 NASJI
NASJIFree forever · No sign-up · No limits
Nasjicad. A full CAD program.
Free manual CAD. Optional AI.
Real 2D drafting with layers, snapping and native DWG — in your browser or as a desktop app for Windows and macOS. Describe what you need and the agent drafts it in seconds. No account, no watermark — the CAD costs nothing. The AI agent, and Pro for whole-drawing jobs, are optional.
For Windows and macOS · about 86 MB · or just open the tab
The agent
Say what you want drawn
Not a chatbot bolted to a canvas. Ask in the language of a draughtsman and the drawing lands on your sheet as ordinary geometry — polylines, arcs, hatches and text on real layers. Then you take over: trim it, offset it, dimension it, rename the layers, save it as DWG.
The agent is paid — pay as you go, from a balance that never expires, with credit to try it on a new account. See the pricing. Bring your own API key and only the drawings are charged.
- Draw a 12 × 9 m two-bedroom apartment with a corridor entry
- Add a 900 mm door on the north wall of the kitchen
- Section through the beam at grid B, 1:20, with hatching
- Draw an M8 hex bolt, side and top view, dimensioned
A real CAD, not a drawing toy
Everything a 2D drafting job actually needs, and the file formats the rest of the industry expects.
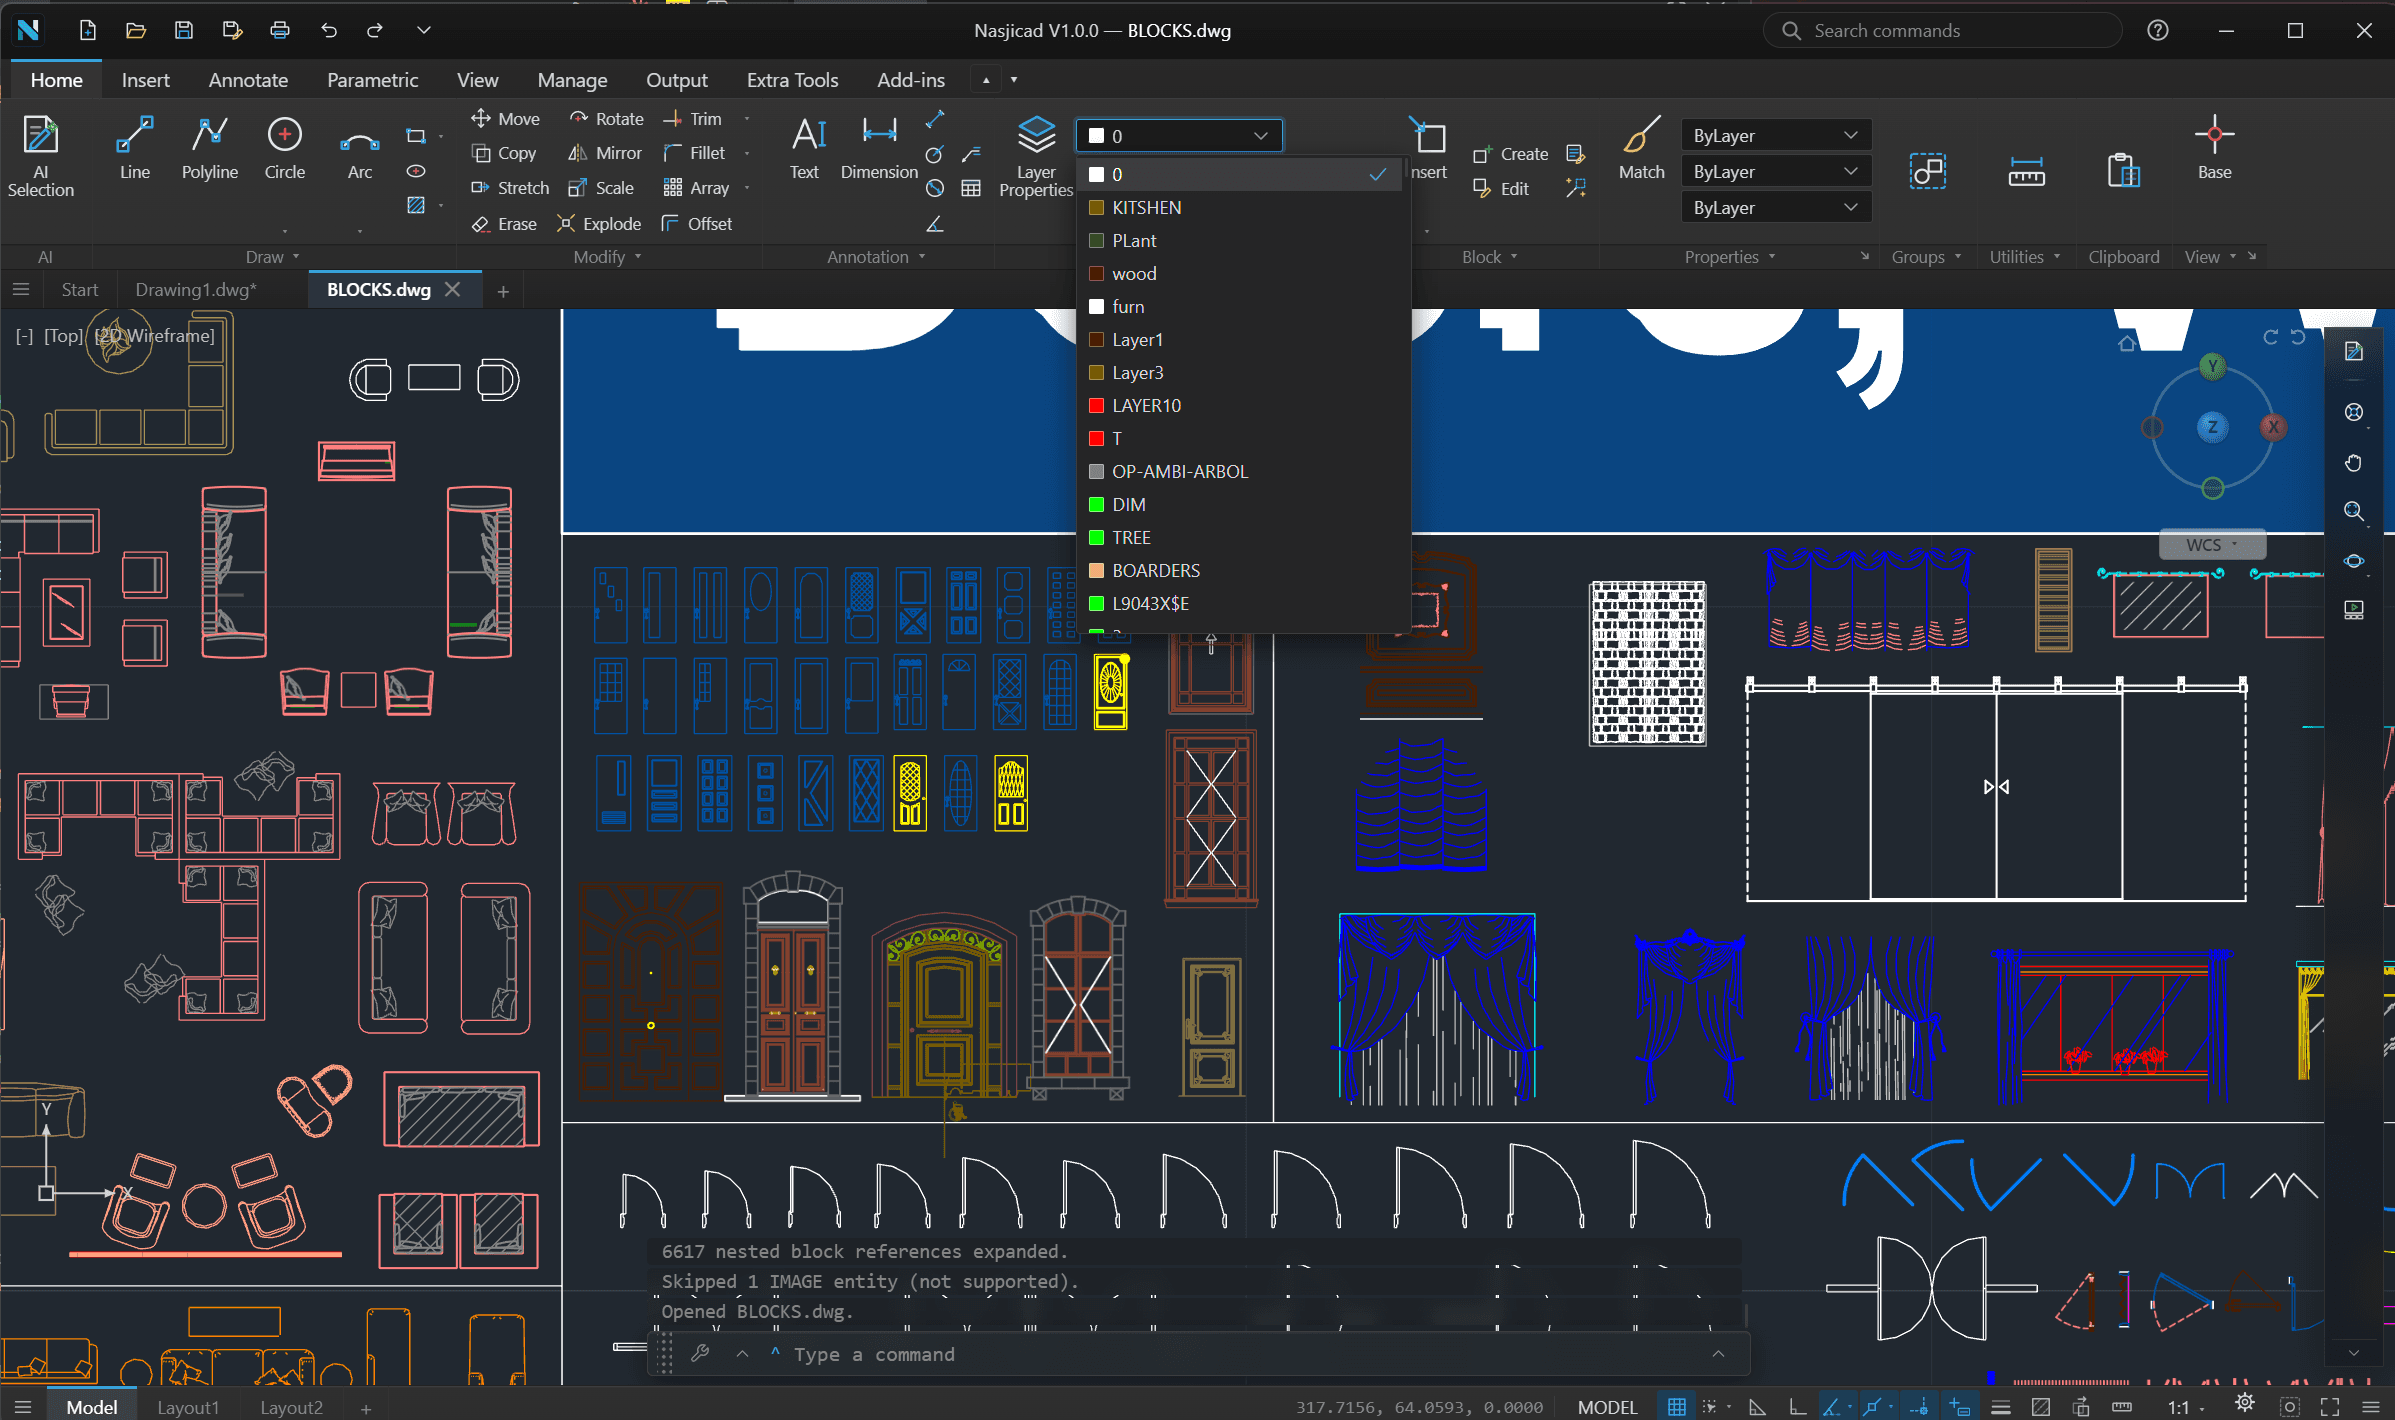
Real geometry, real layers
Lines, polylines, arcs, circles, splines, hatches, dimensions and text — on layers you control, with snapping, trim, extend, offset and mirror. Not a viewer with a pen tool.
Opens and saves DWG
Native DWG in the 2018 format, plus DXF for everything else. Drawings you make here open in any CAD that reads DWG, and in any CNC or laser software that reads DXF.
Draw by asking
Describe a floor plan, a section, a bracket — the agent drafts it as editable geometry on your sheet, then you take over and change whatever you like.
Nothing to sign up for
No account, no email, no trial that expires — the web version starts drawing the moment the page loads; the desktop version installs and runs offline. Only the AI agent asks for an account, because it runs on credit.
Fast on ordinary hardware
The whole app is a few megabytes of JavaScript and a canvas. Plans with tens of thousands of entities pan and zoom without a dedicated GPU.
Your files stay files
Save to your disk in a format every other CAD reads. No proprietary cloud project, no export tax, nothing to migrate away from later.
Free CAD, and Pro when you want it
Nasjicad is free. Pro finishes whole drawings.
Every drafting command stays free, with no account. Pro does the whole-drawing jobs in one step, and shows you the result on your own drawing before it asks.
Trace Pro
A photo or PDF of a plan becomes clean CAD on layers: walls, doors and windows. Setting the real scale is free.
Try it on a sampleTakeoff
Every room’s area, the wall lengths and the door and window counts, ready for Excel.
Try it on a sampleSheets Pro
Several drawings in one ordered PDF. Every sheet of one drawing stays free.
Try it on a sampleOffice Standard
Bring any drawing you receive to your office’s layers and styles in one step.
Try it on a sample
Each one opens on a sample drawing in the browser, free and with no account. What Pro includes
Two ways to run it. Both complete.
The same program, not a crippled web preview of a paid desktop app.
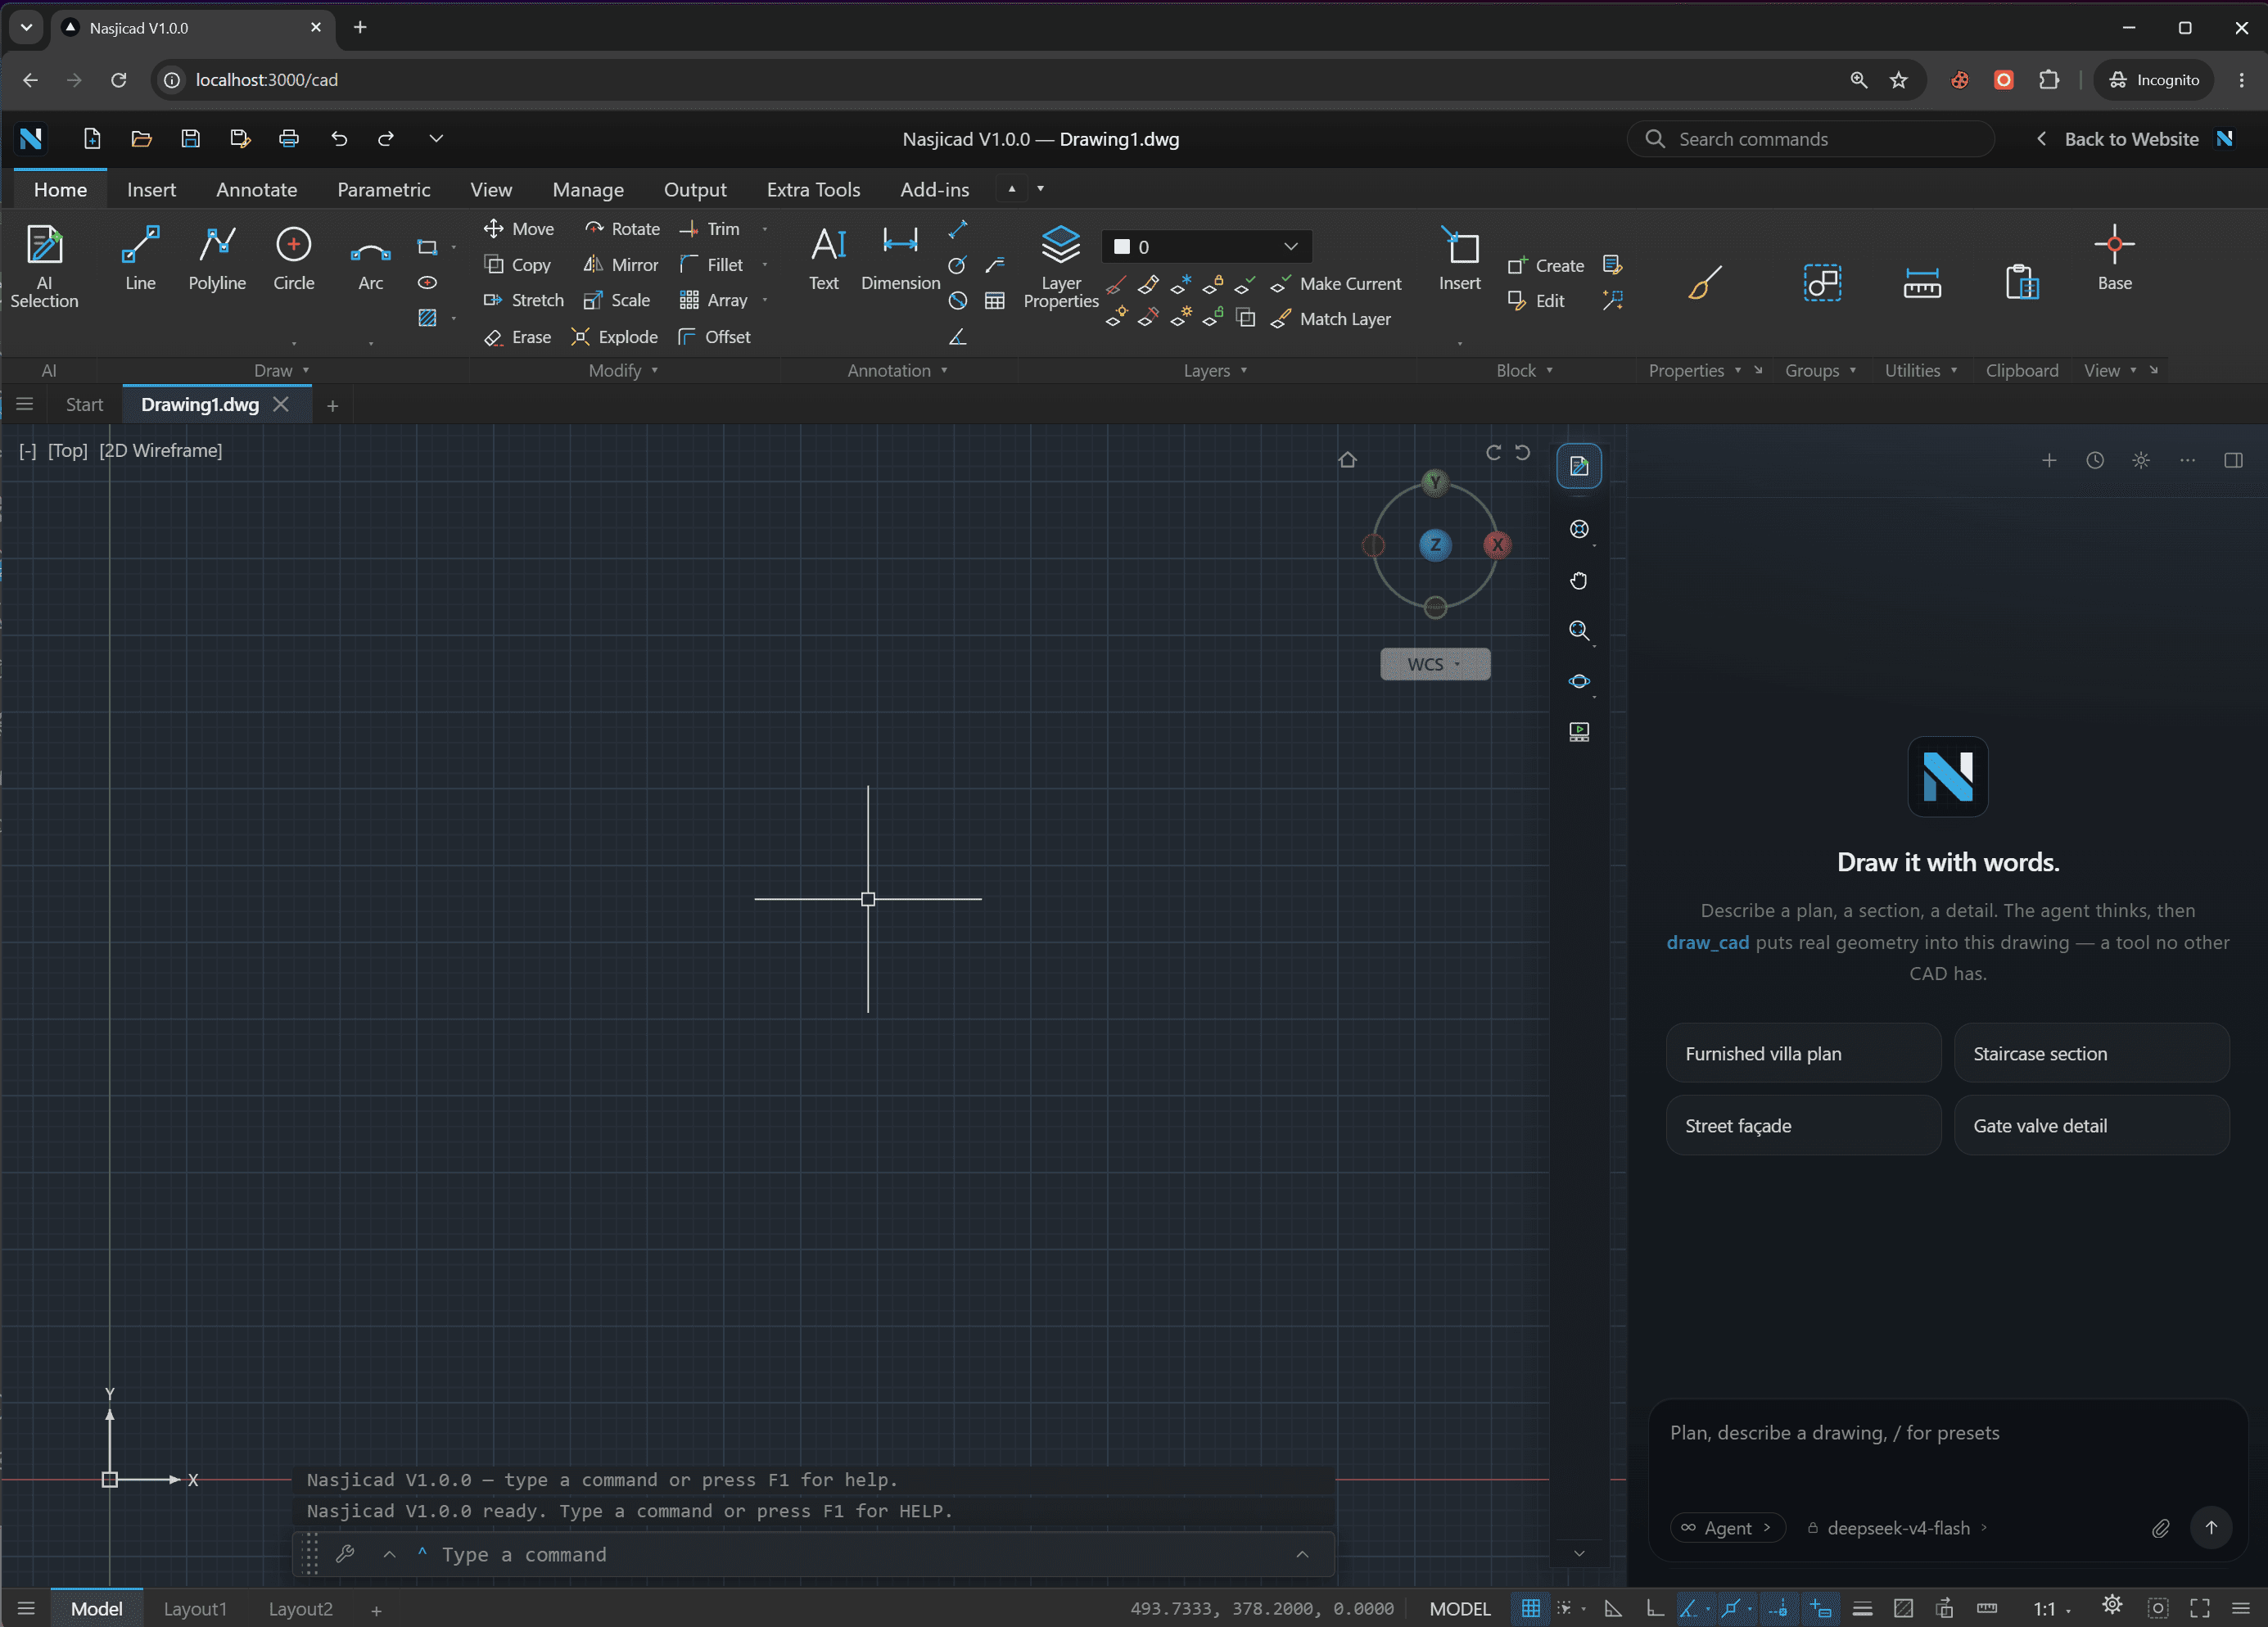
In the browser
Nothing to install and nothing to sign into. Open the tab and the sheet is already waiting — on any machine you happen to be sitting at, including one you do not own.
Open the web app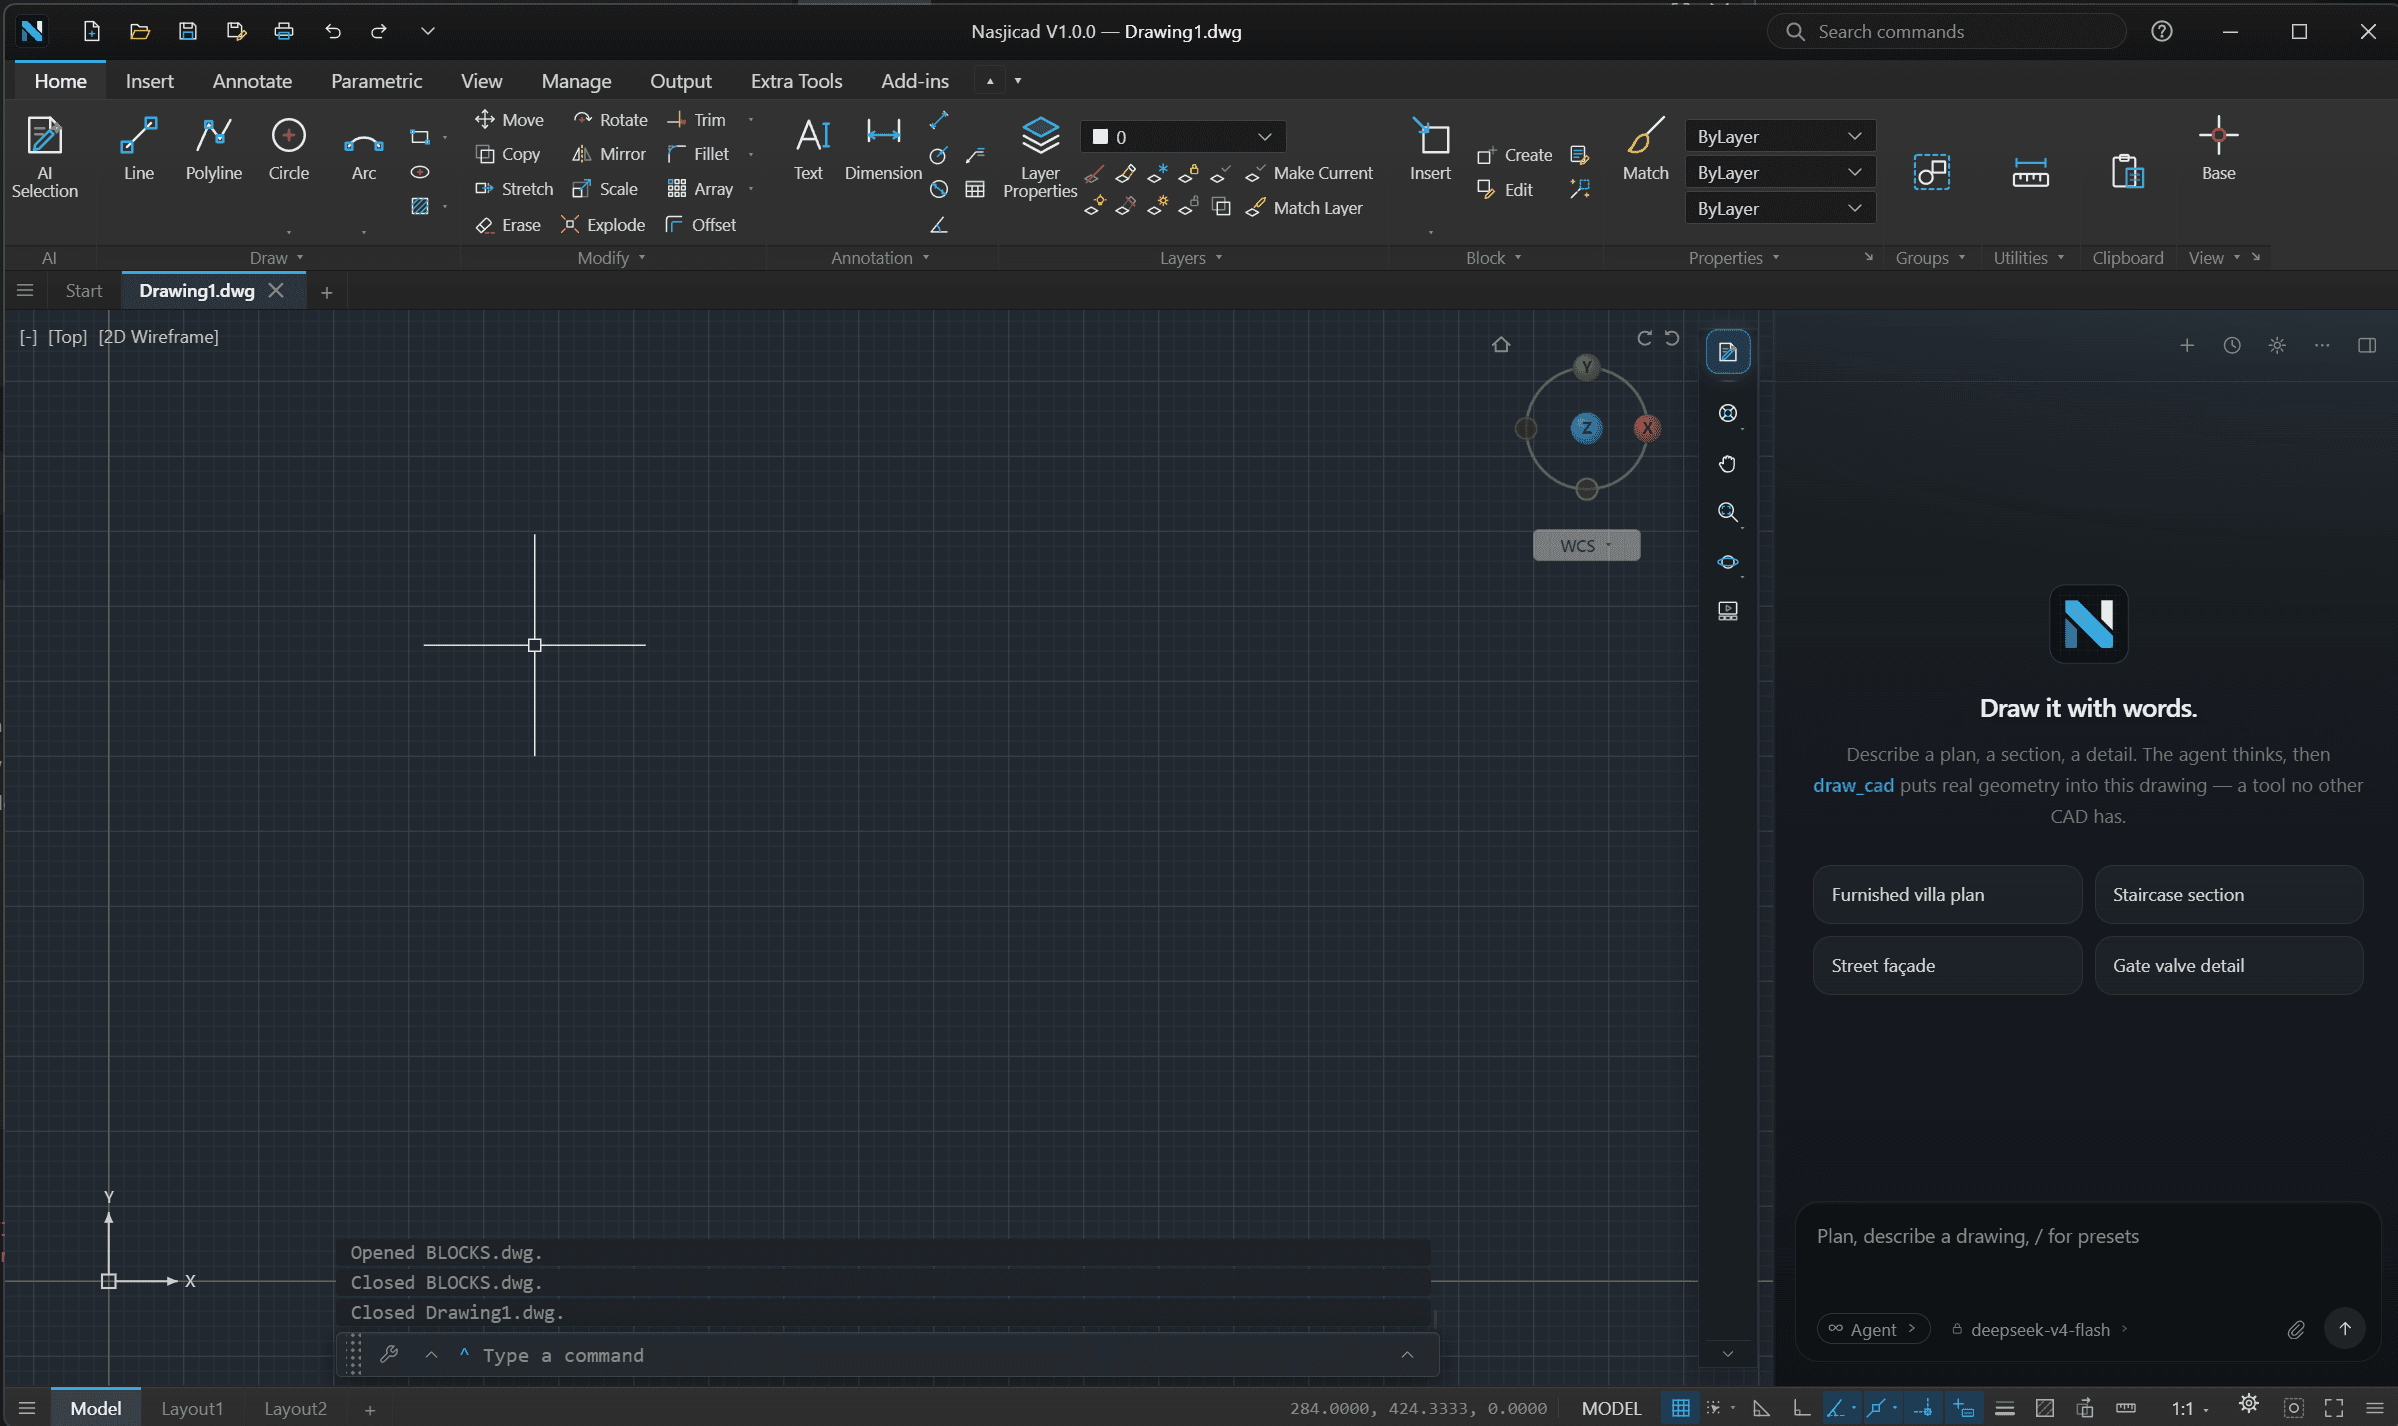
On your desktop
Works with no connection, opens .dwg files straight from Explorer or Finder, and handles the big drawings. Windows 10 or 11, 64-bit · macOS 13 or later, Apple silicon or Intel — about 86 MB.
Cold start, uncut: a new tab to a drawn line.
3176 files, free
Free CAD blocks
Furniture, doors, windows, trees, people, cars, kitchens and bathrooms — every block a native DWG with a preview, a DXF version and a one-click open in the browser CAD. No account, free for commercial work.

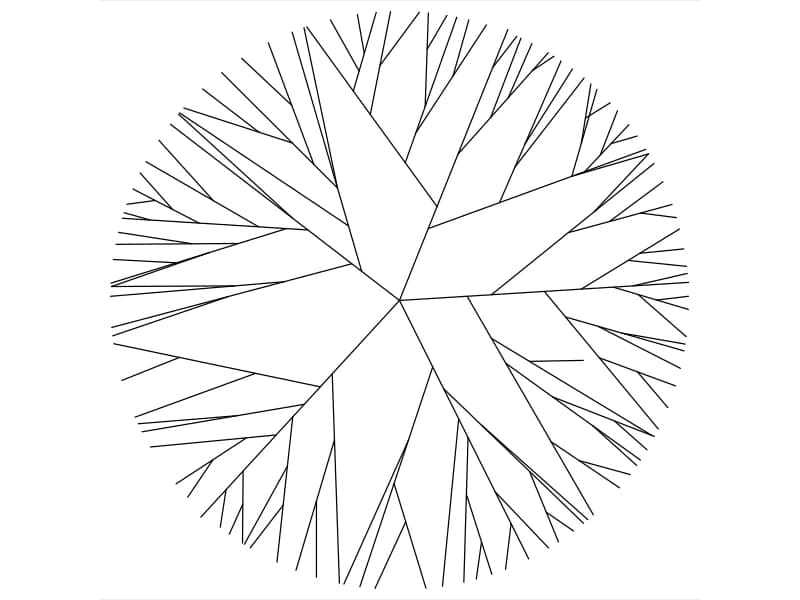
Free tools, while you are here
The same drafting engine, pointed at single jobs: open a DWG without installing anything, turn a drawing into a PDF or an image, or trace a picture into editable CAD geometry. No account, no watermark, no limit — and every result opens in NASJI or in any CAD you already use.
View & convert DWG
To DWG
Questions
Open it and draw a line.
That is the whole onboarding. Nothing to sign, nothing to install unless you want to, nothing to cancel later.