 NASJI
NASJI
Arched Glass Panel Door Elevation With Handle
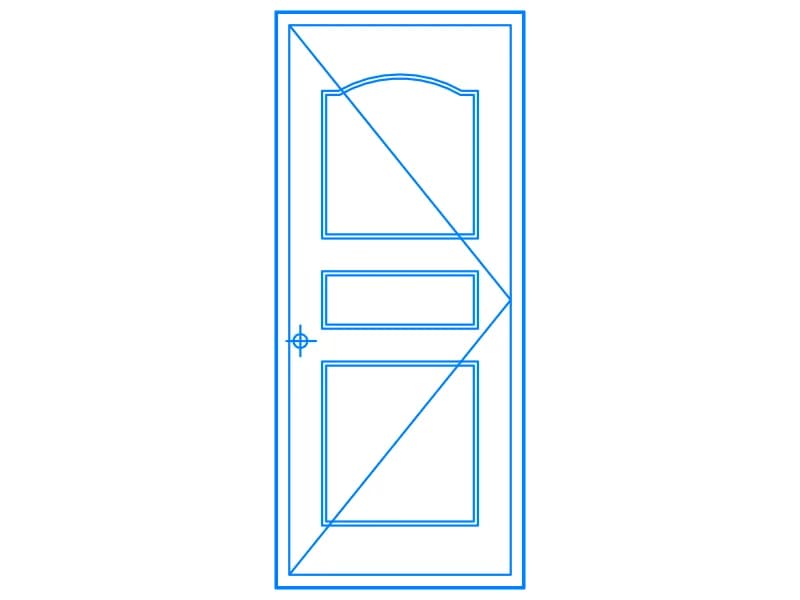
Single arched door elevation with a gridded glass panel and lever handle, drawn as loose linework.
33 KB · 33 entities
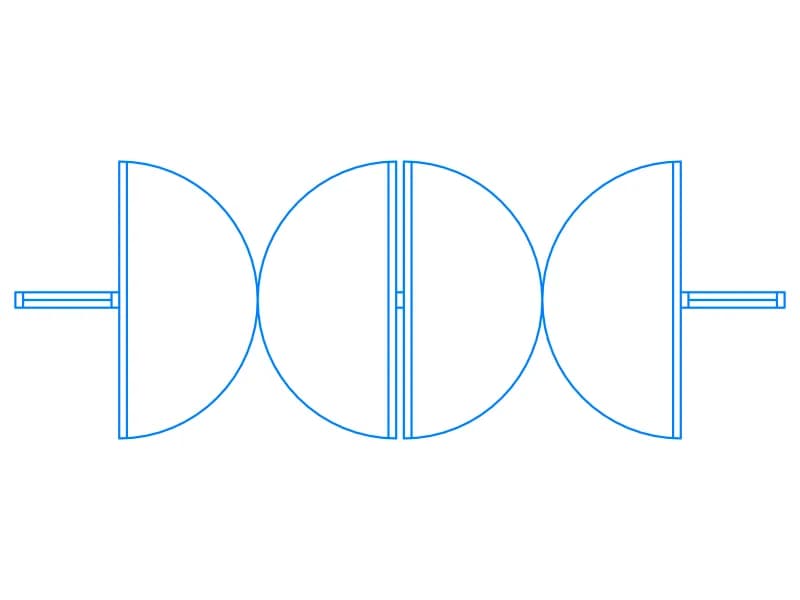
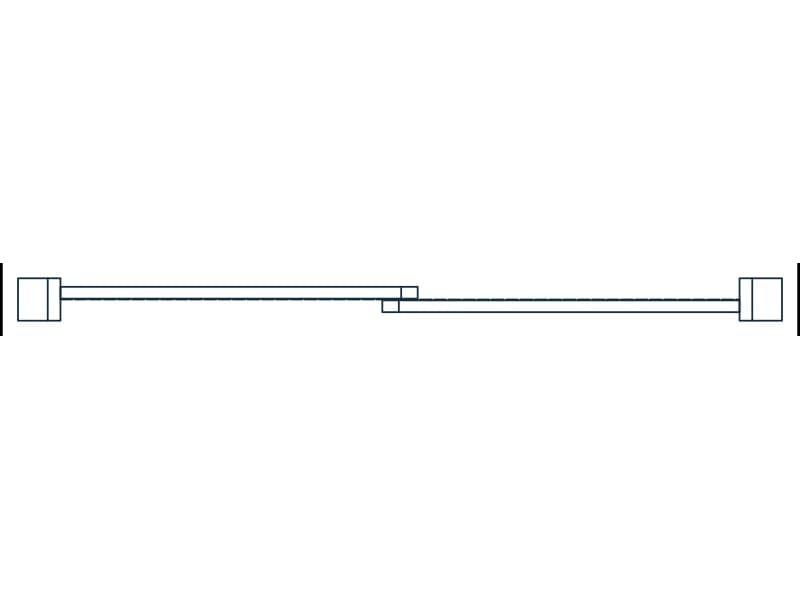
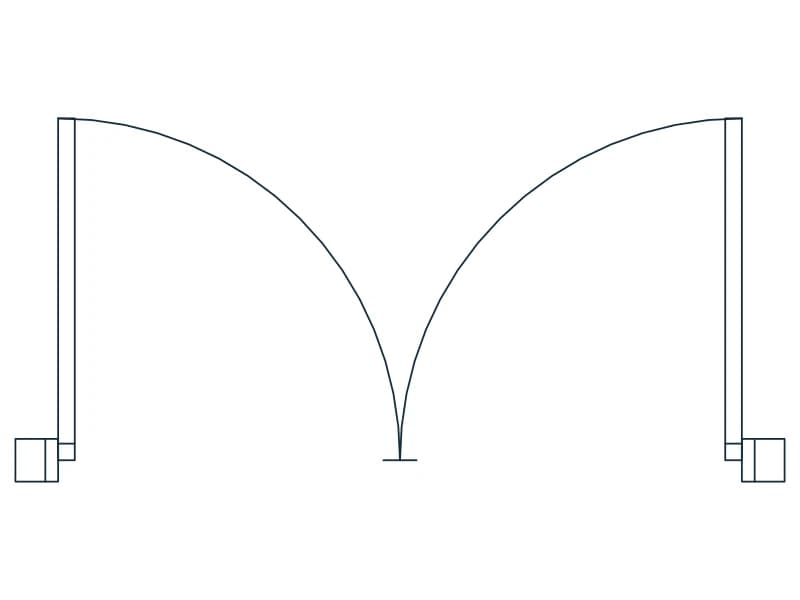
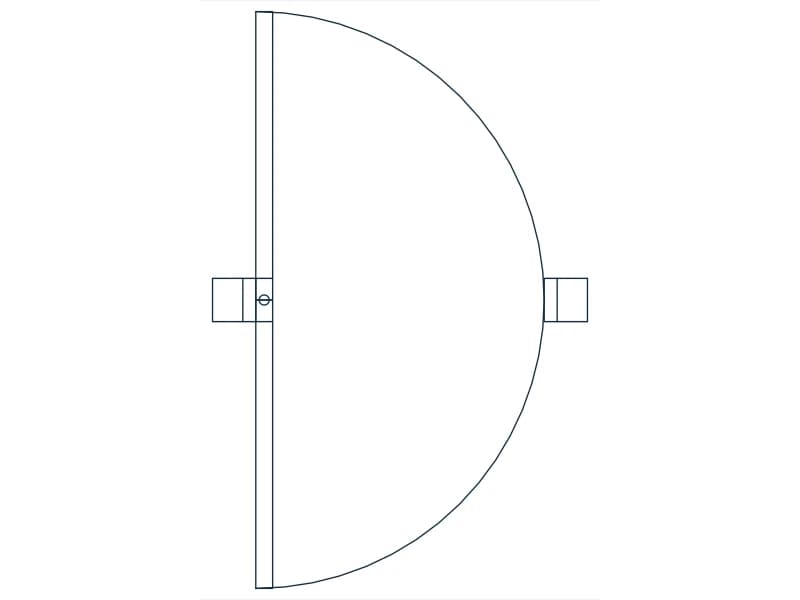
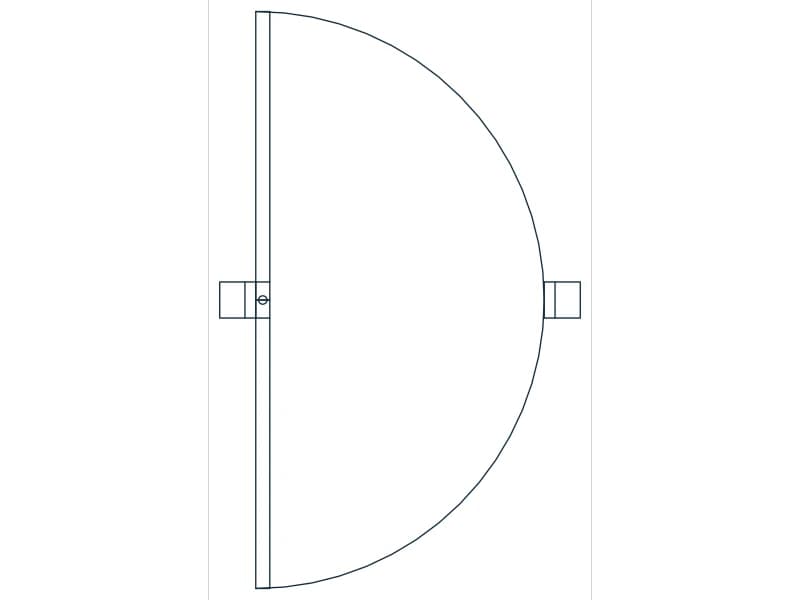
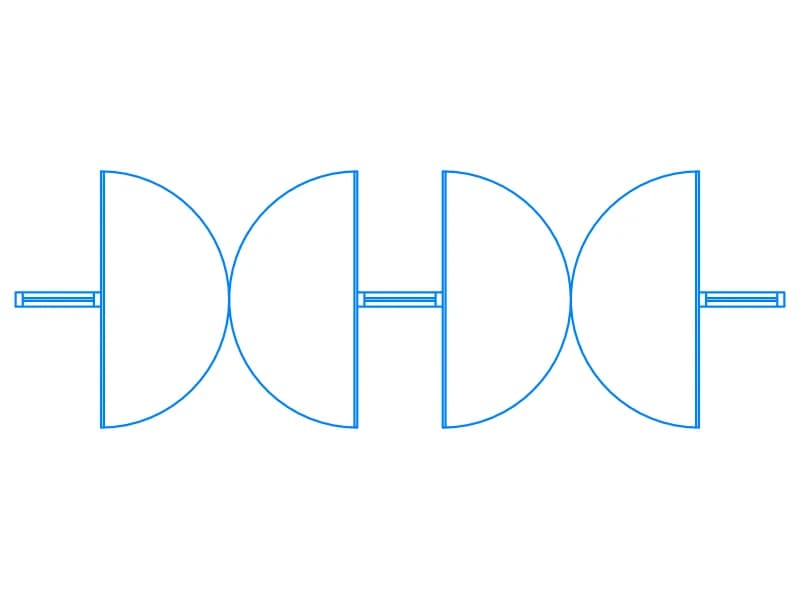
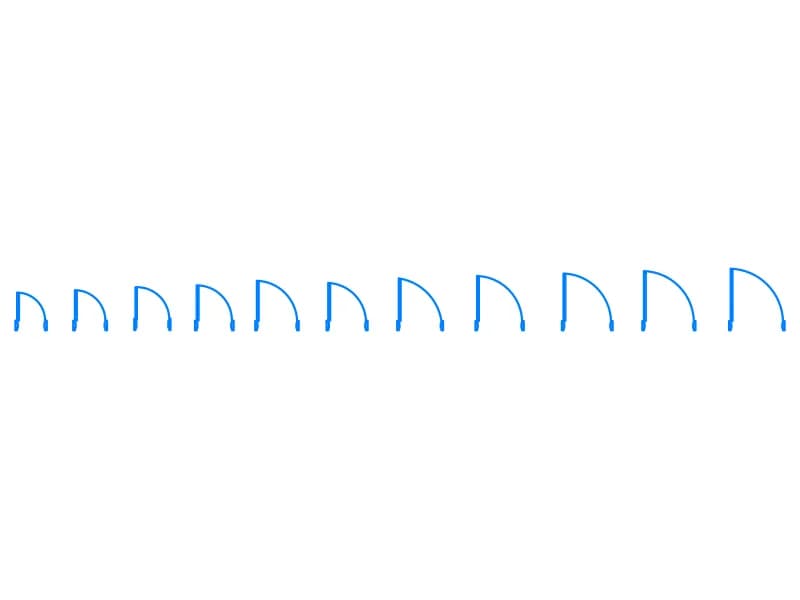
Twenty-three files split three ways. Plan symbols carry the leaf and the arc it sweeps: a single door through 180 degrees, double doors, double-acting pairs and a run of eleven openings on one sheet, nearly all placed on the layer A-Door and measuring 1.8 to 5.4 units. Elevations show the face of the door — three panelled leaves, two arched doors with handles, a classic arched entrance and a shopfront with transom panels. Then the heavy sheets: a gate catalogue of 88,555 entities dimensioned across ten layers, and an interior-door sheet of 6,463 entities.
Insert a plan symbol on the wall centreline and trim the wall back to the jambs; at 1:50 and 1:100 the swing arc is the whole point of the symbol, since it proves the leaf clears the furniture and the corridor. Elevation doors go into door schedules and interior elevations at 1:20 or 1:50. A single leaf is about one unit wide, meaning one metre, so multiply by 1000 for a millimetre drawing, and mirror the insertion rather than redrawing anything when the hinge side changes.
44 blocks · every one as DWG and DXF · free, no sign-up
Single arched door elevation with a gridded glass panel and lever handle, drawn as loose linework.
33 KB · 33 entities
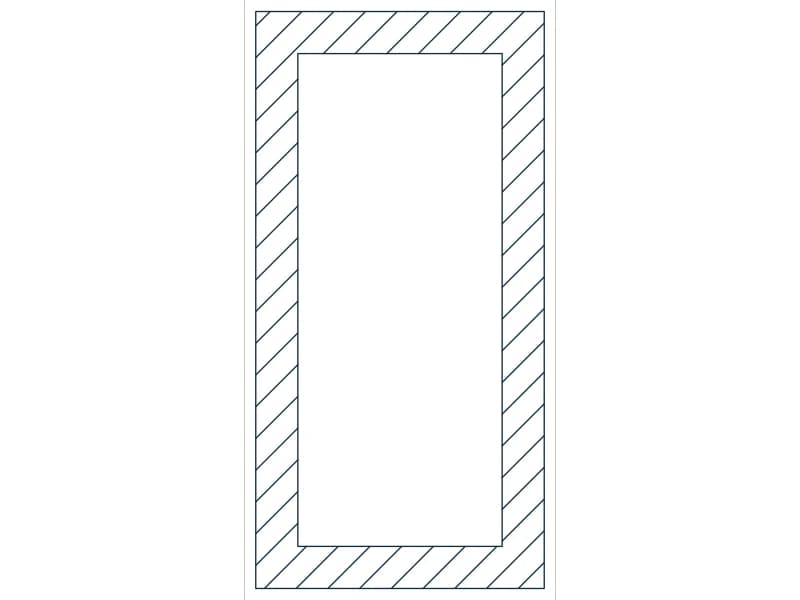

Ornate arched wooden entrance door elevation with panelled surround, one block about 2.2 m by 3.3 m.
42 KB · 2 entities
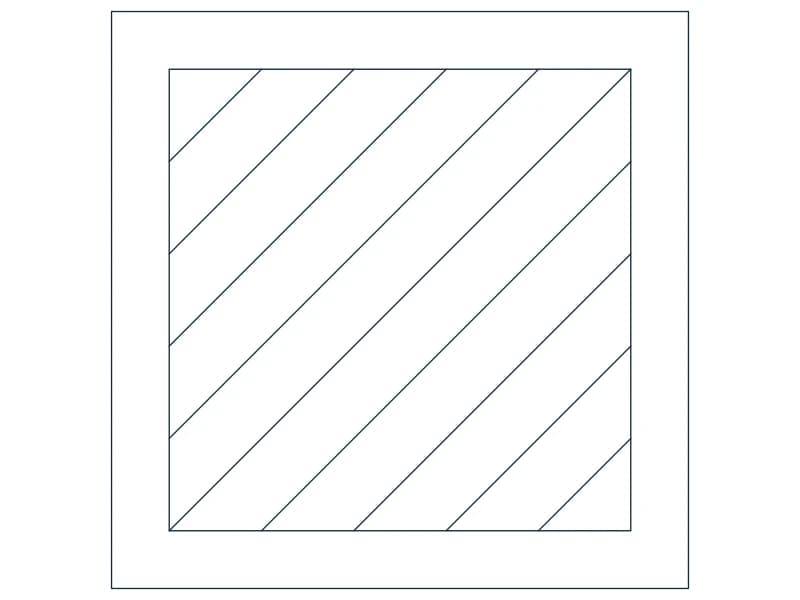
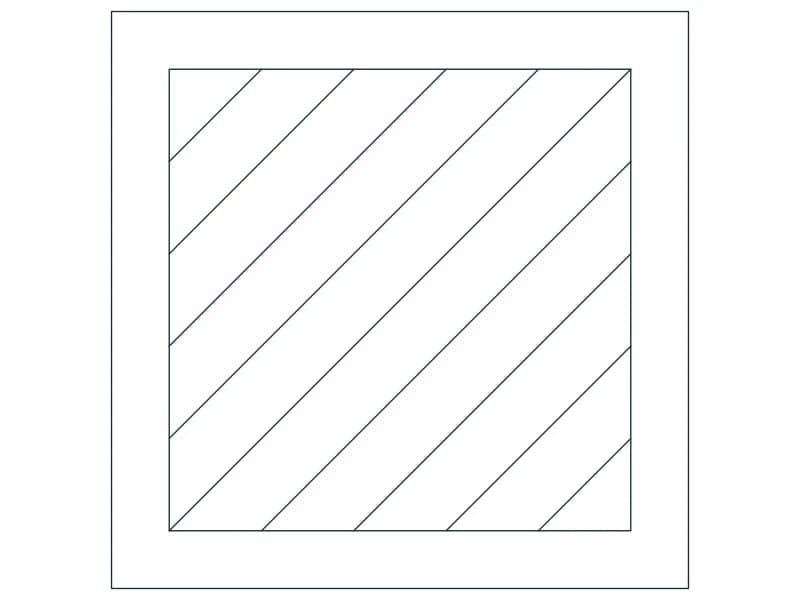
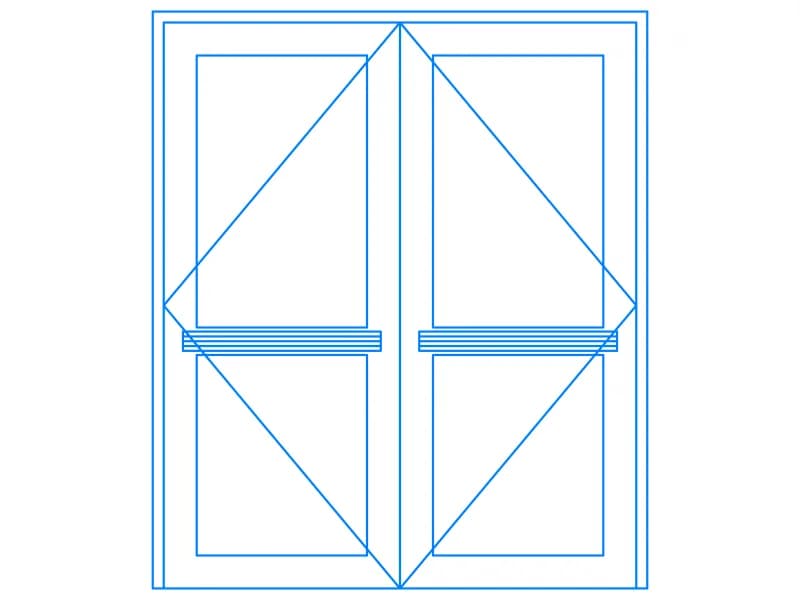
Double door elevation with push bars and diagonal indicators, one 44-line block on A-Door, 1.9 m wide.
35 KB · 2 entities
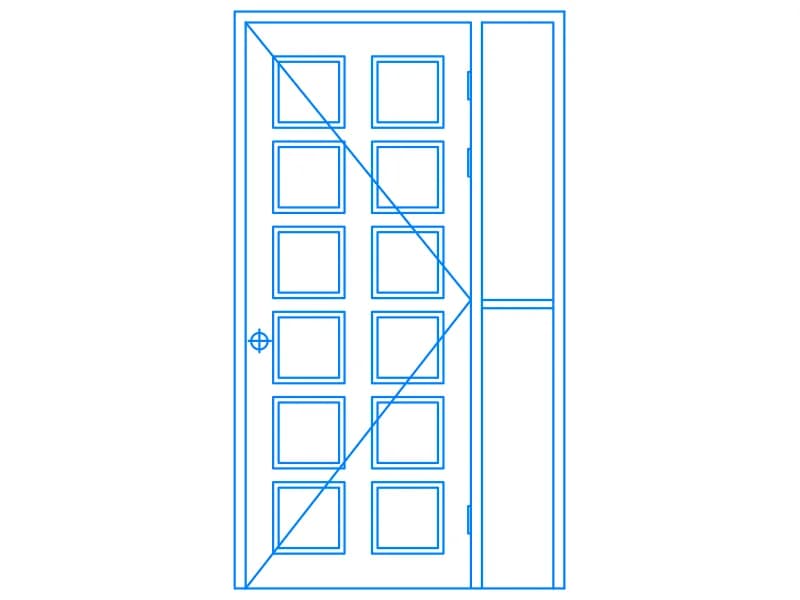
Glazed twelve-light door leaf with a narrow sidelight in elevation, one 122-line block about 1.3 m wide.
37 KB · 2 entities
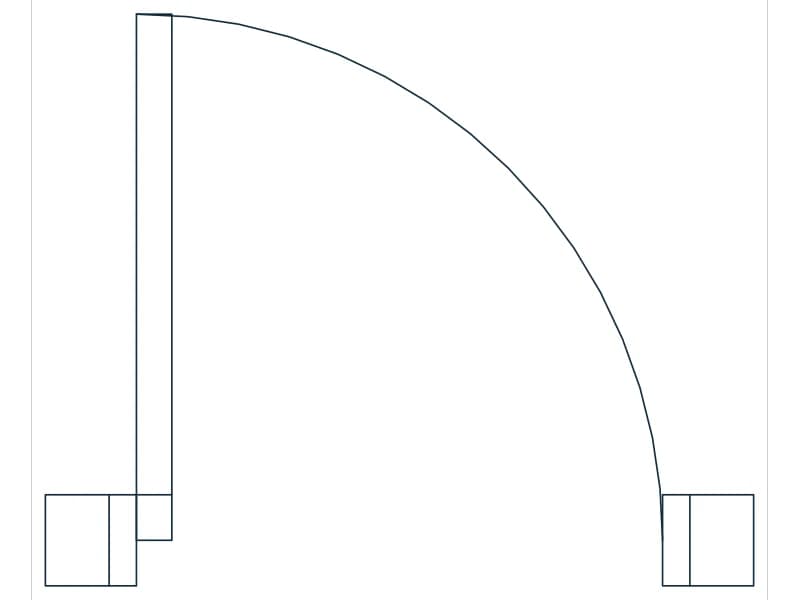
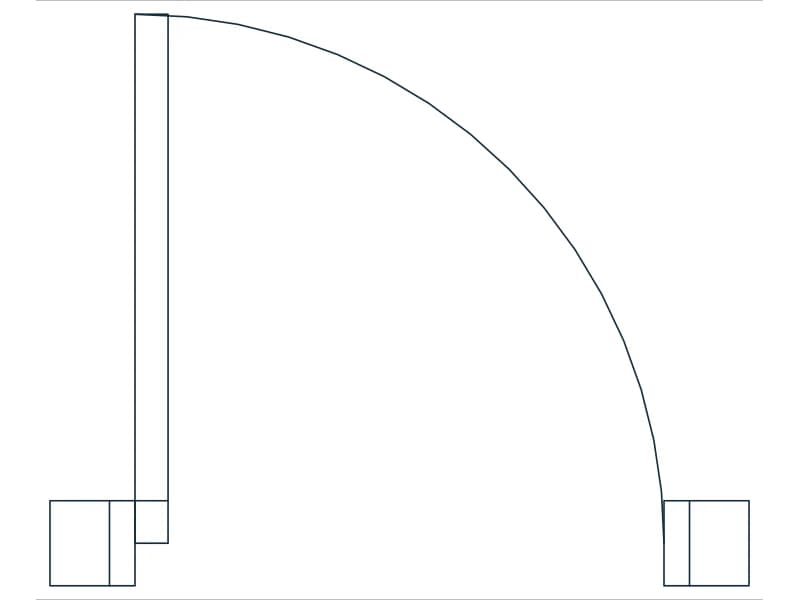
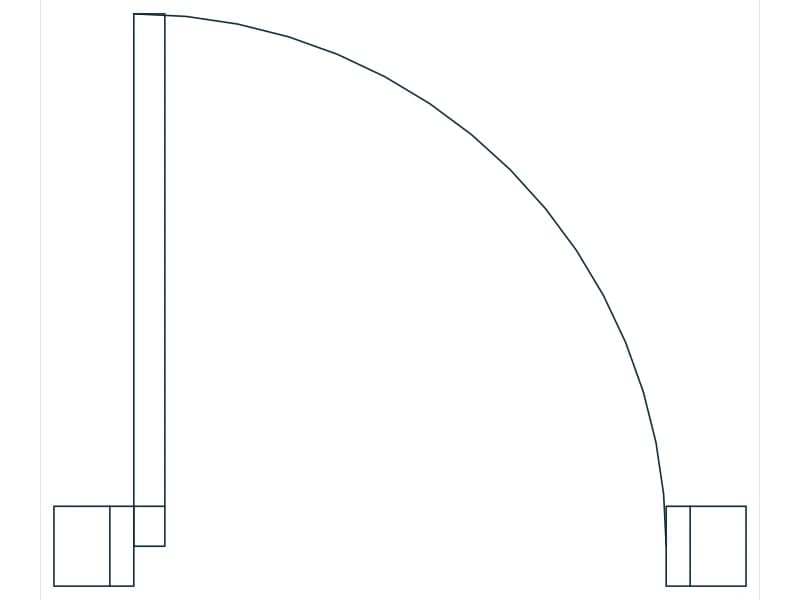
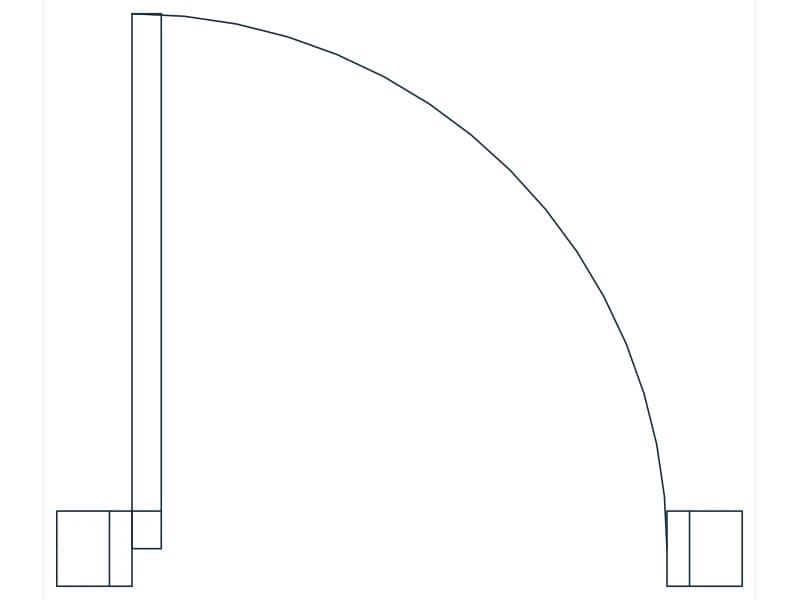
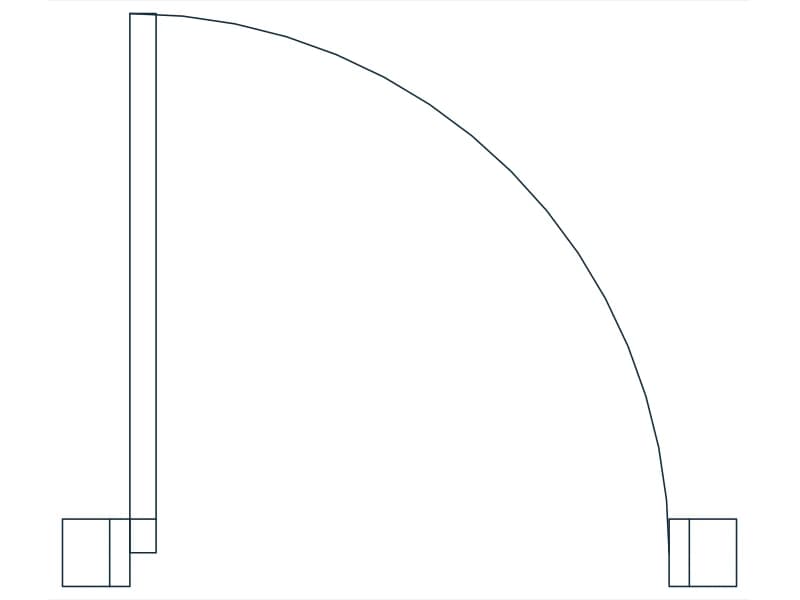
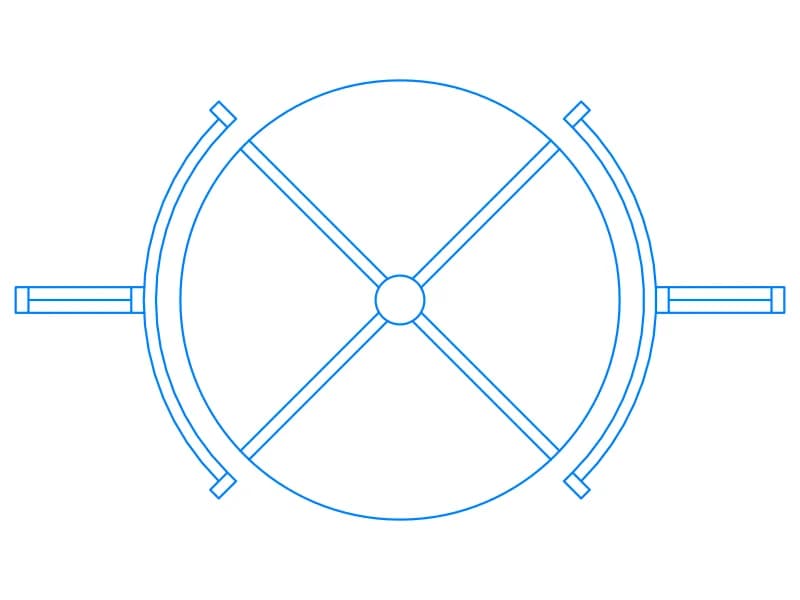
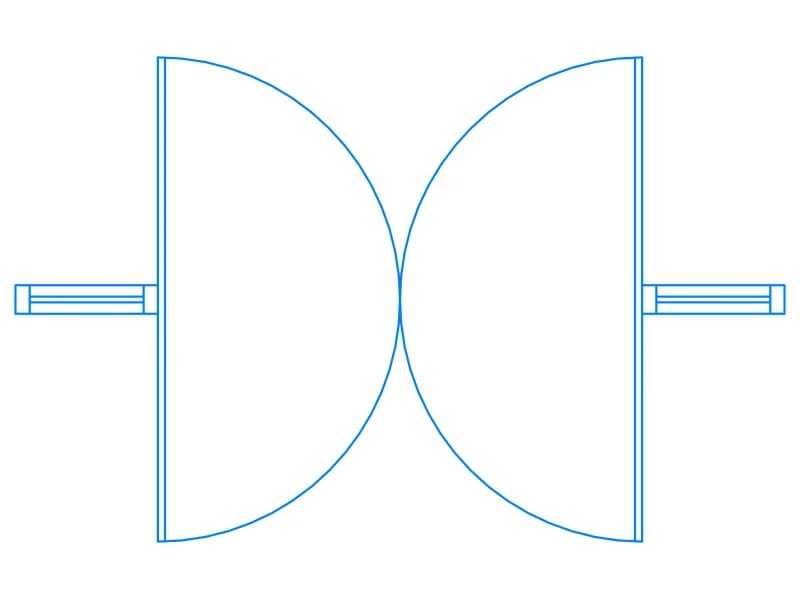
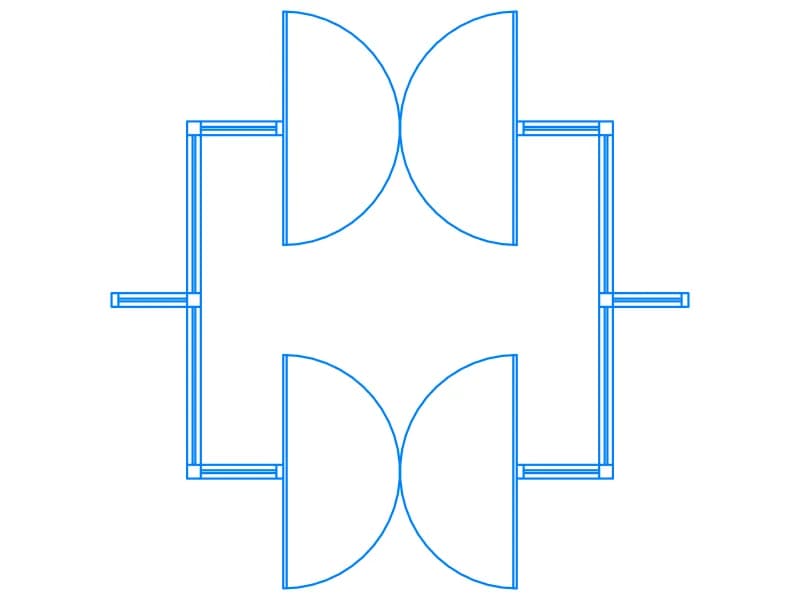
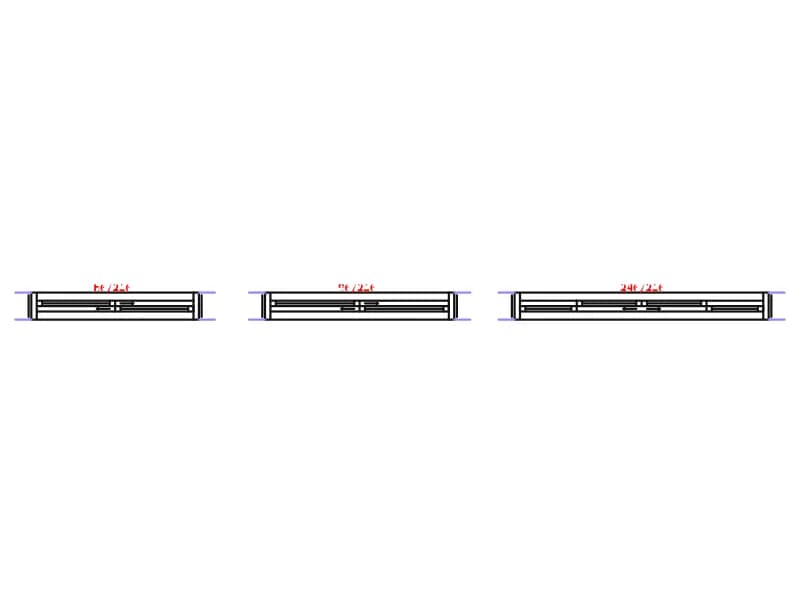
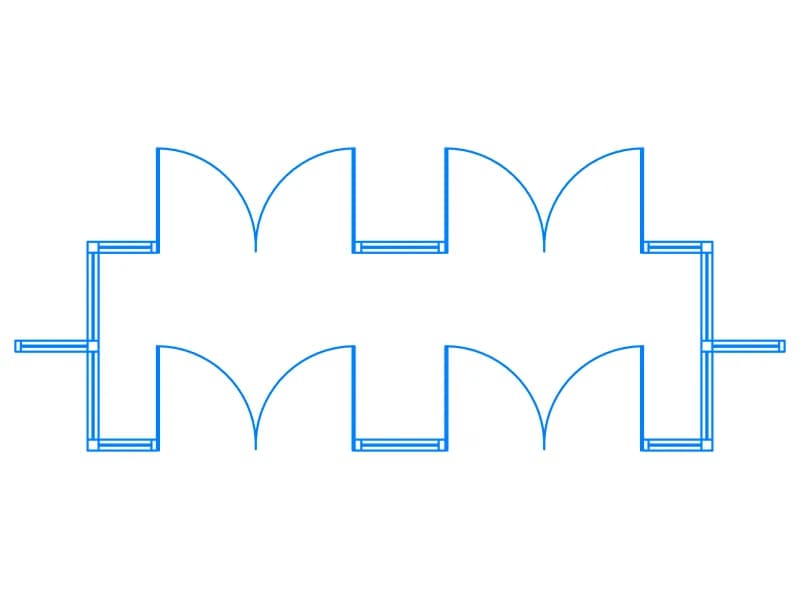
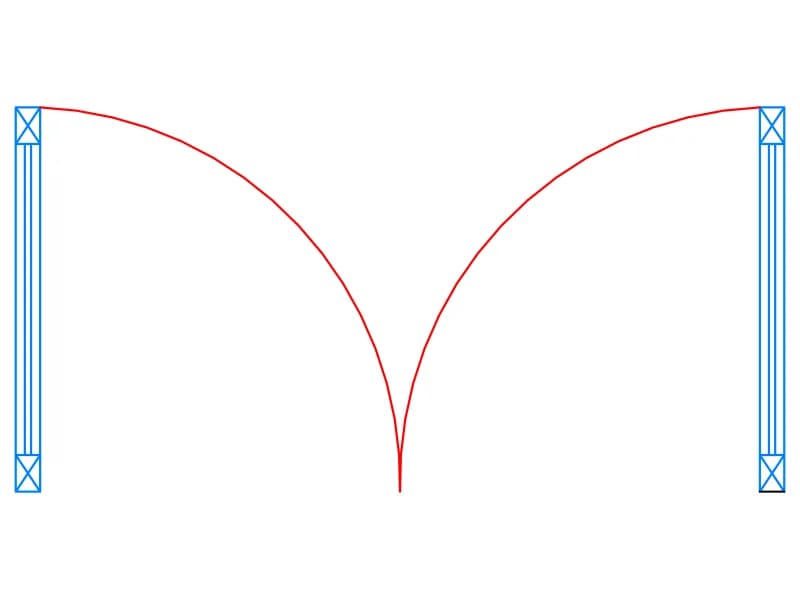
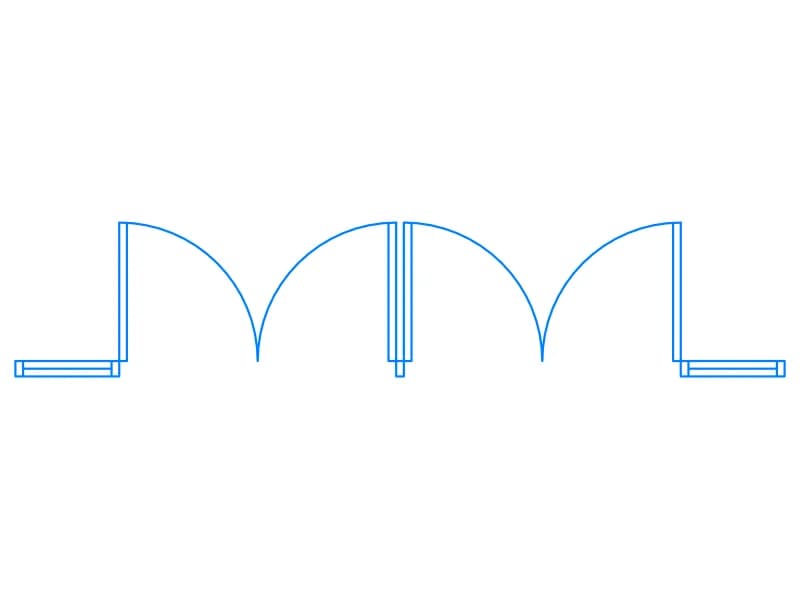
Double door in plan with two quarter-arc swings, jambs and wall stubs, one block on layer A-Door.
34 KB · 2 entities
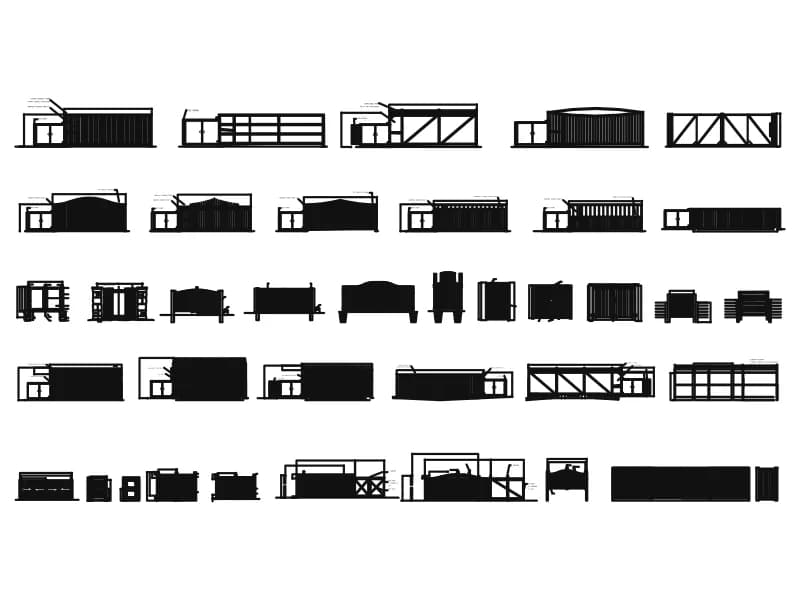
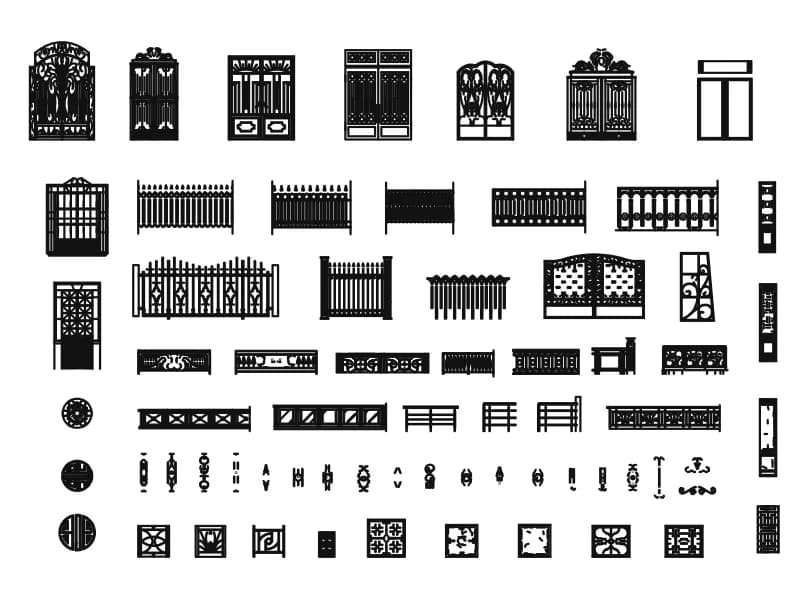
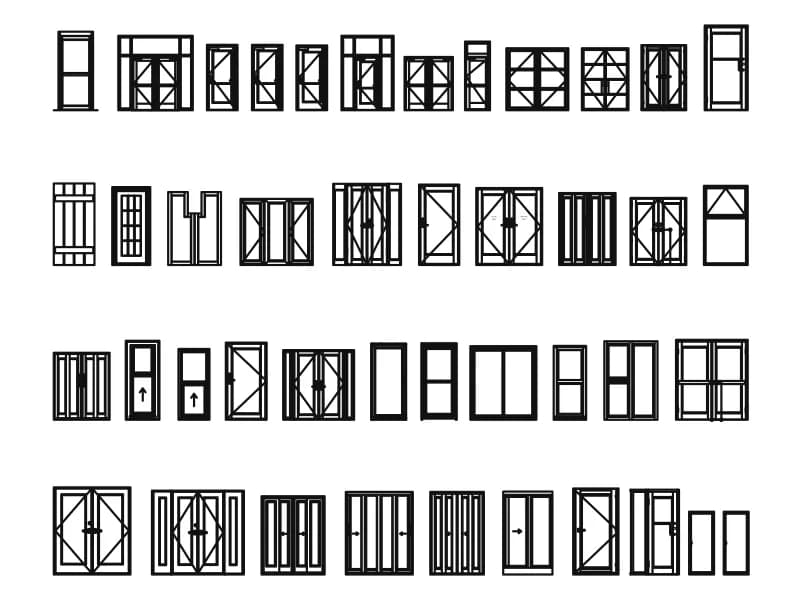
Four rows of interior door elevations, around forty types, with a hinge detail and panel notes.
325 KB · 6,463 entities
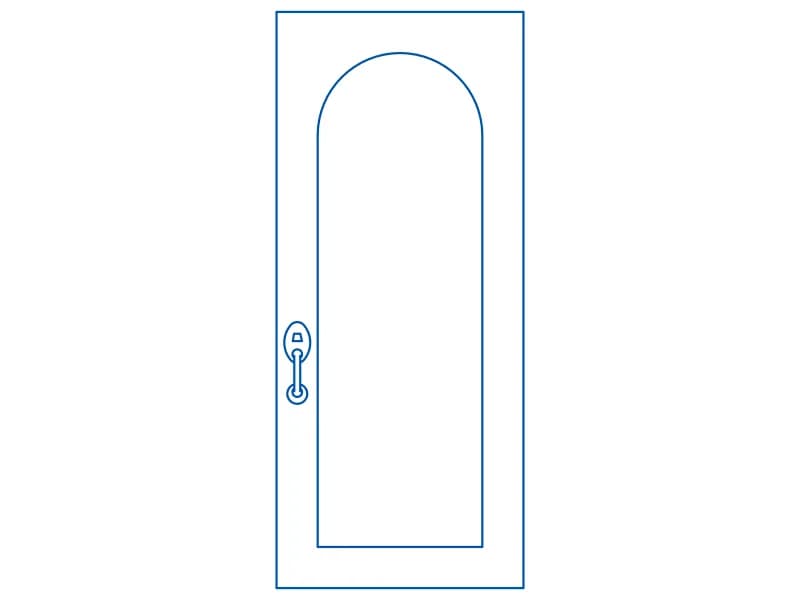
Plain arched door leaf elevation with a lever handle, loose linework on layer door.
34 KB · 23 entities
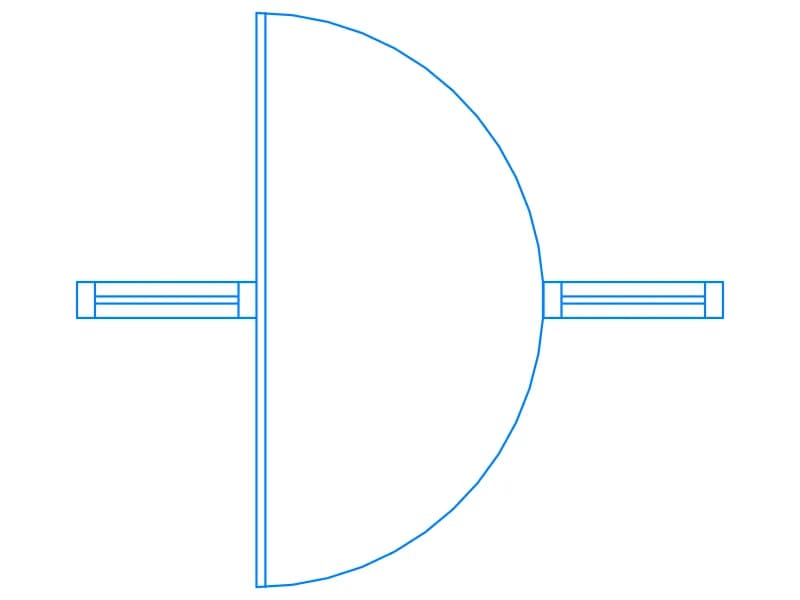
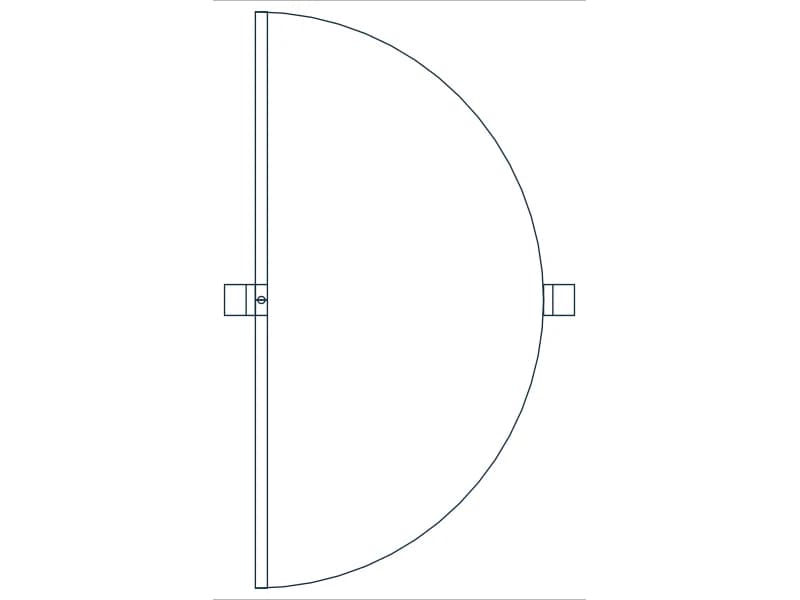
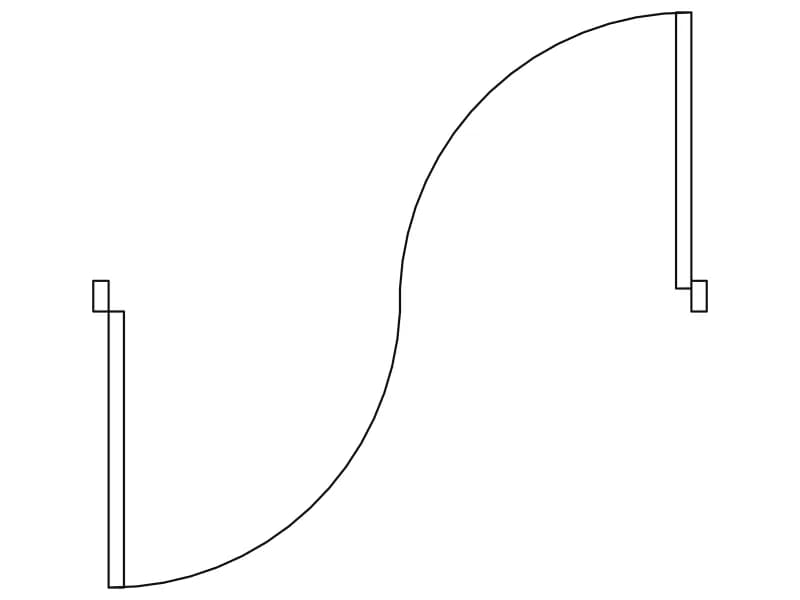
Single-leaf door in plan with a 180-degree semicircle swing and wall stubs, one block on A-Door.
34 KB · 2 entities

Glazed storefront elevation with single door, double door, sidelight and transom panels, one block in metres.
36 KB · 2 entities
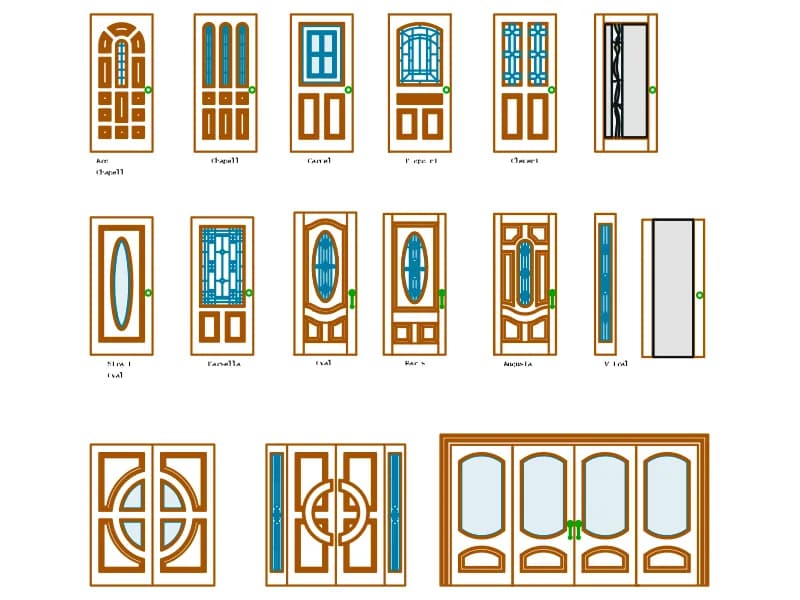
Fifteen named wooden door elevations with panels and stained-glass lights, on Spanish-labelled layers.
138 KB · 2,187 entities