NASJI
NASJI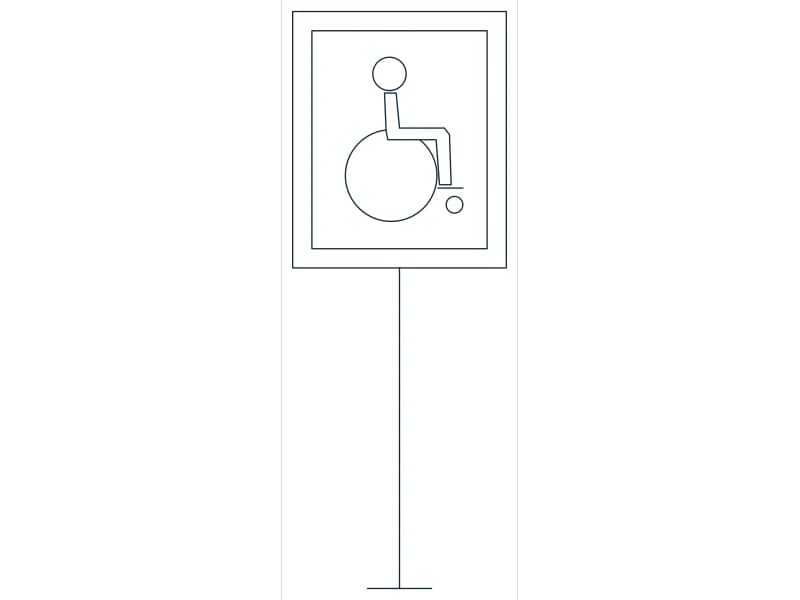
Bathroom CAD Blocks — Sanitaryware in Plan and Elevation
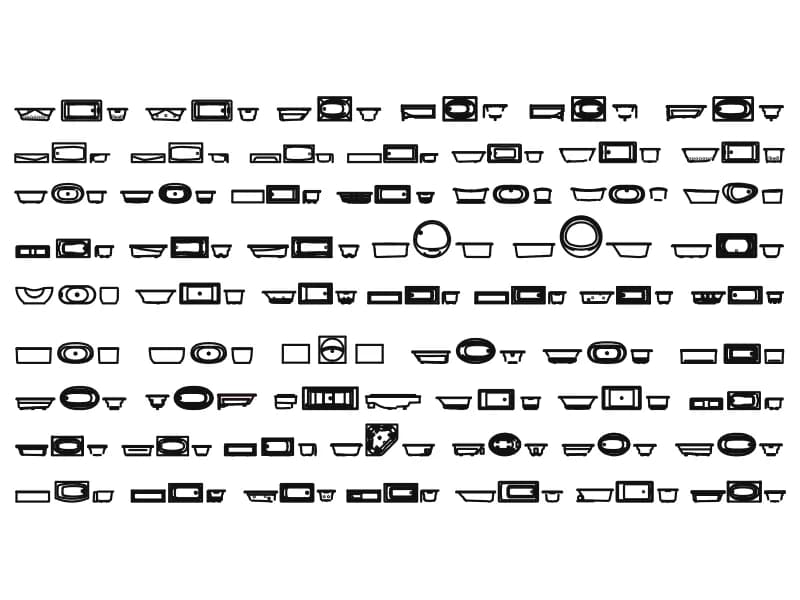
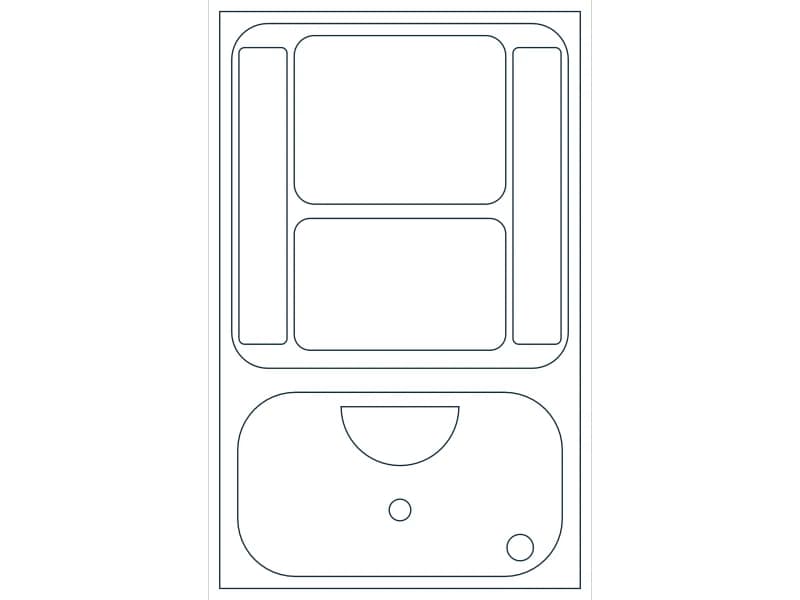
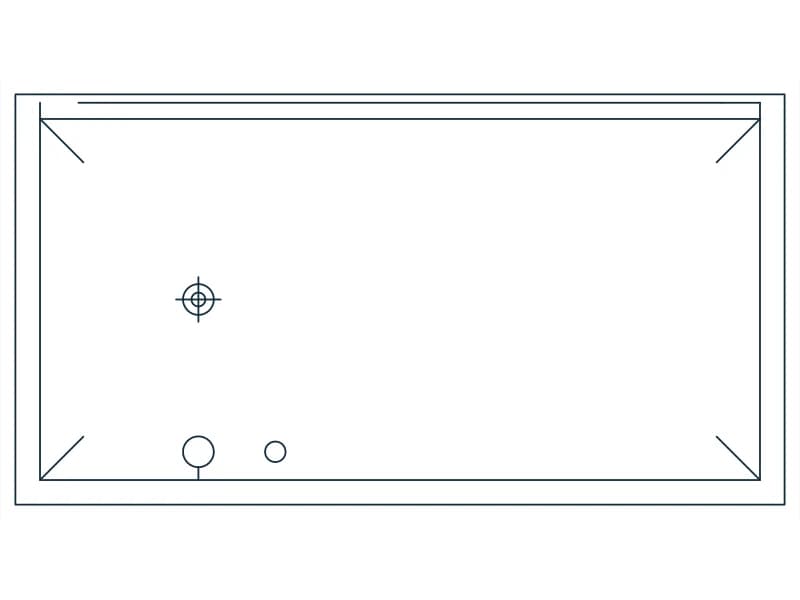
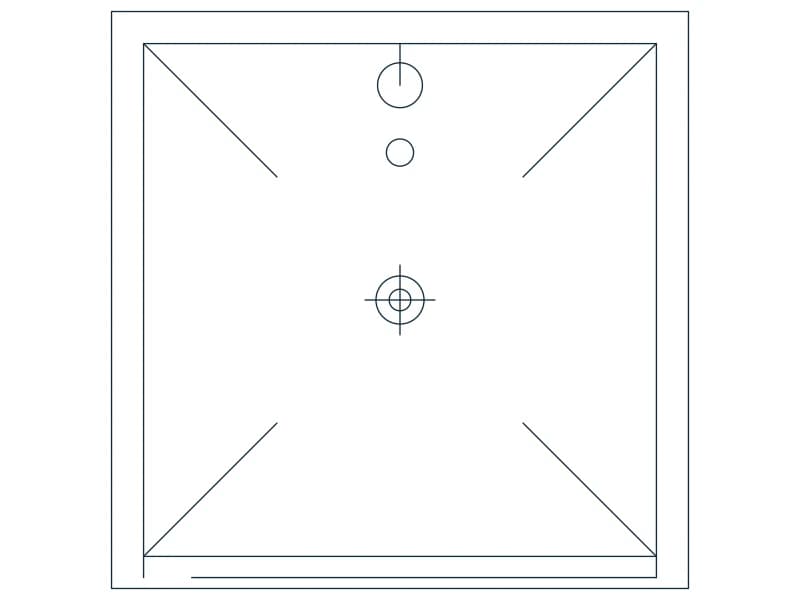
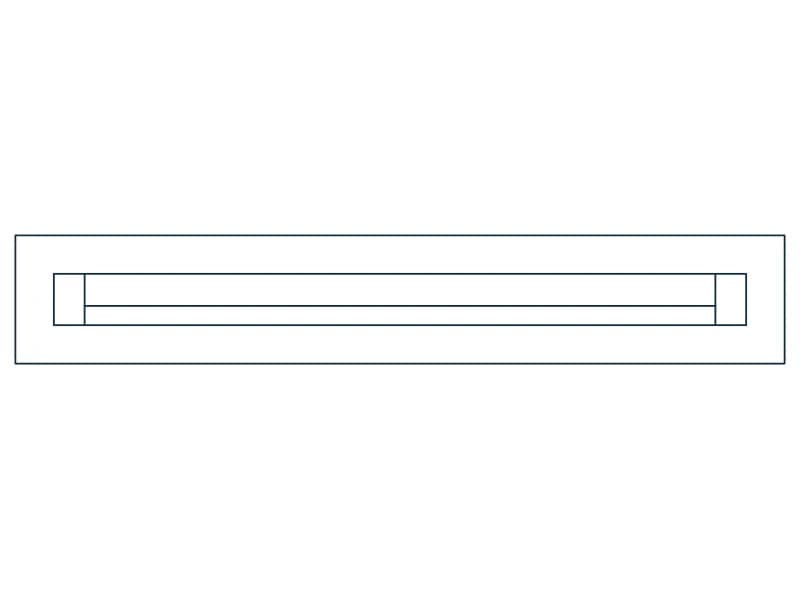
Seven files, few in number and dense in content. Three are toilets: a plain plan symbol, one with a cistern, and a pair of side and front elevations built from 42 entities. Two are oval washbasins, one of them drawn with its faucet. The fourth is a bathtub catalogue of 14,009 entities and 91 model labels, setting out around ninety baths in plan with a profile beside each. The last is a sheet of washroom pictograms, 49 circles with 25 hatched figures set inside them.
Sanitary layouts are drawn at 1:50 for the room and 1:20 for a fitting detail, and these symbols carry enough outline to show the bowl, the cistern depth and the clearance in front of it. The elevation toilet belongs in a tiled wall elevation with the cistern height set out. Fixtures are metre-scale at roughly 1.2 by 1 unit; the bath catalogue is a millimetre drawing, so copy the tub you want out of it and reduce by a thousand. Put the pictograms on a signage layer for the fit-out package.
51 blocks · every one as DWG and DXF · free, no sign-up
Blocks
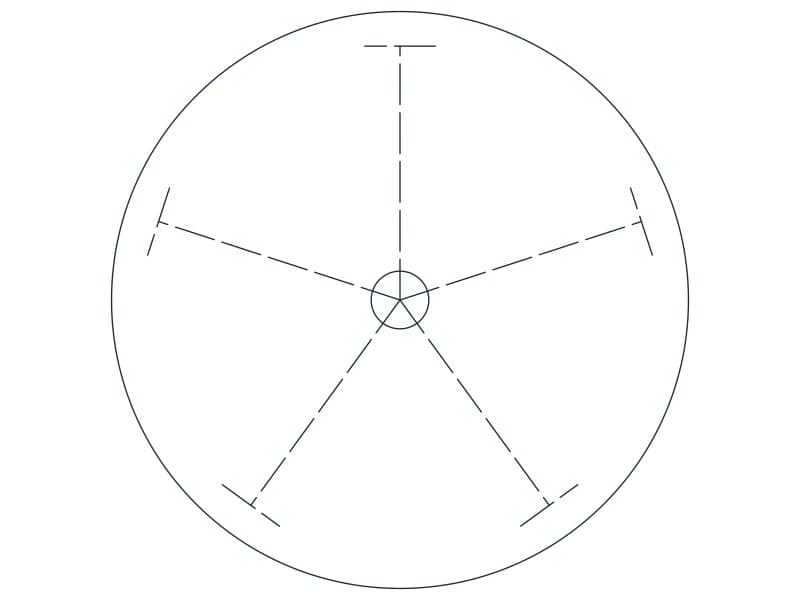
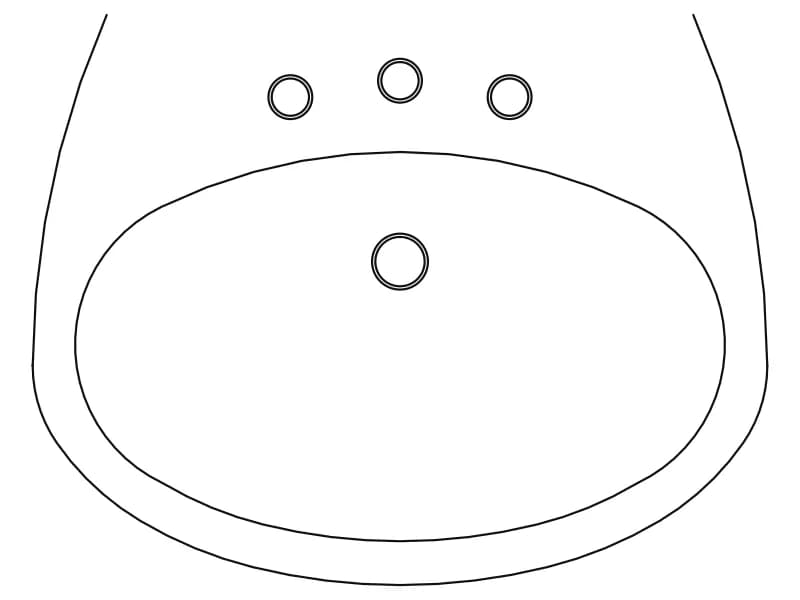
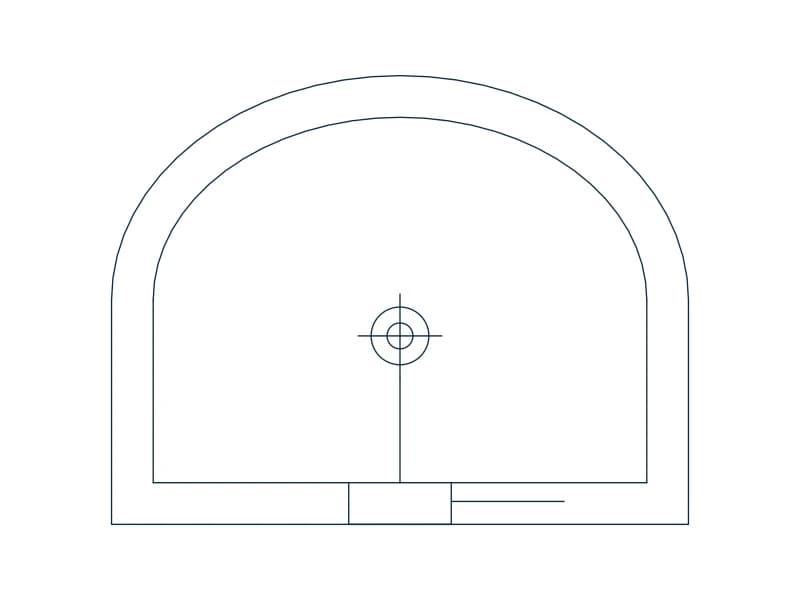
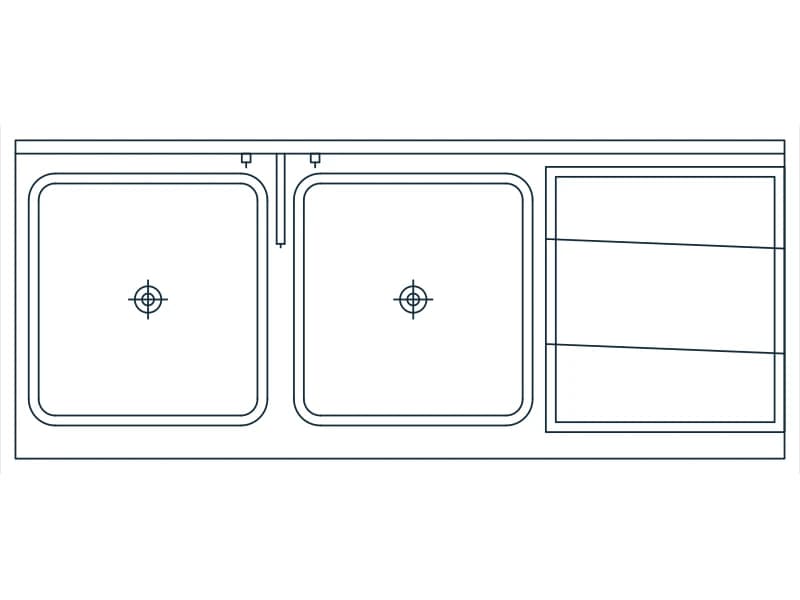
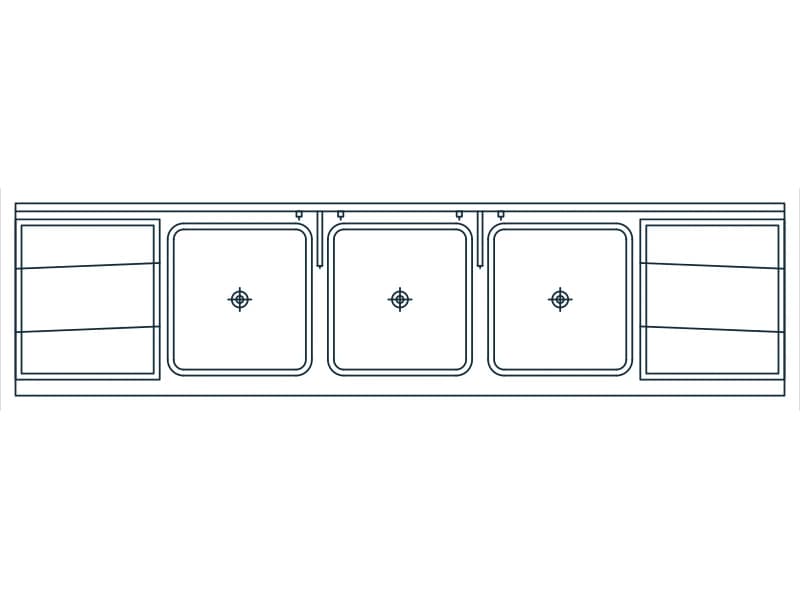
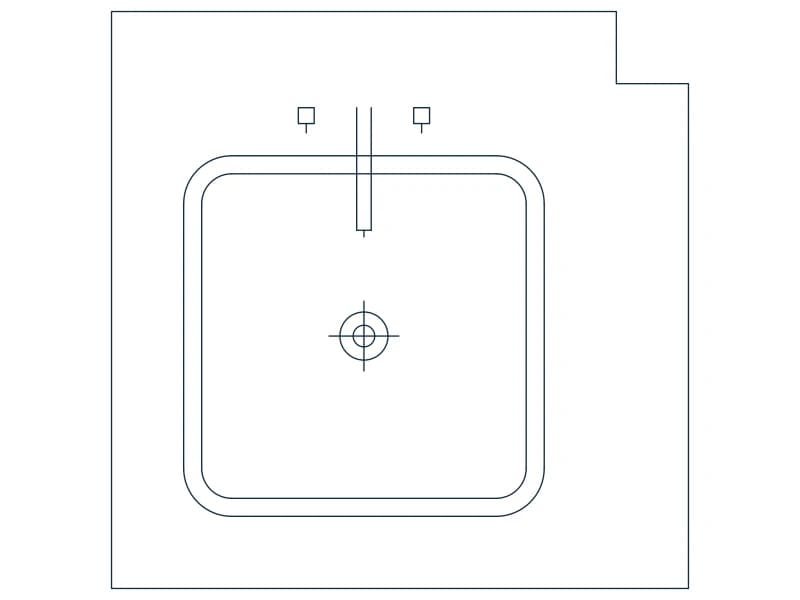
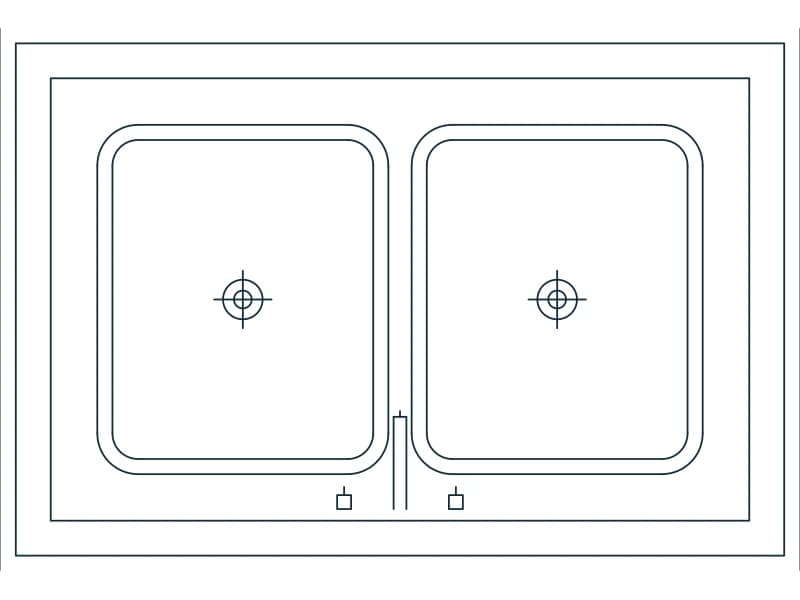
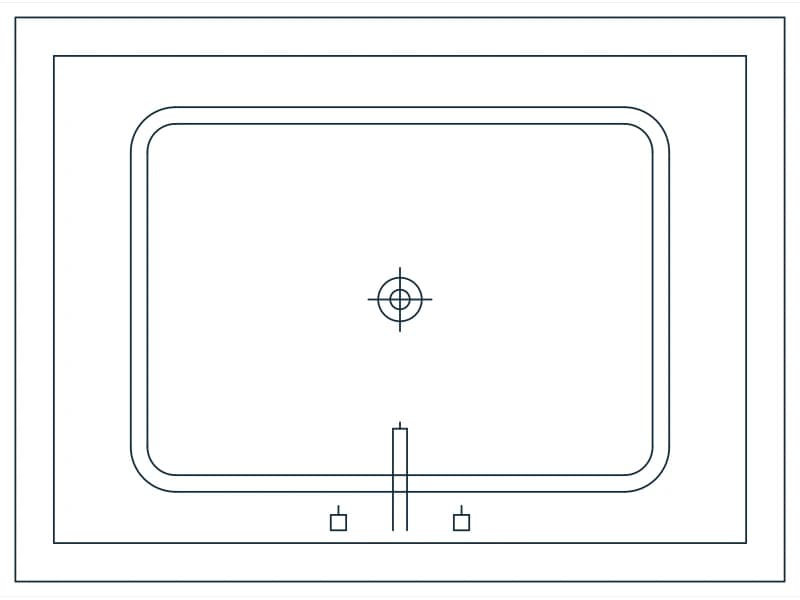
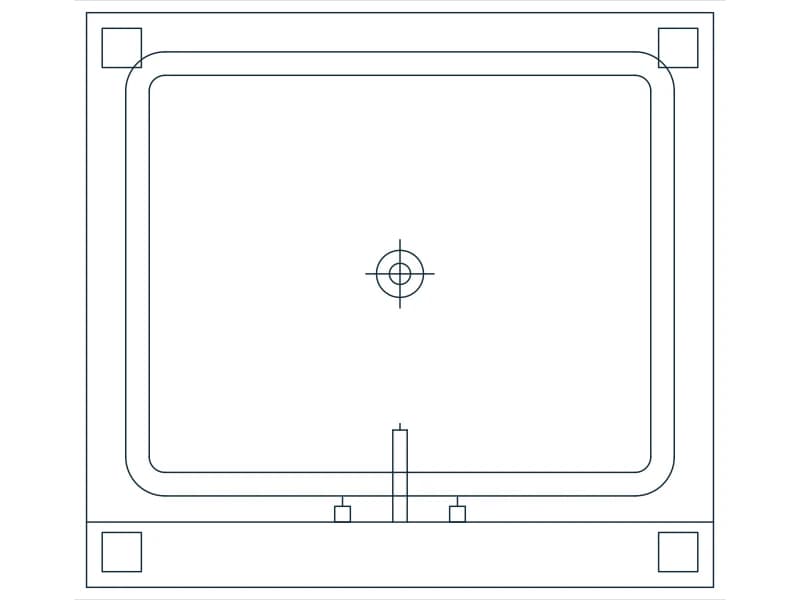
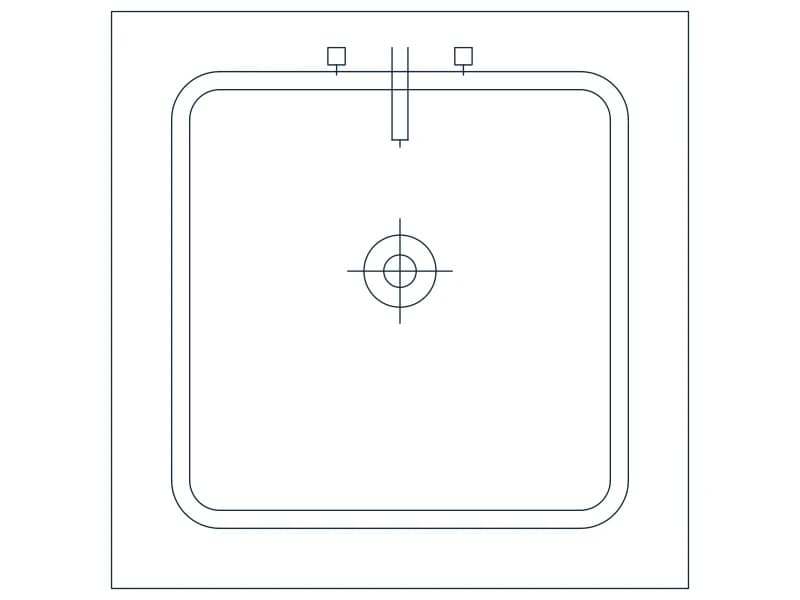
Oval Bathroom Washbasin
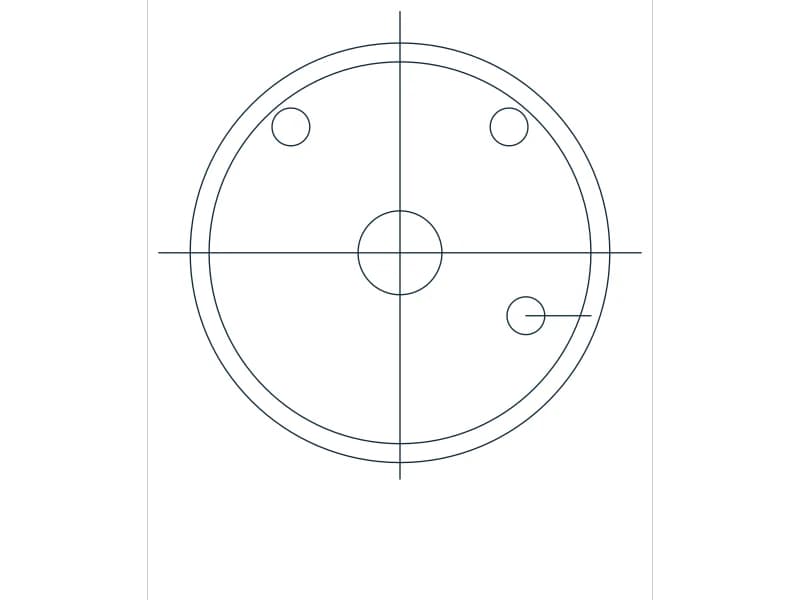
Plan-view oval basin with three tap holes and a drain, drawn in metres as a single block.
35 KB · 2 entities
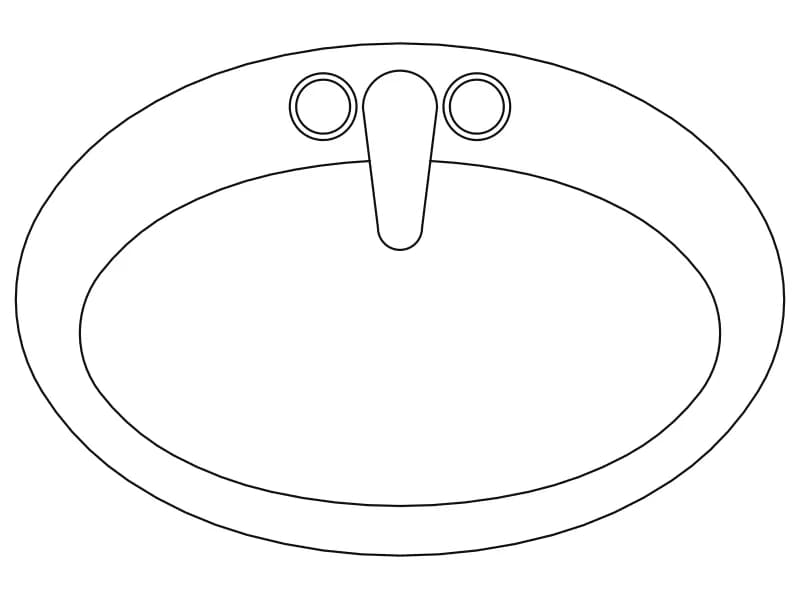
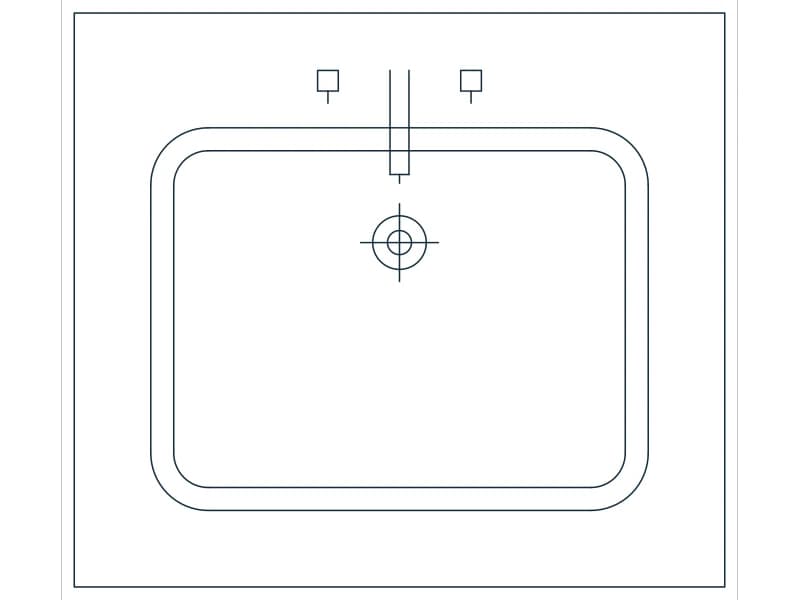
Oval Bathroom Washbasin With Faucet
Oval basin in plan with a mixer tap drawn, one block sized in metres.
36 KB · 2 entities
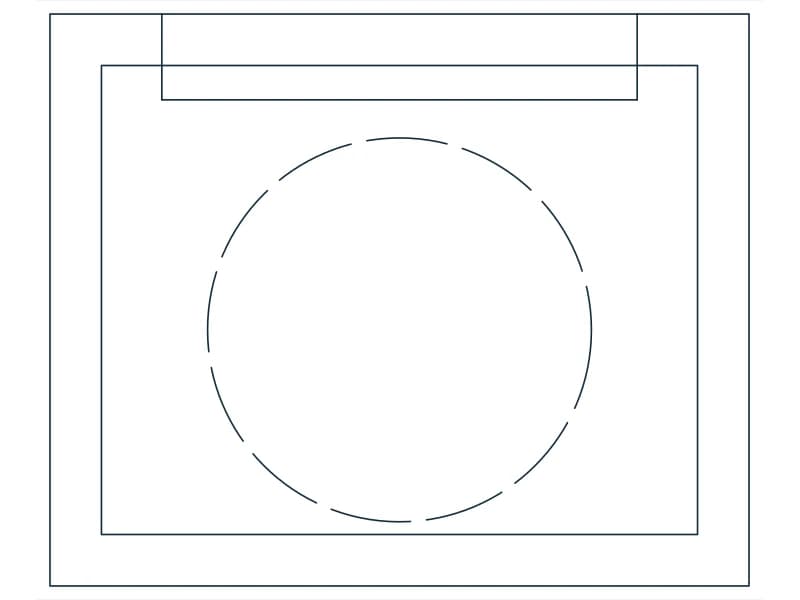
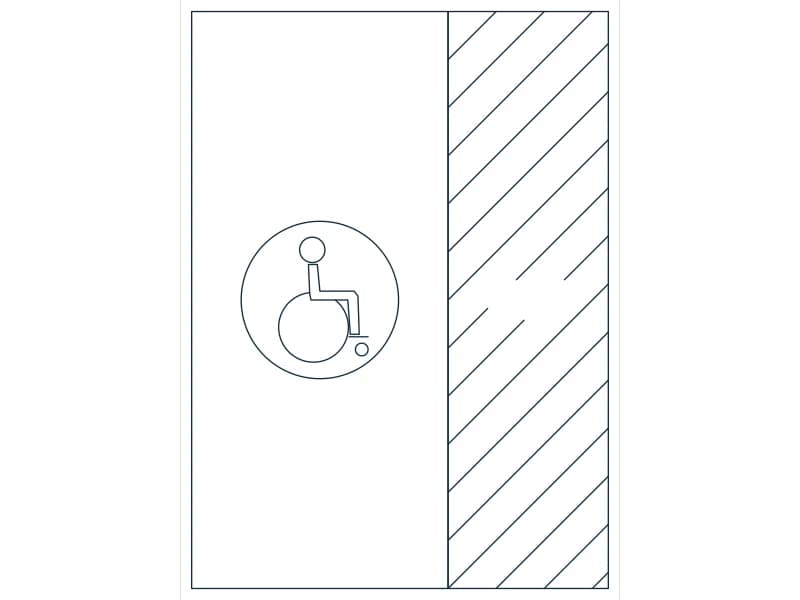

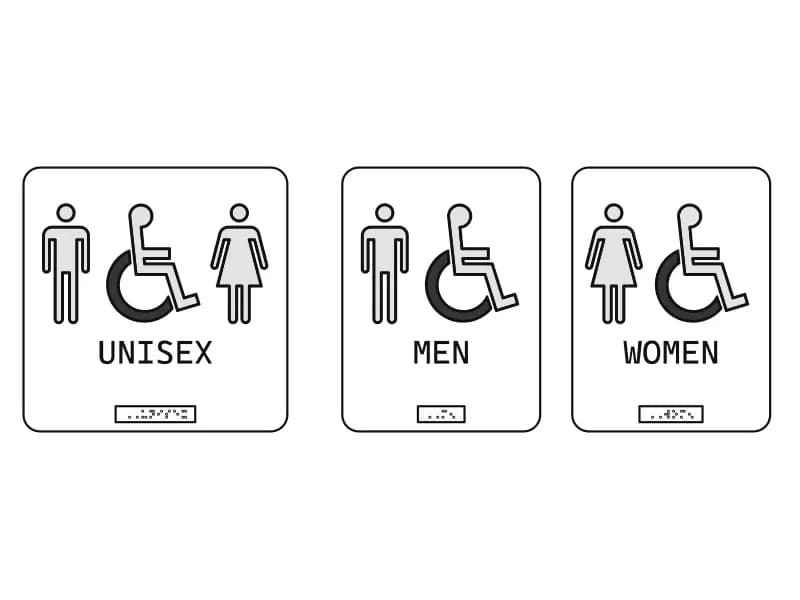
Signs For Bath
Three toilet door signs (unisex, men, women) with hatched pictograms and lettering.
44 KB · 104 entities
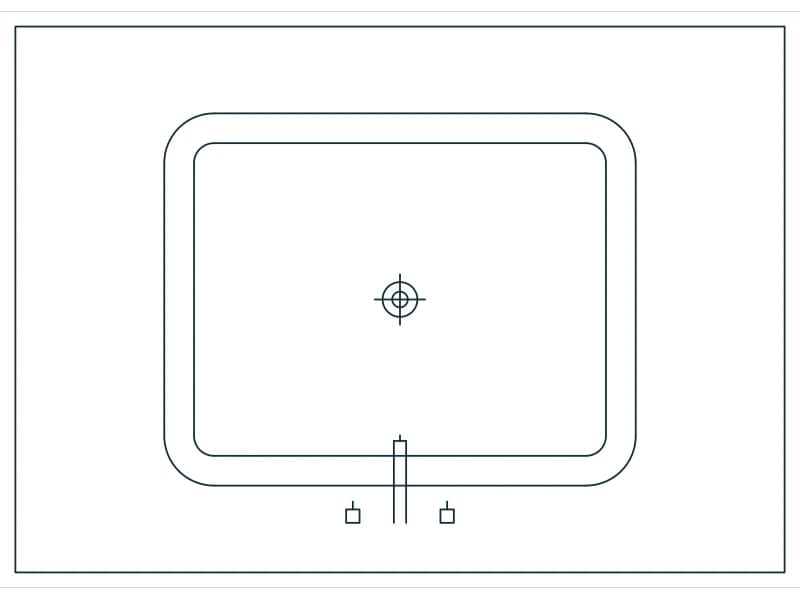
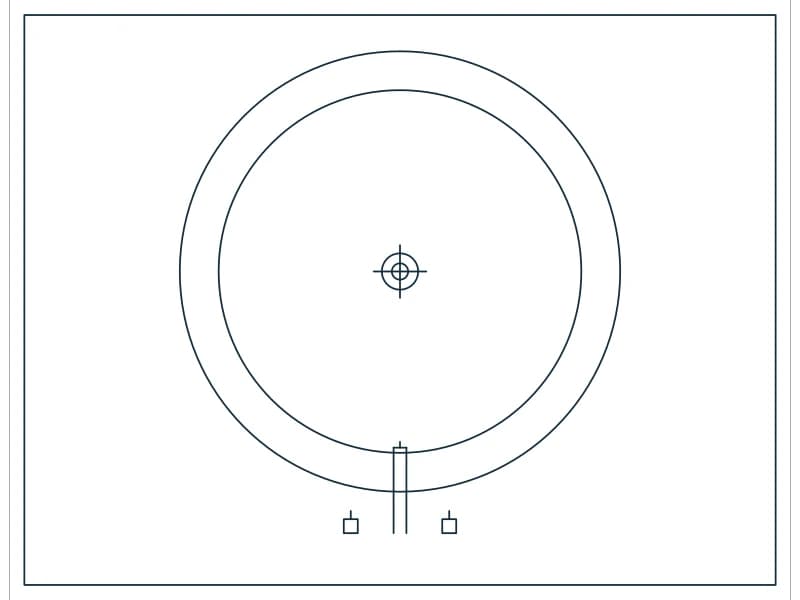
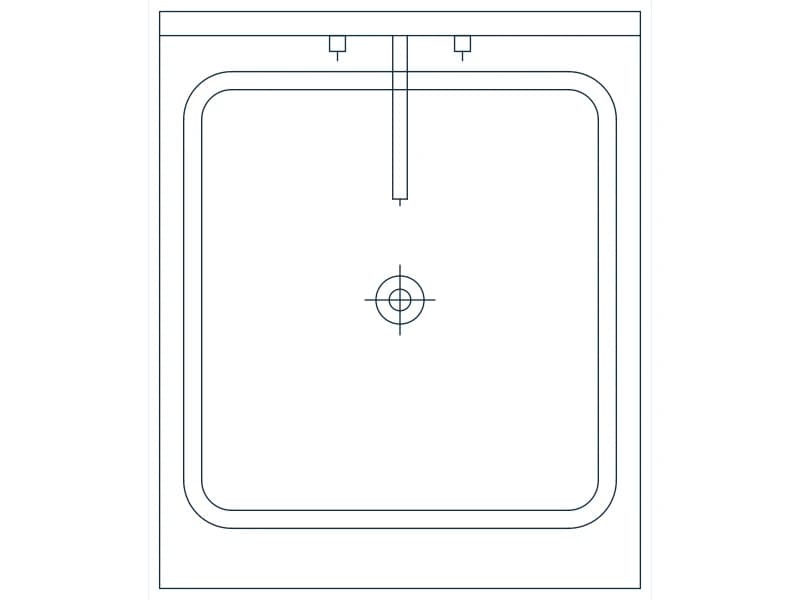
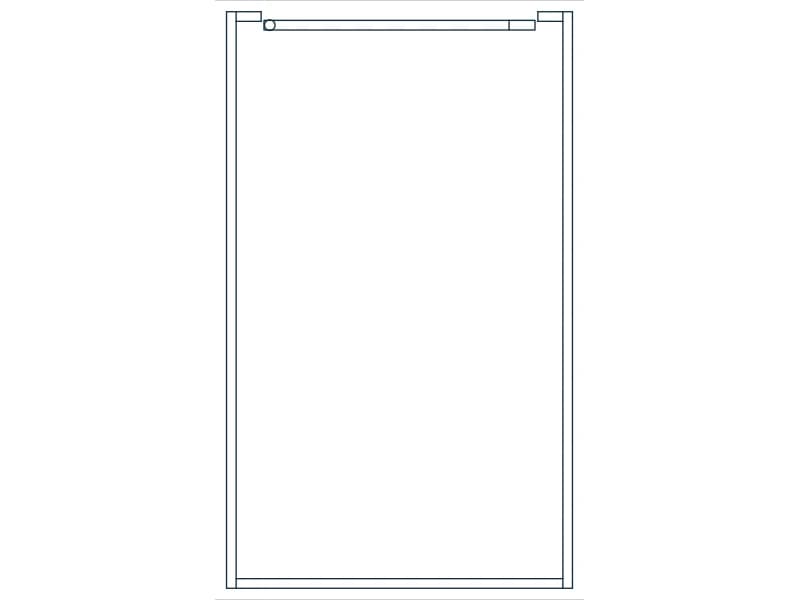
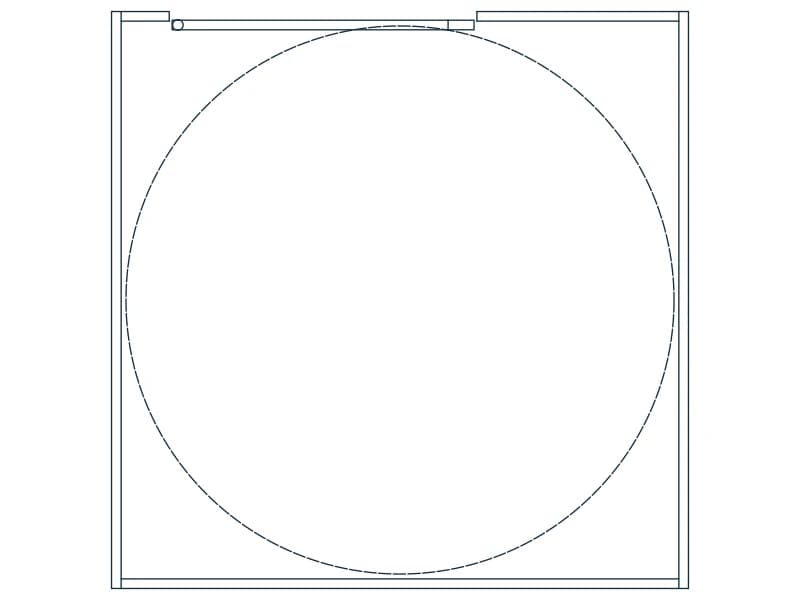
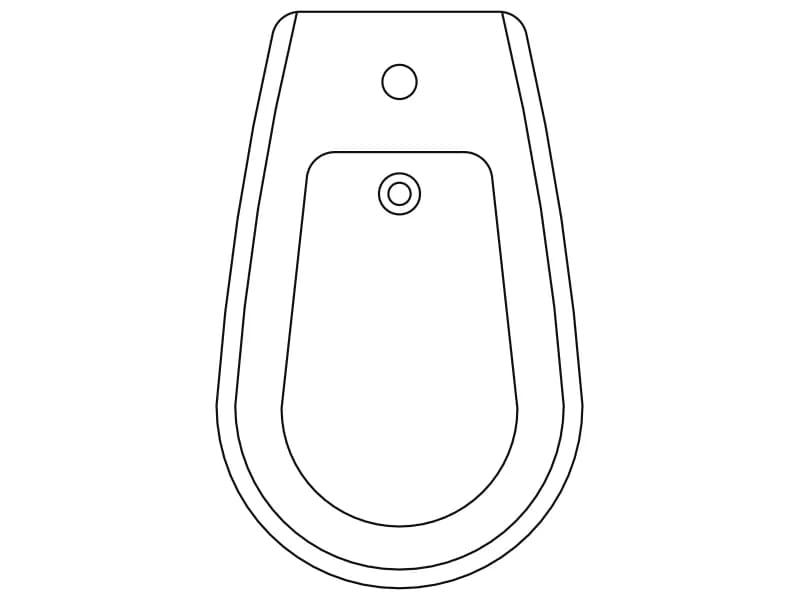
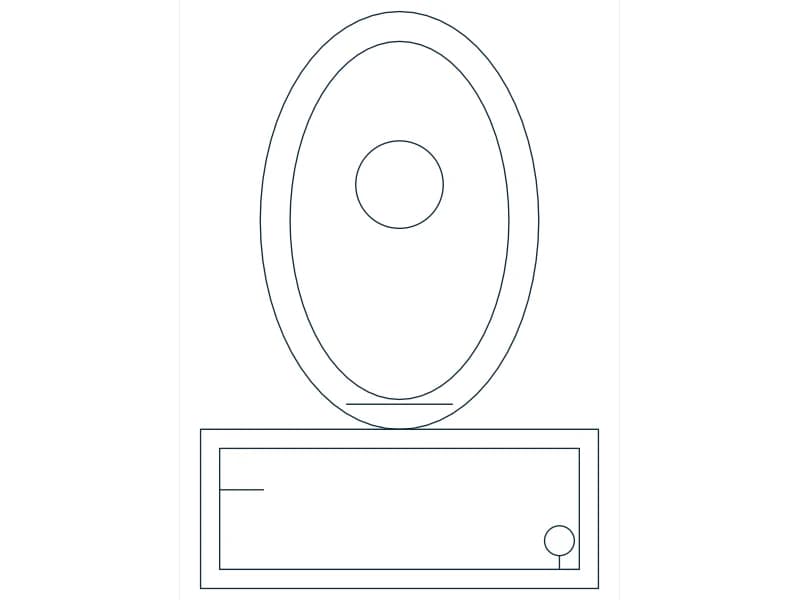
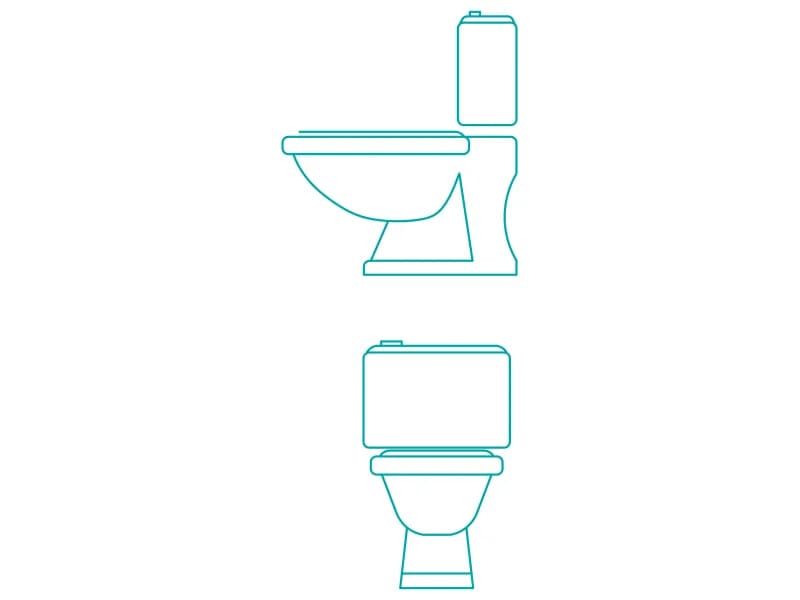
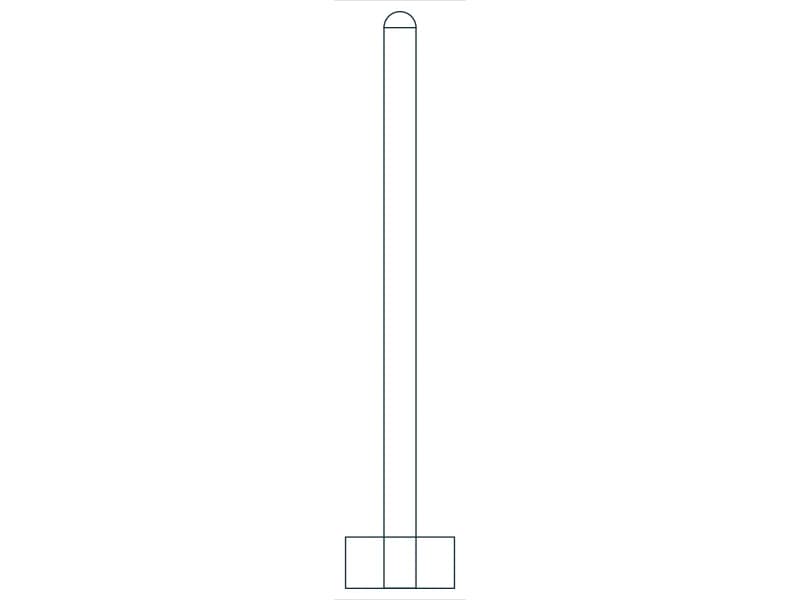
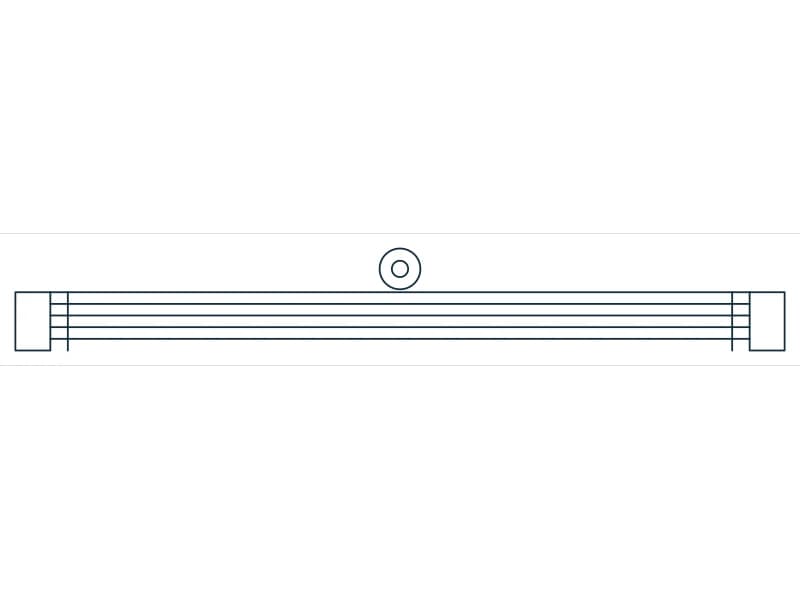
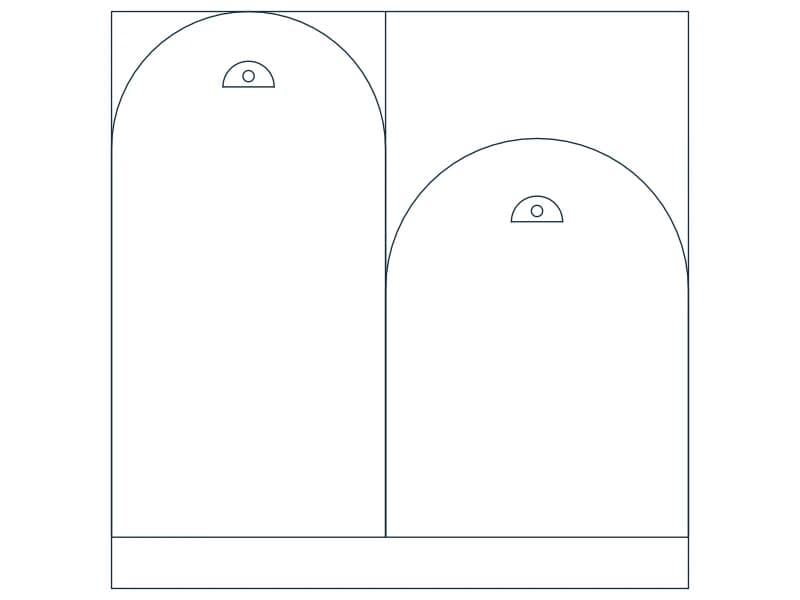
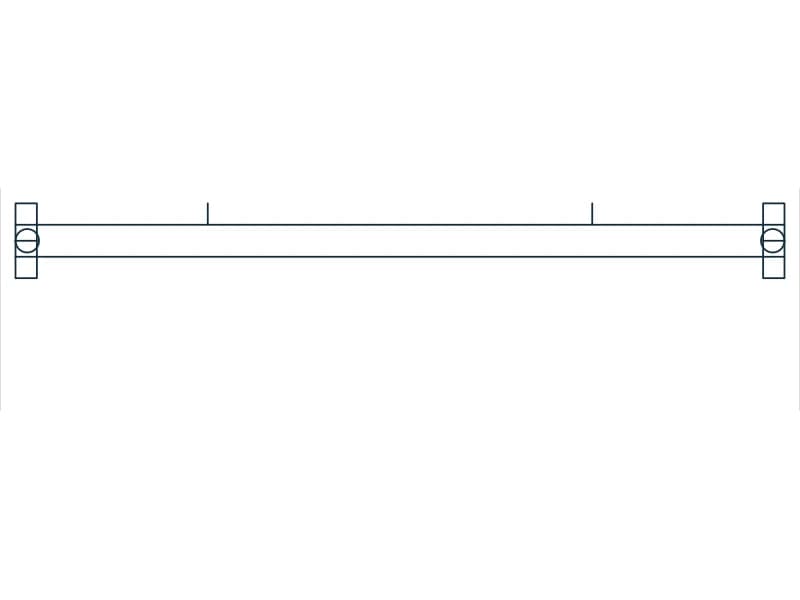
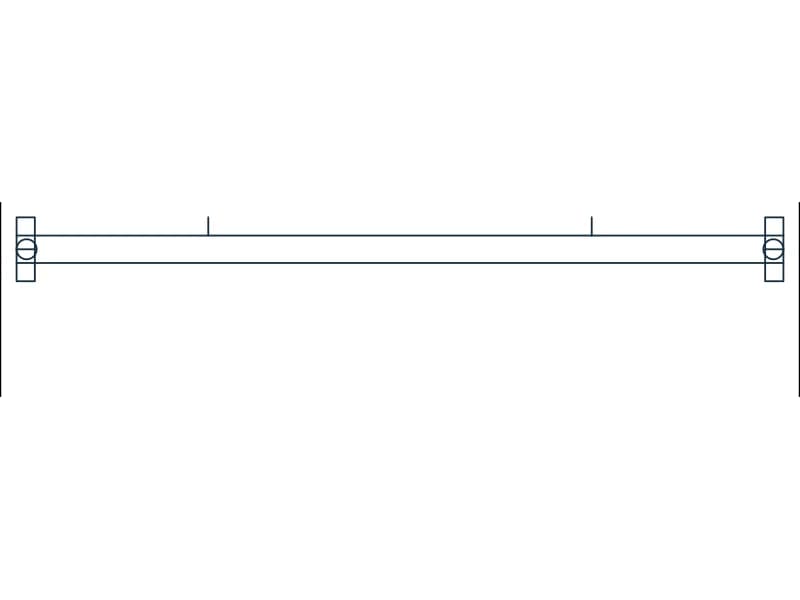
Toilet - Side & Front Elevations
Two elevations of a close-coupled toilet with cistern, drawn as loose geometry on layer DO.
36 KB · 42 entities
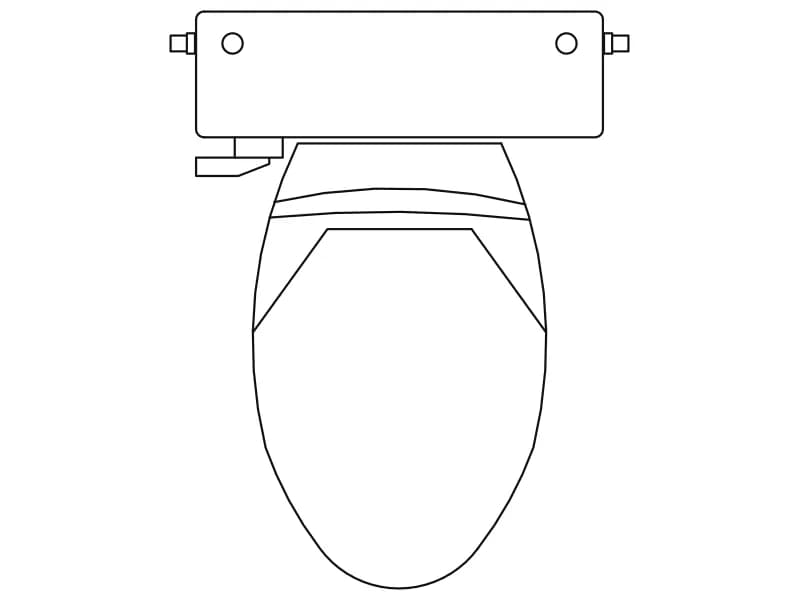
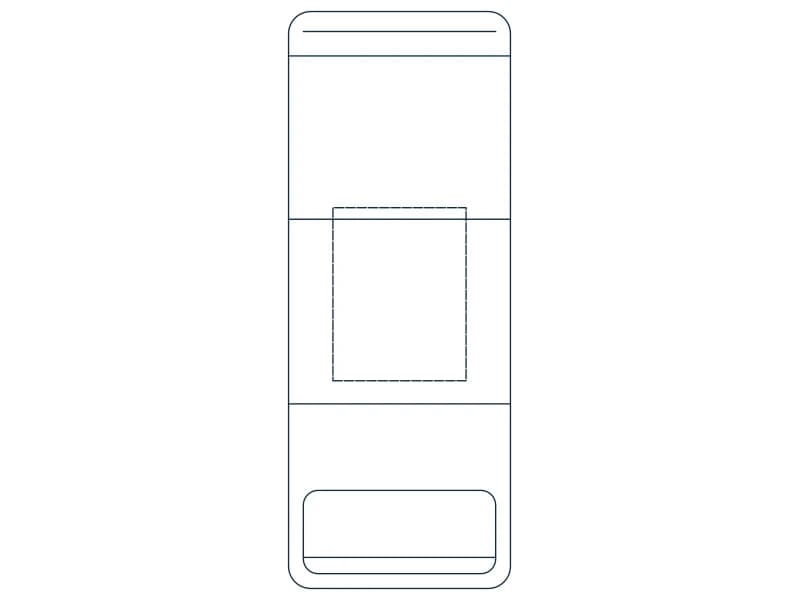
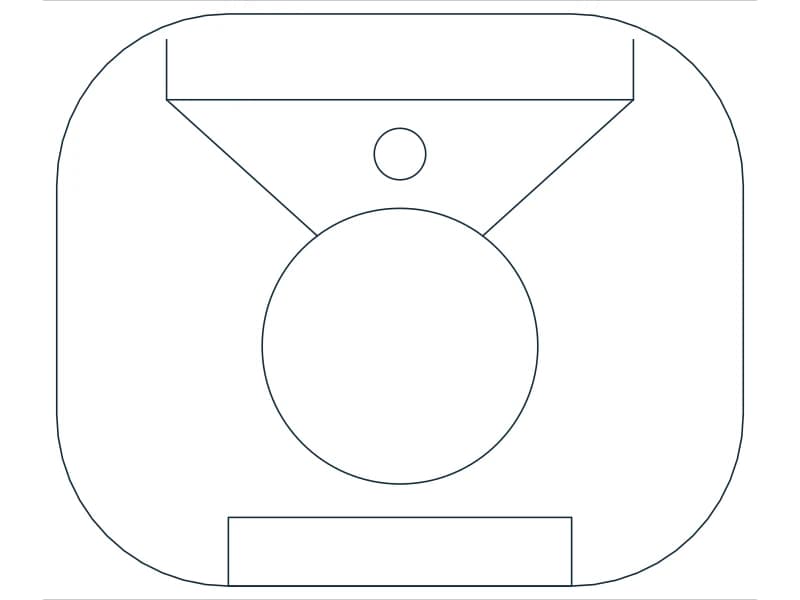
Toilet With Tank
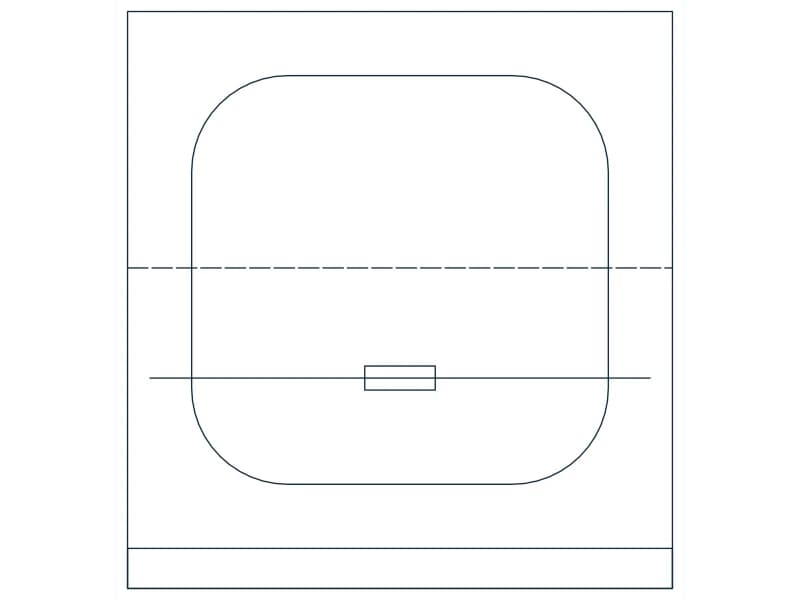
Plan-view toilet with cistern and elongated seat, a single block drawn in metres.
36 KB · 2 entities