NASJI

People CAD Blocks — Scale Figures in Plan and Elevation

Twenty-three files of human figures for scale. Nineteen are a single person, standing or walking, seen from above as a head-and-shoulders symbol or from the side as a filled silhouette, between 1.2 and 2.3 units tall, which reads as metres for an adult. Four of those are drawn as one polyline each, so they add almost nothing to a busy drawing. The rest are groups: a five-figure set, a four-person cluster, four swimmers for a pool plan, and a sheet holding thirteen figure inserts alongside 245 lines of loose linework.

Figures give a drawing its scale in elevations, sections and perspectives, and the plan symbols populate seating layouts, waiting areas and circulation routes at 1:50 to 1:200. Place them where a person would actually stand rather than evenly along a facade, and keep the count low, since two or three people in a section read better than a crowd. Source layers come from Vietnamese, Spanish and Turkish drawings — DIEN HOA, NGUOI, OP-AMBI-GENTE, insan — so move the inserts onto an entourage layer of your own before you plot.

23 blocks · every one as DWG and DXF · free, no sign-up

Blocks

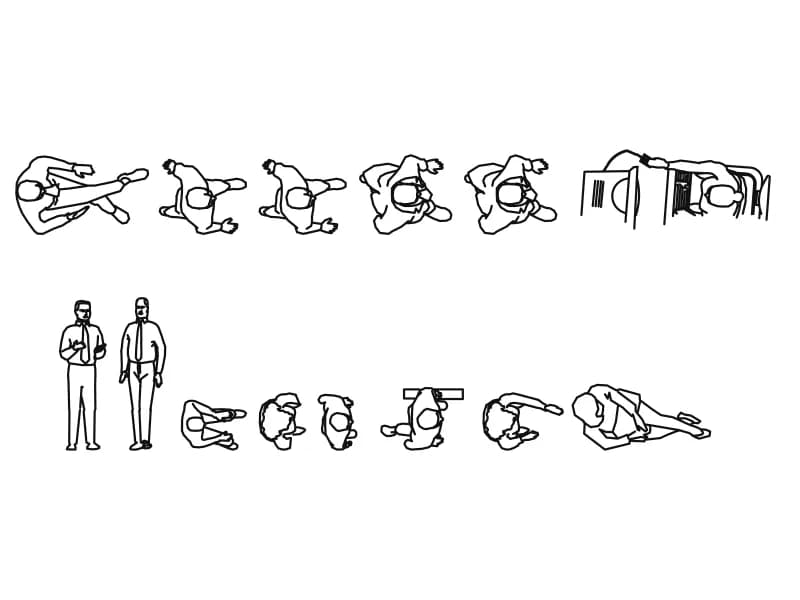
Sheet of thirteen top-view people CAD blocks with two standing men and desk scenes

2D Blocks Of People

Thirteen top-view people blocks with two standing men and two desk scenes on one entourage sheet.

146 KB · 270 entities
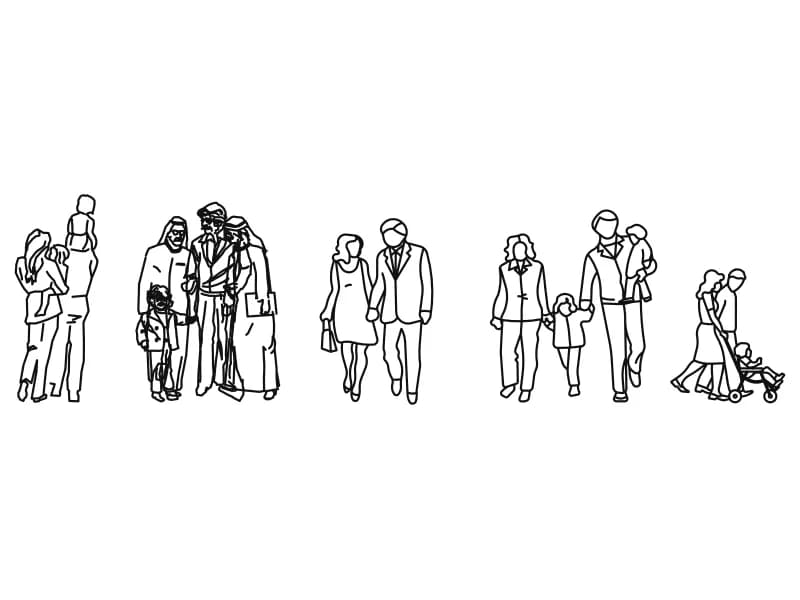
Five family groups of people CAD blocks drawn in front elevation

People

Five walking family groups drawn in front elevation, each one its own block on layer furn.

174 KB · 6 entities

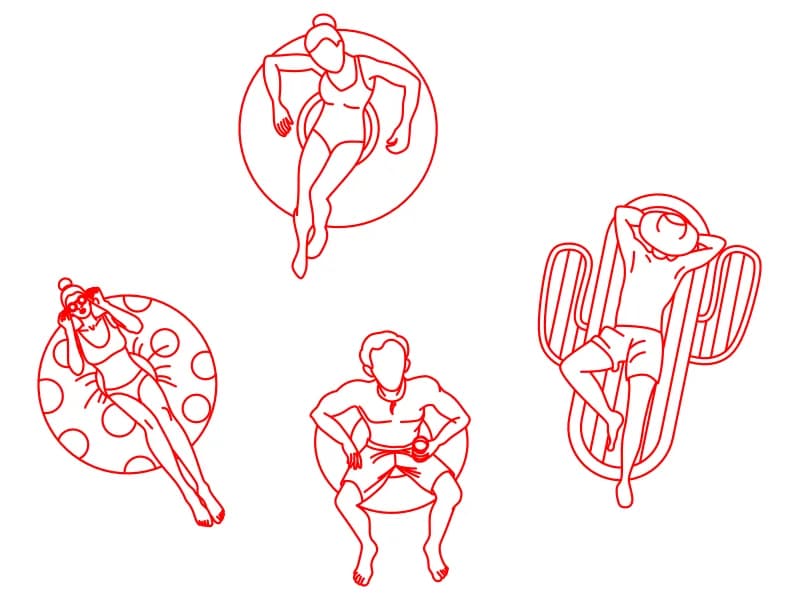
Four people in pool CAD blocks on swim rings and floats drawn in plan view

People In Pool

Four top-view bathers on rings, a round float and an air lounger, drawn in red on layer 0.

122 KB · 5 entities
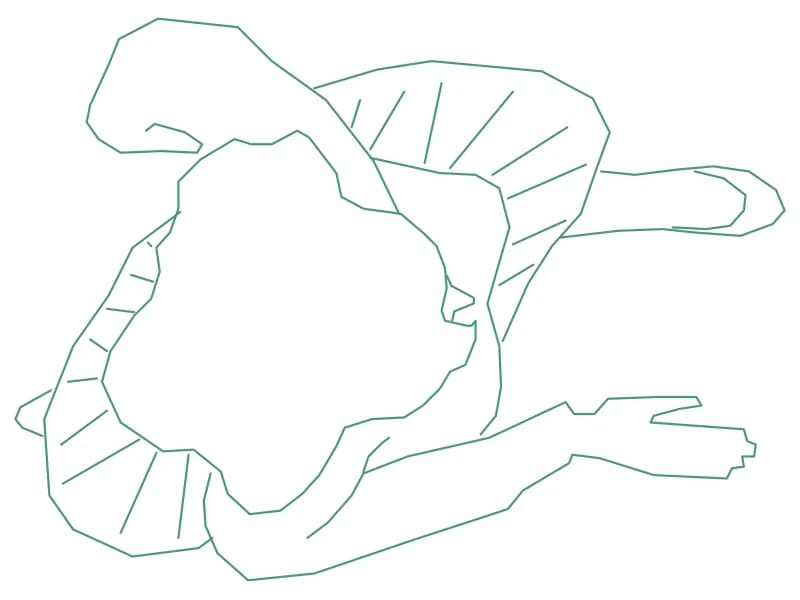
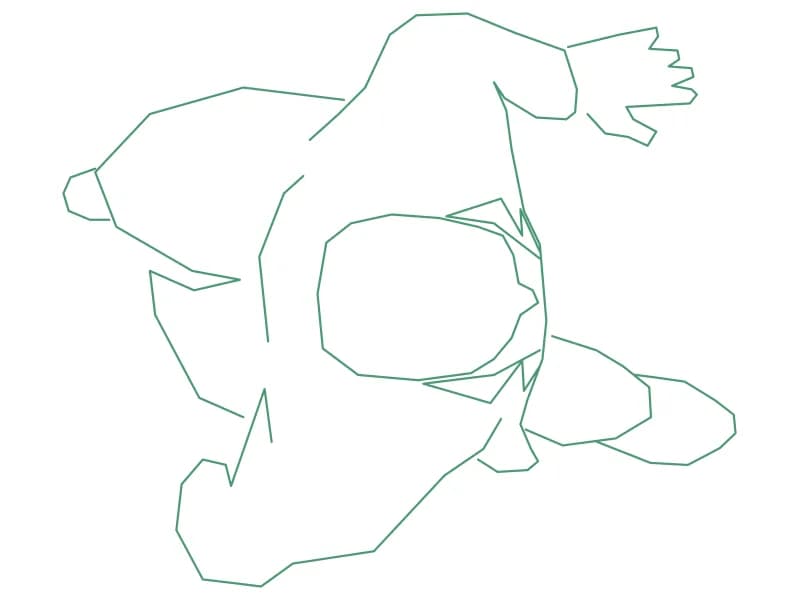
Top-view human CAD block of a person with both arms reaching to one side

Person

A single top-view human figure, 0.70 by 0.51 m, drawn as one block on layer DIEN HOA.

42 KB · 2 entities

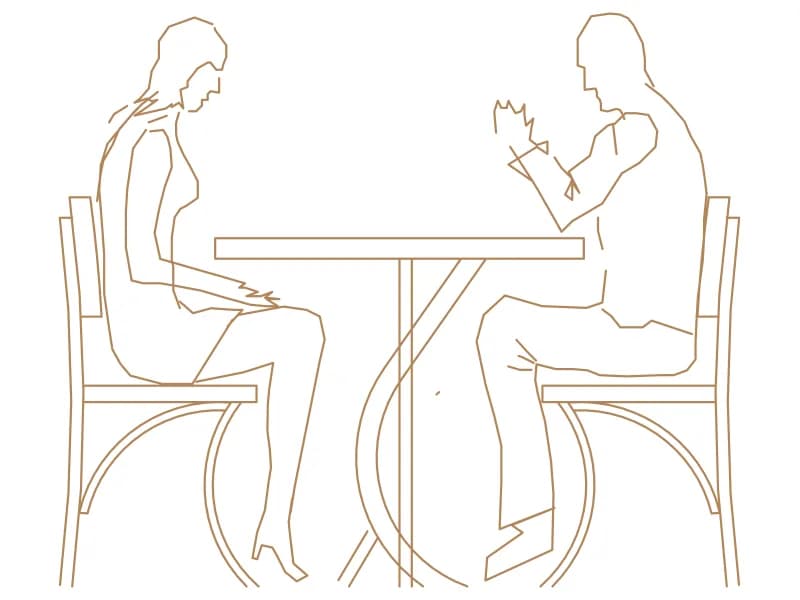
CAD block of a couple seated at a round café table with bentwood chairs

Person 15

Two people facing each other across a round bistro table, chairs included, 1.43 by 1.21 m.

41 KB · 2 entities

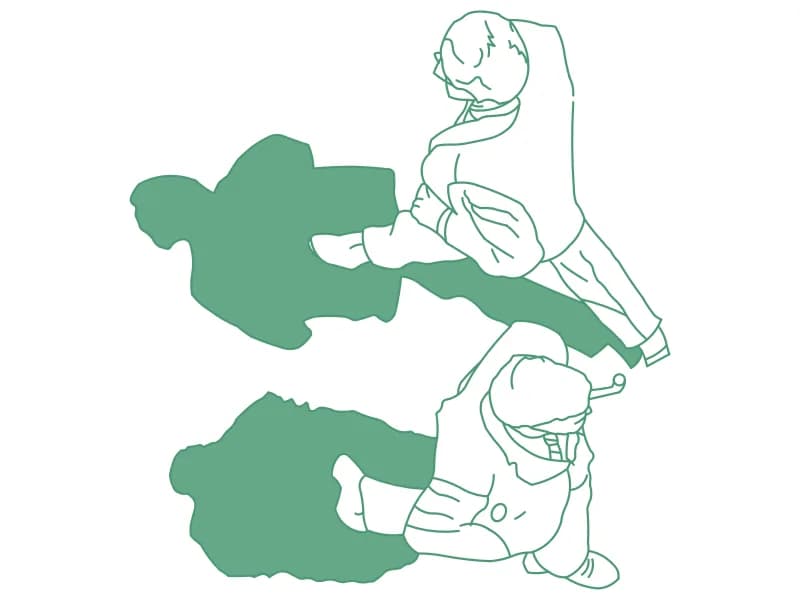
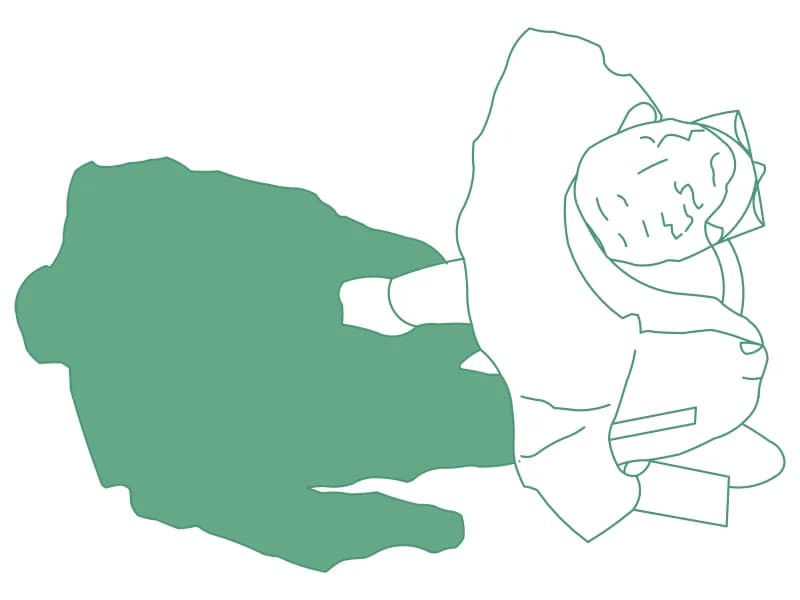
Two top-view people CAD blocks with solid cast shadows on a BONGDO layer

Person 18

Two top-view figures with solid cast shadows, one block, spanning 1.54 by 1.65 m.

70 KB · 2 entities

Plan view CAD block of a person seated and leaning back with one arm out

Person 2

A relaxed seated figure in plan, one arm outstretched, covering 0.77 by 0.66 m as a single insert.

40 KB · 2 entities

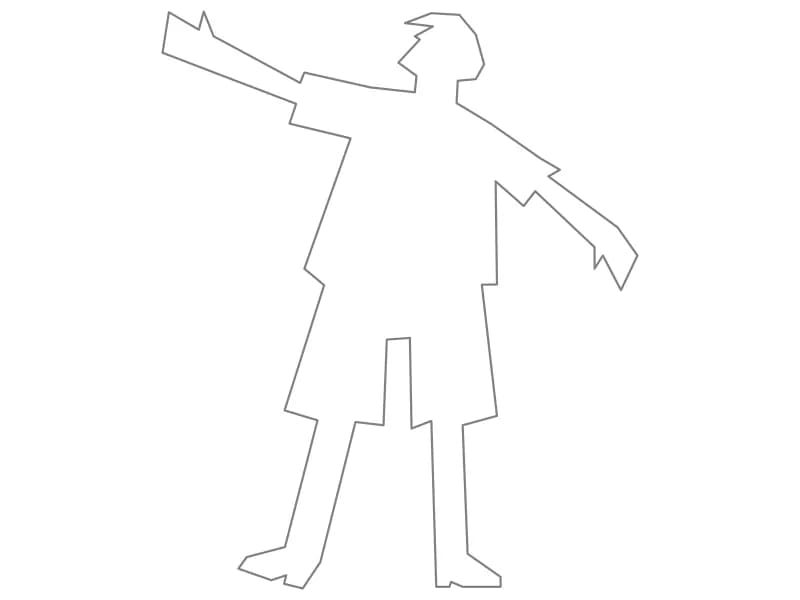
Child CAD block in front elevation with both arms stretched out sideways

Person10

Child silhouette 0.89 m tall with both arms out, drawn in straight segments as one polyline.

33 KB · 2 entities

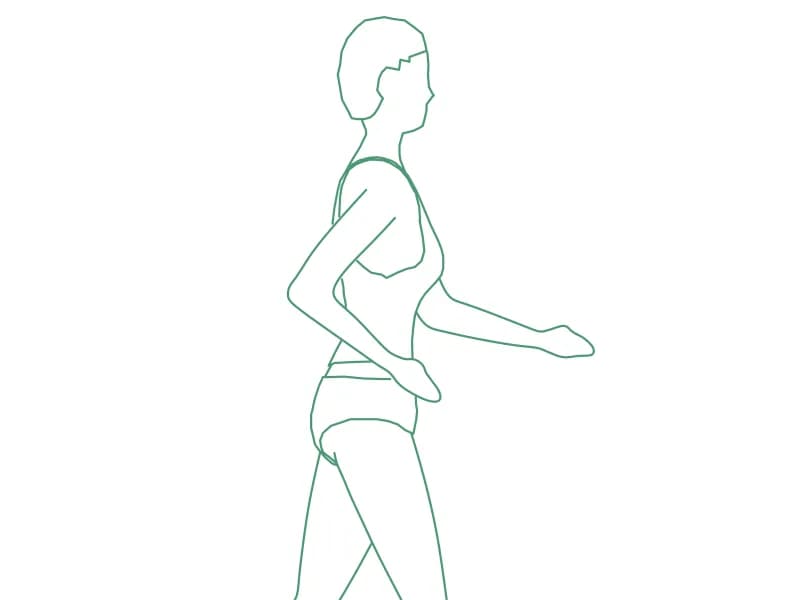
CAD block of a woman walking in profile in sportswear, side elevation

Person11

Profile figure of a woman walking barefoot in sportswear, 1.73 m tall with a 0.92 m stride.

58 KB · 2 entities

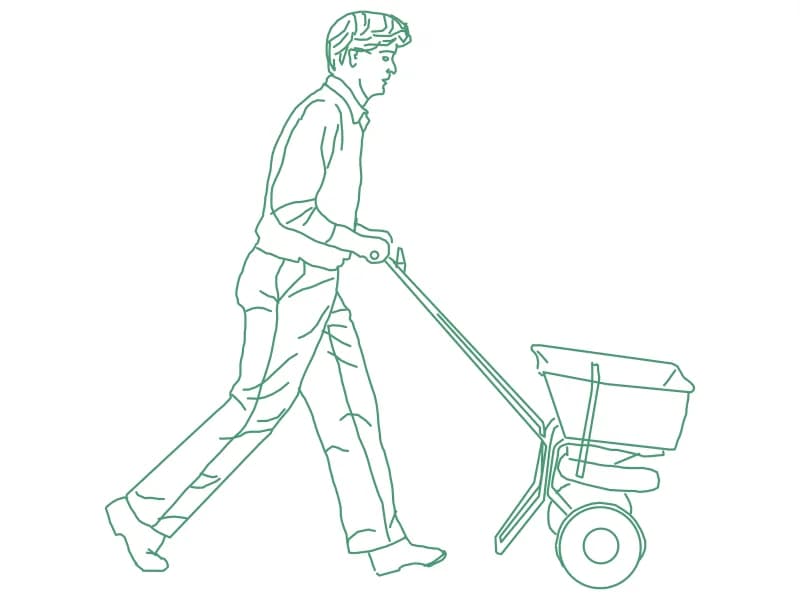
CAD block of a man pushing a two-wheeled garden spreader in side elevation

Person12

Side view of a man pushing a wheeled garden spreader, the whole vignette one block, 1.74 m long.

53 KB · 2 entities

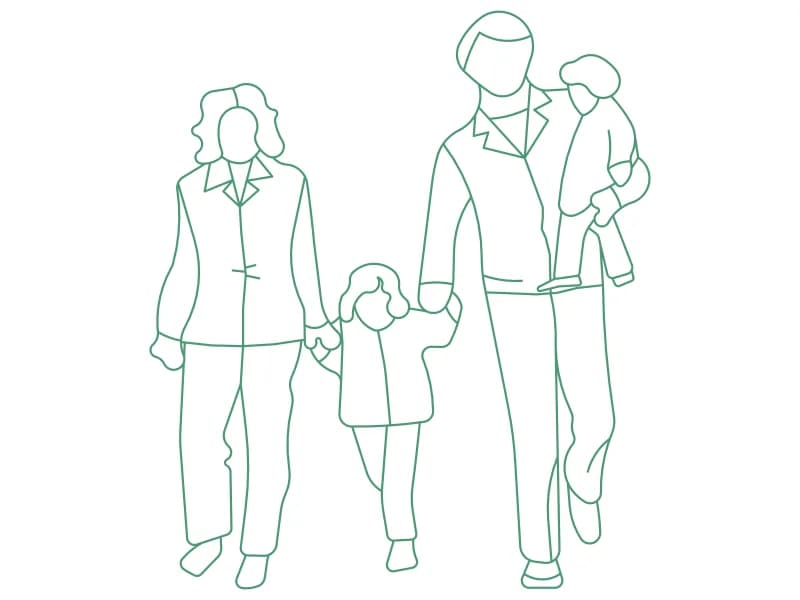
CAD block of a family of four walking forward in front elevation

Person13

Front elevation of a family of four walking forward, one block 1.51 m wide and 1.75 m tall.

52 KB · 2 entities

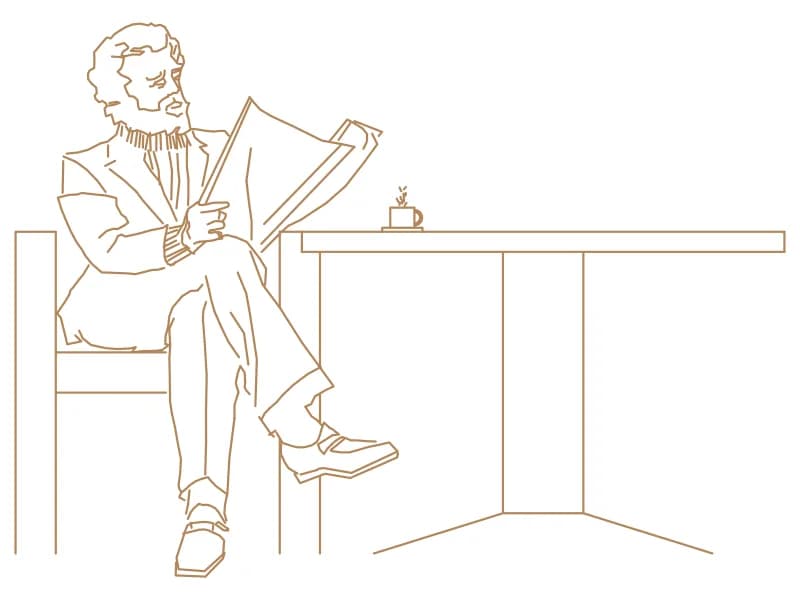
CAD block of a seated man reading a newspaper at a café table with a cup

Person14

Seated man reading a newspaper beside a café table and cup, one block 1.86 by 1.34 m.

64 KB · 2 entities

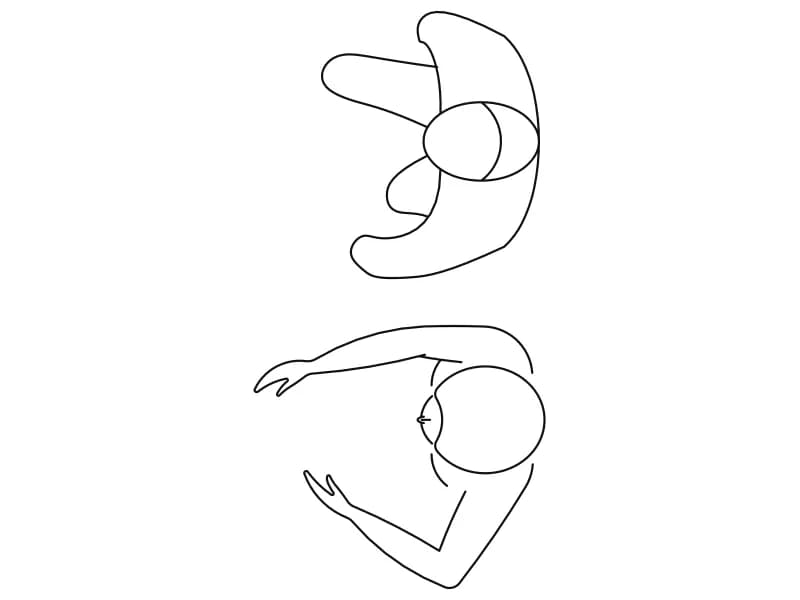
Two top-view people CAD blocks of seated figures with circular heads

Person15

Two top-view seated figures in one block, 0.63 by 1.25 m, with circular heads and notched hair.

46 KB · 2 entities

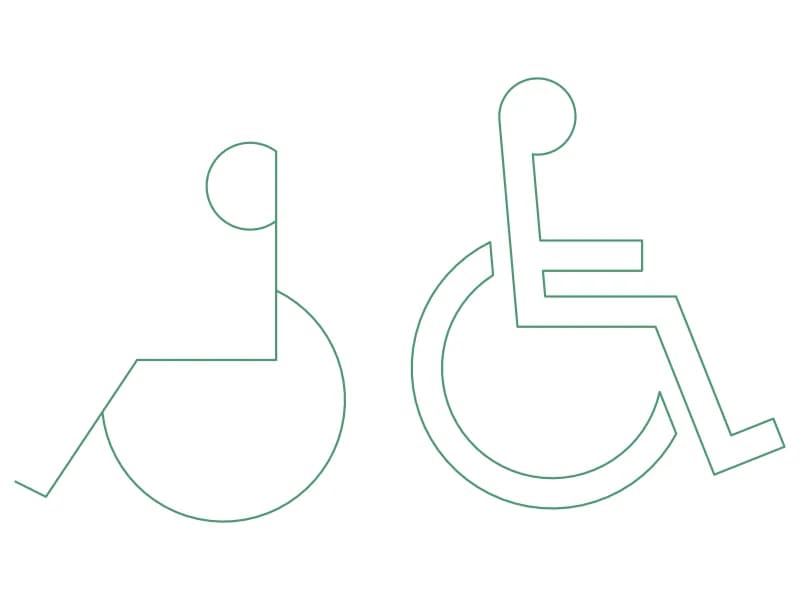
Two wheelchair accessibility symbol CAD blocks, one outlined and one in single lines

Person16

Two wheelchair user symbols side by side, one a closed pictogram outline, one a plain line version.

35 KB · 20 entities

Plan view CAD block of a seated person with a solid cast shadow

Person19

A single top-view figure with a solid cast shadow, covering 0.99 by 0.70 m as one block.

55 KB · 2 entities

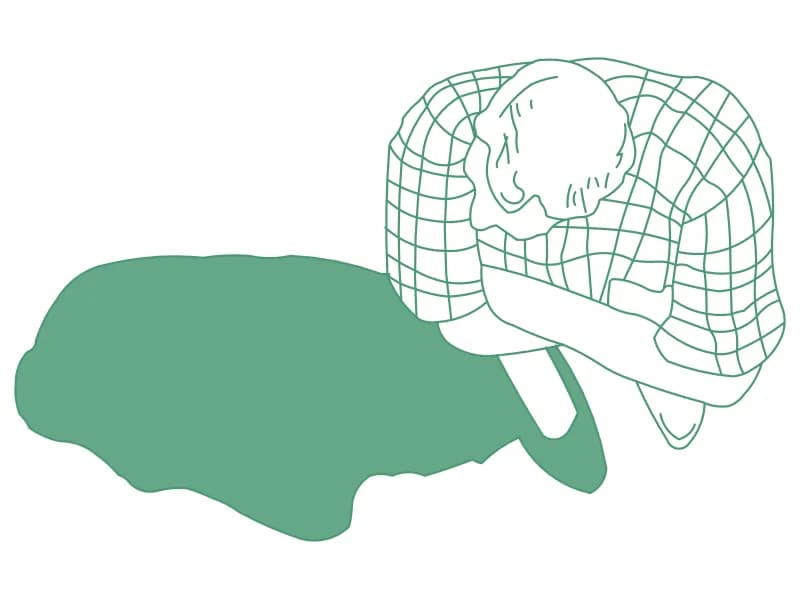
Top view CAD block of a person in a checked shirt with a cast shadow

Person20

Top-view figure in a checked shirt with a filled shadow, one block measuring 1.28 by 0.80 m.

52 KB · 2 entities

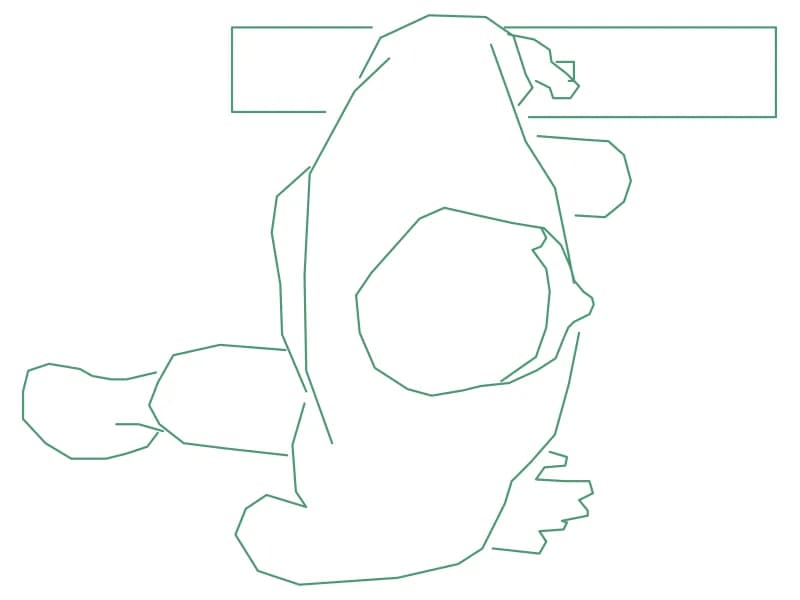
Plan view CAD block of a person seated at a table with the tabletop drawn in

Person3

Top-view figure seated at a table edge, the tabletop drawn in, measuring 0.80 by 0.61 m.

41 KB · 2 entities

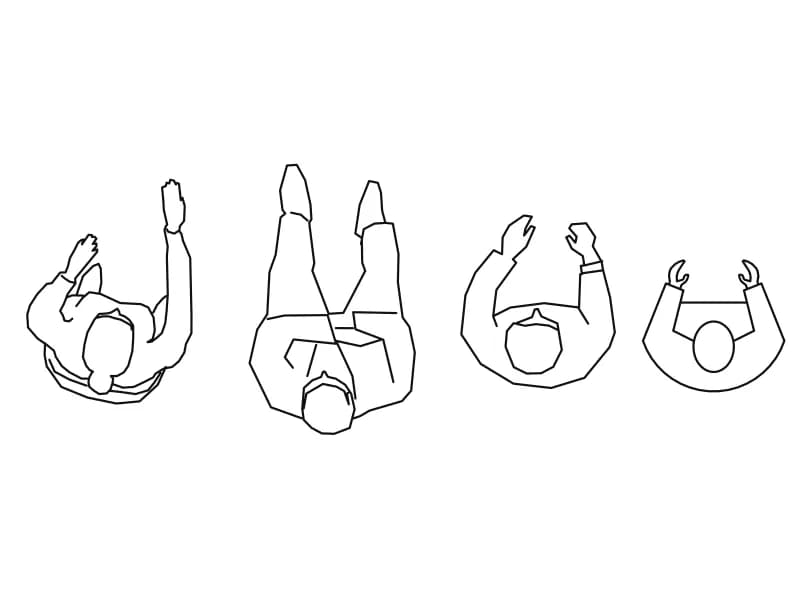
Row of four people CAD blocks drawn from above in reclining poses

Person4

A row of four top-view figures in reclining poses, four separate inserts spanning 2.25 m.

44 KB · 5 entities

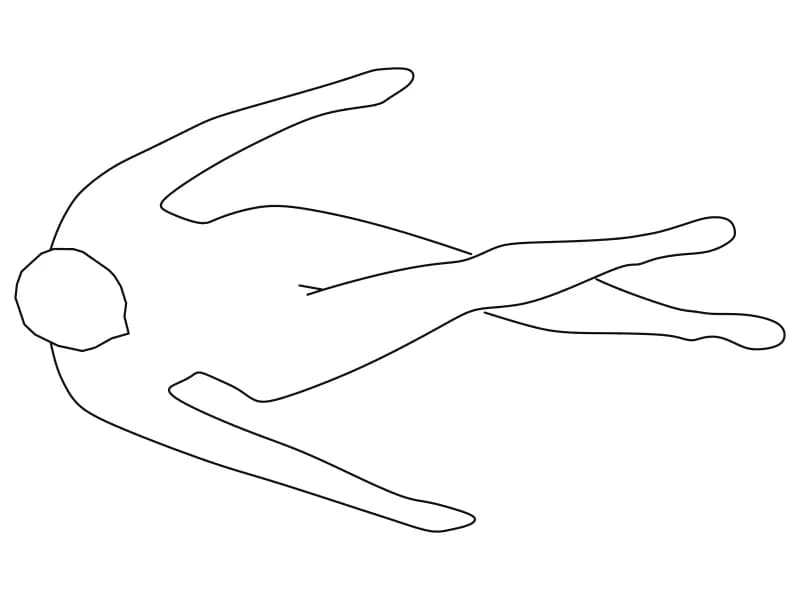
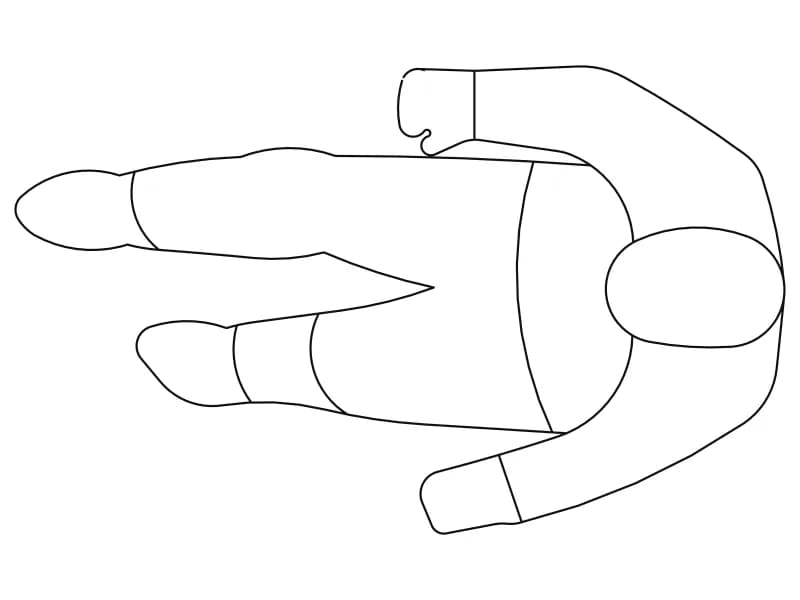
Plan view CAD block of a person lying down with arms and legs spread

Person5

A single sparse outline of a lying figure seen from above, 1.28 by 0.77 m on layer DIEN HOA.

68 KB · 2 entities

Top view human CAD block with an ellipse head and arms and legs spread

Person6

Chunkier top-view human figure with an ellipse head and sleeve seams, 1.31 by 0.80 m.

37 KB · 2 entities

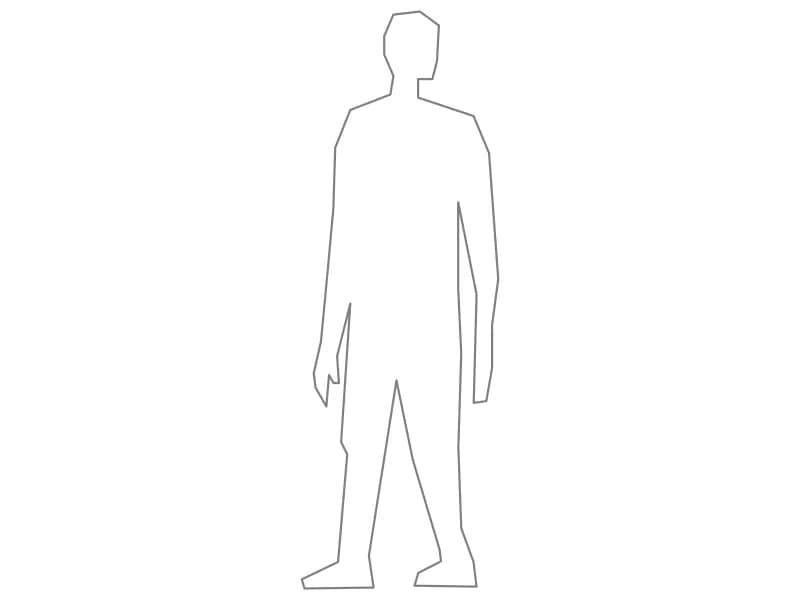
Standing man CAD block drawn as a closed outline in front elevation

Person7

Standing man silhouette in front elevation, one closed polyline 1.75 m tall on layer OP-AMBI-GENTE.

34 KB · 2 entities

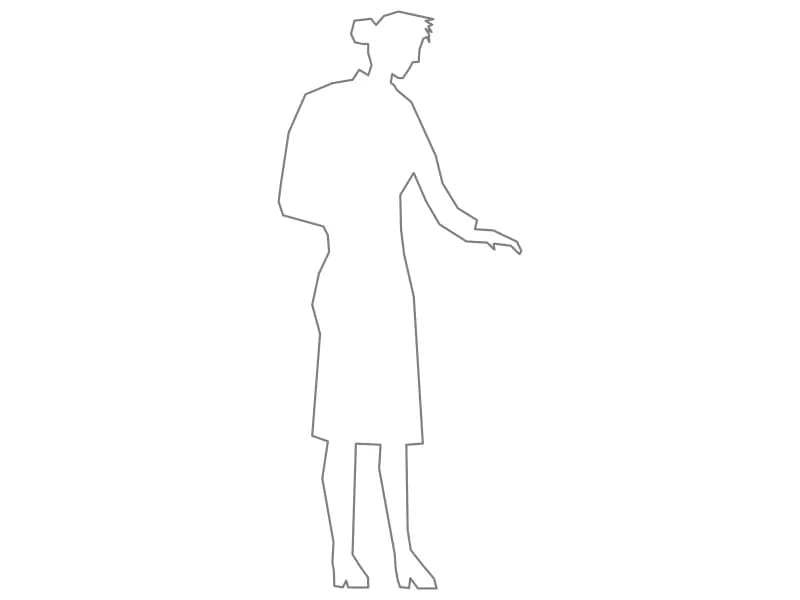
Standing woman CAD block in elevation with one arm extended forward

Person8

Standing woman silhouette, 1.60 m tall, one arm reaching forward, drawn as a single polyline.

34 KB · 2 entities

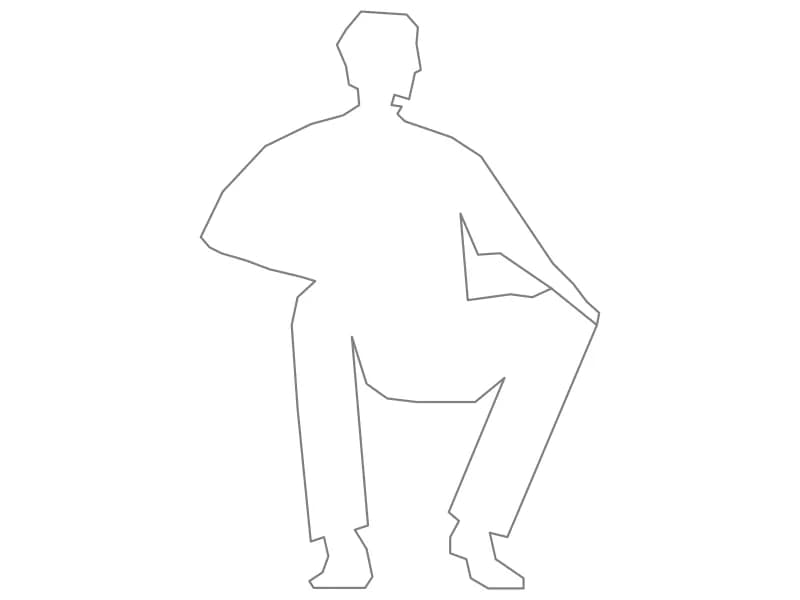
Crouching man CAD block in elevation with one knee raised and a forearm resting on it

Person9

Crouching man silhouette 1.16 m high and 0.80 m deep, drawn as one polyline with no infill.

34 KB · 2 entities

Questions

How tall are the figures?

Between 1.2 and 2.3 drawing units. Treat that as metres: a standing adult lands at about 1.7 to 1.8 units, so no scaling is needed in a metre drawing.

Are they plan figures or elevation figures?

Both kinds are here. Plan symbols show head and shoulders from above for seating and circulation layouts, and the elevation figures are side or front silhouettes for sections.

Can I use them in a portfolio or a client presentation?

Yes, on personal and commercial work alike, with no credit needed. Selling the files on as a block library is the one thing the licence rules out.