 NASJI
NASJI
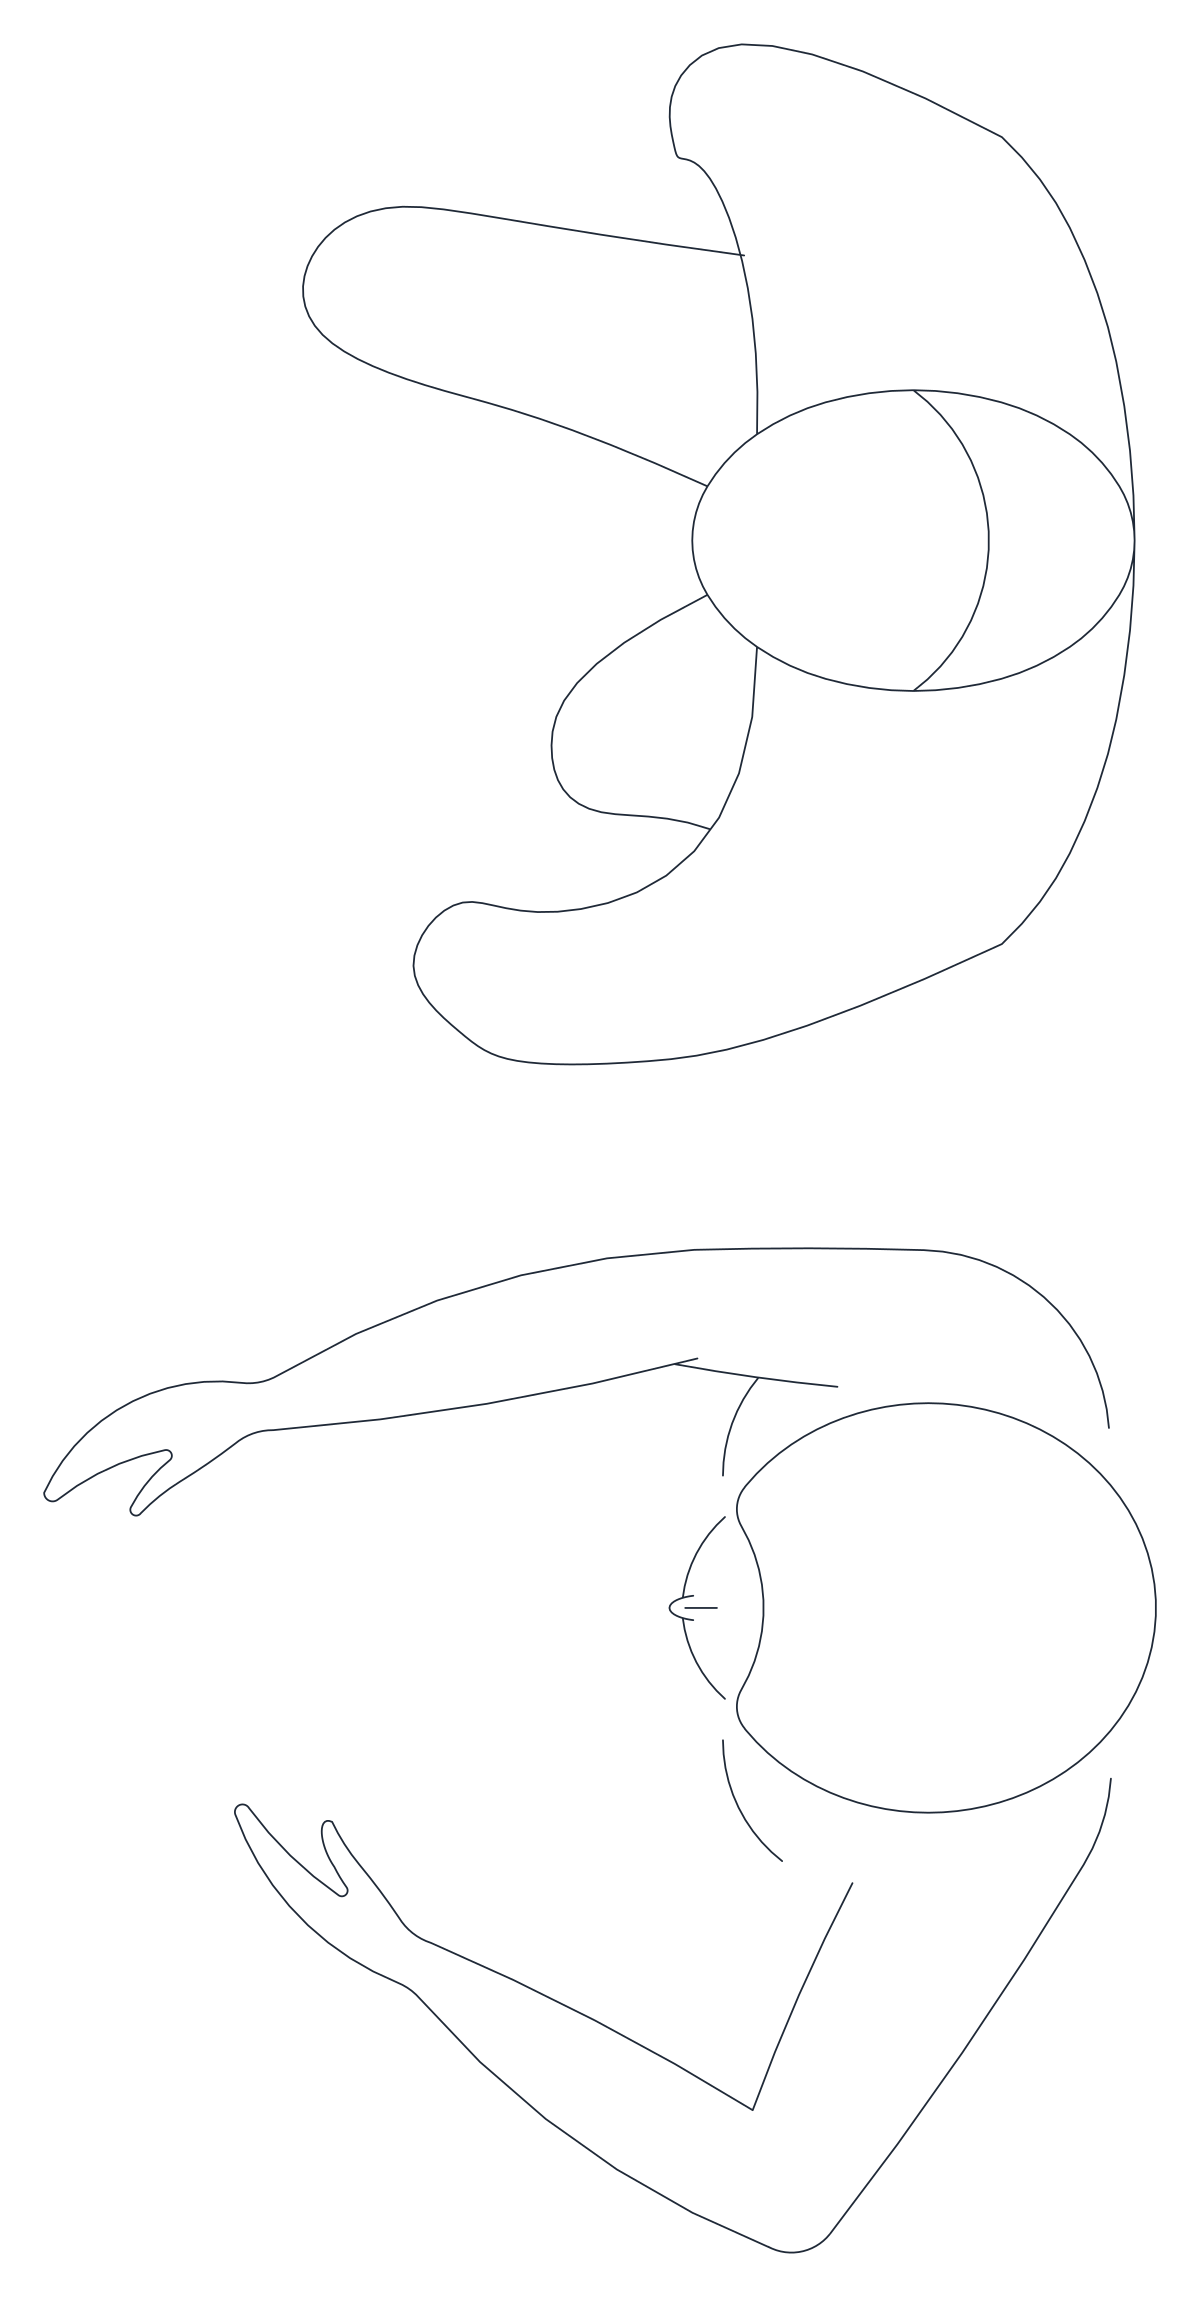
People CAD Blocks — Two Seated Figures Seen from Above
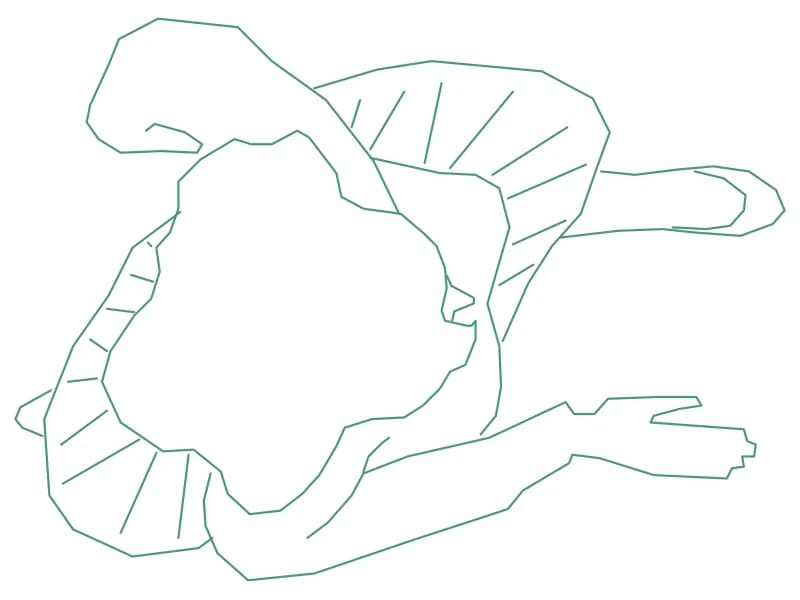
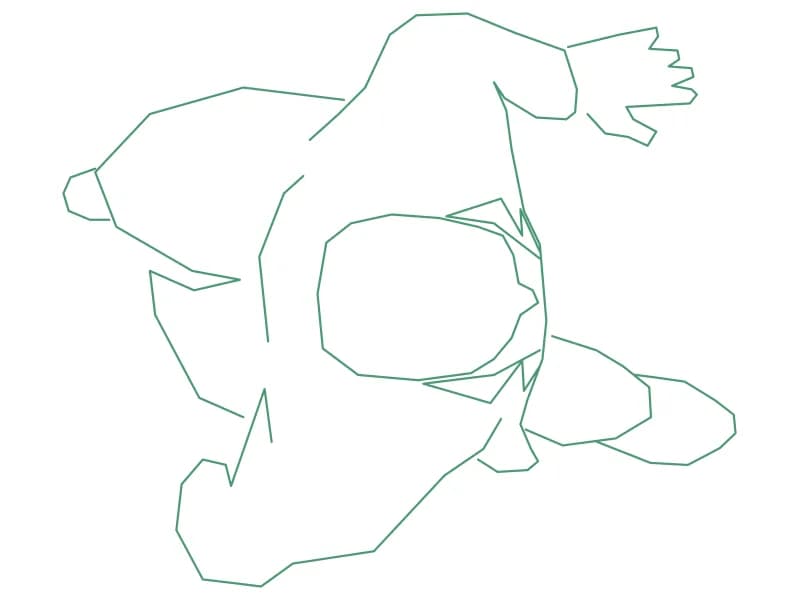
Two top-view seated figures in one block, 0.63 by 1.25 m, with circular heads and notched hair.
Up to 100 library downloads per day across all libraries. Resets at 00:00 UTC.
DWG is the original file. DXF is written from it on request. Open in CAD loads it into the free browser CAD — nothing to install, no account.
Specifications
- Format
- DWG R2018 · DXF R2000 on request
- Units
- metresread from the geometry — the file's unit flag says inches, but it is metre-sized
- Size
- 1.2 × 1.9 m (width × height)
- Entities
- 2 — 1 block reference and 1 paragraph text
- Layers
- duvTF1
- Block definitions
- none — plain geometry
- File size
- 46 KB
- Updated
About this block
Two figures seen from above sit one behind the other: the upper one with both arms curved out to the sides as though resting on the arms of a chair, and the lower one reaching forward with both hands out in front. The heads are circles with the hair notched into them, and the arms taper to small drawn hands. The pair forms one block reference of 0.63 by 1.25 m, on layers named duv and TF1.
These are plan occupants for a meeting room, a reception, a treatment cubicle or a consultation desk at 1:50, where the question is whether a chair has room to pull back and whether two people can face each other across a worktop. The reaching figure works well at a keyboard or a counter; the seated one, arms out, suits an armchair or a waiting-room seat.
Explode the block once and the two figures separate, so each can be reblocked with its own base point at the centre of the head. Rotating about the head is what keeps a room of seated people looking natural: turn each copy to face its own desk, and vary the angle by five or ten degrees so the plan does not fall into rows.
Ratings and reviews
Related blocks
2D Blocks Of People
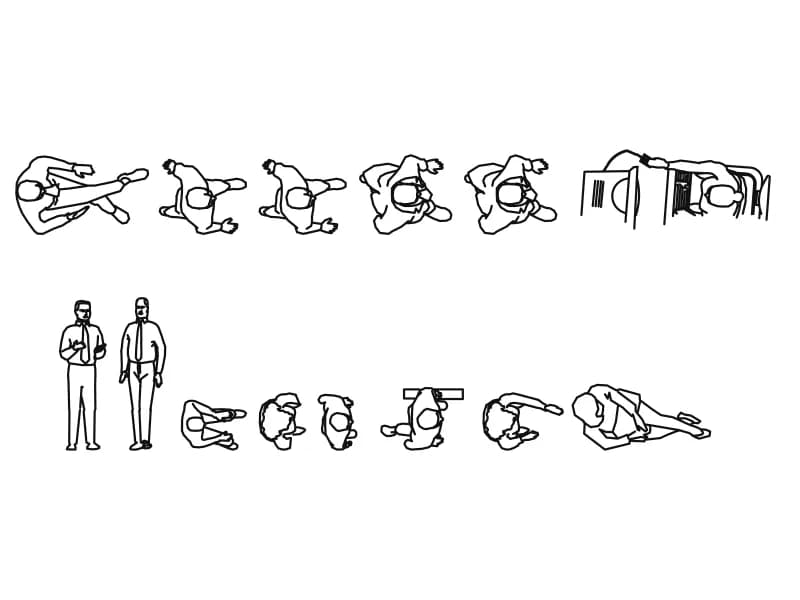
Thirteen top-view people blocks with two standing men and two desk scenes on one entourage sheet.
146 KB · 270 entities
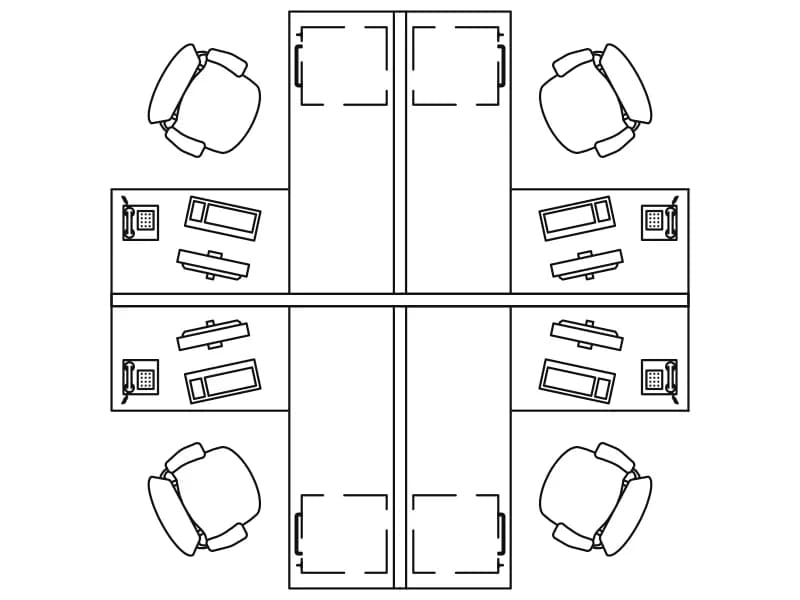
4-Person Office Workstation
Four desks in a cross with chairs, monitors, keyboards and phones, one detailed square block.
Furniture · 128 KB · 2 entities