NASJI
NASJI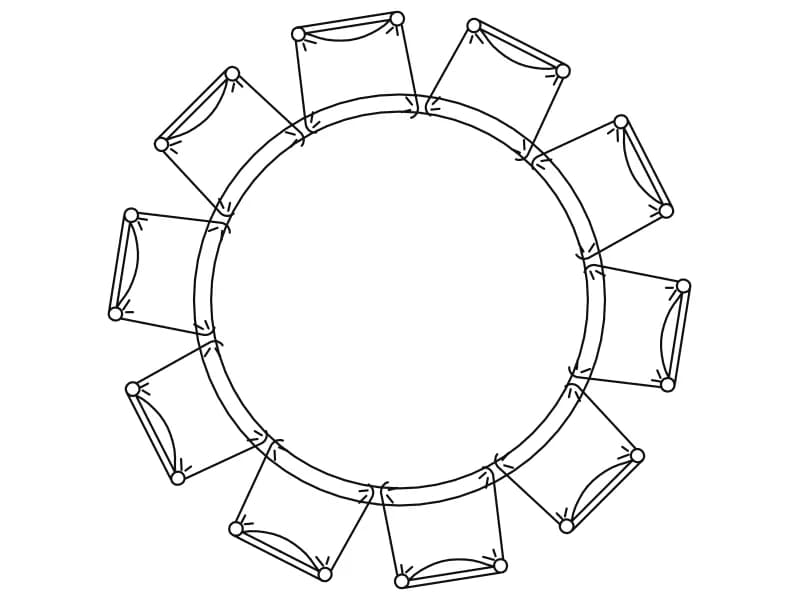
10-Seater Round Banquet Meeting Table
Round table ringed by ten chairs in plan, one dense block about 2.1 units in diameter.
78 KB · 2 entities
The furniture set runs to 84 files, most of them a single block seen from above: three-seater sofas, L-shaped and curved sectionals, whole living-room layouts with rugs and coffee tables, double and single beds with nightstands, dining tables from four to twelve places, executive desks, workstation clusters for four and for twelve people, a bar counter with stools and a grand piano in both plan and front elevation. Alongside them sit the catalogue sheets: the armchair library carries 40,352 entities across dozens of views, one plan sheet holds 83 sofa inserts, and a table sheet holds 98.
Most single blocks measure between 1.5 and 6 drawing units across, which is metres for real furniture, so they land on a plan at 1:50 or 1:100 even though the unit flag in many files reads inches; multiply by 1000 when your drawing is set out in millimetres. The elevation blocks belong in interior elevations and sections rather than plans. Move everything onto a furniture layer of your own once it is placed, because the source layers arrive with names from Turkish, Vietnamese and Spanish offices such as TEFRIS, NOI THAT and OP-MOB-MOVIL.
185 blocks · every one as DWG and DXF · free, no sign-up
Round table ringed by ten chairs in plan, one dense block about 2.1 units in diameter.
78 KB · 2 entities

Twelve-desk cross-shaped workstation cluster in plan with chairs and screens, one square block.
48 KB · 2 entities
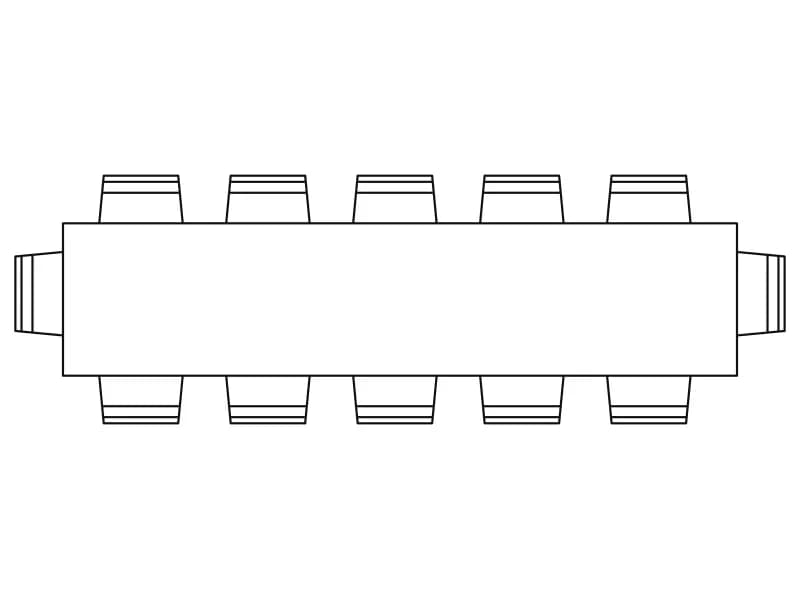
Rectangular boardroom table with twelve chairs in plan, one simple block about 6.3 m long.
43 KB · 2 entities
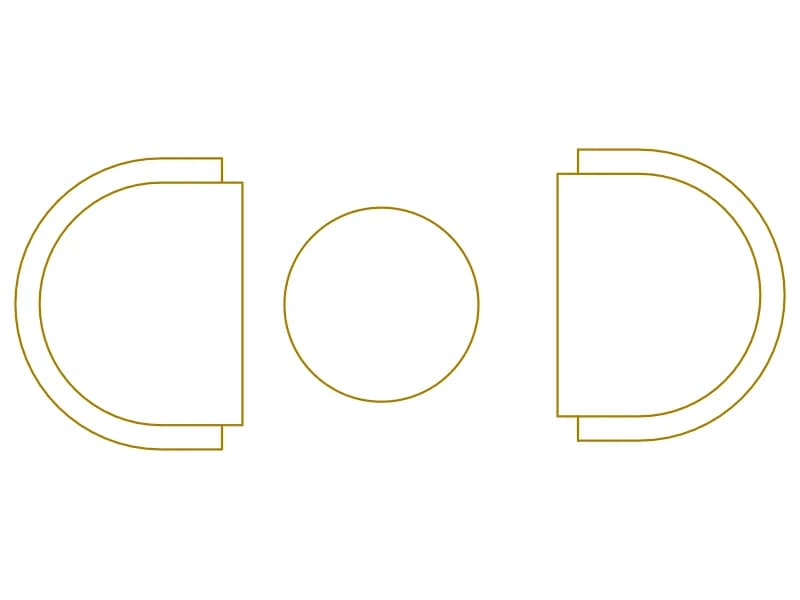
Two tub chairs and a round coffee table in plan, a light orange block for cafés and lounges.
35 KB · 2 entities

Three-seater, two-seater and armchair with a coffee table in plan, drawn as named blocks in magenta.
36 KB · 3 entities
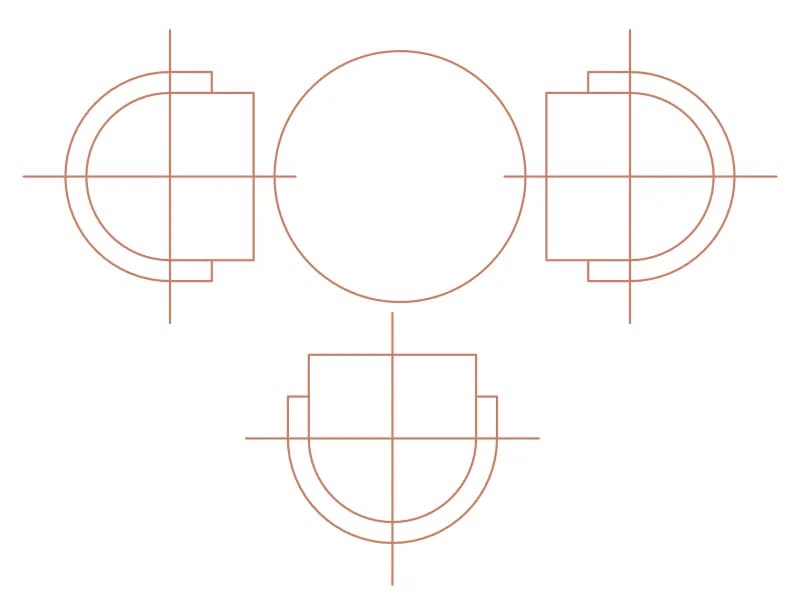
Three semicircular chairs around a round table in plan, with centre-line cross hairs for setting out.
36 KB · 3 entities
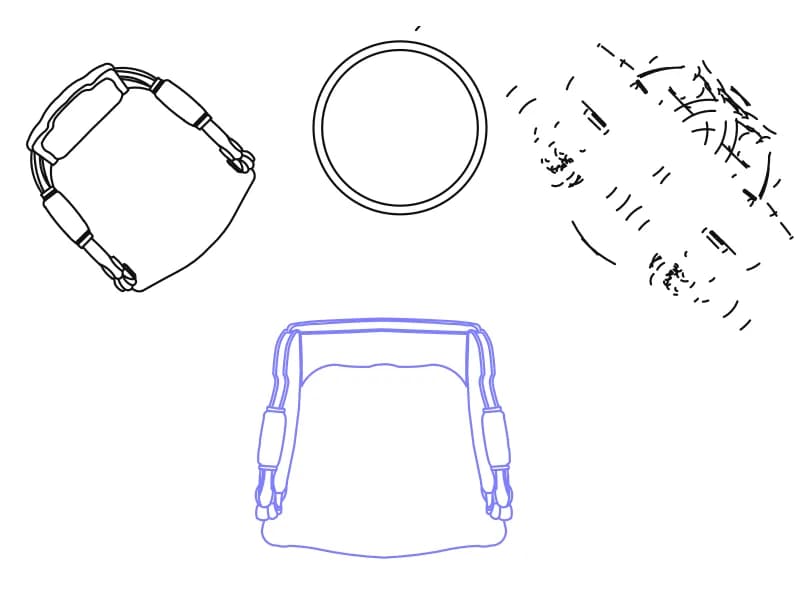
Three richly drawn armchairs and a small round table in plan, including a sketchy plant, on layers furn and FIRNTUR.
51 KB · 3 entities

Curved sofa, straight sofa and two armchairs with a round side table in plan, drawn in cyan.
36 KB · 5 entities

Sofa with two angled square armchairs and a small side table in plan, one 213-line block in blue.
45 KB · 2 entities
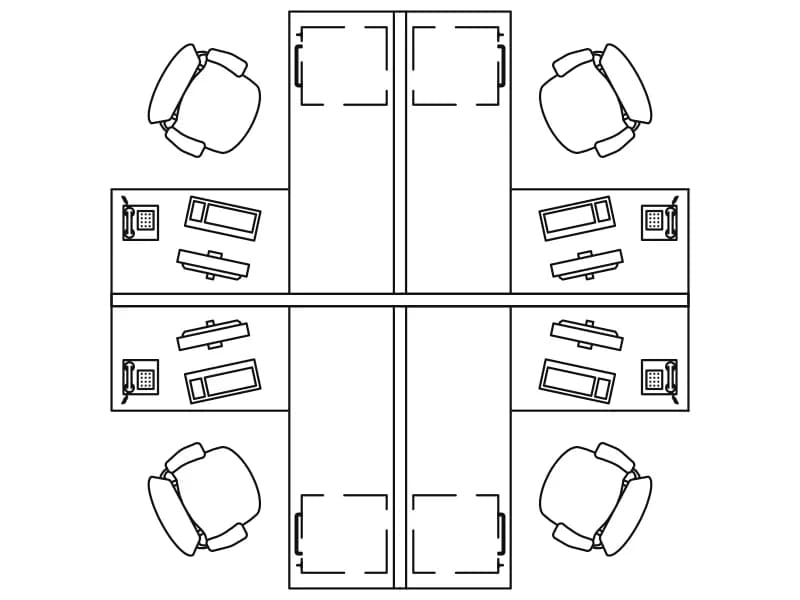
Four desks in a cross with chairs, monitors, keyboards and phones, one detailed square block.
128 KB · 2 entities
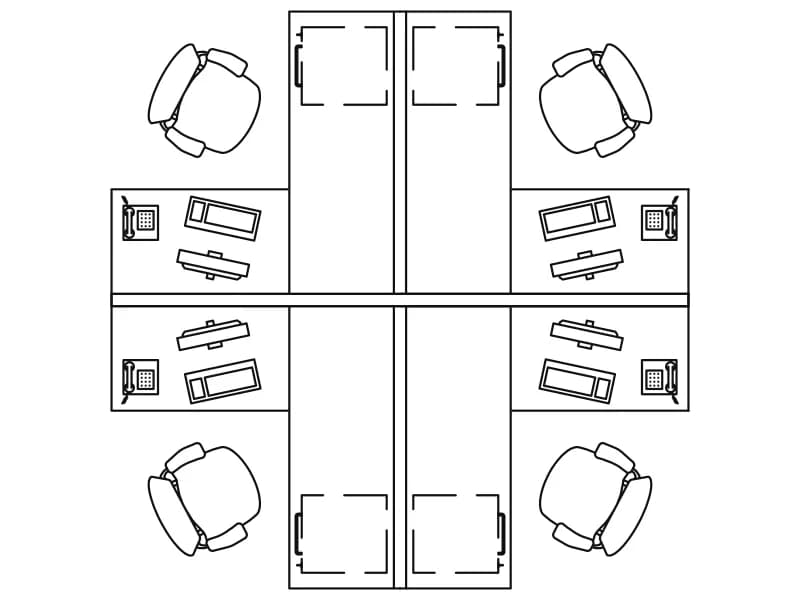
Four-desk screened cluster in plan for office space planning, one block 3.5 m square.
117 KB · 2 entities

Four desks with return cabinets, four chairs and two plant blocks in orange, a plan cluster about 4.4 m wide.
42 KB · 2 entities
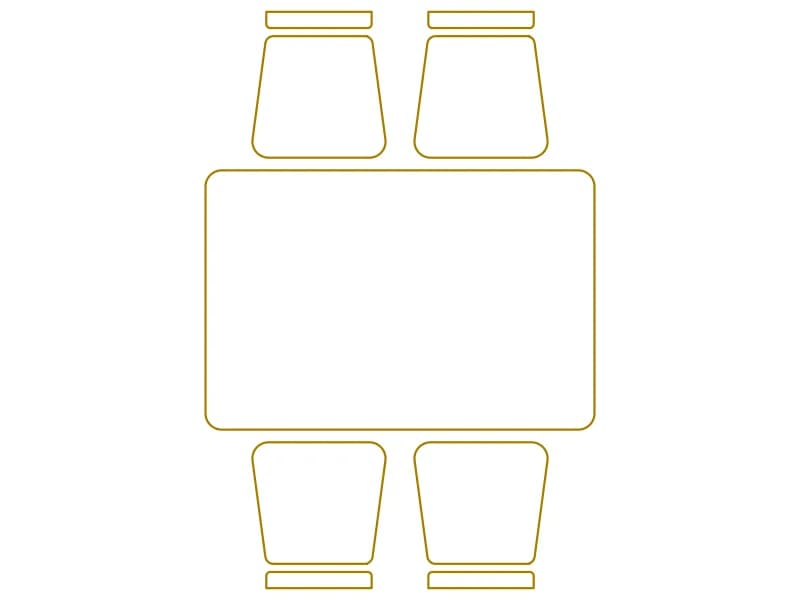
Rectangular dining table with four chairs, two per side, a compact plan block in metres.
35 KB · 2 entities
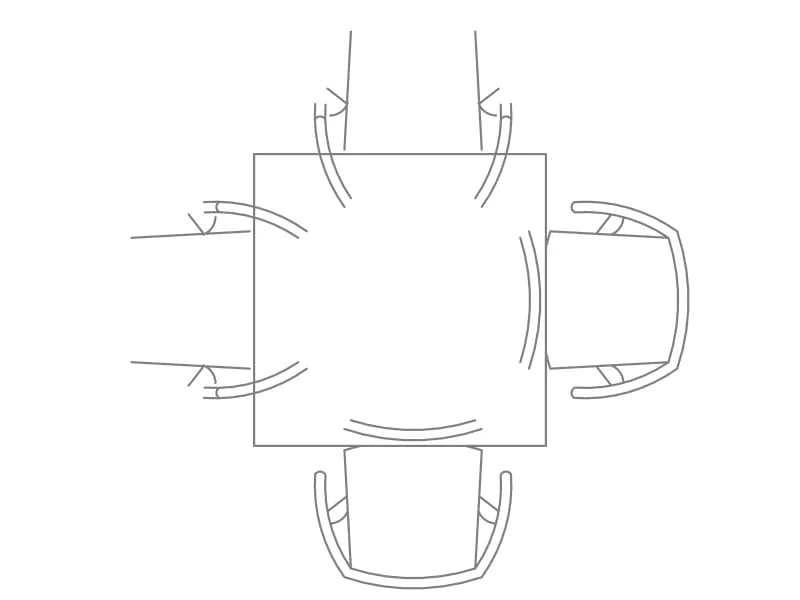
Square table with an armchair on each side in plan, four chair inserts around a polyline top.
46 KB · 6 entities
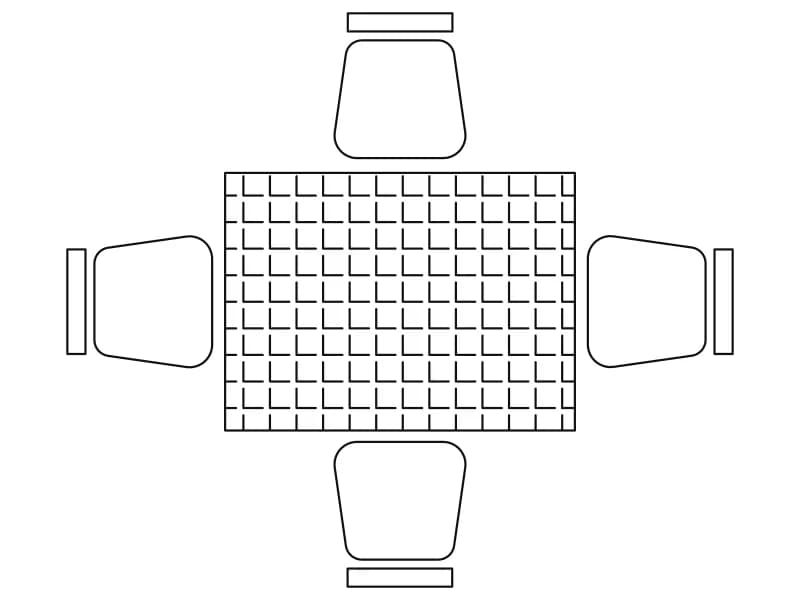
Square table with a tiled grid top and four chairs, one detailed block for dining and terrace plans.
54 KB · 2 entities

Four seats facing inward: two sofas, a curved two-seater and an armchair around a red table, in plan.
36 KB · 6 entities
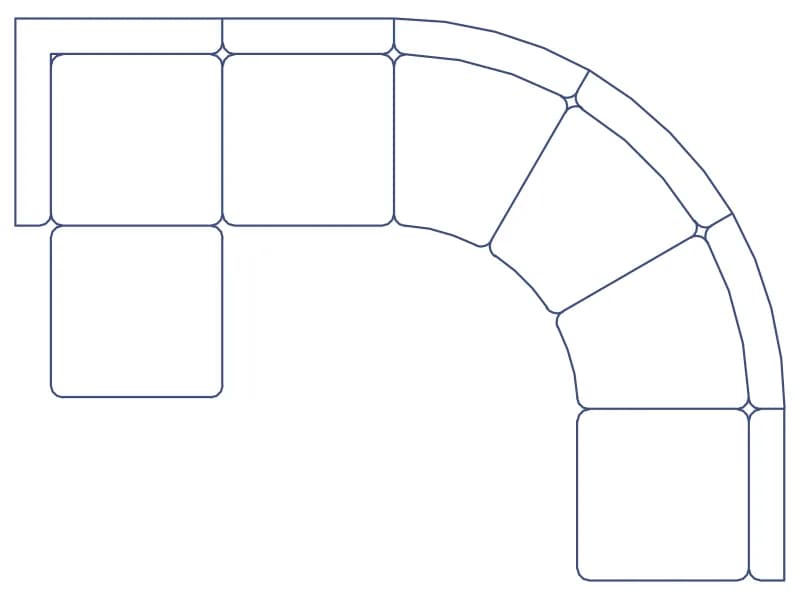
Blue curved modular lounge seating in plan, straight modules linked by curved wedges, one block in centimetre units.
80 KB · 2 entities
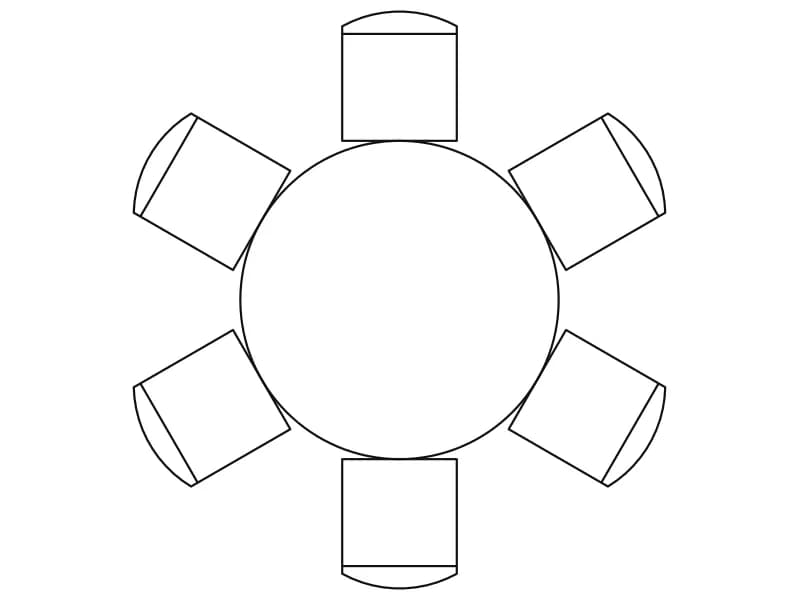
Round table with six evenly spaced chairs in plan, a light block about 2.2 m across.
42 KB · 2 entities
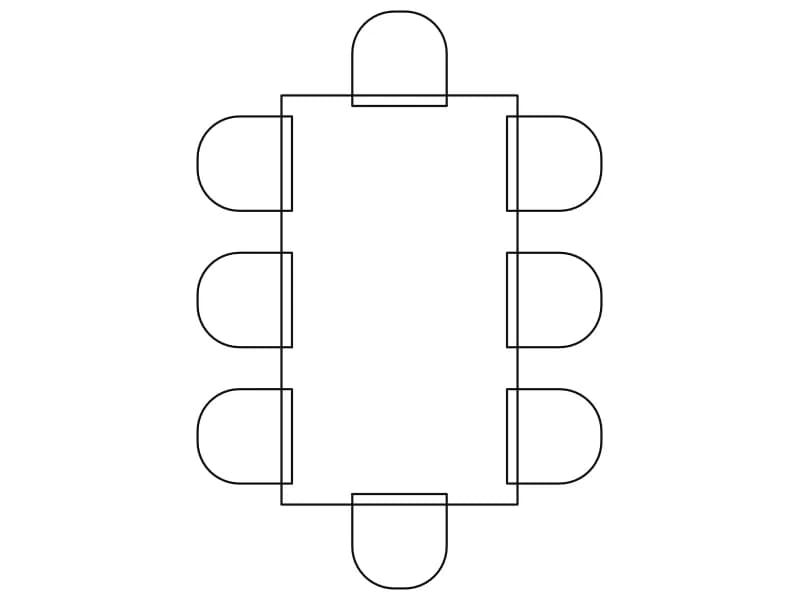
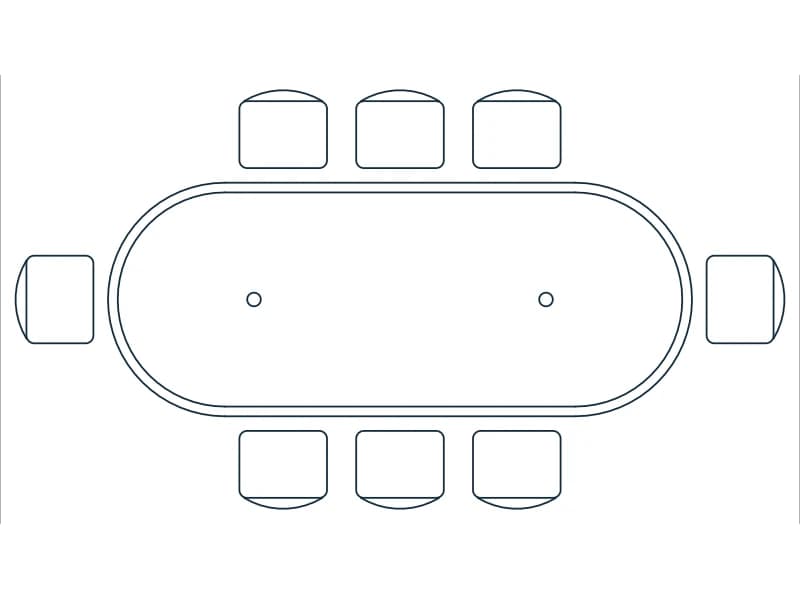
Rectangular table with eight chairs including two end seats, a simple plan block already in metres.
44 KB · 2 entities
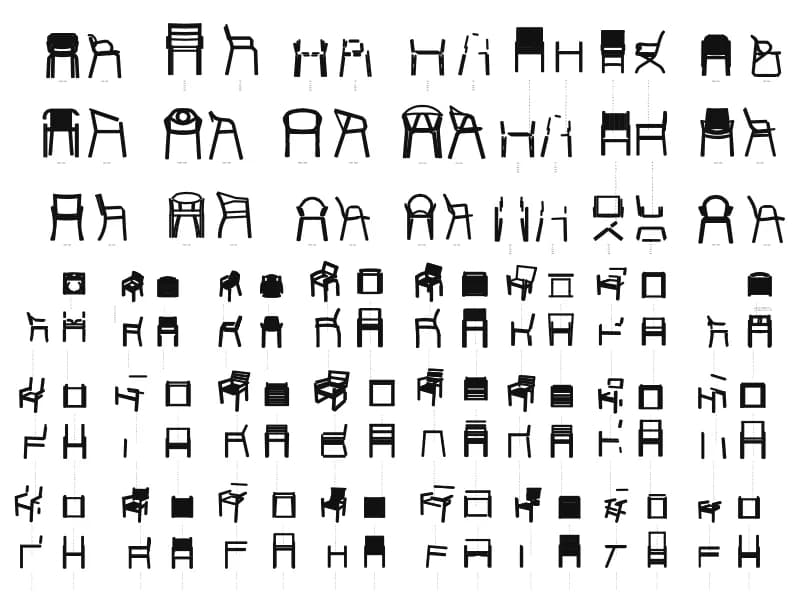
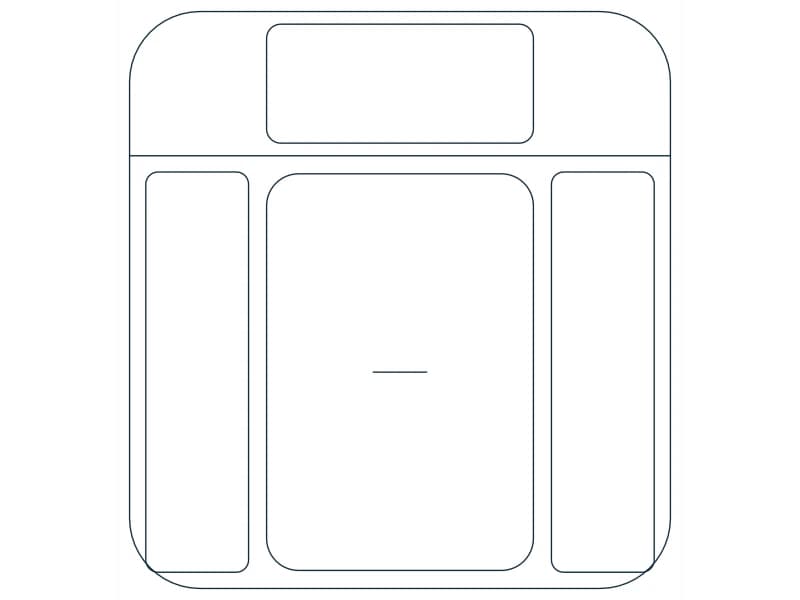
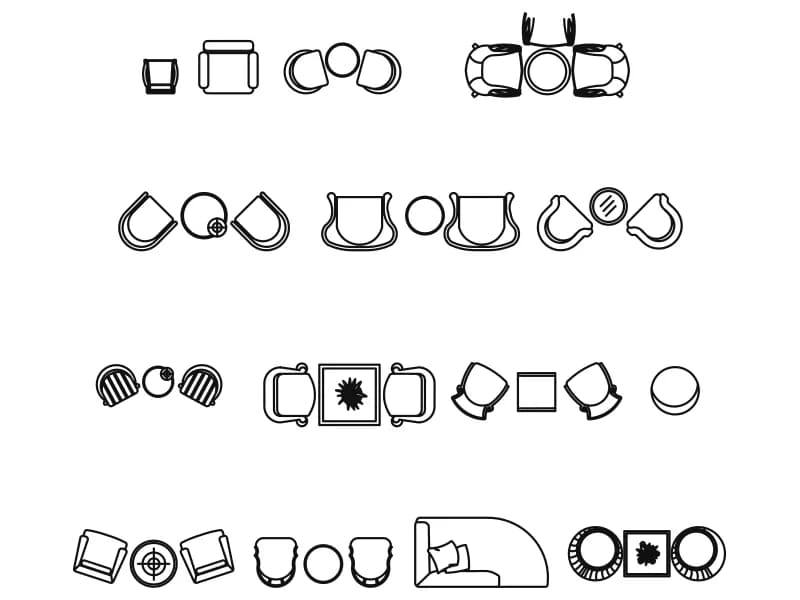
Four rows of lounge seating groups in plan, armchairs with round and square tables, drawn in metres.
59 KB · 1,505 entities
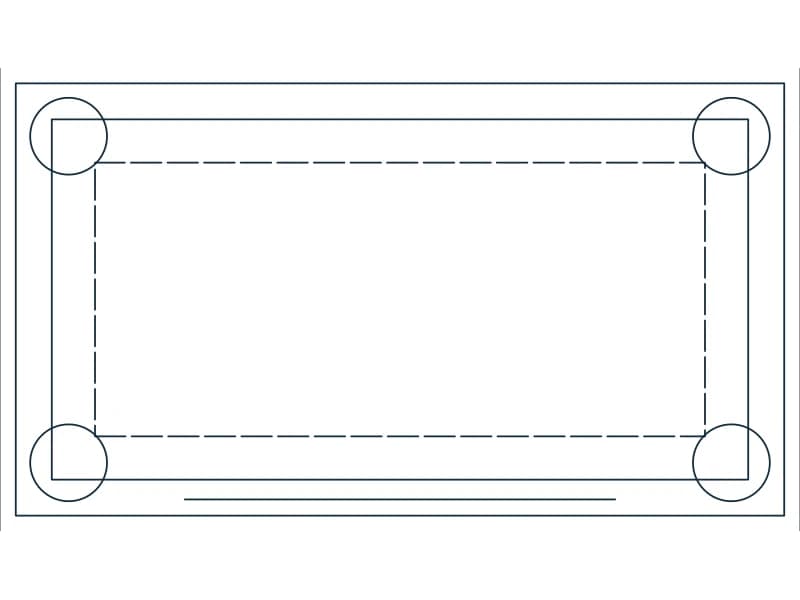
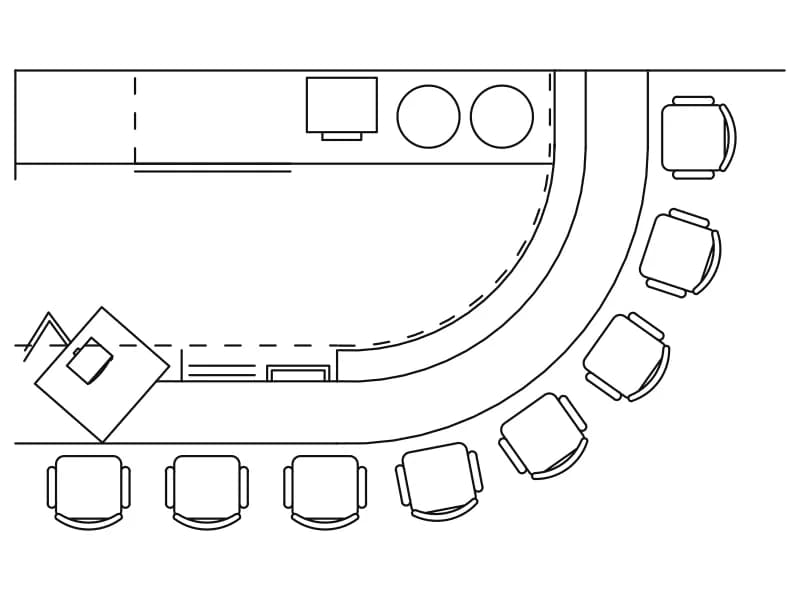
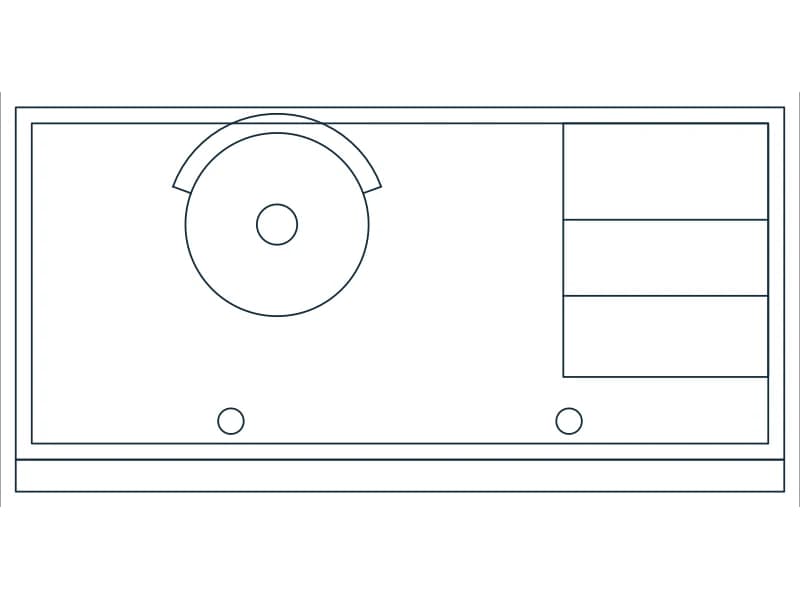
Curved bar counter with eleven round stools, back bar with sink and hob, and a TV block in plan.
37 KB · 2 entities
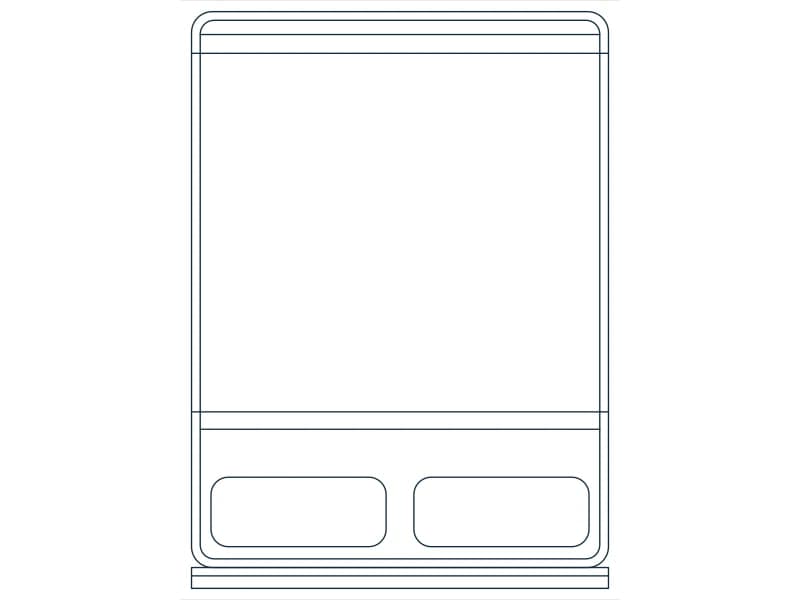
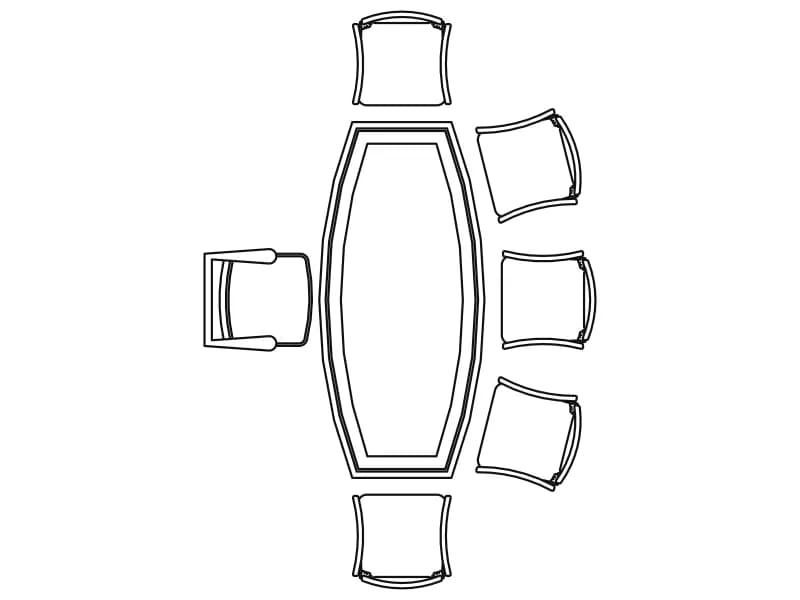
Boat-shaped conference table with eight chairs in plan, one block about 4.7 m long in metres.
45 KB · 2 entities
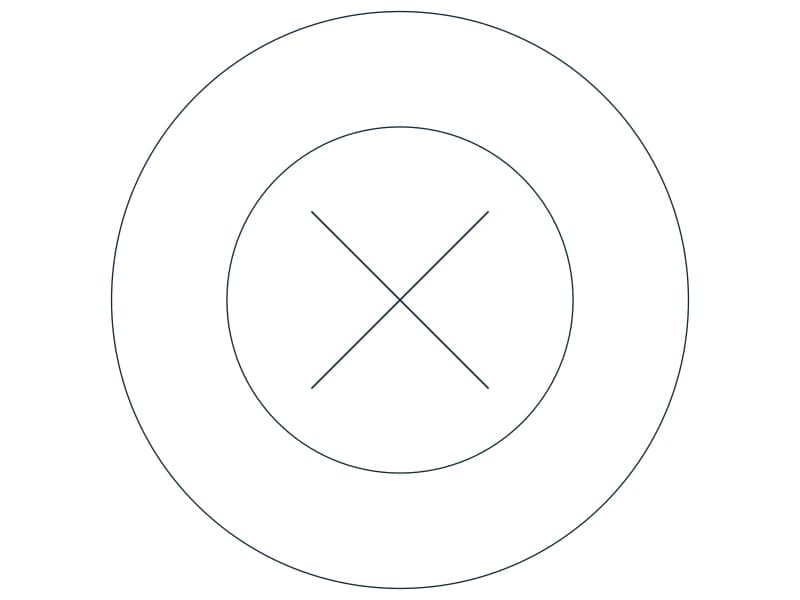
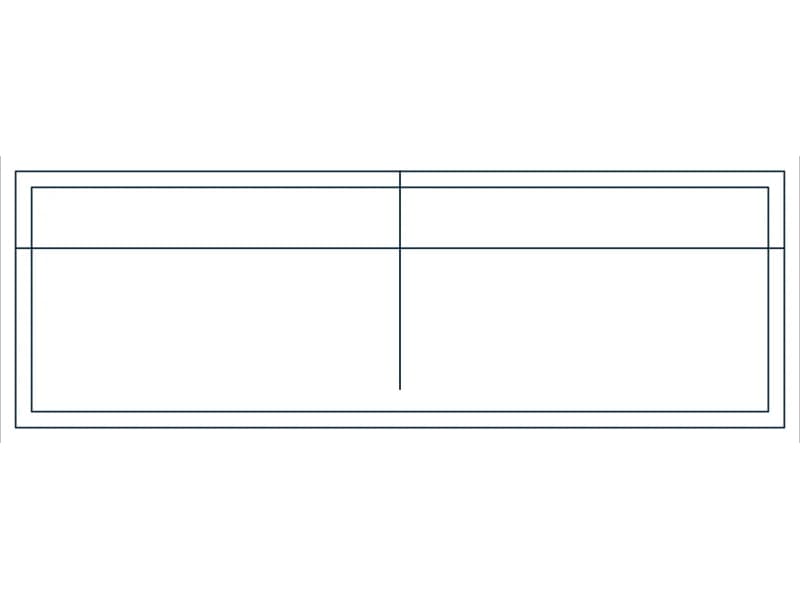
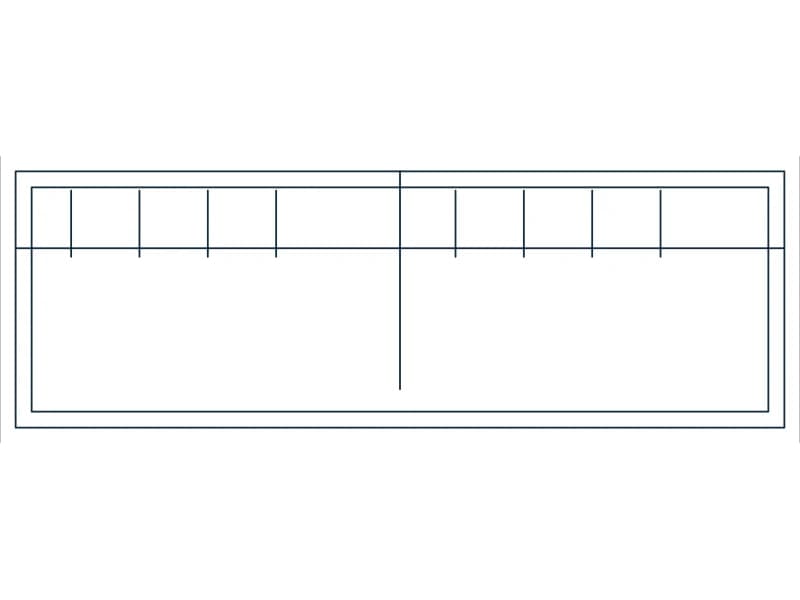
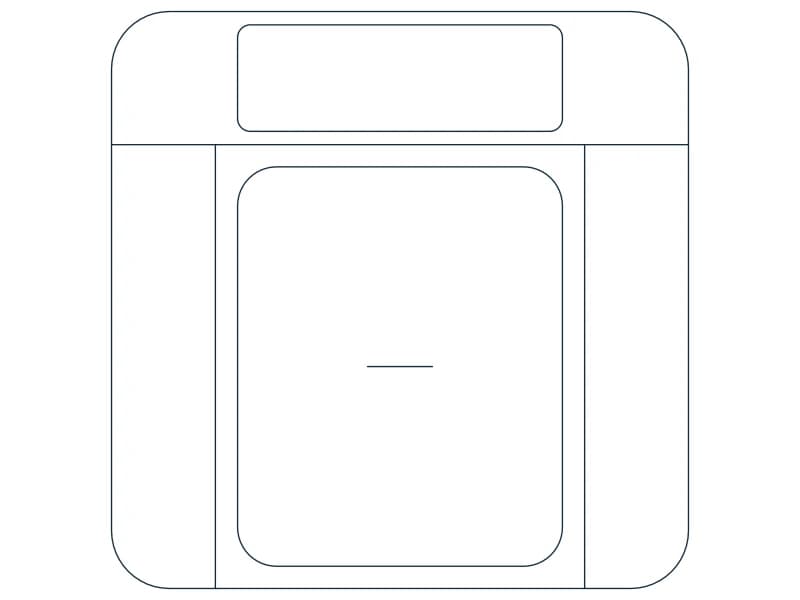
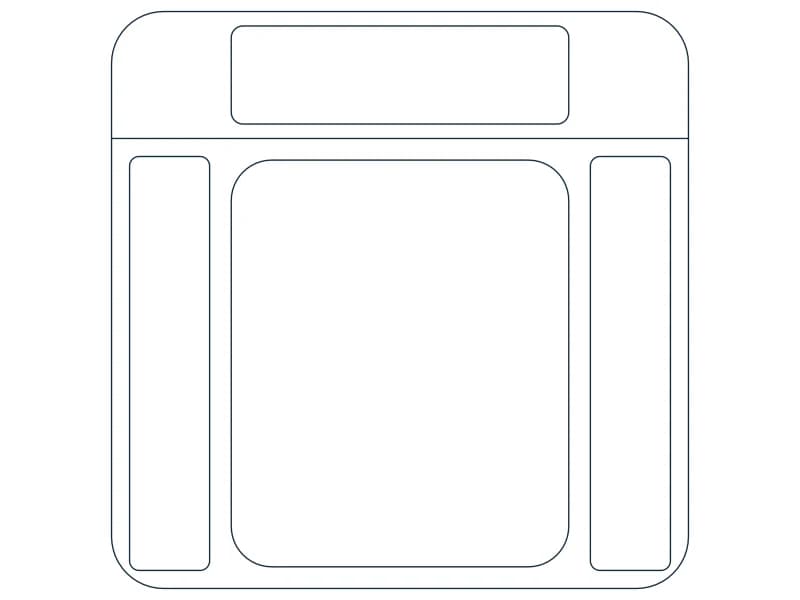
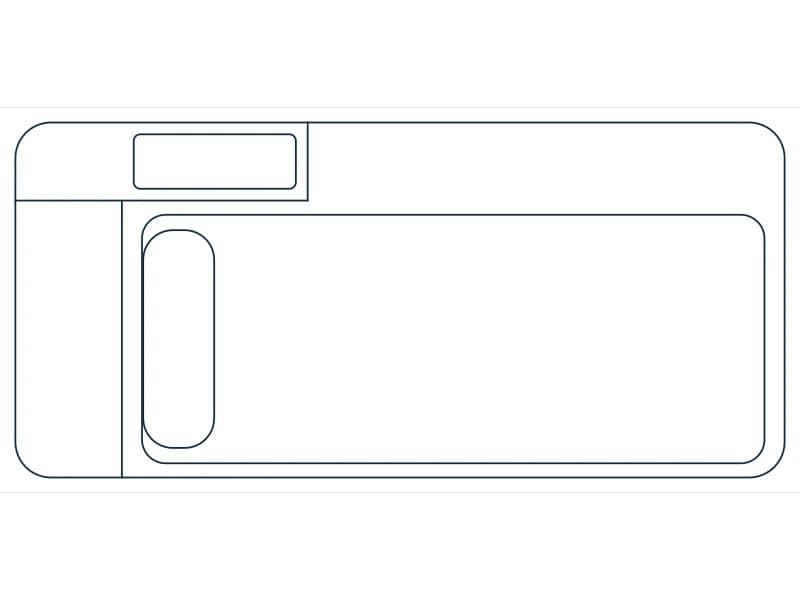

Formal seating plan with a cushioned sofa, four chairs, patterned side tables and an ornate coffee table on a rug border.
104 KB · 2 entities
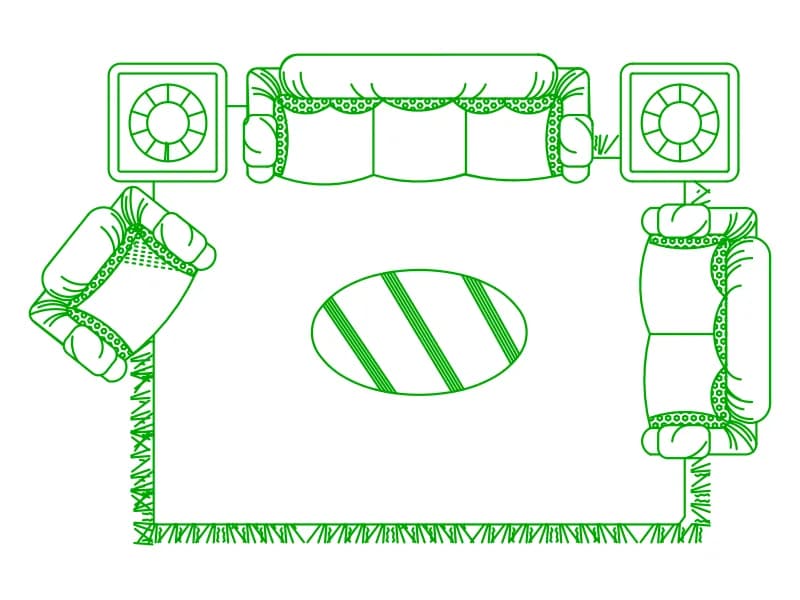
Green living room plan with sofa, two armchairs, lamp tables, striped oval table and a fringed rug, in one block.
108 KB · 2 entities

Cyan front elevation of an ornate three-seater with rolled arms, shell carvings and three cushions.
112 KB · 2 entities

Wall elevation of a three-seater sofa flanked by two armchairs with green table lamps, three blocks.
65 KB · 4 entities

Two button-tufted Chesterfields facing across a coffee table in plan, one detailed block in metres.
75 KB · 2 entities
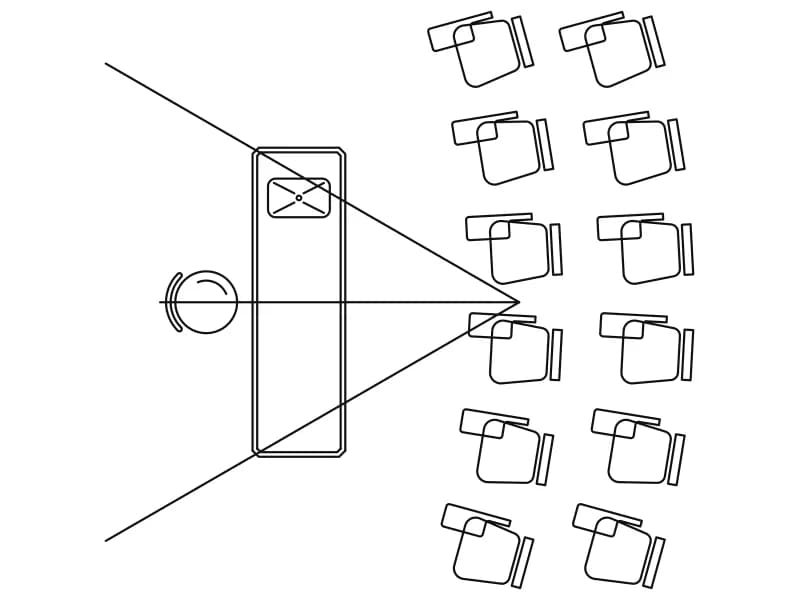

L-shaped desk with PC, keyboard, mouse, phone and task chair in plan, six named nested blocks.
52 KB · 2 entities
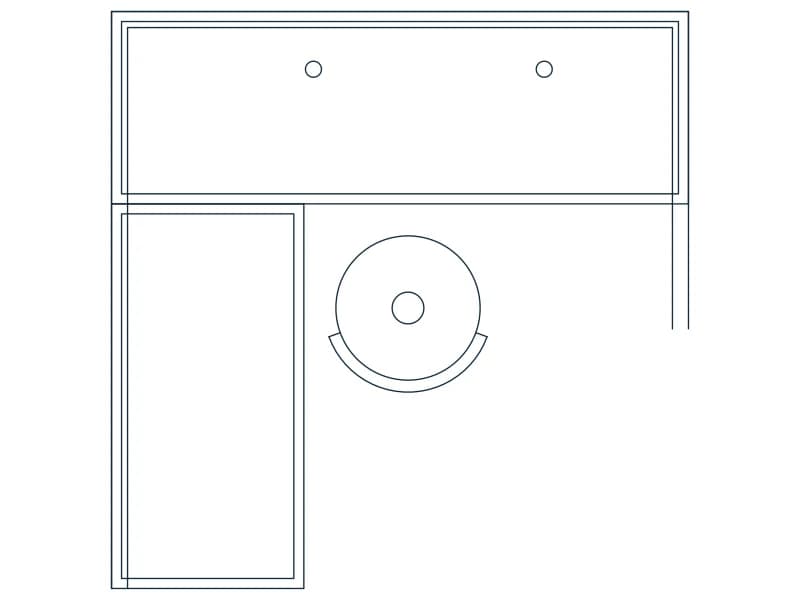
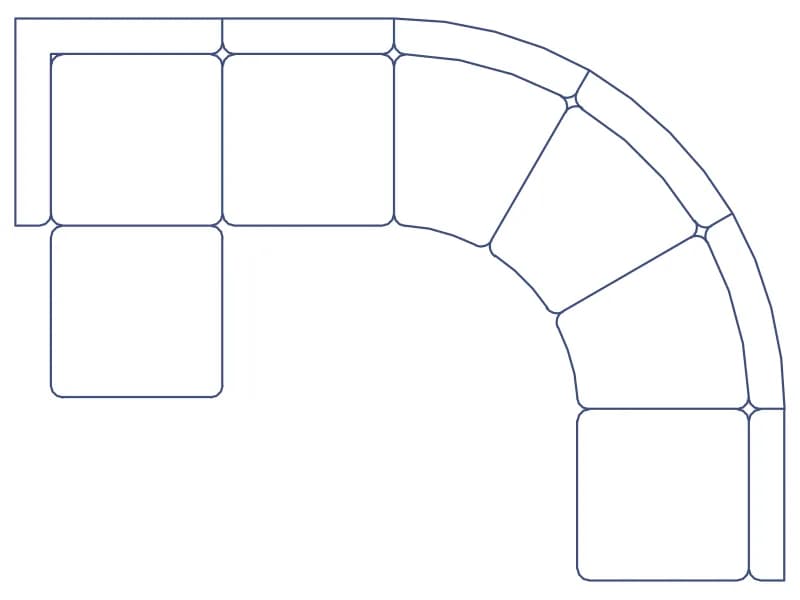
Blue modular sectional with a curved corner in plan, one 243-line block about 3.4 m wide.
43 KB · 2 entities

U-shaped sectional with rounded corners, coffee table and three bar stools on a grey-filled floor, in plan.
36 KB · 2 entities

J-shaped curved sectional with a round ottoman and an oval table in plan, a light block in metres.
35 KB · 2 entities

Curved executive desk with wood-grain top, credenza, high-back chair, two guest chairs and a round table in plan.
39 KB · 2 entities

Curved reception counter with a detailed chair behind, a visitor armchair, a table and a plant sketch, in plan.
61 KB · 2 entities
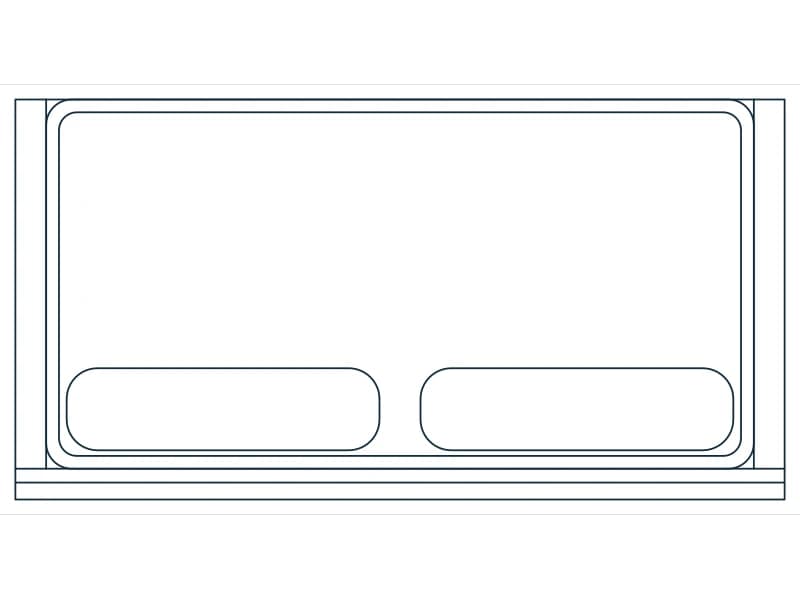
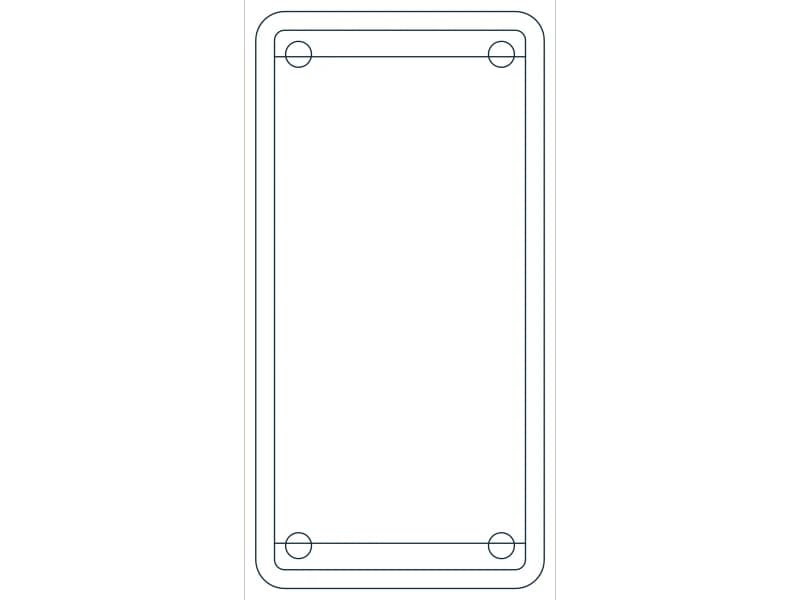
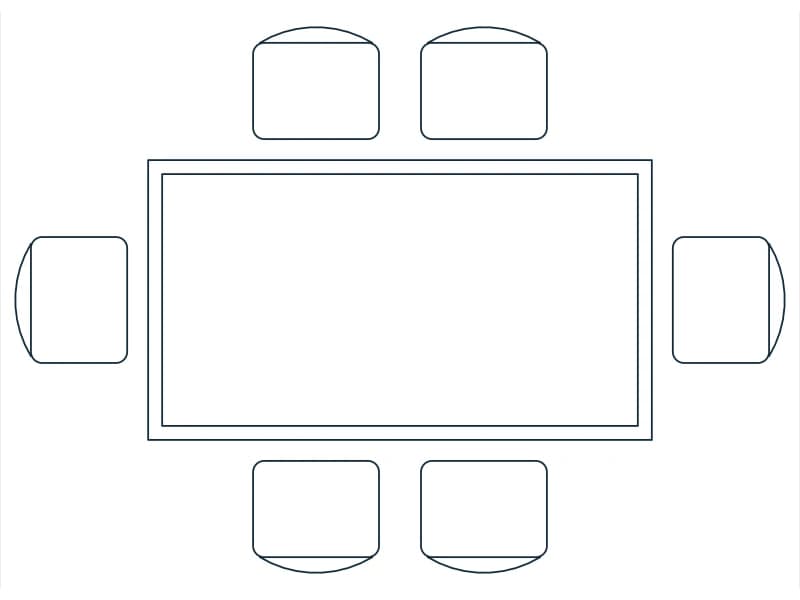
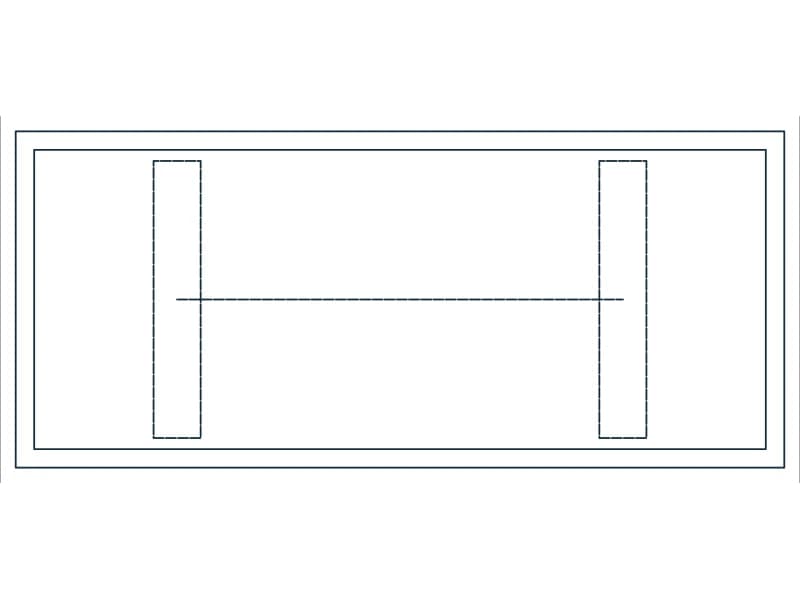

Elevation of a cloth-draped dining table with a fruit bowl and two carved armchairs, drawn in green.
42 KB · 29 entities
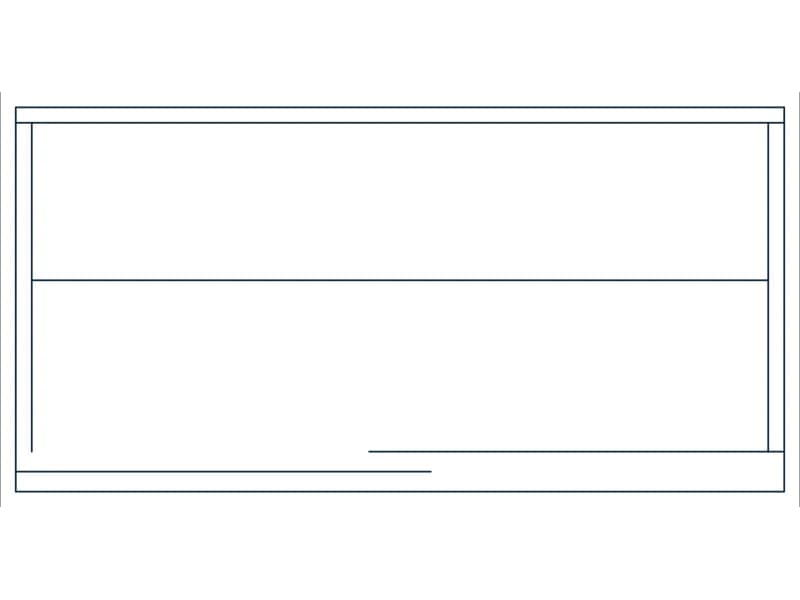
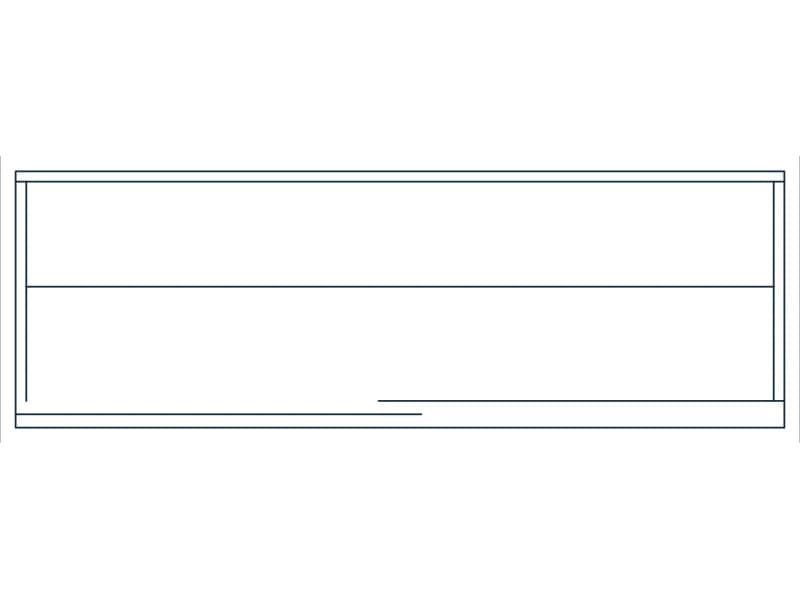

Red plan of a double bed with nightstands and a small seating area, one block with a distant stray insert.
73 KB · 1 entities
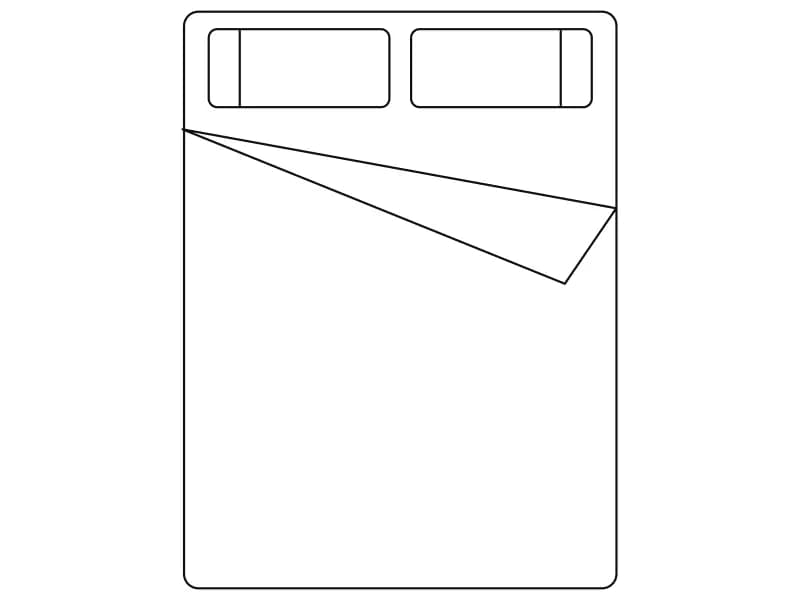
Simple double bed in plan with two pillows and a turned-down sheet, a 15-entity block at real size.
34 KB · 2 entities
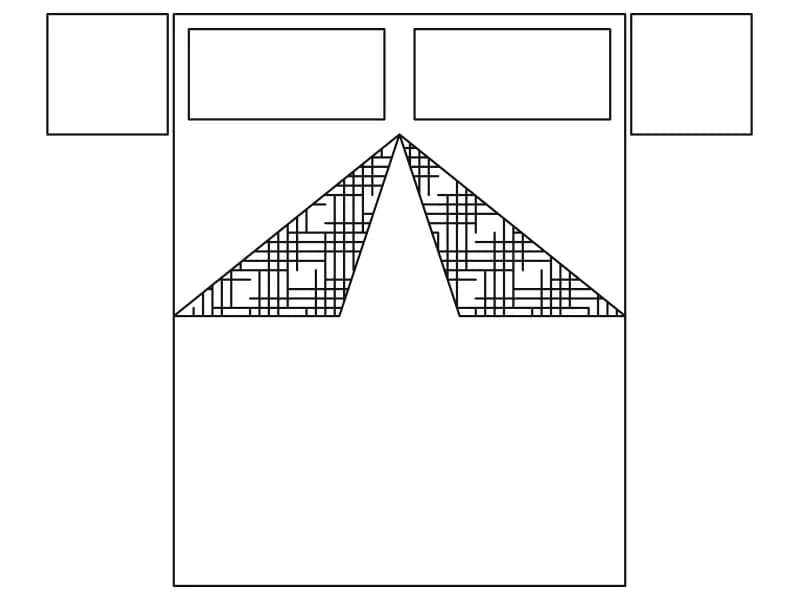
Double bed with two pillows, hatched folded blanket and two square nightstands in plan, one block.
37 KB · 1 entities
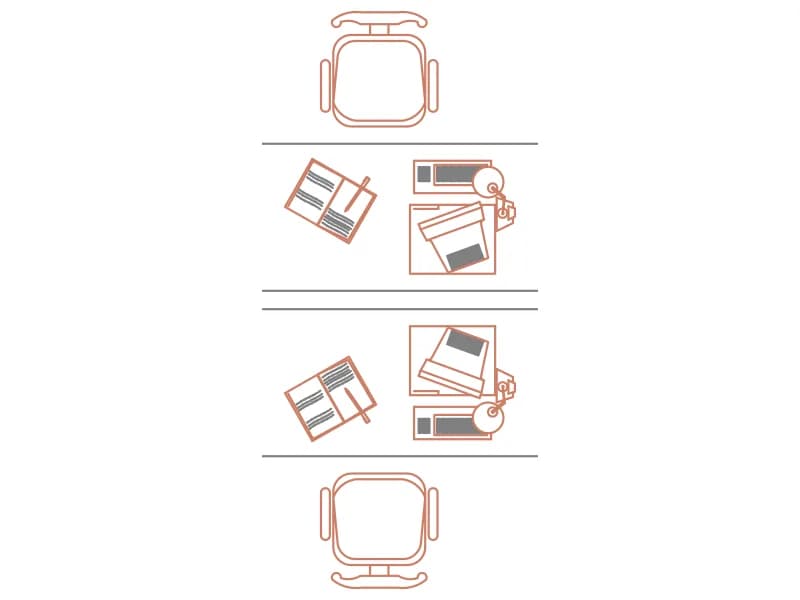
Two facing desks in a single bench with computers, phones and chairs, loose plan geometry in orange and grey.
58 KB · 406 entities

Front elevation of a pedestal desk with a high-back office chair, loose linework in orange on layer NOITHAT.
33 KB · 21 entities

L-shaped desk with keyboard, high-back chair and two brown-filled guest chairs with a small table, in plan.
40 KB · 2 entities
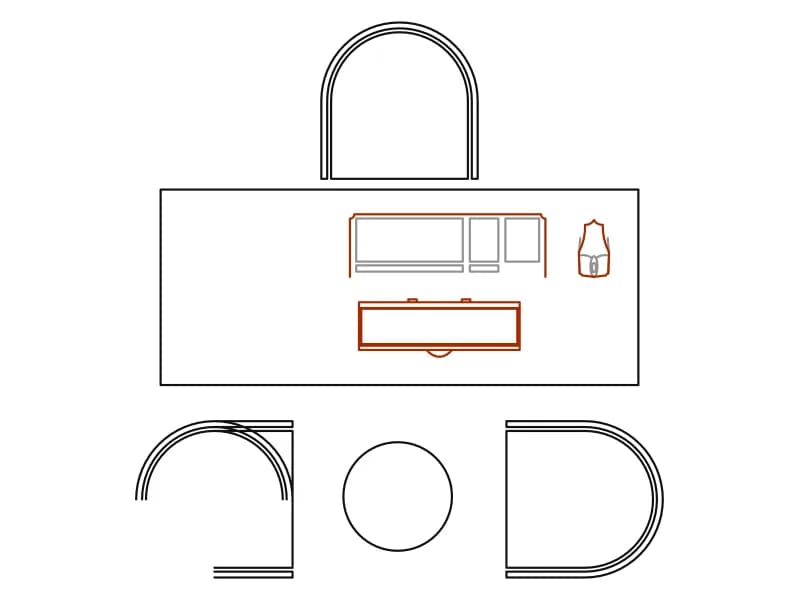
Executive desk with computer and arched-back chair, two curved visitor chairs and a round table in plan.
48 KB · 3 entities

Two orange L-shaped sectionals mirrored around a pair of coffee tables, two blocks in plan.
38 KB · 3 entities
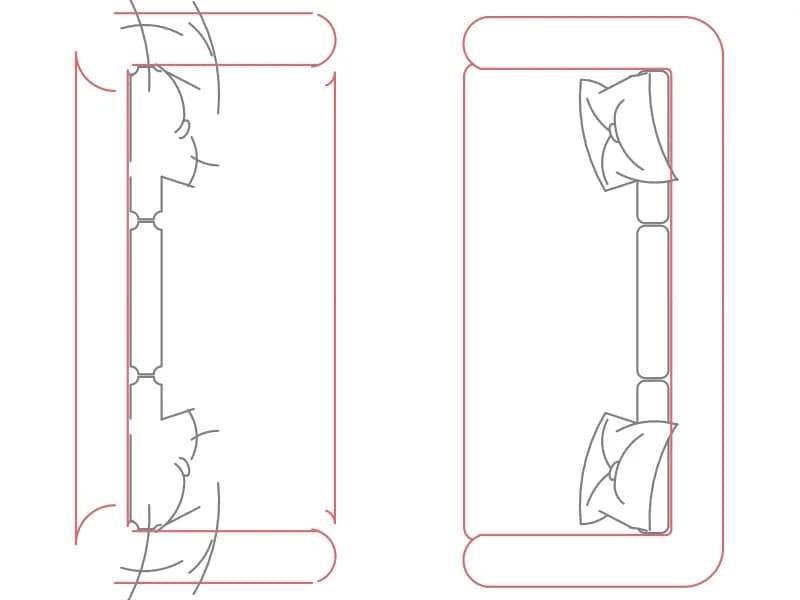
Two facing three-seaters with cushions and throws in plan, two inserts of a single block in red and white.
38 KB · 3 entities
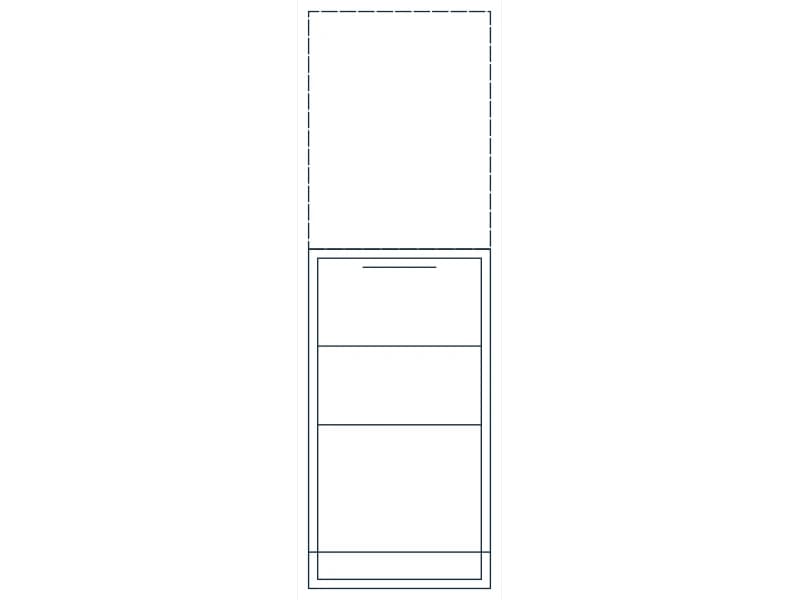
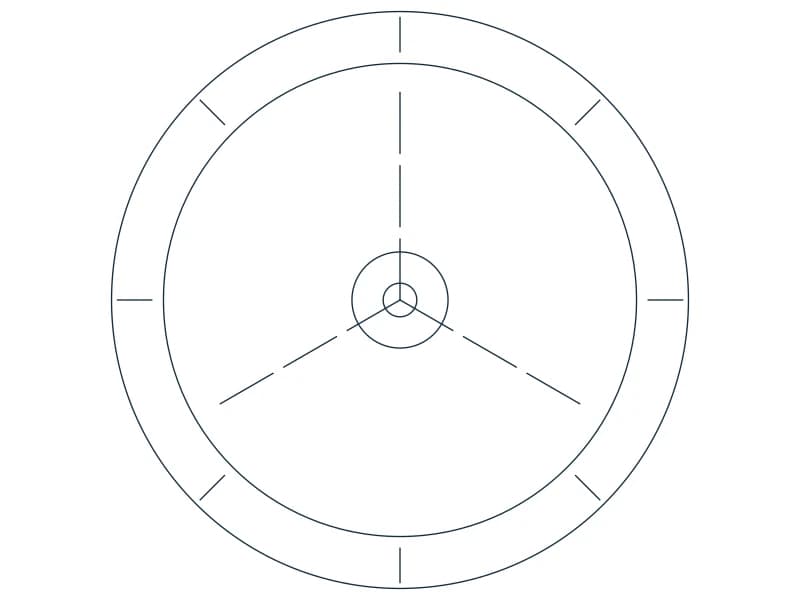
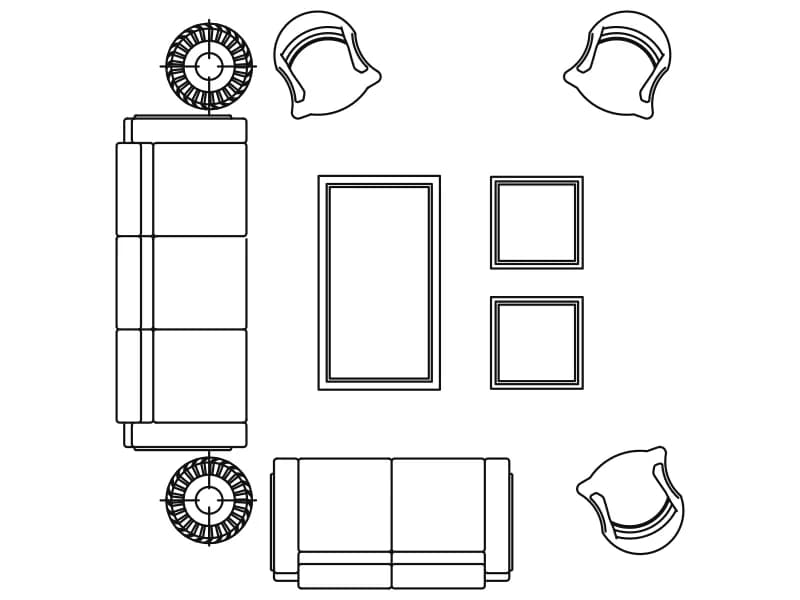
Three-seater, two-seater, three armchairs, coffee table and four side tables in plan, one block about 3.9 m square.
54 KB · 2 entities
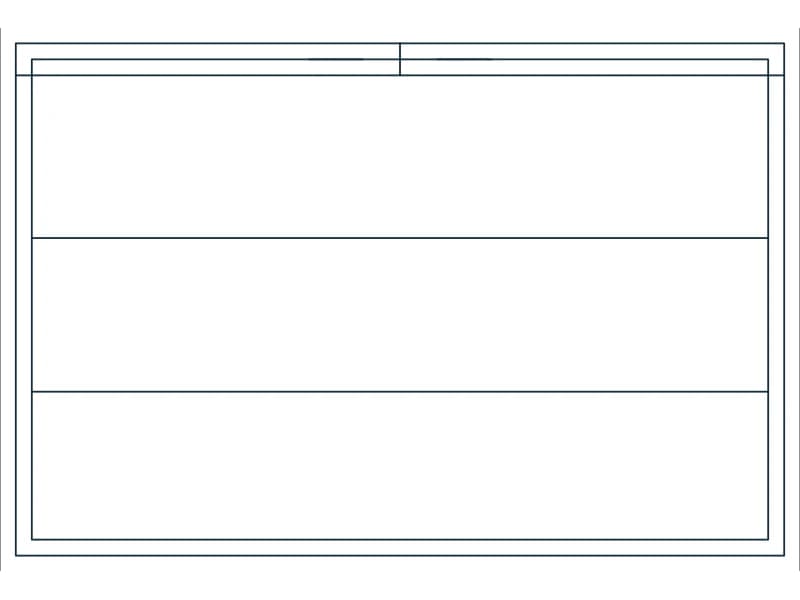
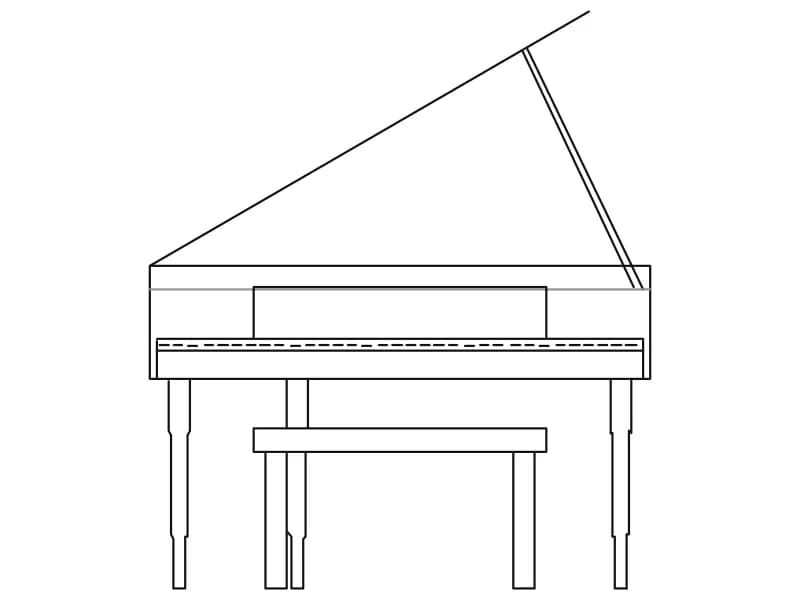
Yellow front elevation of a grand piano with open lid and bench, an 89-line block to scale on insertion.
38 KB · 2 entities
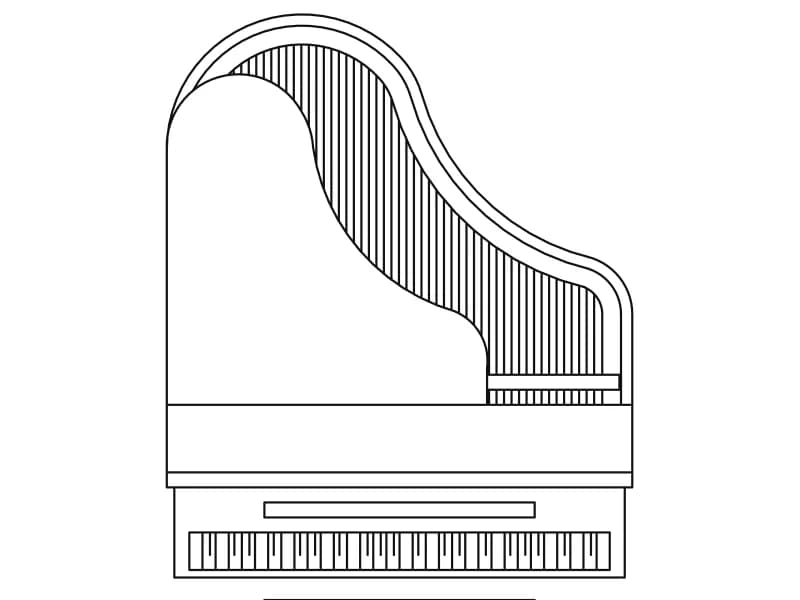
Plan view of a grand piano with lid open showing strings, plus a bench, one block to scale on insertion.
39 KB · 2 entities
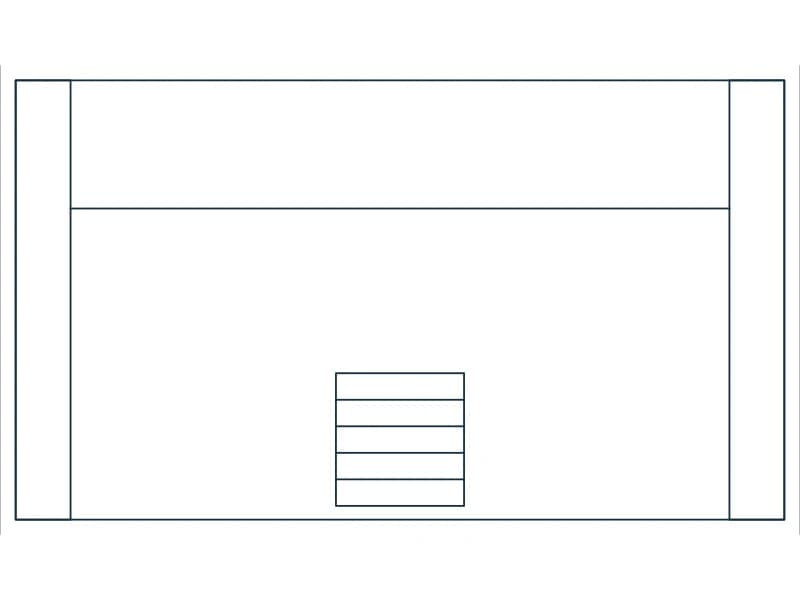

Angled kitchen run with sink and hob, rounded island with three stools, and a six-seat round dining table in plan.
41 KB · 2 entities
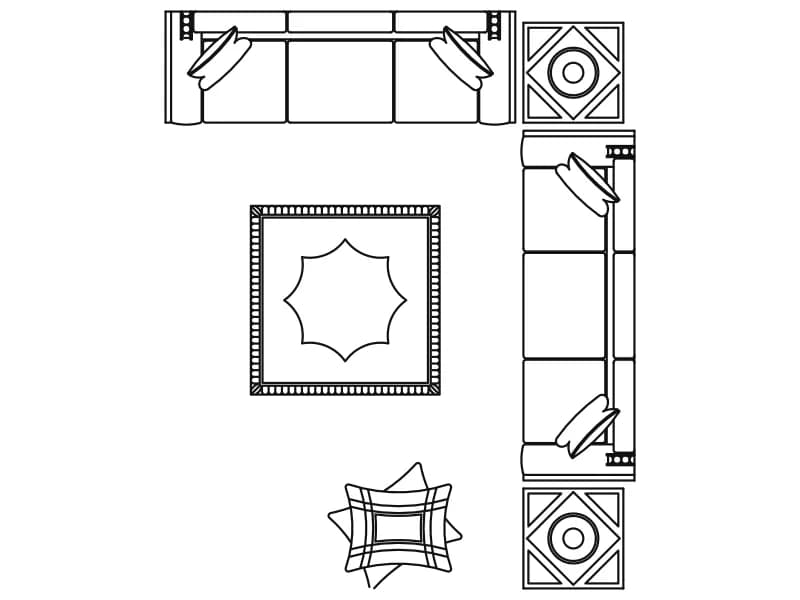
Two sofas at right angles with patterned side tables, a star-motif rug and a cushion in plan, one block.
58 KB · 2 entities

Three-seater and two-seater at right angles with a coffee table, two round tables and a hatched rug in plan.
68 KB · 12 entities

Yellow L-shaped sectional with a rounded corner and a coffee table in plan, loose geometry on one layer.
35 KB · 102 entities

L-shaped six-seat sectional, two armchairs, square coffee table and side table in plan, one block.
38 KB · 2 entities
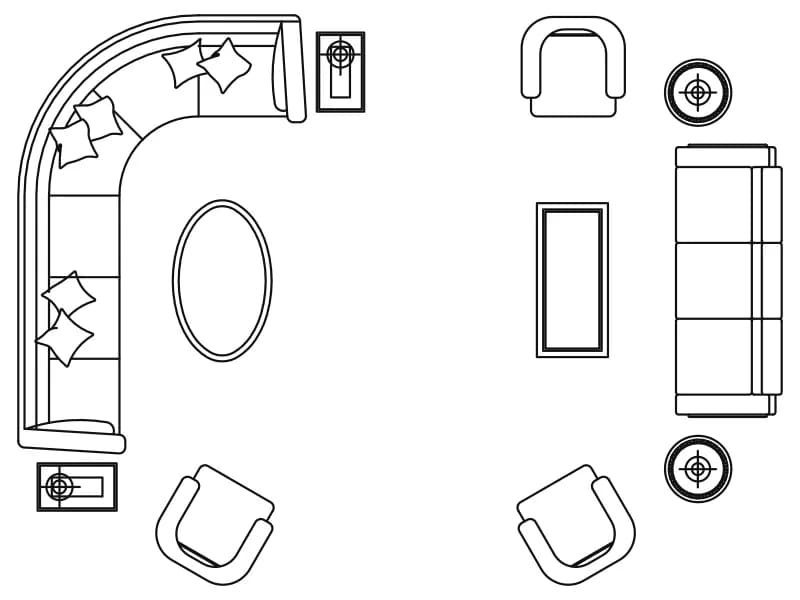
Large living room with a curved cushioned sectional group and a second sofa-and-armchair group, one block.
53 KB · 2 entities

Simple front elevation of an executive desk with a full modesty panel and two plinths, 14 entities.
33 KB · 14 entities

Seven-seat L-shaped sectional with chaise end in plan, loose lines in yellow and white.
38 KB · 246 entities

Cushioned L-shaped majlis sectional with armchairs, six-piece coffee table, ottomans and patterned end tables in plan.
72 KB · 2 entities

Armchair, two- and three-seater sofas plus an L-shaped sectional, all drawn in plan as loose lines.
36 KB · 130 entities

Two facing 2.5 m sofas, a TV console, two armchairs and a side table arranged as a room plan.
53 KB · 7 entities

A curved sofa, two-seater, armchair and coffee table in plan, with a reclining human figure for scale.
45 KB · 2 entities

Three seats around a small round table in plan, two of them carrying a nested human figure block.
47 KB · 5 entities
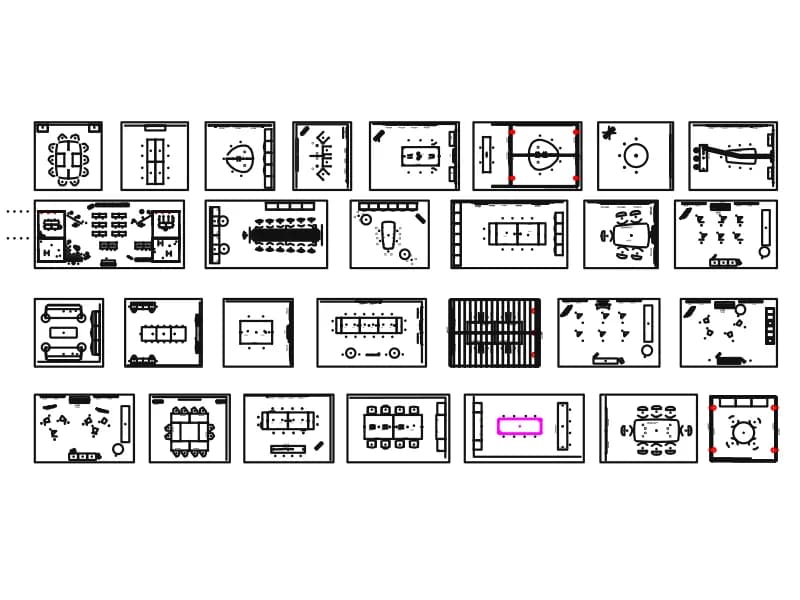
Twenty-eight meeting room plans in one sheet: boardroom, U-shape, classroom and lounge seating.
3.0 MB · 1,341 entities

A 2 m three-seater, a rectangular coffee table and two tub armchairs drawn as one light plan block.
36 KB · 2 entities

An L-shaped sectional with two square armchairs and a glass-topped coffee table, drawn in plan.
38 KB · 25 entities

Three modular sofa runs of square seat units, each corner carrying a hand-drawn throw pillow.
57 KB · 7 entities
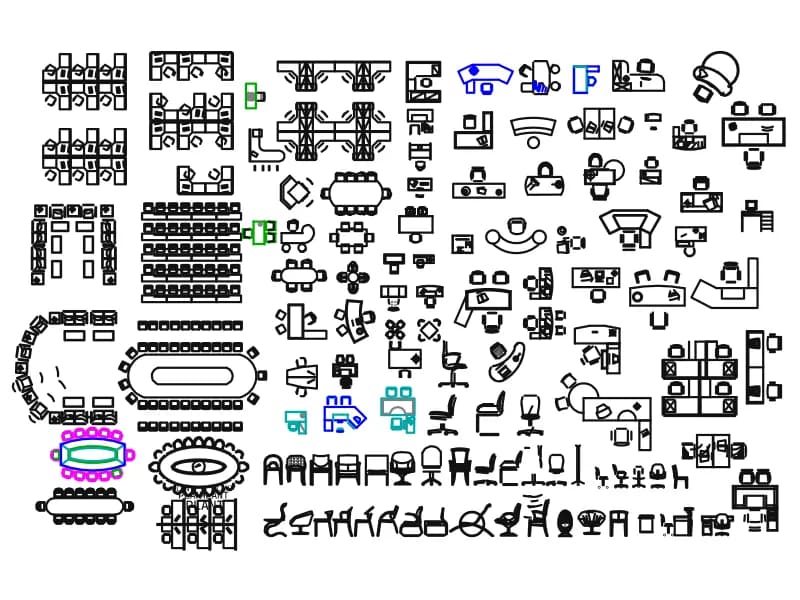
A large office furniture sheet: workstation pods, boardroom tables, reception desks and chairs.
1.1 MB · 6,942 entities
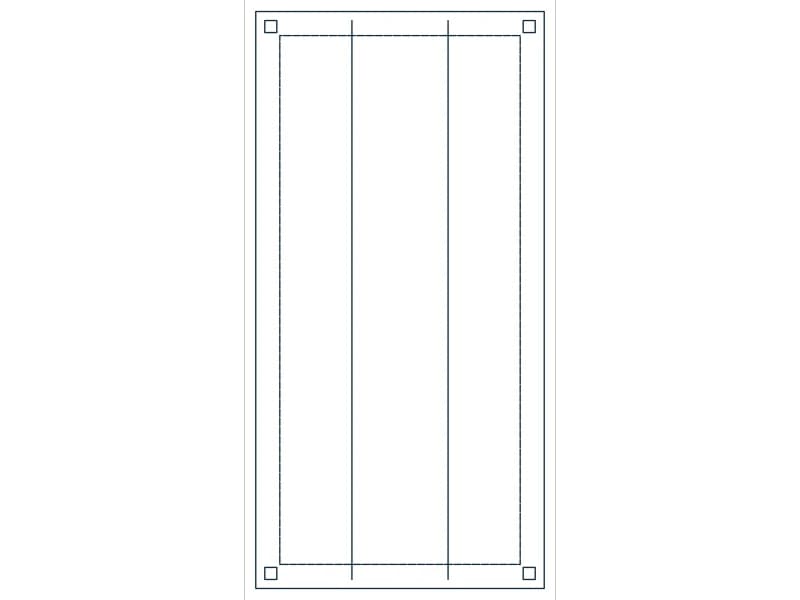

Two mirrored 1.0 m armchairs in plan, each drawn with a pair of folded throw pillows.
39 KB · 3 entities

Front elevation of two classic armchairs either side of a square side table with a potted orchid.
73 KB · 2 entities
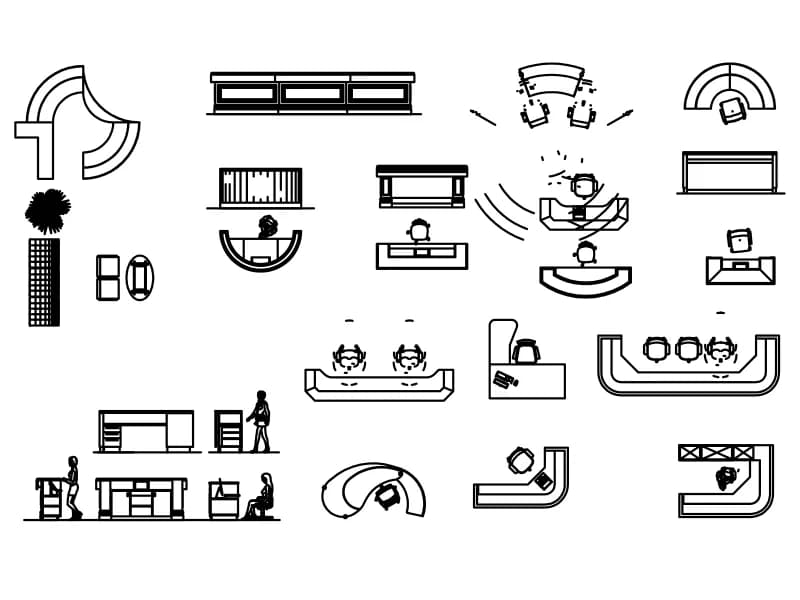
Reception counters, concierge desks and display units in plan and elevation, with staff figures.
272 KB · 1,016 entities
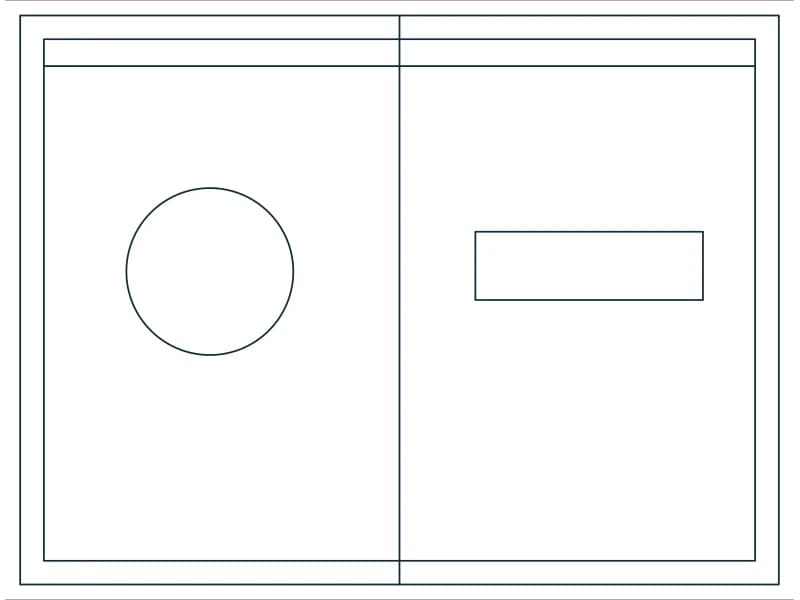
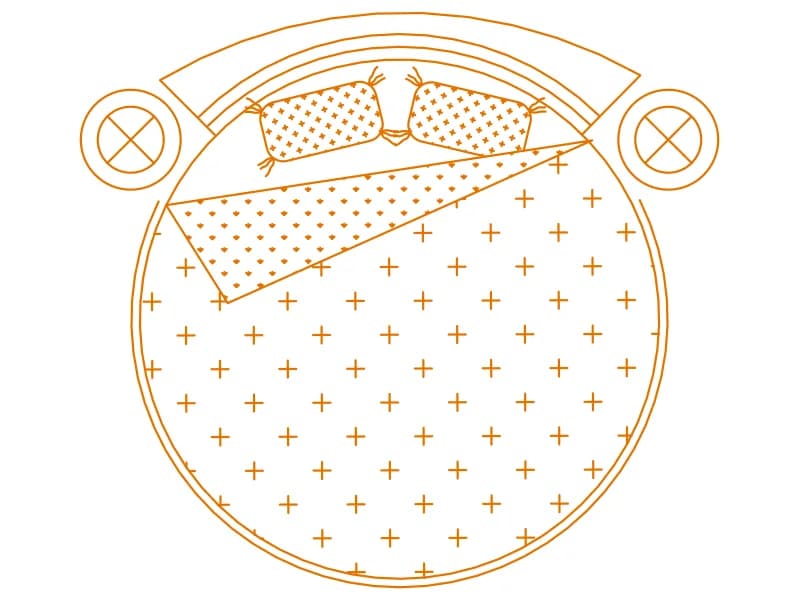
Circular bed in plan with a curved headboard, folded duvet corner and two round nightstands.
61 KB · 2 entities
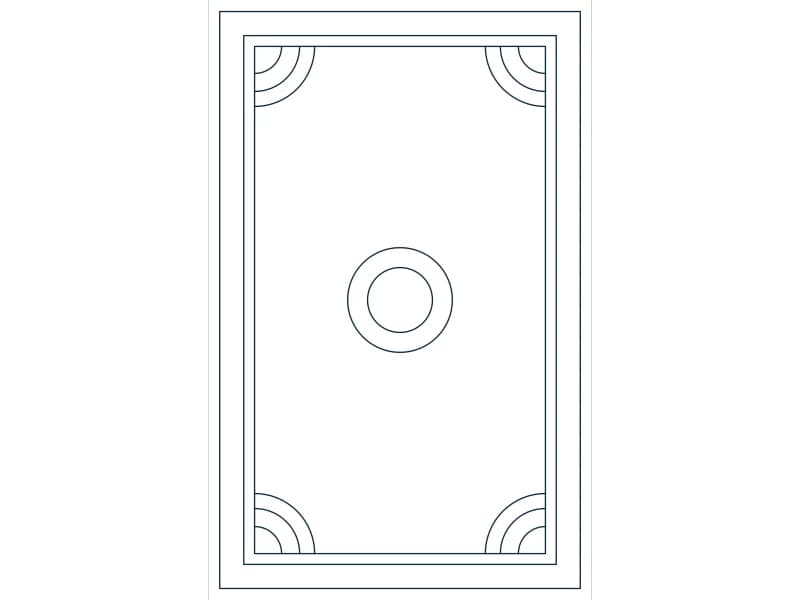
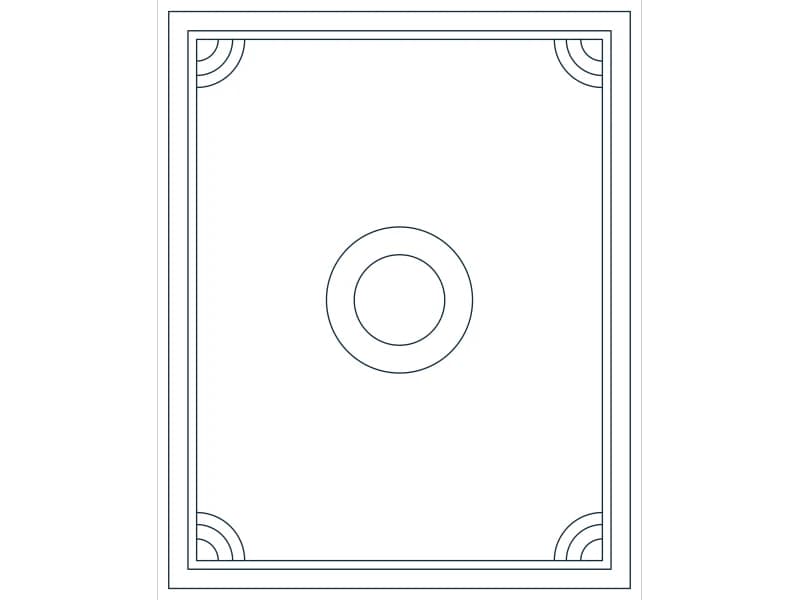
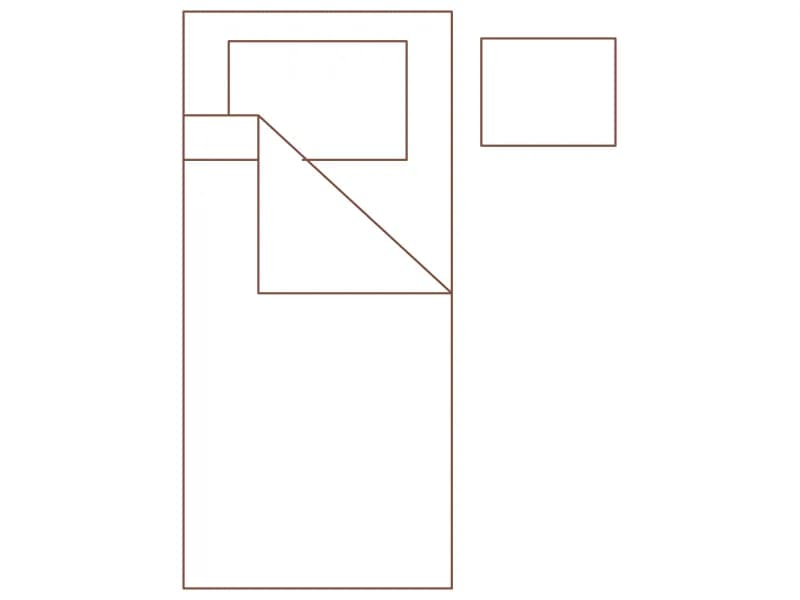
A 1.00 by 2.15 m single bed in plan with pillow, folded sheet corner and a 0.50 m nightstand.
35 KB · 3 entities
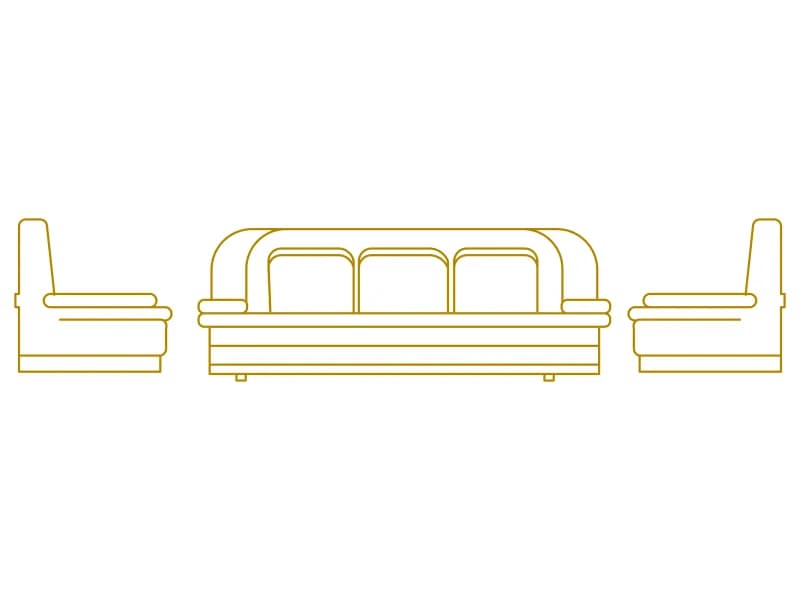
A 1.92 m three-seater in front elevation flanked by two armchairs in profile, all 0.71 m high.
39 KB · 142 entities

Eighty-three sofa and armchair plan symbols, each a separate named block on one sheet.
2.8 MB · 83 entities
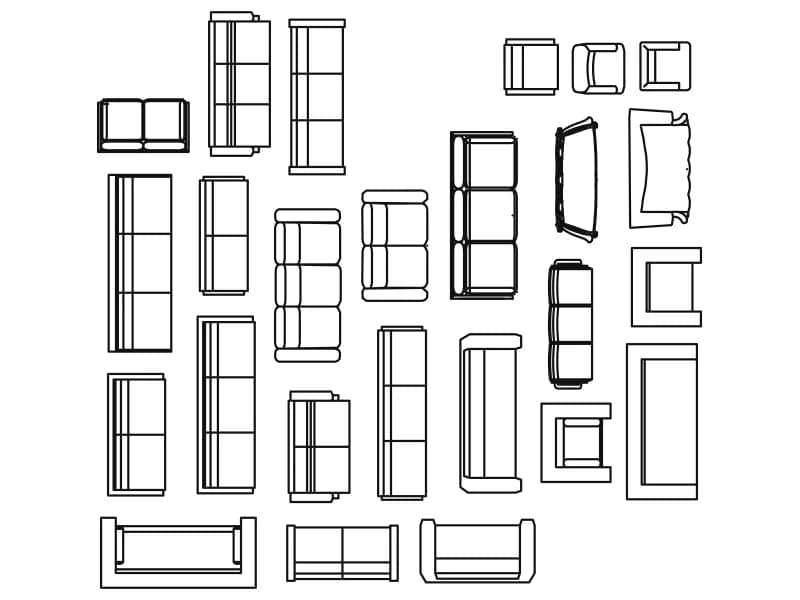
Twenty-five catalogue-numbered sofa, loveseat and armchair plan symbols on one 8 m sheet.
95 KB · 26 entities
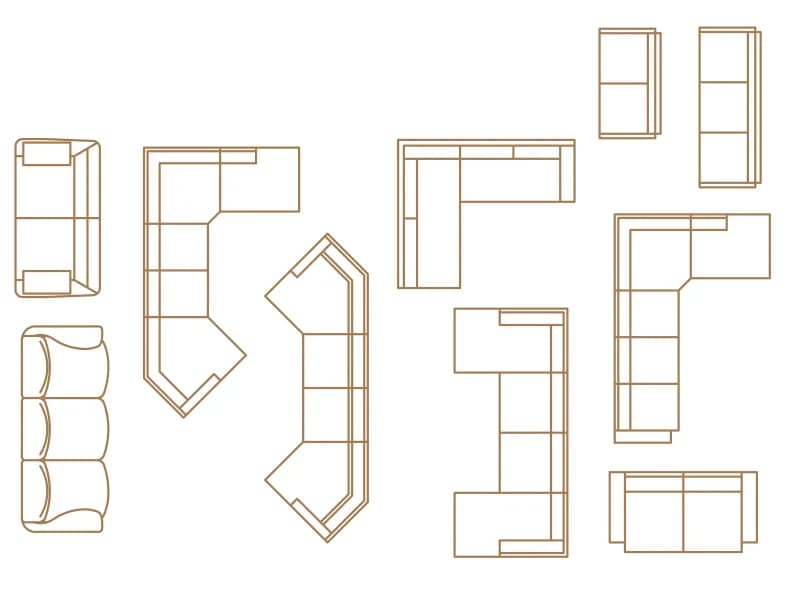
Ten sofas and corner sectionals in plan, including chaise, angled and L-shaped corner units.
45 KB · 11 entities

A sofa flanked by two armchairs and a 0.60 m round side table at each end, symmetrical in plan.
56 KB · 8 entities
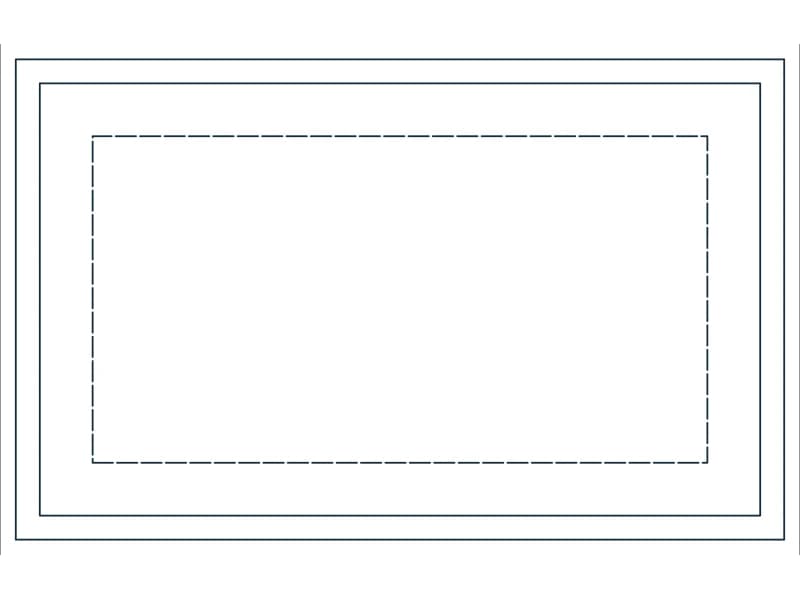
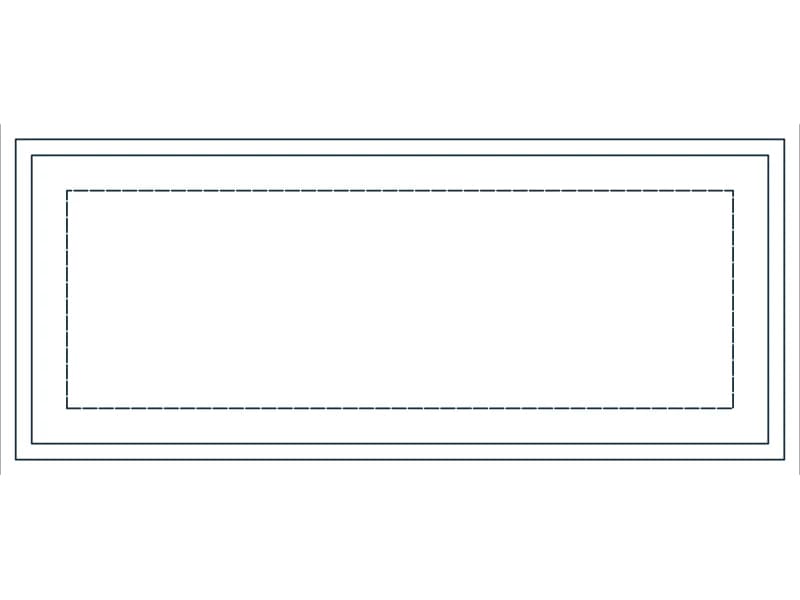
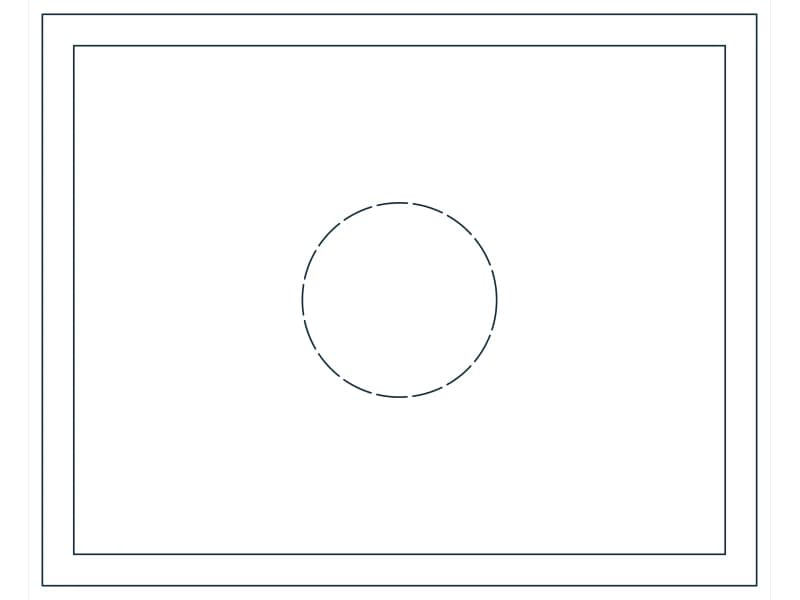
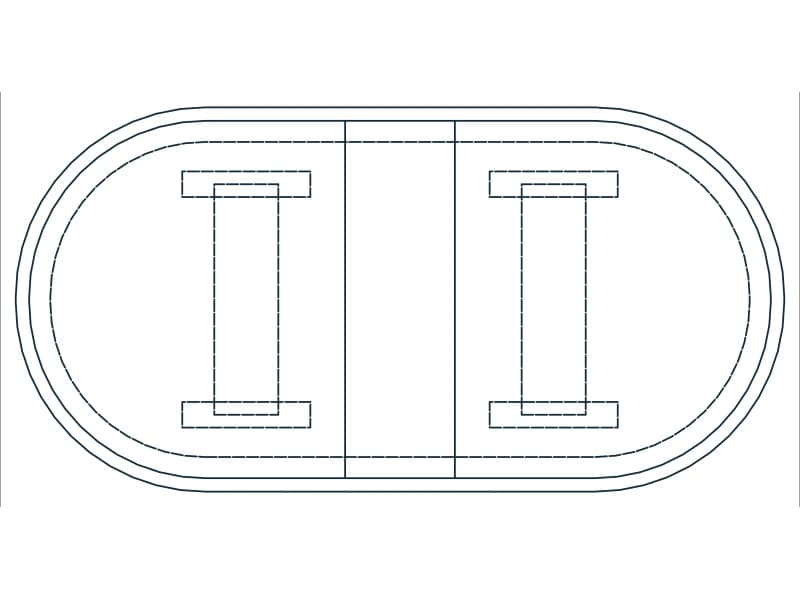
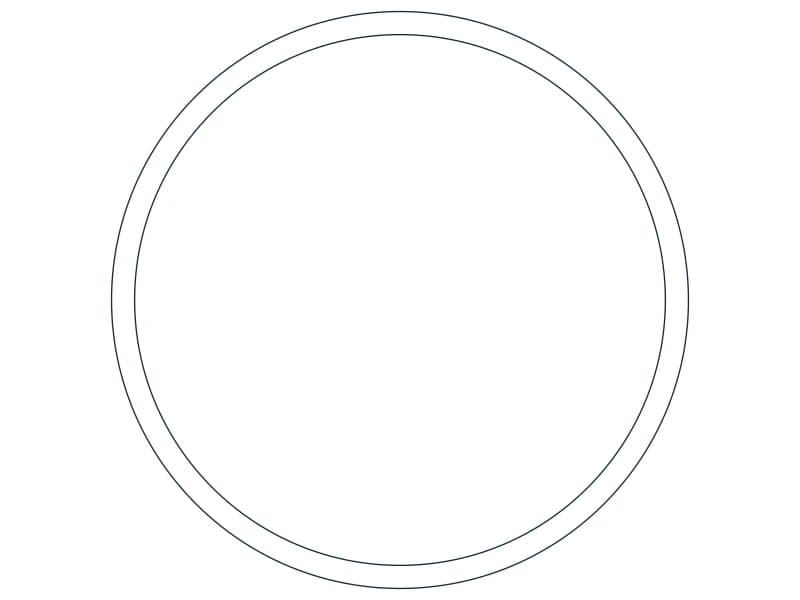
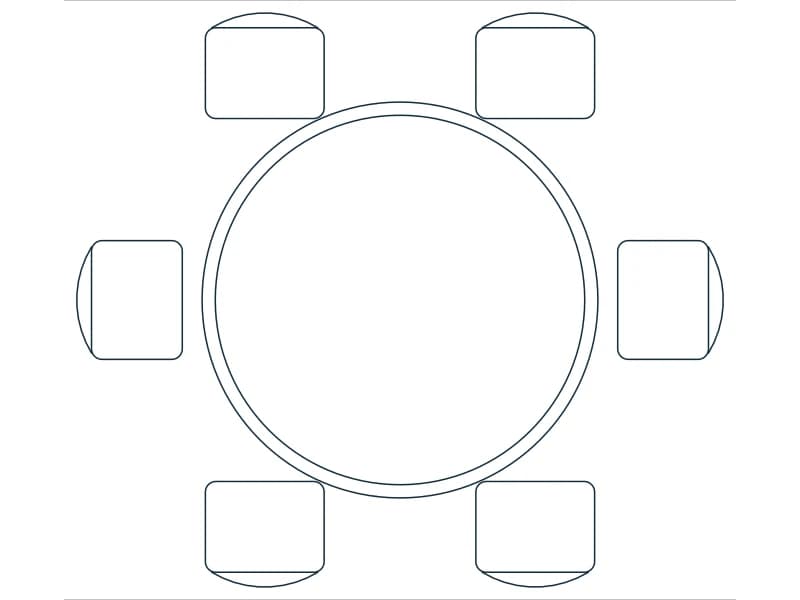
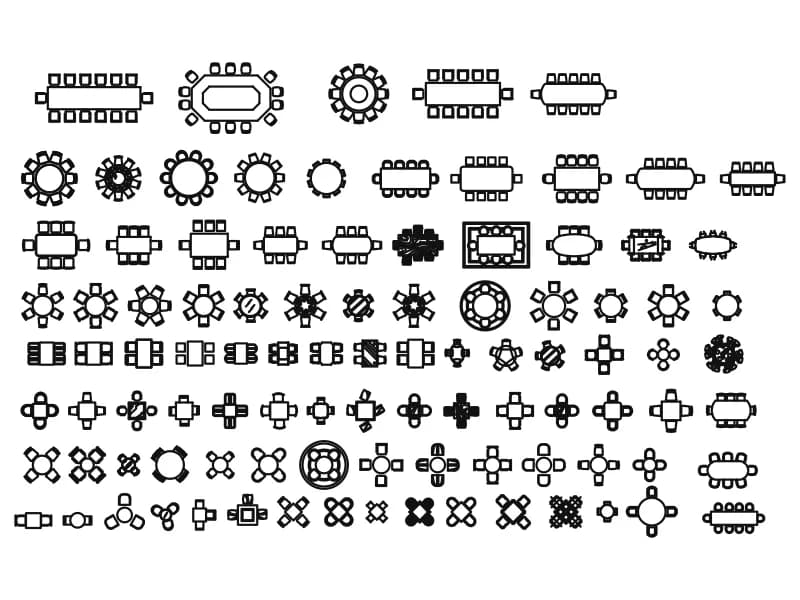
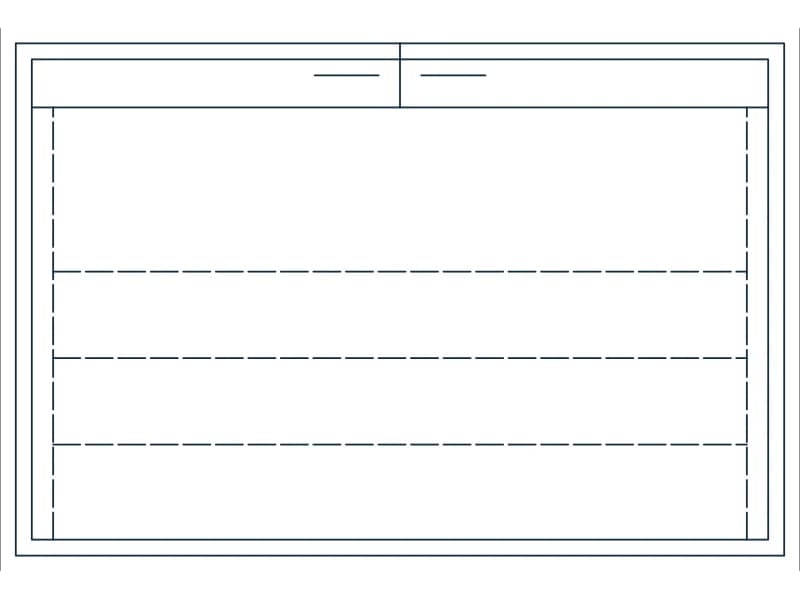
Ninety-eight table plan symbols with chairs, from 14-seat boardroom runs to cafe two-tops.
568 KB · 99 entities
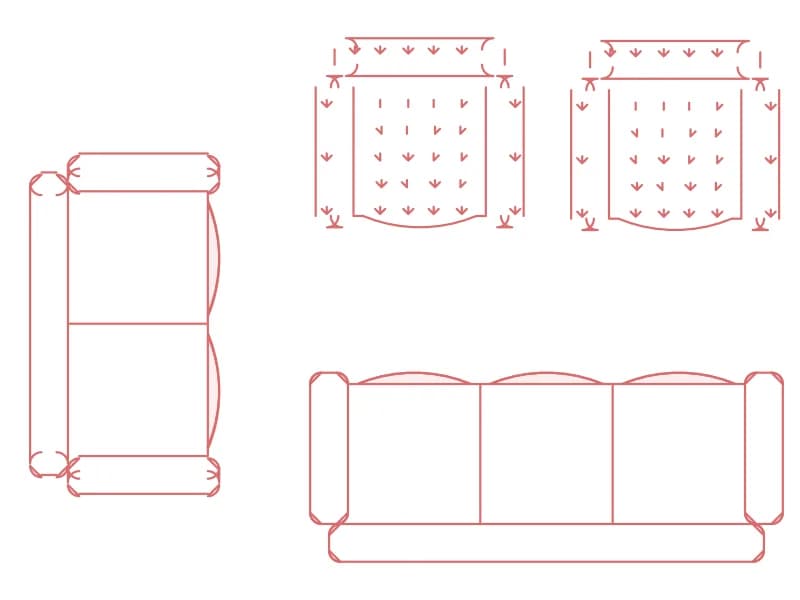
Three-seater, two-seater and two armchairs in plan with hatched cushions and textured seats.
40 KB · 5 entities

A 2.26 m three-seater and two matching armchairs in plan, with solid hatched seats and bolsters.
40 KB · 4 entities

A button-tufted sofa and four armchairs around a 1 m round coffee table, all drawn in plan.
39 KB · 7 entities
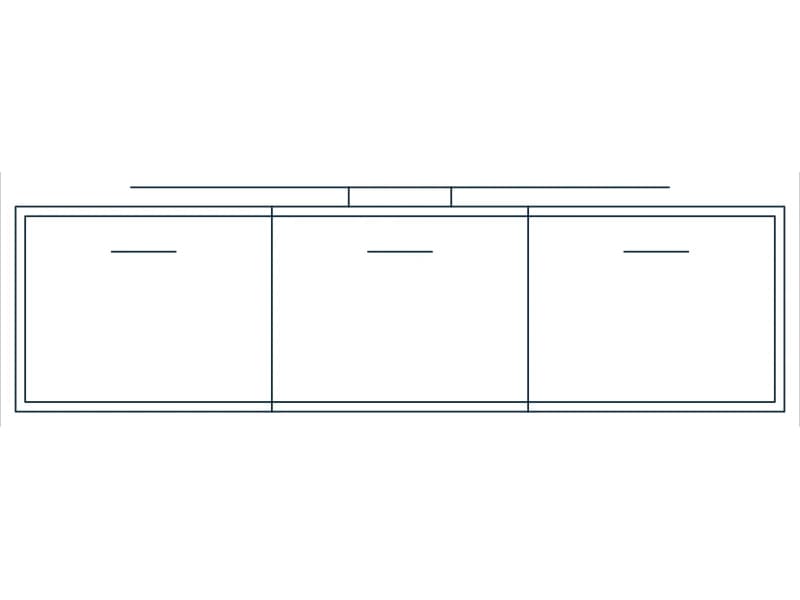

Front elevation of a 2.5 by 0.8 m media console with a boxy television and antenna on top.
35 KB · 2 entities
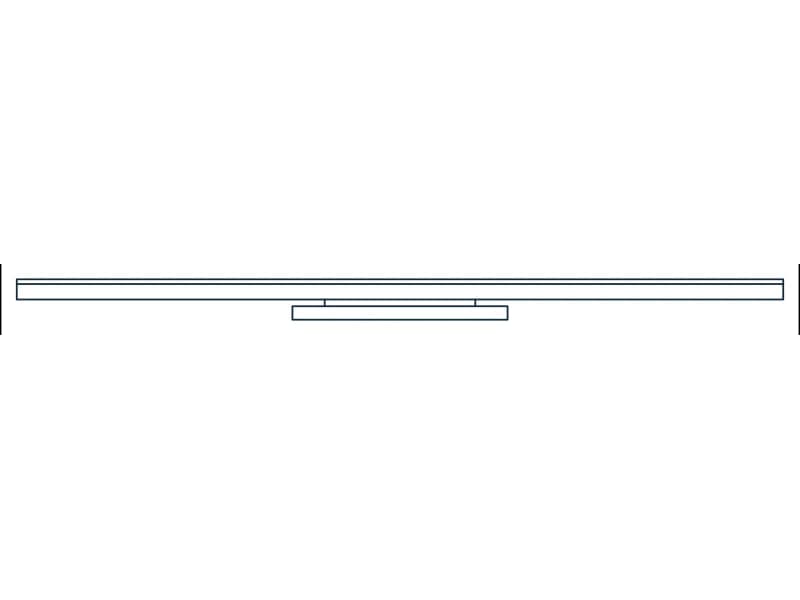
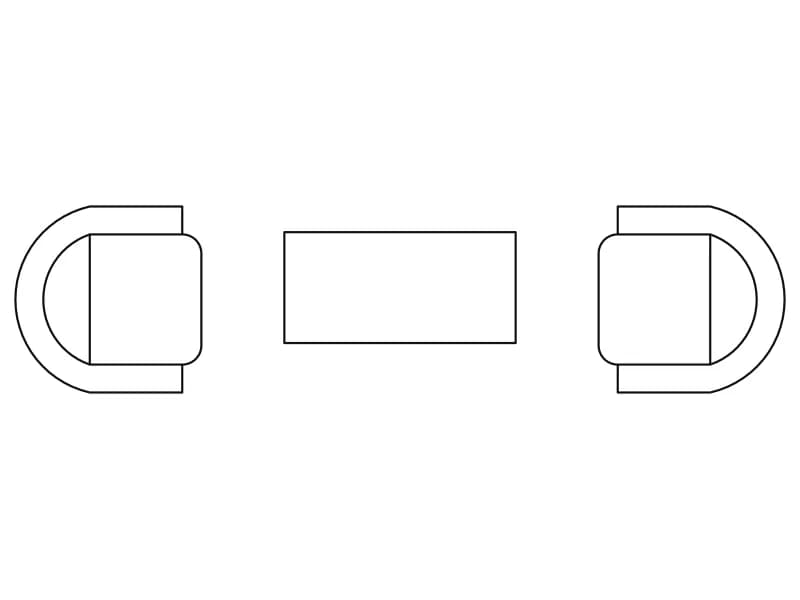
Two D-shaped tub armchairs facing across a rectangular coffee table, one light 24-entity block.
35 KB · 2 entities

A U-shaped conference table with twelve chairs and a separate row of eight padded seats.
49 KB · 2 entities

A 2.12 by 1.66 m U-shaped sectional in plan with chamfered corners and an octagonal table.
35 KB · 81 entities