NASJI
NASJI
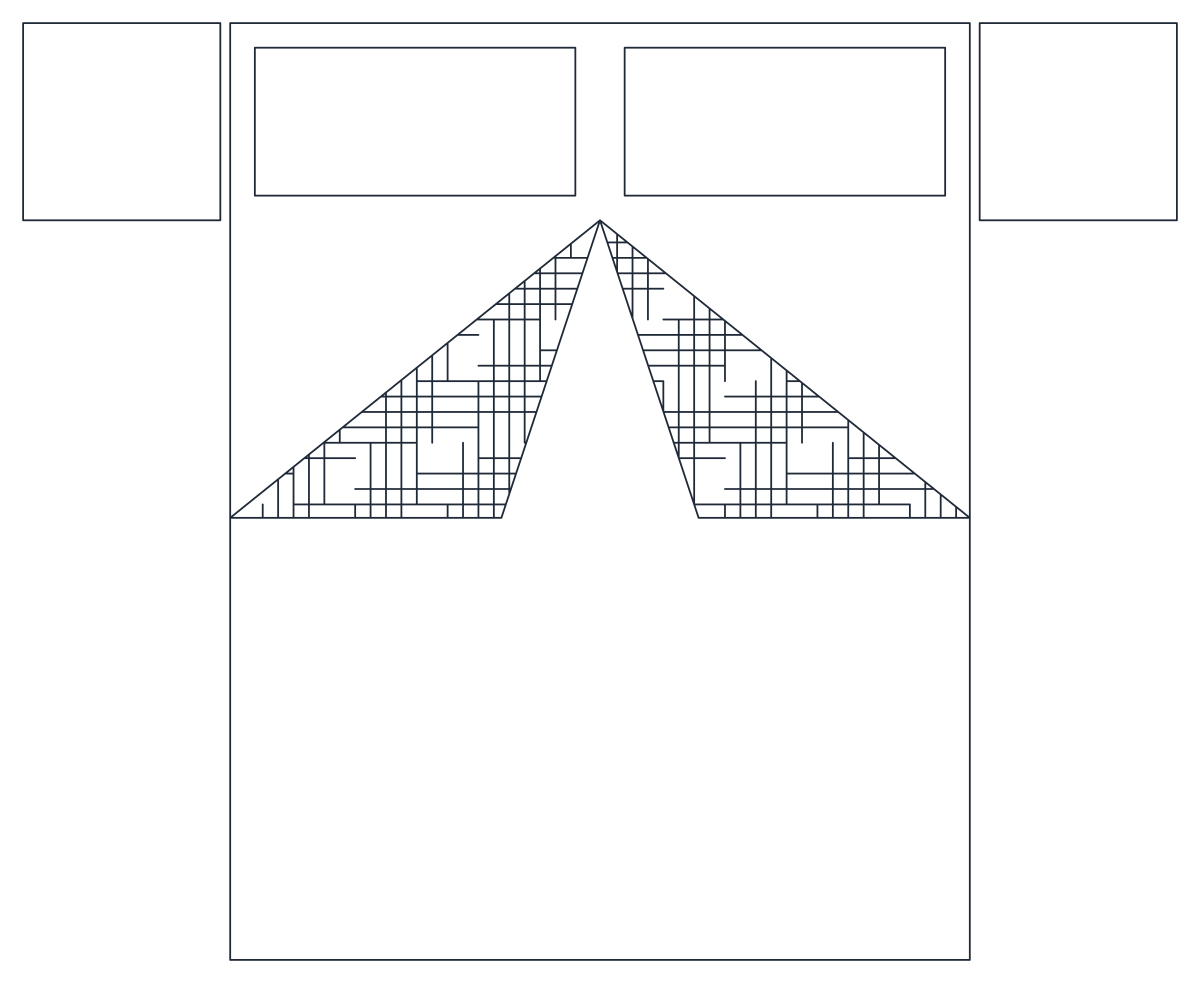
Double Bed with Nightstands — Plan View
Double bed with two pillows, hatched folded blanket and two square nightstands in plan, one block.
Up to 100 library downloads per day across all libraries. Resets at 00:00 UTC.
DWG is the original file. DXF is written from it on request. Open in CAD loads it into the free browser CAD — nothing to install, no account.
Specifications
- Format
- DWG R2018 · DXF R2000 on request
- Units
- metresread from the geometry — the file's unit flag says inches, but it is metre-sized
- Size
- 3.2 × 2.6 m (width × height)
- Entities
- 1 — 1 block reference
- Layers
- 1 (layer 0)
- Block definitions
- none — plain geometry
- File size
- 37 KB
- Updated
About this block
The bed sits between two square nightstands, with two rectangular pillows at the head and a folded blanket drawn as two hatched triangles across the middle of the mattress. The block, MAT-P02, is 27 lines plus a nested insert for the hatch, on layer 0, and it spans 3.29 by 2.69 drawing units. In metres that is a 1.8 m bed with 0.6 m nightstands, a common master bedroom set.
Use it in apartment and hotel plans at 1:50 where the nightstands matter for wall lighting and socket positions. Insert with the headboard on the wall, scale by 1000 for millimetre drawings, and explode a copy to remove one nightstand for a corner bed. The hatch is a nested block, so it can be deleted without affecting the bed outline.
Ratings and reviews
Related blocks
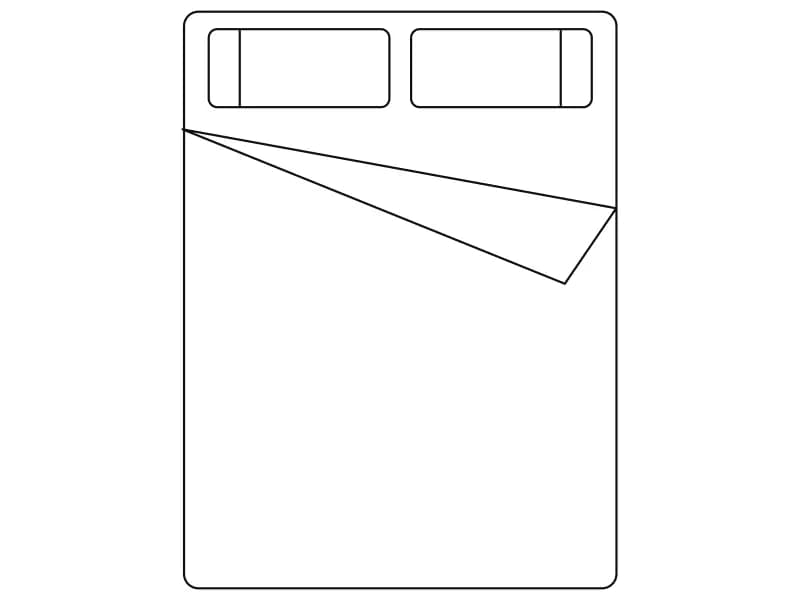
Double Bed Plan Layout
Simple double bed in plan with two pillows and a turned-down sheet, a 15-entity block at real size.
34 KB · 2 entities
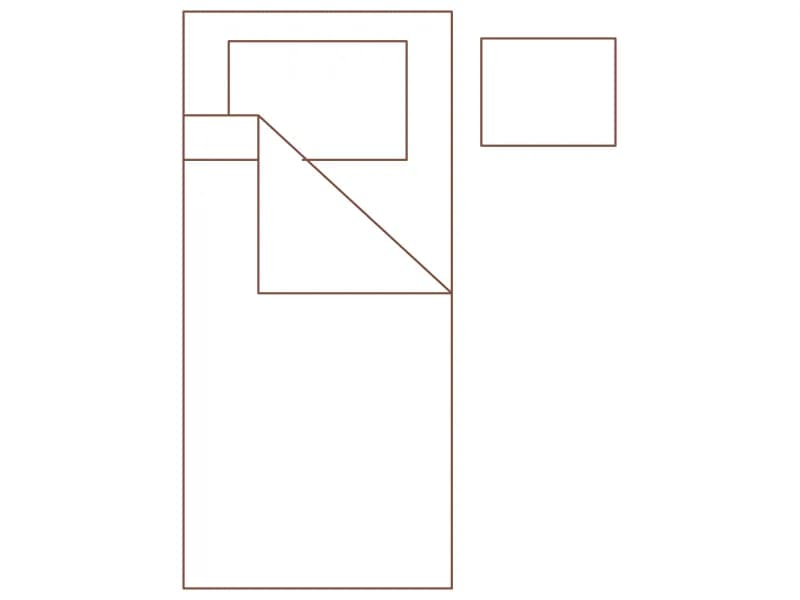
Single Bed With Nightstand
A 1.00 by 2.15 m single bed in plan with pillow, folded sheet corner and a 0.50 m nightstand.
35 KB · 3 entities
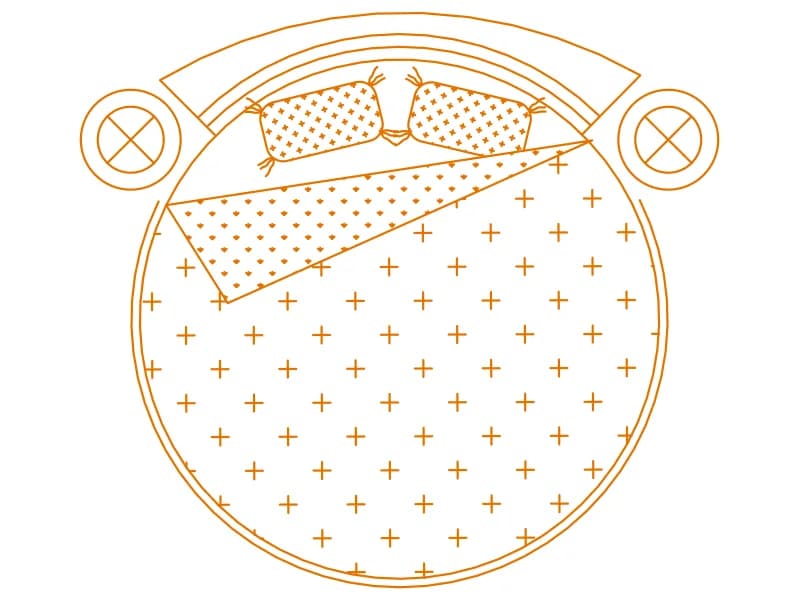
Round Double Bed With Curved Headboard
Circular bed in plan with a curved headboard, folded duvet corner and two round nightstands.
61 KB · 2 entities

Double Bed Master Bedroom Layout With Nightstands And Seating Area
Red plan of a double bed with nightstands and a small seating area, one block with a distant stray insert.
73 KB · 1 entities
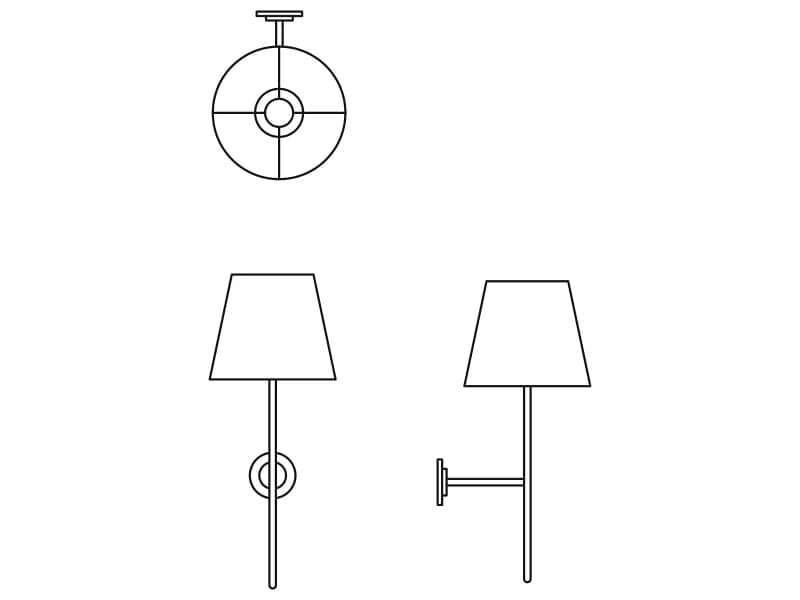
Bedroom Wall Lamp
A slim bedside wall lamp with a tapered shade, drawn in plan and in front and side elevation.
Lighting · 34 KB · 34 entities
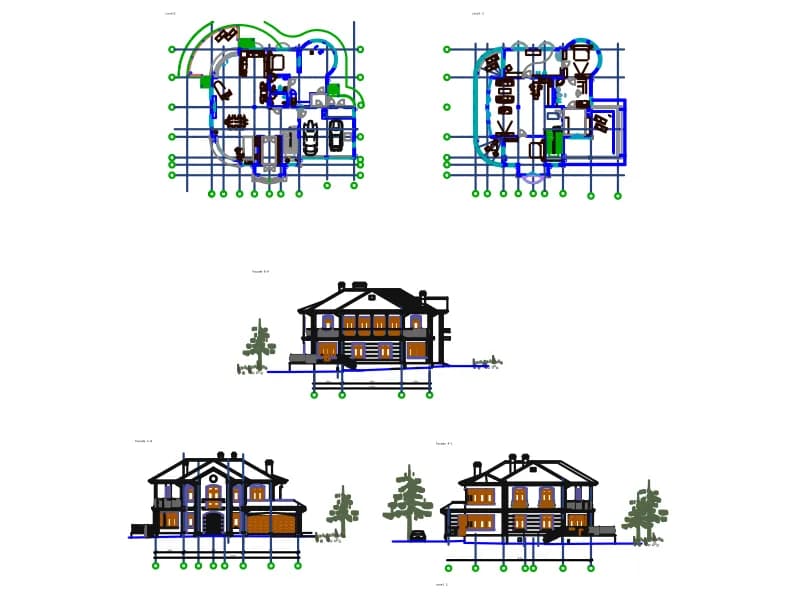
Villa Details
Villa set with two floor plans on axes, three facades with entourage, 28 layers and 41 blocks, in millimetres.
Floor plans · 721 KB · 10,401 entities