 NASJI
NASJI
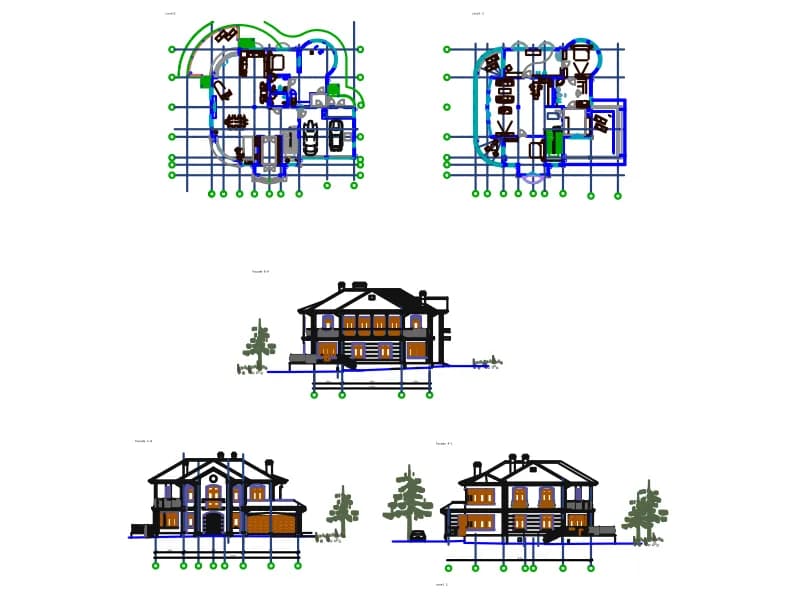
Two-Storey Villa — Floor Plans, Facades and Details
Villa set with two floor plans on axes, three facades with entourage, 28 layers and 41 blocks, in millimetres.
Up to 100 library downloads per day across all libraries. Resets at 00:00 UTC.
DWG is the original file. DXF is written from it on request. Open in CAD loads it into the free browser CAD — nothing to install, no account.
Specifications
- Format
- DWG R2018 · DXF R2000 on request
- Units
- inches
- Entities
- 10,401 — 7,290 lines, 973 arcs, 754 polylines, 343 block references, 325 ellipses, 202 circles, 202 splines, 191 hatches, 58 text labels, 54 paragraph texts and 9 dimensions
- Layers
- DefPointswalldoorsaxis9hatchdimbalustradefriz3c1v+16 more
- Block definitions
- none — plain geometry
- File size
- 721 KB
- Updated
About this block
The sheet pairs two floor plans, Level 1 and Level 2, with three facades labelled Facade 1-9, 9-1 and E-A on axis letters in Cyrillic. The plans use colour to separate walls, doors, windows, furniture, sanitary items and ventilation, and the facades are dressed with tree blocks, two car blocks and a grand piano block. In all there are 10,401 model entities, 41 block definitions, 191 hatches, 325 ellipses and 28 layers such as wall, doors, axis, balustrade, cornice, gypsumboard and columns. The drawing spans about 78,000 by 83,000 units, so it is in millimetres.
Residential designers can use it as a complete example of a villa documentation set, or harvest parts of it: the balustrade and cornice layers, the furnished plans, the facade entourage. Turn off the axis and dim layers to get clean presentation plans. Scale by 0.001 to work in metres, and purge the unused blocks if you only keep one drawing from the set.
Ratings and reviews
Related blocks
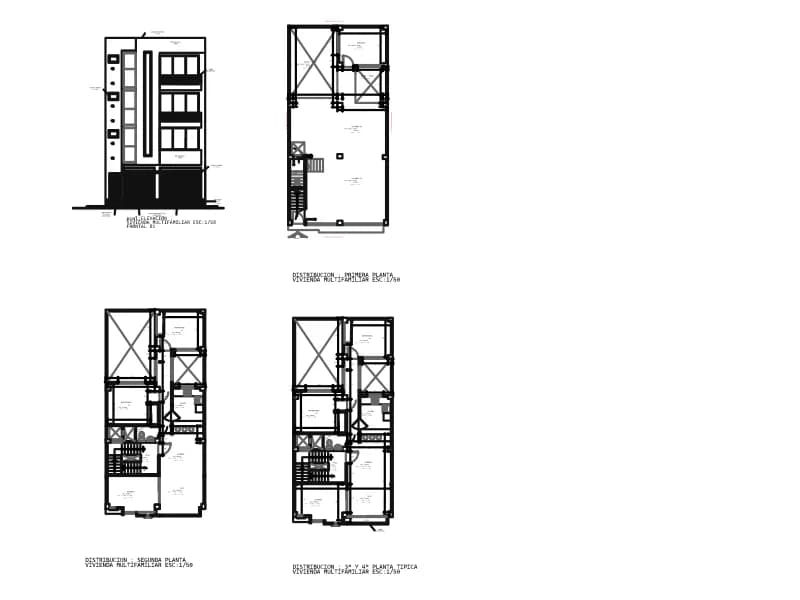
Plans Of A Two-Family House
Three storey plans and a facade of a narrow two-family house, dimensioned in metres with Spanish room names.
306 KB · 1,673 entities
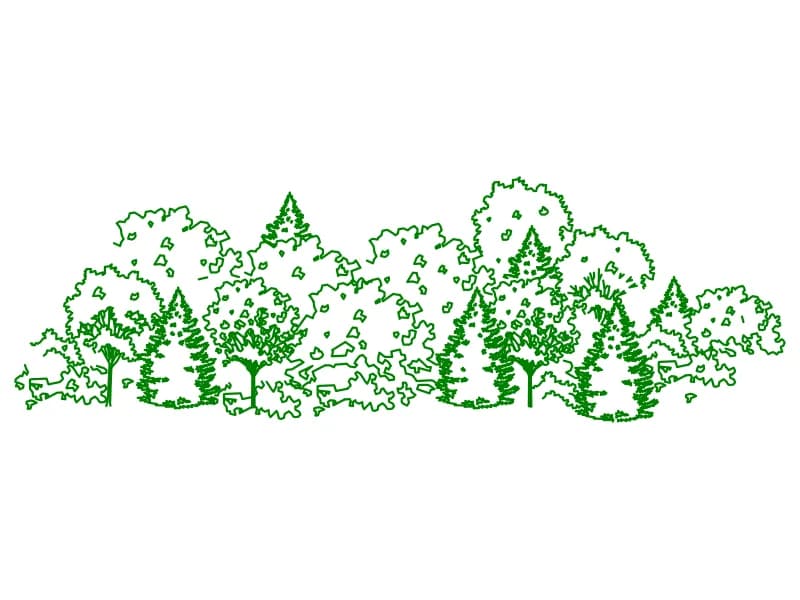
Tree Elev 2
A wide mixed planting belt in elevation, conifers and broadleaf masses drawn as one block.
Trees · 201 KB · 2 entities
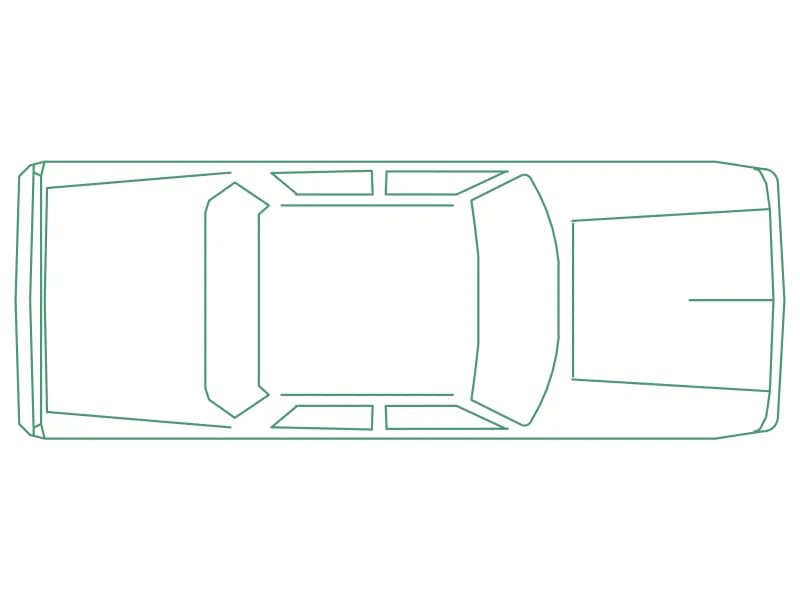
Sedan Car Top-View Plan
A real-size saloon in plan, 5.31 by 1.93 m, drawn as 78 entities inside one block.
Vehicles · 35 KB · 2 entities
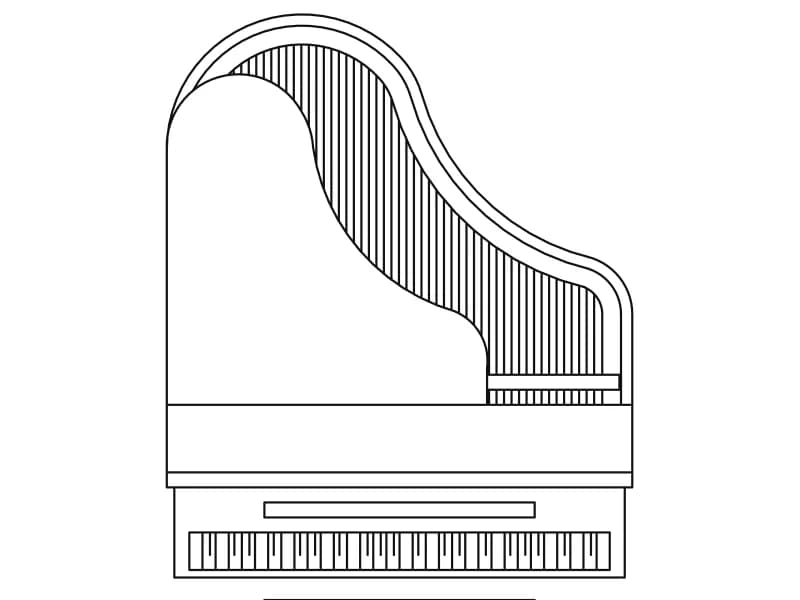
Grand Piano With Bench Plan Layout
Plan view of a grand piano with lid open showing strings, plus a bench, one block to scale on insertion.
Furniture · 39 KB · 2 entities
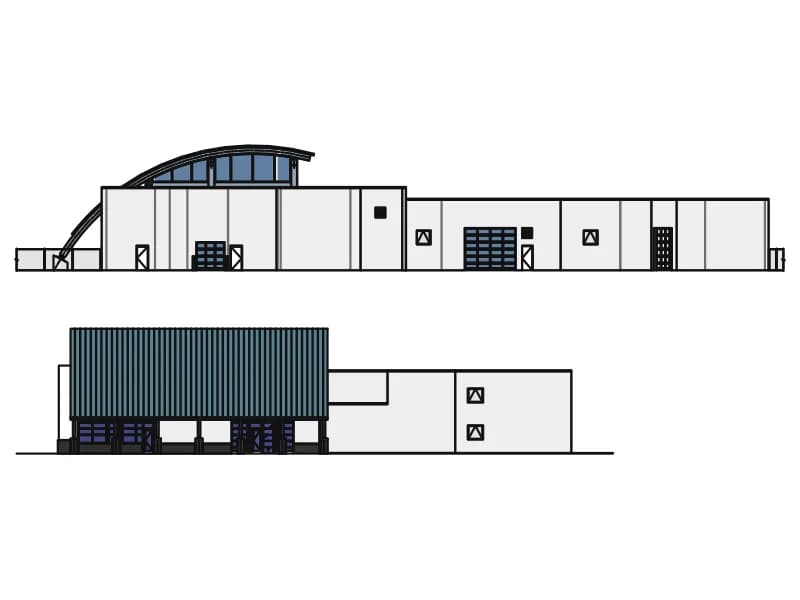
Modern Building Design
Front and side elevations of a modern hall with a curved glazed roof and a flat-roofed wing.
86 KB · 2 entities
Mosque Detail
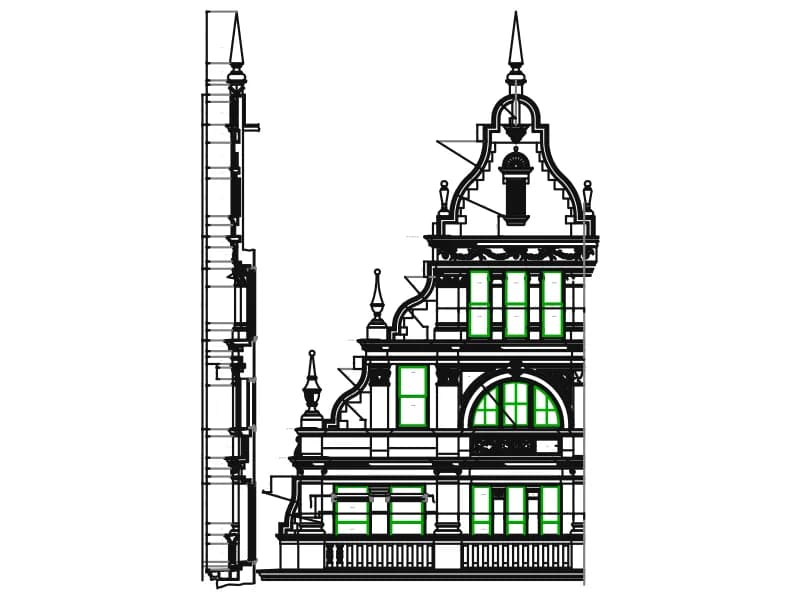
Dimensioned mosque facade elevation with minaret, arched openings and cornice ornament in yellow and green.
380 KB · 6,798 entities