 NASJI
NASJI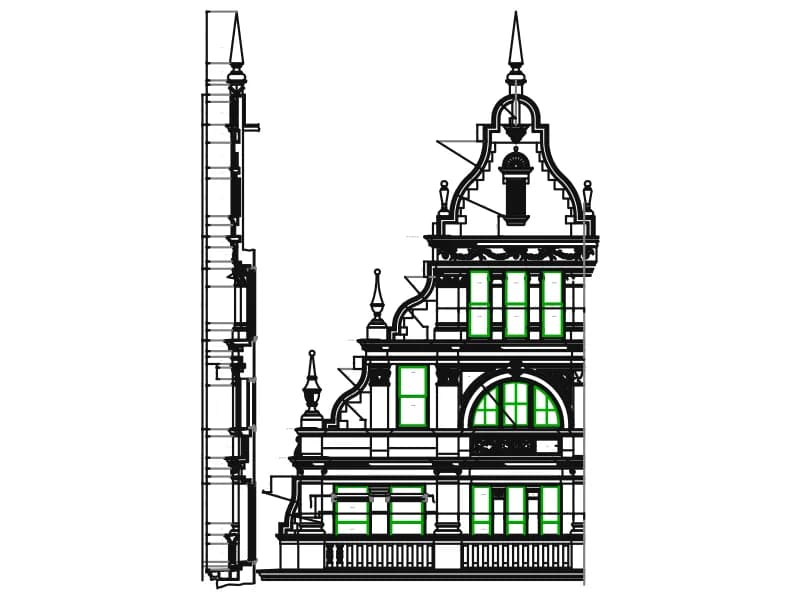
Mosque Detail
Dimensioned mosque facade elevation with minaret, arched openings and cornice ornament in yellow and green.
380 KB · 6,798 entities
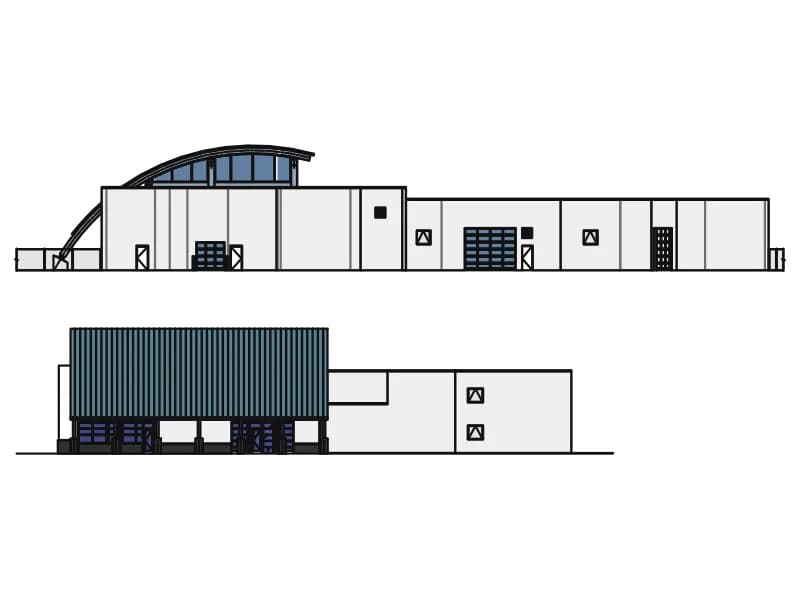
Front and side elevations of a modern hall with a curved glazed roof and a flat-roofed wing.
Up to 100 library downloads per day across all libraries. Resets at 00:00 UTC.
DWG is the original file. DXF is written from it on request. Open in CAD loads it into the free browser CAD — nothing to install, no account.
Two elevations describe a low, wide building: the upper view shows a barrel-vaulted hall with a curved clerestory band of glazing and a long flat-roofed wing with doors and hatched panels; the lower view shows the hall end-on, its full-height glazed wall drawn with 45 hatches and a plinth. The main drawing is one block definition of 829 entities (608 lines, 146 polylines and the hatches), with a small steel W-shape section block also stored in the file. It spans about 208 by 88 units on one layer.
Use this as a massing reference for a sports hall, showroom, workshop or exhibition pavilion, or as an elevation placeholder while the real design is developed. Because it inserts as a single block, it stays tidy in a site drawing; explode it only when you need to edit the glazing. Match the scale to your site by measuring one door opening, which should come out at about 2.1 m.
Dimensioned mosque facade elevation with minaret, arched openings and cornice ornament in yellow and green.
380 KB · 6,798 entities
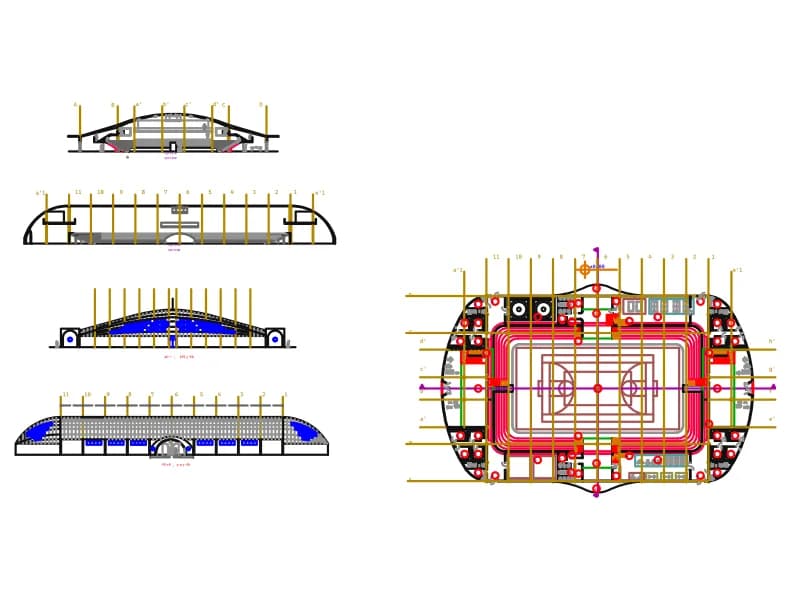
Stadium floor plan on a numbered grid with arena, stands and stairs, plus four roof sections and elevations.
540 KB · 2,759 entities
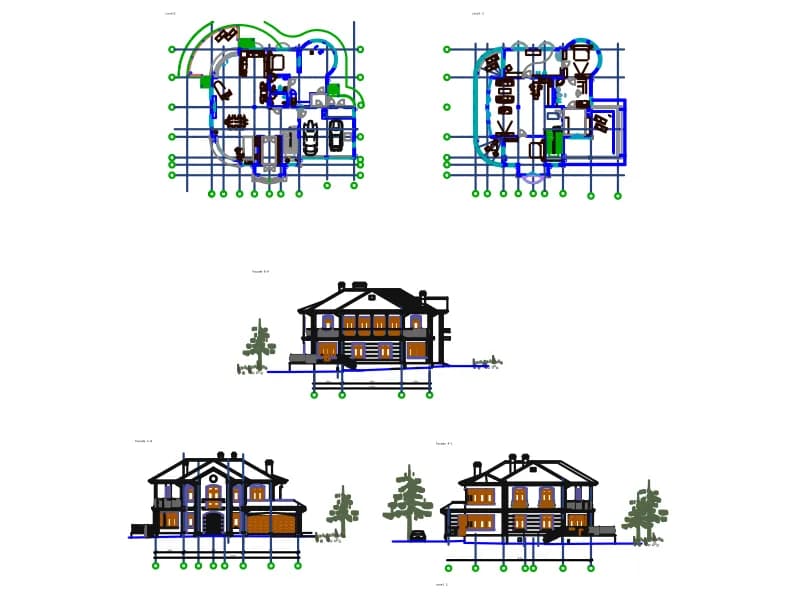
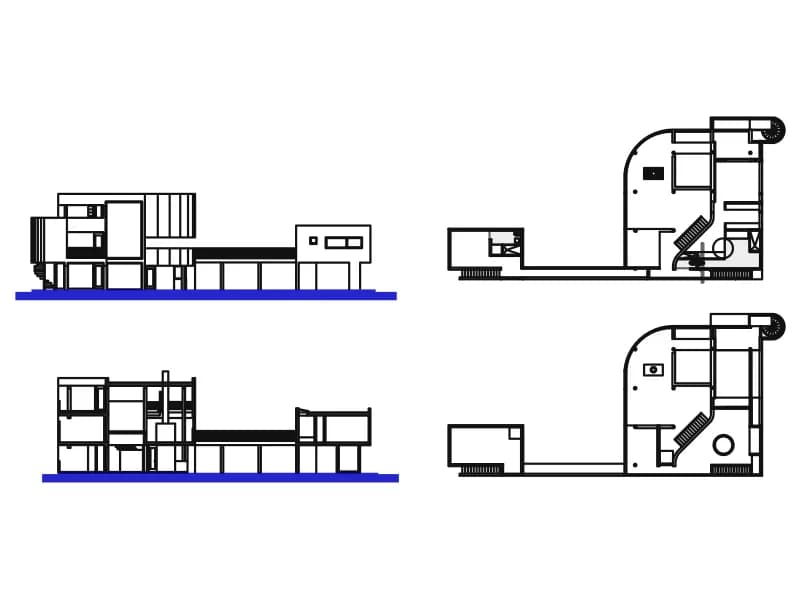
Villa set with two floor plans on axes, three facades with entourage, 28 layers and 41 blocks, in millimetres.
721 KB · 10,401 entities
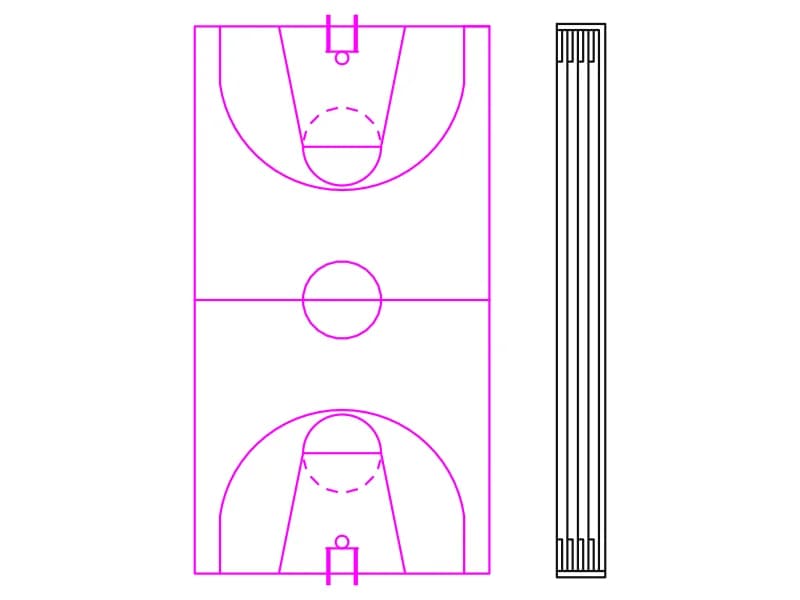
A full basketball court in plan with keys and backboards, next to a five-lane track strip.
Other · 40 KB · 2 entities
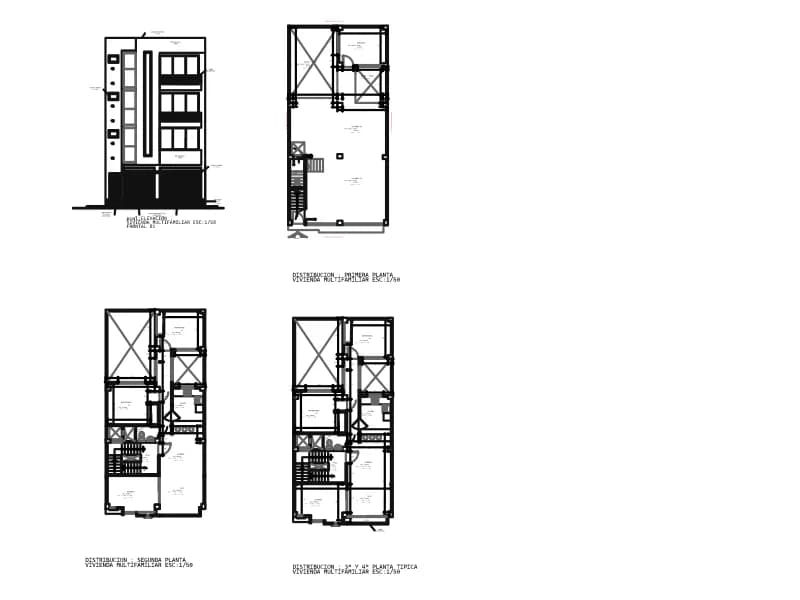
Three storey plans and a facade of a narrow two-family house, dimensioned in metres with Spanish room names.
306 KB · 1,673 entities

Twelve-desk cross-shaped workstation cluster in plan with chairs and screens, one square block.
Furniture · 48 KB · 2 entities