 NASJI
NASJI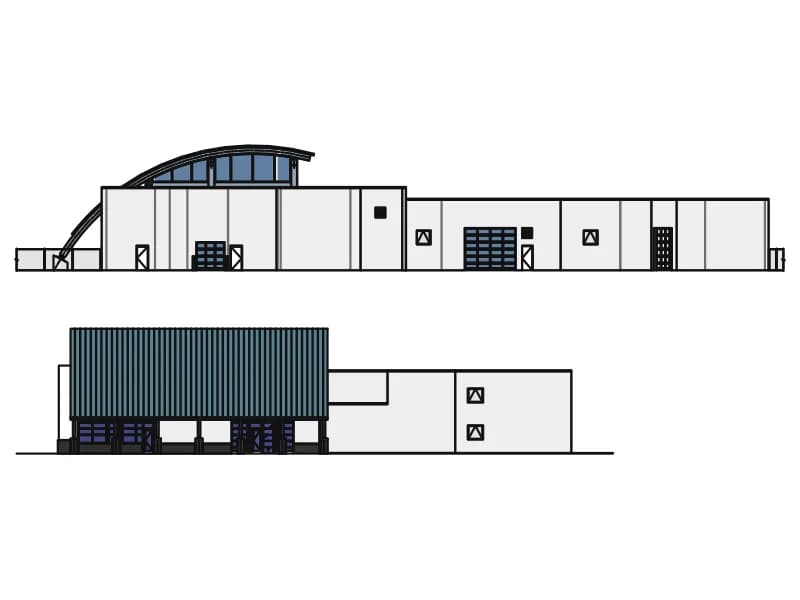
Modern Building Design
Front and side elevations of a modern hall with a curved glazed roof and a flat-roofed wing.
86 KB · 2 entities
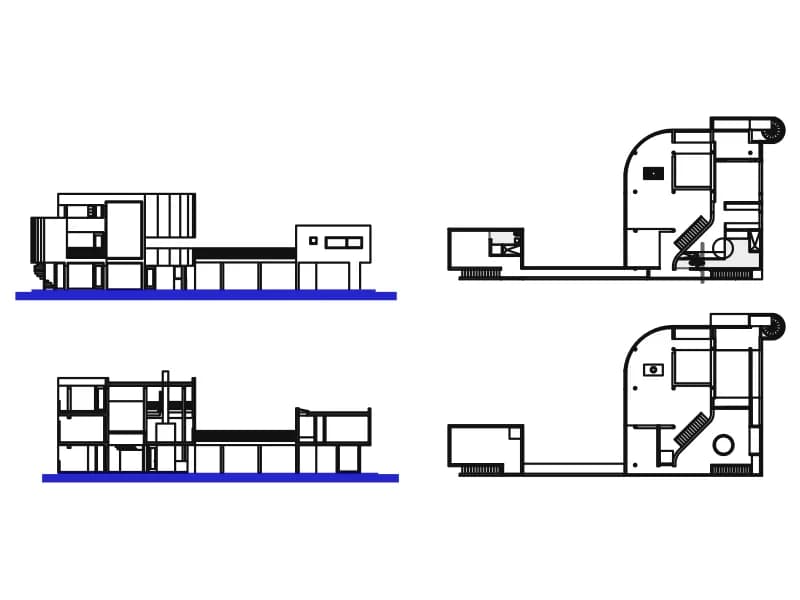
Two plans and two sections of a compact modern house with a curved bay, drawn in metres.
Up to 100 library downloads per day across all libraries. Resets at 00:00 UTC.
DWG is the original file. DXF is written from it on request. Open in CAD loads it into the free browser CAD — nothing to install, no account.
The sheet holds four drawings of one small house: two longitudinal sections at the left, each on a thick blue ground line, and two floor plans at the right showing a rectangular wing joined to a curved bay with a spiral stair and sanitary fittings. The walls are filled with 26 hatches and the toilet is a block named inodo. Line weights are separated onto layers called grueso, medio and fino (thick, medium, fine), with sanitary items on 00-SANITARIOS and walls on Muro. The set spans about 78 by 39 units and reads as metres.
This is a useful starting point for a studio house, a guest annex or a student project, and a quick source of a drawn spiral stair and curved wall in plan. Copy the plan you need and align it on your grid; the three weight layers already give a good plot. If you work in millimetres, scale the whole set by 1000 after inserting, and check that the hatch scales still look right.
Front and side elevations of a modern hall with a curved glazed roof and a flat-roofed wing.
86 KB · 2 entities
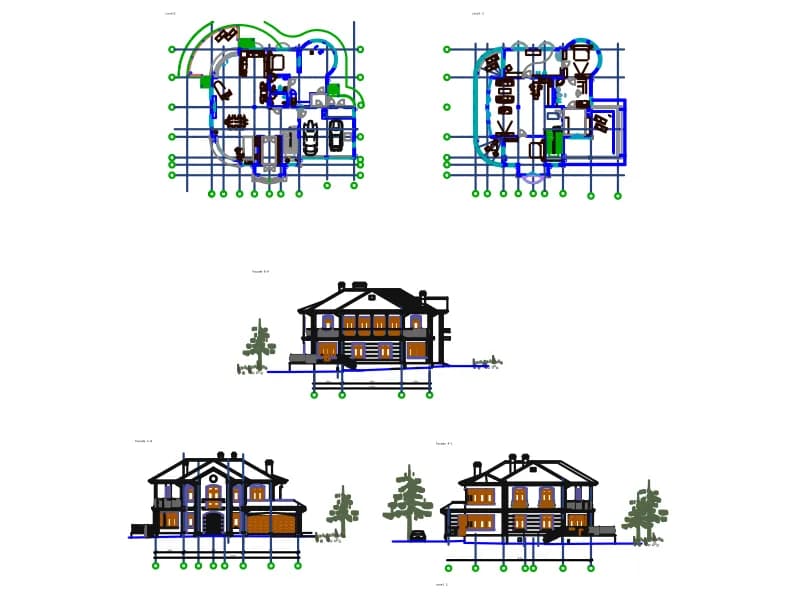
Villa set with two floor plans on axes, three facades with entourage, 28 layers and 41 blocks, in millimetres.
721 KB · 10,401 entities
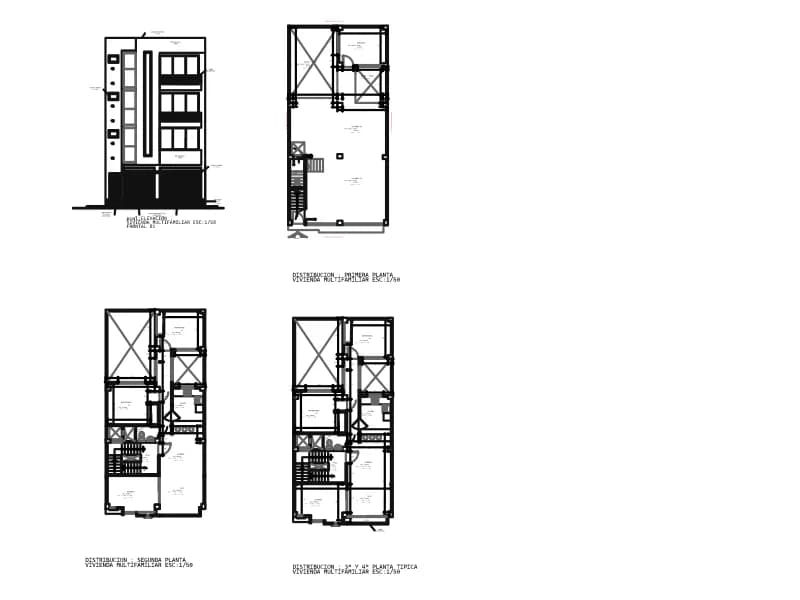
Three storey plans and a facade of a narrow two-family house, dimensioned in metres with Spanish room names.
306 KB · 1,673 entities
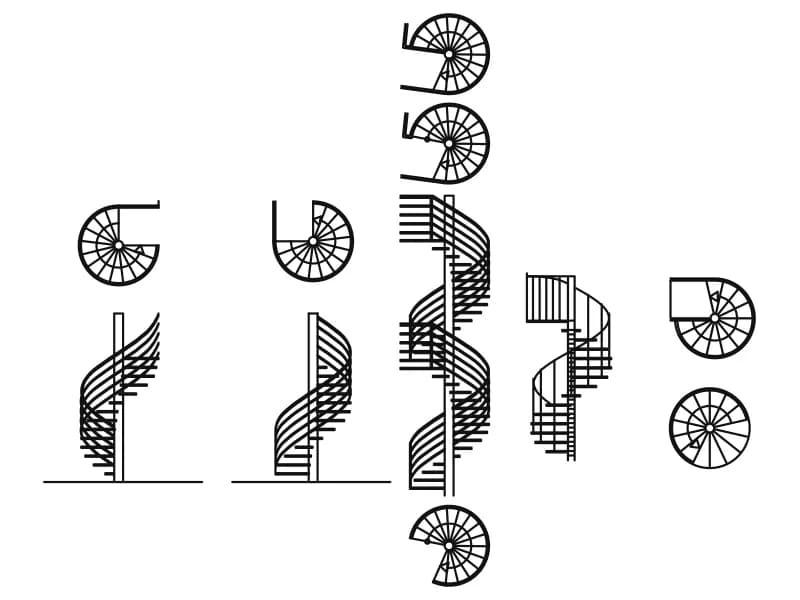
Ten spiral and helical stairs drawn as circular plans with the matching side elevations.
Stairs · 42 KB · 1,046 entities
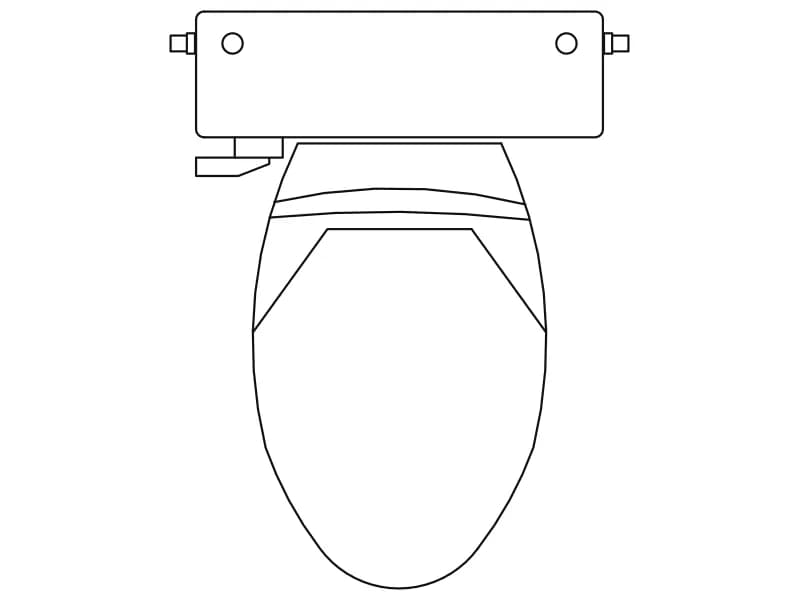
Plan-view toilet with cistern and elongated seat, a single block drawn in metres.
Bathroom · 36 KB · 2 entities
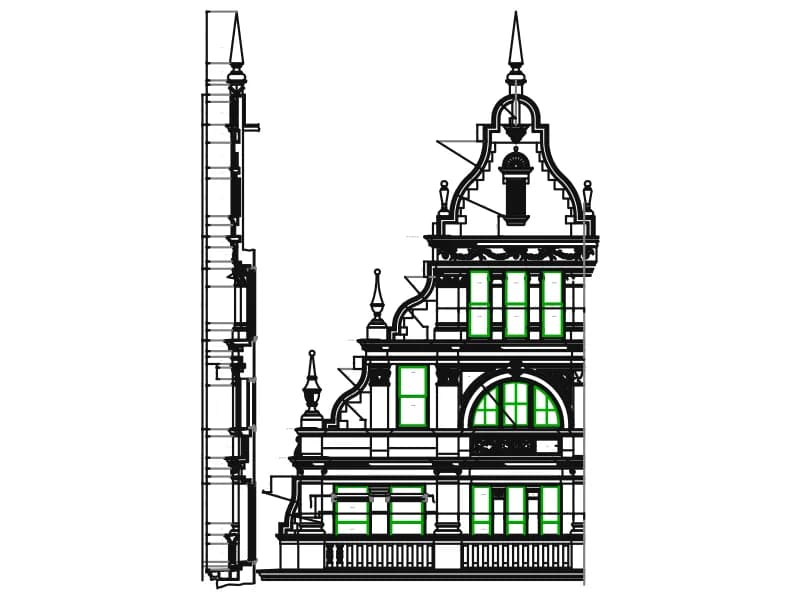
Dimensioned mosque facade elevation with minaret, arched openings and cornice ornament in yellow and green.
380 KB · 6,798 entities
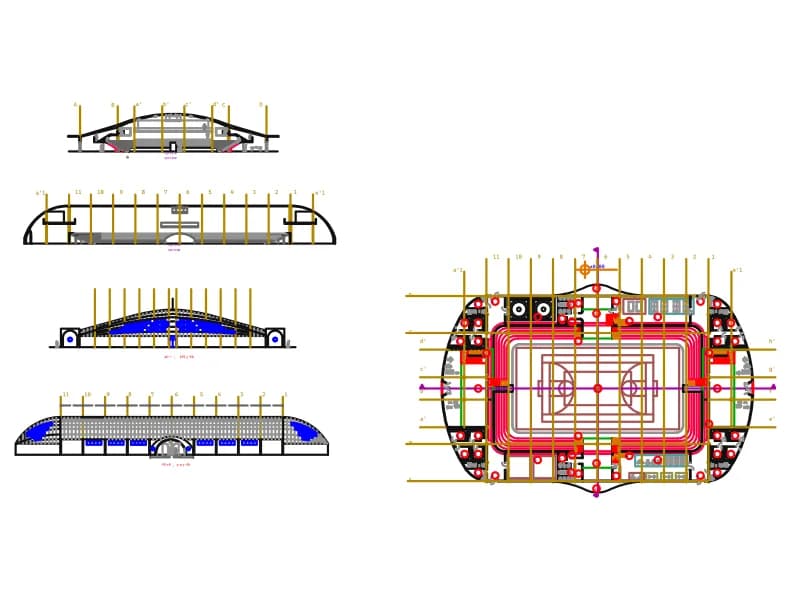
Stadium floor plan on a numbered grid with arena, stands and stairs, plus four roof sections and elevations.
540 KB · 2,759 entities