NASJI
NASJI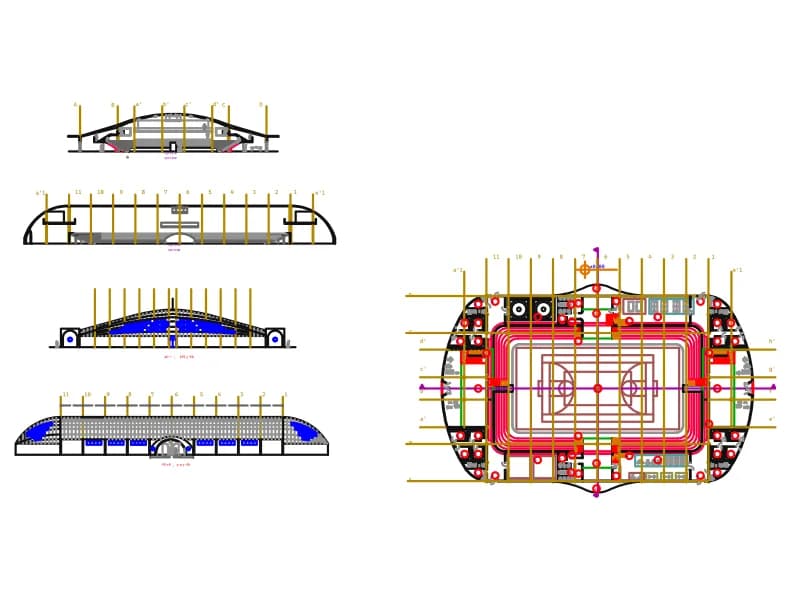
Multiple Stadion
Stadium floor plan on a numbered grid with arena, stands and stairs, plus four roof sections and elevations.
540 KB · 2,759 entities
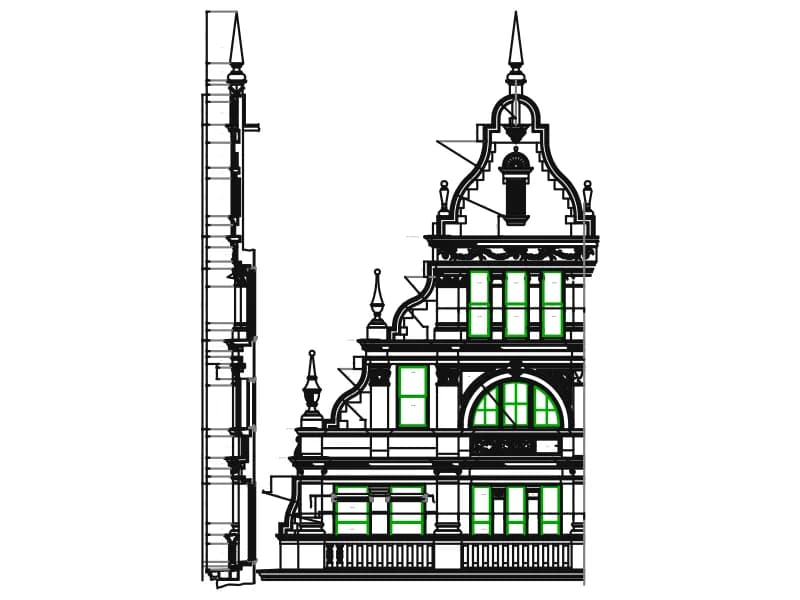
Dimensioned mosque facade elevation with minaret, arched openings and cornice ornament in yellow and green.
Up to 100 library downloads per day across all libraries. Resets at 00:00 UTC.
DWG is the original file. DXF is written from it on request. Open in CAD loads it into the free browser CAD — nothing to install, no account.
This is a full facade elevation of a richly decorated mosque: a tall minaret rises at the left, and the main front carries a decorated gable with a lantern, tiered cornices, balustrades and pairs of arched windows in green. The 6,798 entities include 3,427 arcs and 437 splines for the ornament, 98 dimensions and 47 notes such as SEE SECTION and FOR WASH SEE SECTION. Work is organised on 13 layers following the A-ELEV, A-SECT and A-ANNO naming pattern, and the drawing measures about 620 by 850 units.
Restoration architects and students of Islamic architecture can use it as a reference for proportions of minaret, cornice and arch, or crop a single window bay to reuse in another elevation. The layers let you switch off dimensions and notes for a clean presentation plot. Check the scale against one of the dimension strings before reusing any part, because the drawing units are not metres.
Stadium floor plan on a numbered grid with arena, stands and stairs, plus four roof sections and elevations.
540 KB · 2,759 entities
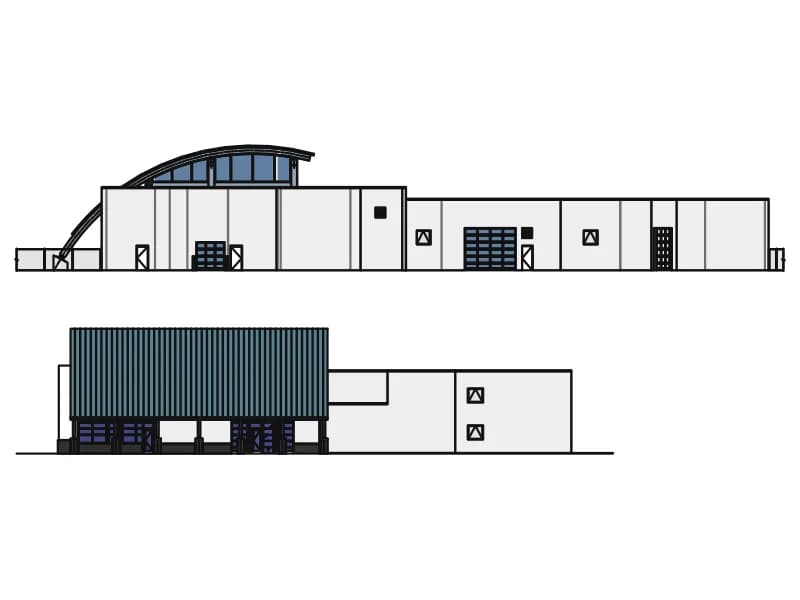
Front and side elevations of a modern hall with a curved glazed roof and a flat-roofed wing.
86 KB · 2 entities
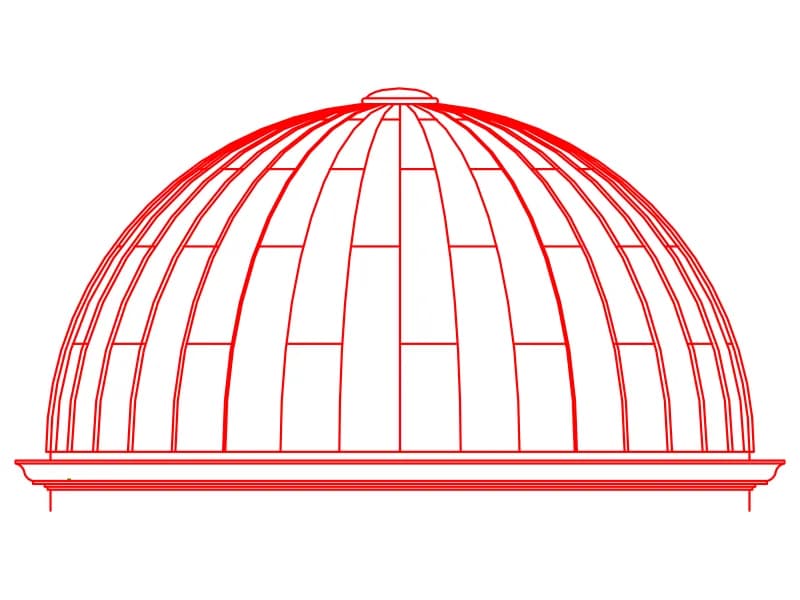
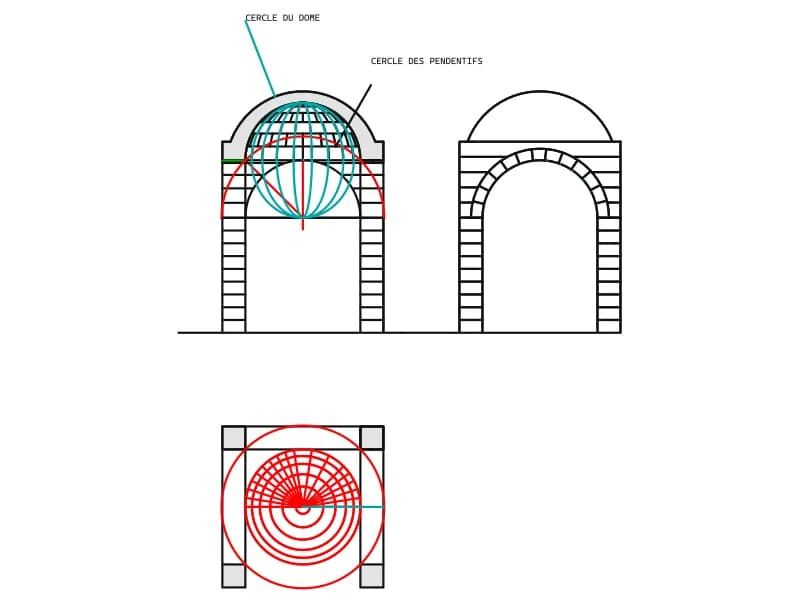
Dome on pendentives: a section with the sphere drawn in, a bay elevation and a plan with two named circles.
Domes · 42 KB · 409 entities
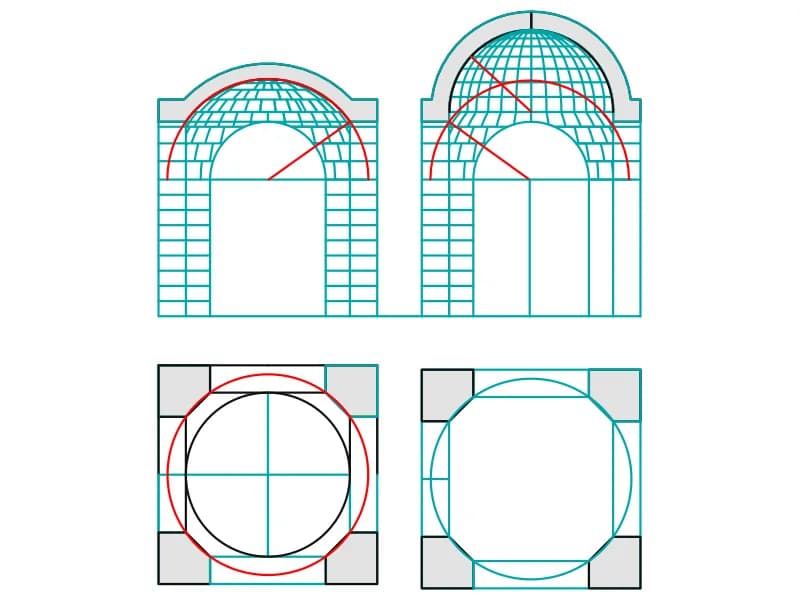
Two domes on pendentives with cut corners, each shown as an elevation and an octagonal-cornered plan.
Domes · 64 KB · 426 entities
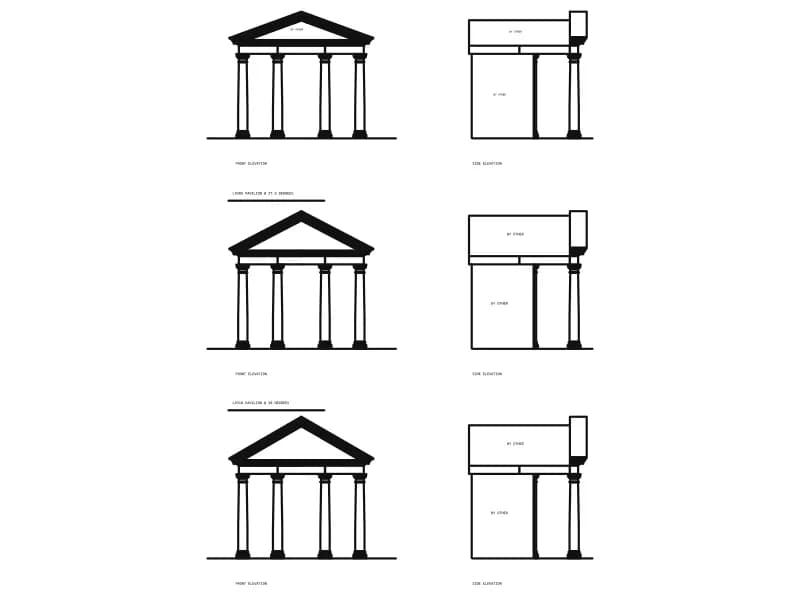
Three classical garden arbors, each in front and side elevation, with named roof pitches.
Other · 91 KB · 1,875 entities
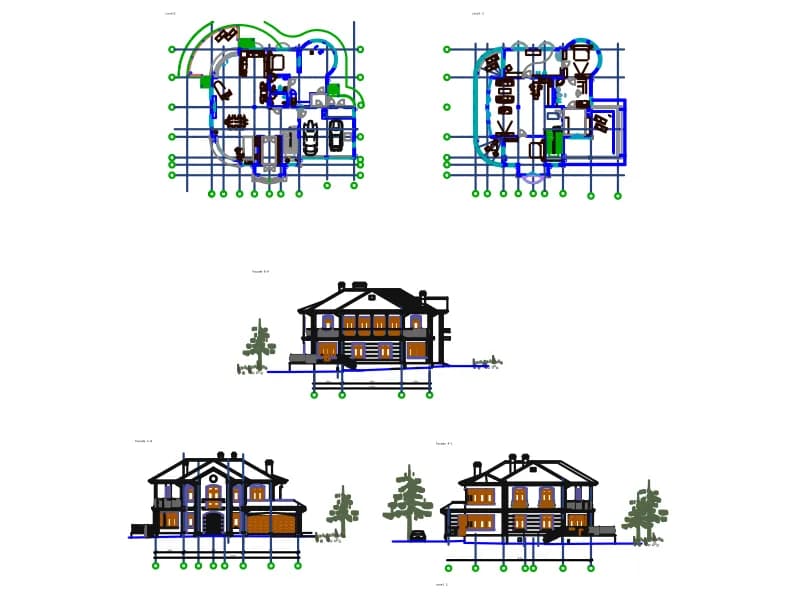
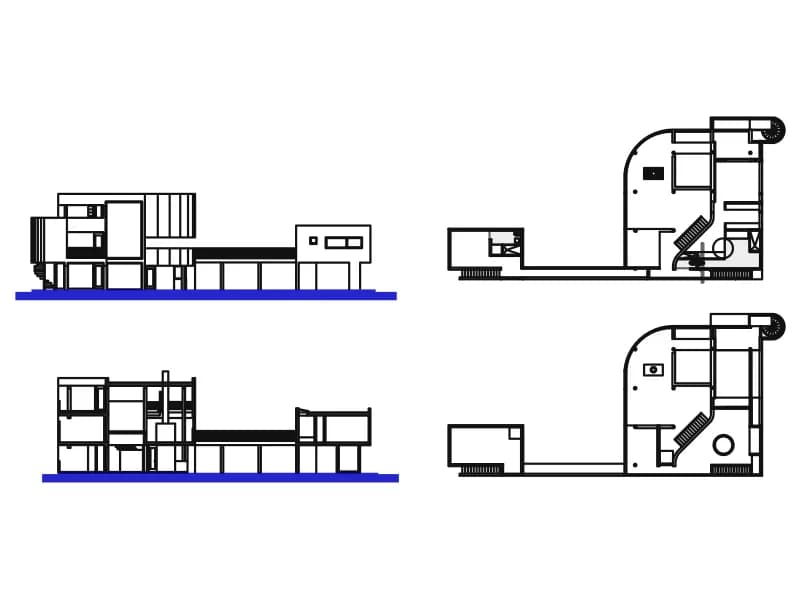
Villa set with two floor plans on axes, three facades with entourage, 28 layers and 41 blocks, in millimetres.
721 KB · 10,401 entities