 NASJI
NASJI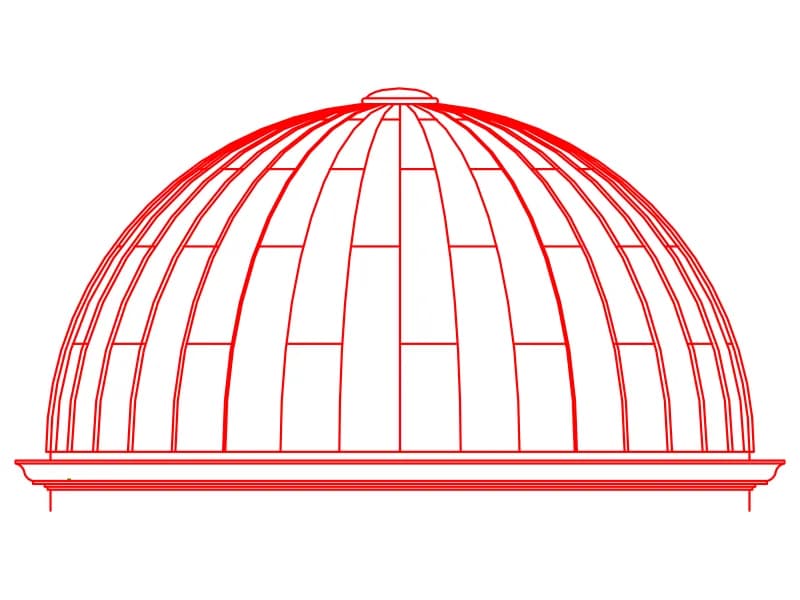
Dome CAD Blocks — Pendentives in Section, Elevation and Plan
Five files explaining how a dome sits over a square bay. Four are French-labelled construction studies: the dome on pendentives with the full sphere traced in ellipses, the dome carried in continuity with the pendentive, the dome on pendentives with double arches, and a version with cut corners built from 127 ellipses. Each pairs a section with a plan in which the dome circle sits inside the pendentive circle, and each carries between 47 and 129 construction points marking the setting-out. The fifth is a copper dome elevation of 104 entities.
These belong in a building section or a setting-out drawing for a mosque, a church, a mausoleum or a garden pavilion, and they read at 1:50 and 1:100. The move worth knowing is to scale the section until the pendentive circle matches your bay width, because every other dimension in the geometry follows from that one. Nothing here is modelled in three dimensions, so the files stay small and plot cleanly. Keep the construction points on a layer of their own and freeze it before the sheet is issued.
5 blocks · every one as DWG and DXF · free, no sign-up
Blocks
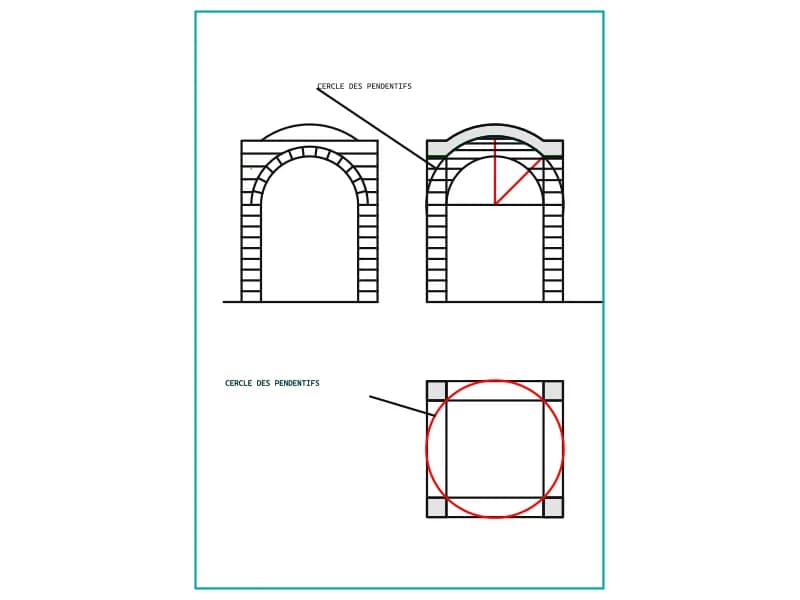
Dome EN Continuite Avec LE Pendentif
Construction study of a dome merging into its pendentives: two sections and a plan on a bordered sheet.
38 KB · 184 entities
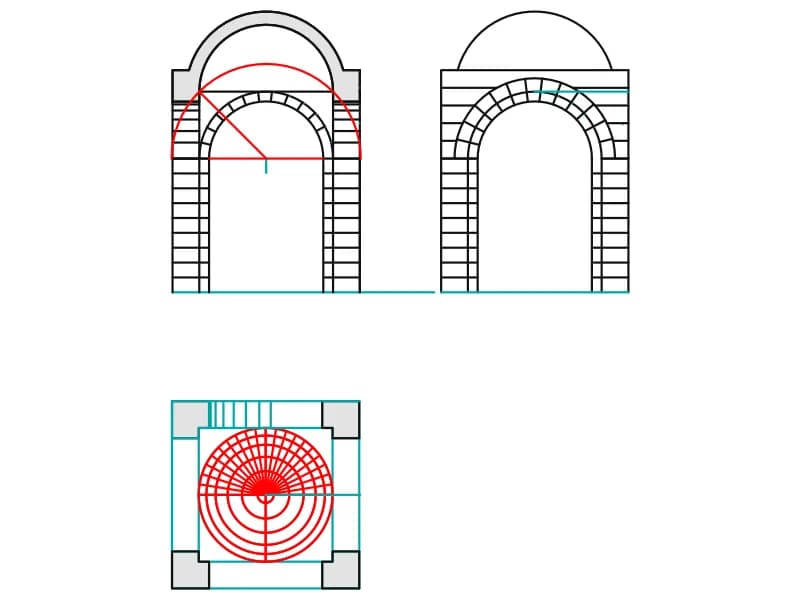
Dome SUE Pebdentifs ET Arcs Doubleaux
Dome on pendentives and transverse arches: two coursed bay elevations and a plan with concentric circles.
41 KB · 323 entities
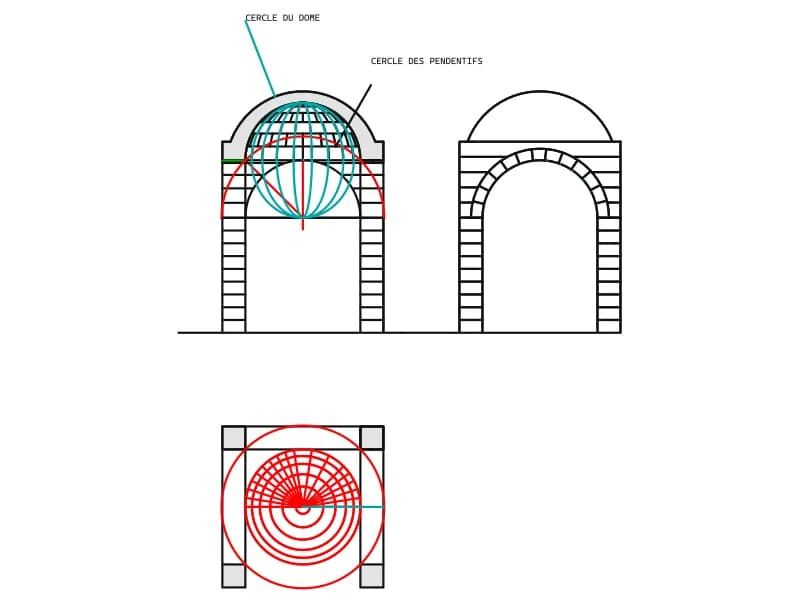
Dome SUR Pendentif
Dome on pendentives: a section with the sphere drawn in, a bay elevation and a plan with two named circles.
42 KB · 409 entities
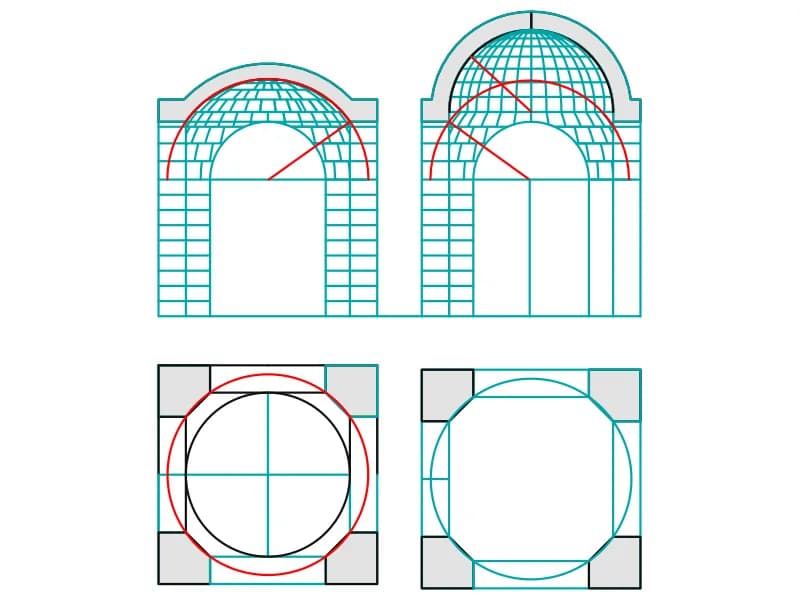
Domes SUR Pendentifs Avec Pans Coupes
Two domes on pendentives with cut corners, each shown as an elevation and an octagonal-cornered plan.
64 KB · 426 entities