 NASJI
NASJI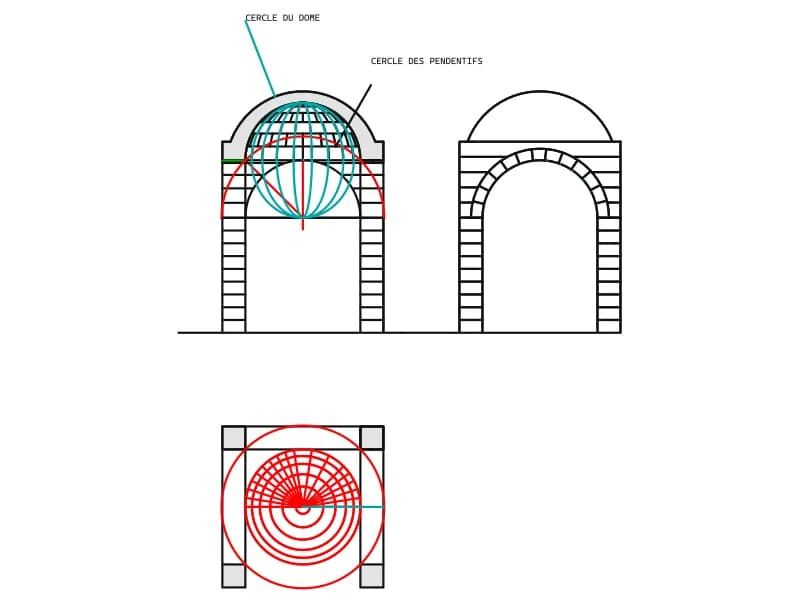
Dome SUR Pendentif
Dome on pendentives: a section with the sphere drawn in, a bay elevation and a plan with two named circles.
42 KB · 409 entities
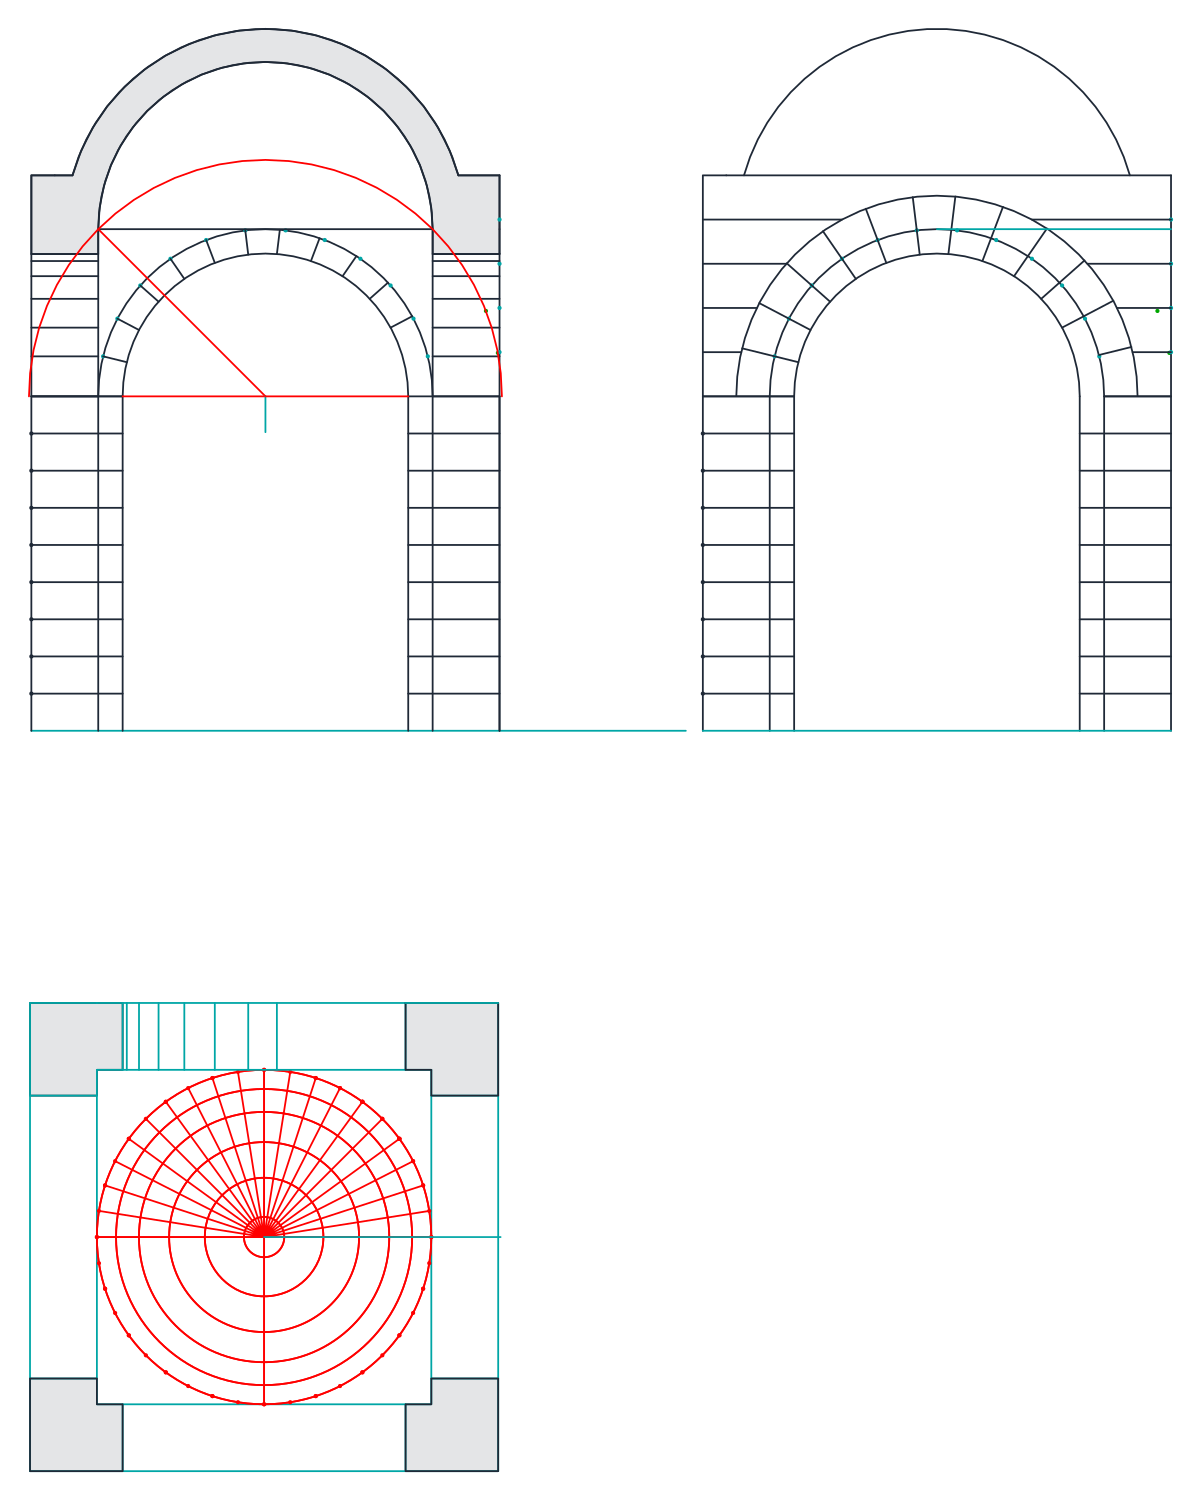
Dome on pendentives and transverse arches: two coursed bay elevations and a plan with concentric circles.
Up to 100 library downloads per day across all libraries. Resets at 00:00 UTC.
DWG is the original file. DXF is written from it on request. Open in CAD loads it into the free browser CAD — nothing to install, no account.
The source title, Dôme sur pendentifs et arcs doubleaux, describes a dome carried on pendentives and stiffened by transverse arches, and the drawing shows exactly that: two bay elevations with grey masonry coursing on the piers and voussoirs on the arches, and a square plan filled with concentric red circles that describe the dome shell. Cyan construction lines and 119 construction points remain in the file, alongside 177 lines, 12 circles, 9 arcs and 5 hatches, all on layer 0. The sheet spans about 1,790 by 2,240 units in millimetres.
This is a teaching drawing for vault geometry, useful when restoring a domed bay or preparing a stereotomy study. Trace the plan circles to set out the shell in your own drawing, and use the elevation coursing as a guide for stone joint layouts. Scale by 0.001 to bring it into a metre-based drawing, and put the construction points on their own layer before printing so they can be turned off.
Dome on pendentives: a section with the sphere drawn in, a bay elevation and a plan with two named circles.
42 KB · 409 entities
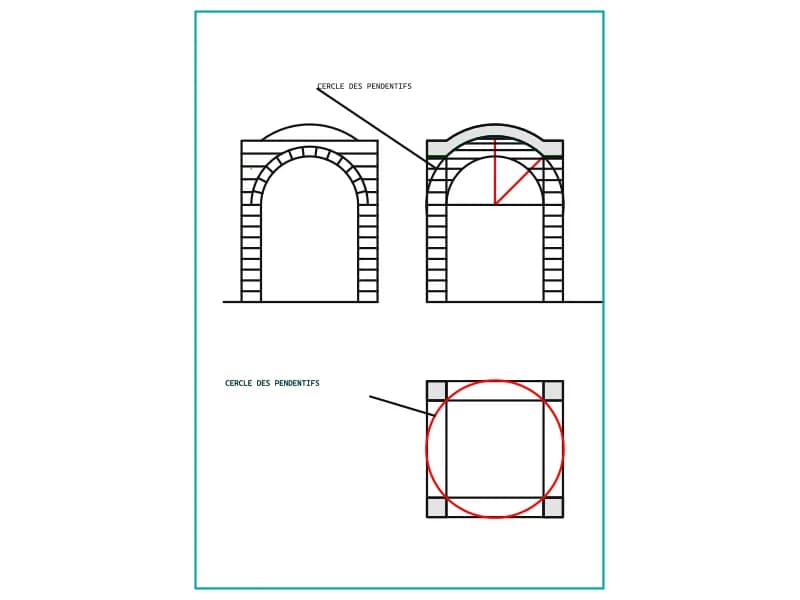
Construction study of a dome merging into its pendentives: two sections and a plan on a bordered sheet.
38 KB · 184 entities
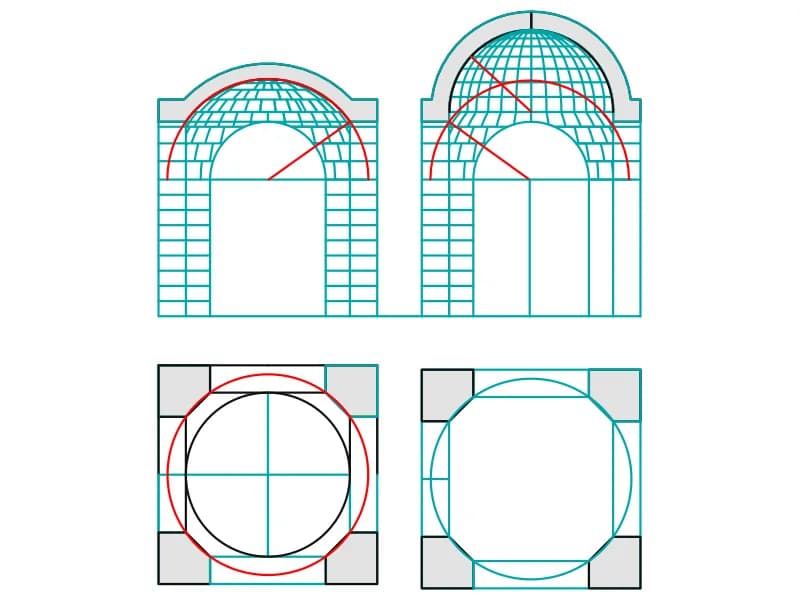
Two domes on pendentives with cut corners, each shown as an elevation and an octagonal-cornered plan.
64 KB · 426 entities
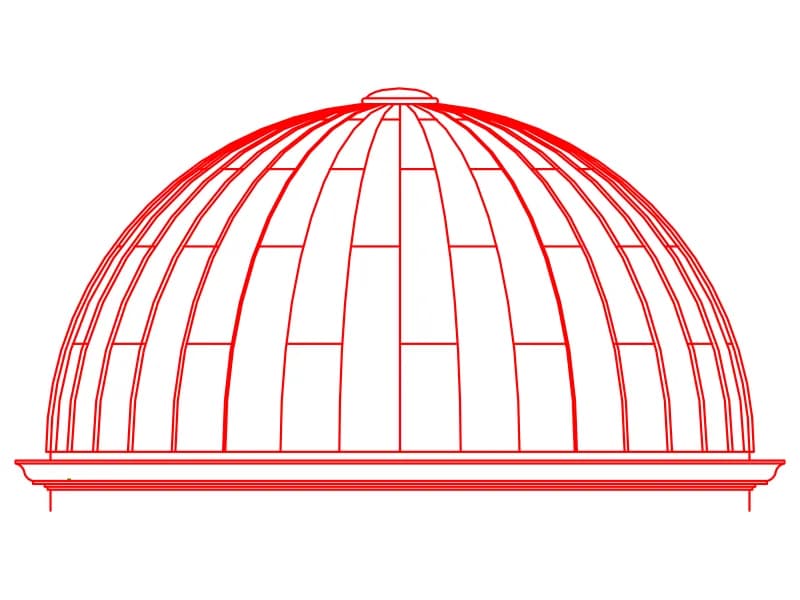
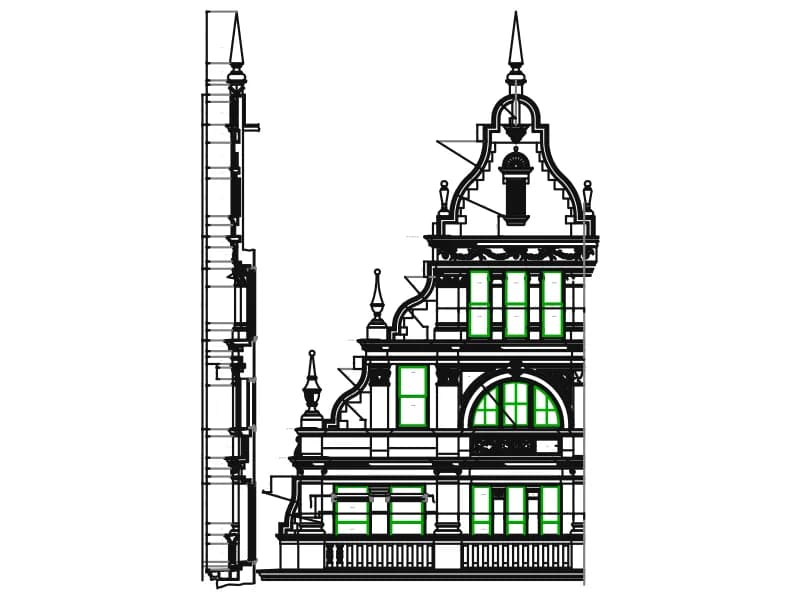
Dimensioned mosque facade elevation with minaret, arched openings and cornice ornament in yellow and green.
Floor plans · 380 KB · 6,798 entities
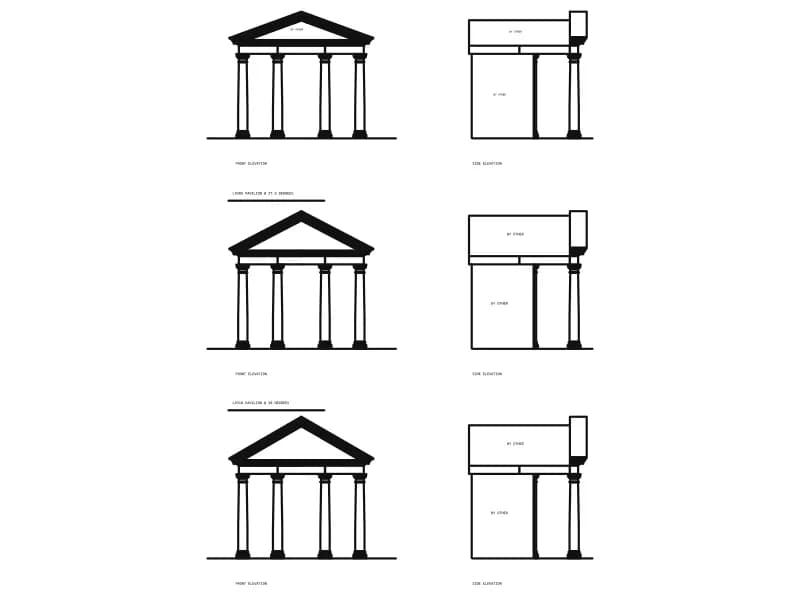
Three classical garden arbors, each in front and side elevation, with named roof pitches.
Other · 91 KB · 1,875 entities