NASJI

Tree CAD Blocks — Plan and Elevation Symbols

Thirty files cover the two ways a tree is drawn: from above as a canopy symbol, and from the side for elevations. Twenty-three are a single insert holding one canopy — dense stipple rings, open branching, loose leaf clusters — sitting mostly between 3.3 and 8.9 drawing units across, with two larger specimens at 18.6 and 39.5. Five more are side-view trees. Two are complete planted sheets rather than symbols: one carries 45 tree inserts spread over 34 site layers, the other 59,468 entities of interior greenery drawn with 1,755 ellipses and 470 splines.

Canopy symbols read best at 1:100 to 1:500 on site plans, landscape layouts and roof plans, while the side-view trees go into street elevations and building sections at 1:100. Scale each canopy to the mature spread you are specifying rather than accepting the size it arrives at, since a 5-unit symbol is a 5 m crown in a metre drawing. Vary the rotation angle between copies so a row of street trees reads as planting rather than one symbol repeated, and keep the planting on a layer of its own so it can be greyed back on a working drawing.

36 blocks · every one as DWG and DXF · free, no sign-up

Blocks

Grid of 45 coloured plan-view tree and shrub CAD symbols in greens, pink and red

Color Trees Plan

Forty-five coloured plan-view tree and shrub symbols laid out as a planting palette.

1.6 MB · 46 entities
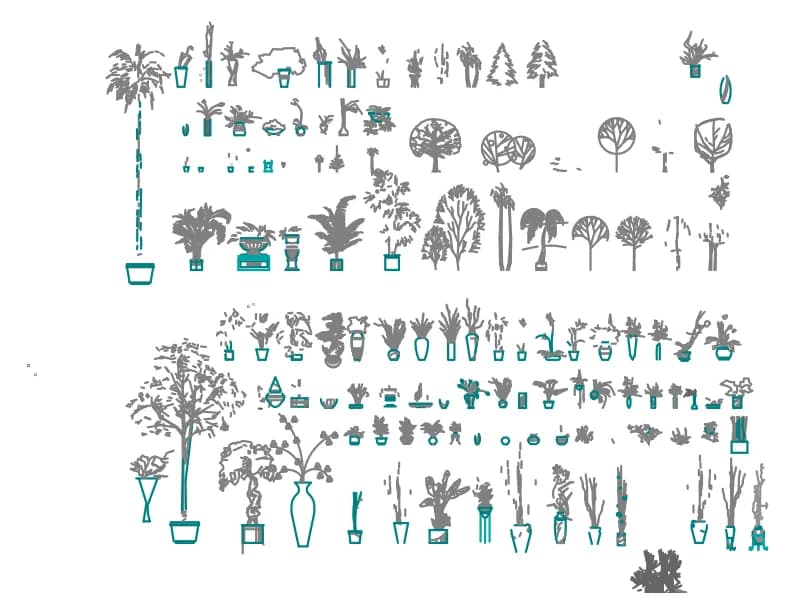
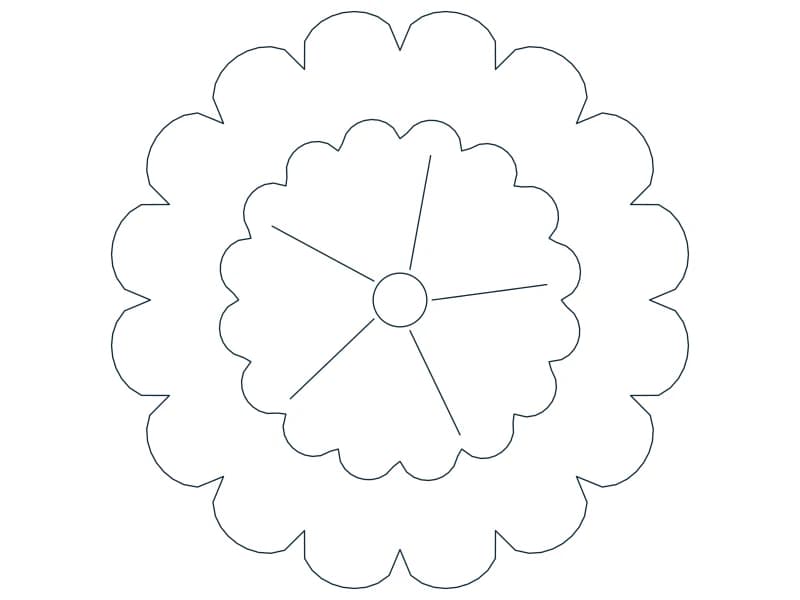
Round tree CAD block in plan view drawn as rings of pointed leaf shapes

Tree

A single dense round canopy in plan, drawn as rings of pointed leaf shapes.

67 KB · 2 entities

Tree CAD block — line drawing preview of the DWG file

Tree

1 block reference and 1 text label on 4 layers

12 KB · 2 entities

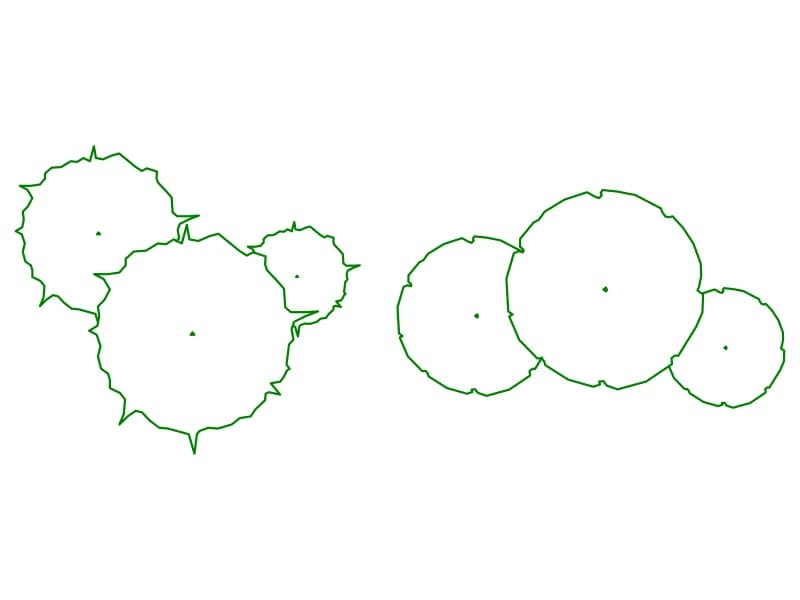
Two CAD blocks of three overlapping tree canopies in plan, one spiky and one rounded

Tree 11

Two plan-view clusters of three overlapping canopies, one spiky outline and one rounded.

48 KB · 3 entities

Tree canopy CAD block in plan drawn as a ring of small scattered leaf flecks

Tree 15

A plan canopy drawn as scattered leaf flecks forming a broken ring with an open middle.

46 KB · 2 entities

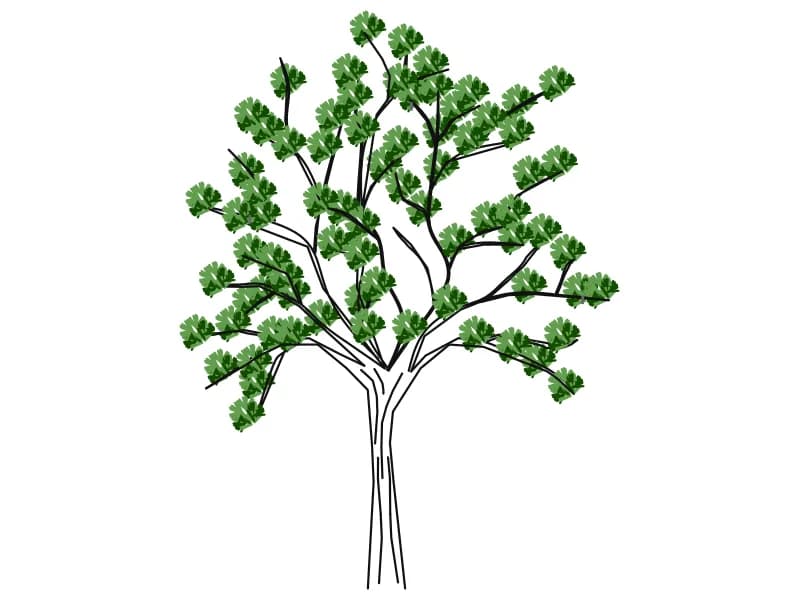
Broadleaf tree CAD block in elevation with grey branches and green foliage clumps

Tree Elev

A broadleaf tree in elevation with a grey branch skeleton and green foliage clumps.

74 KB · 2 entities

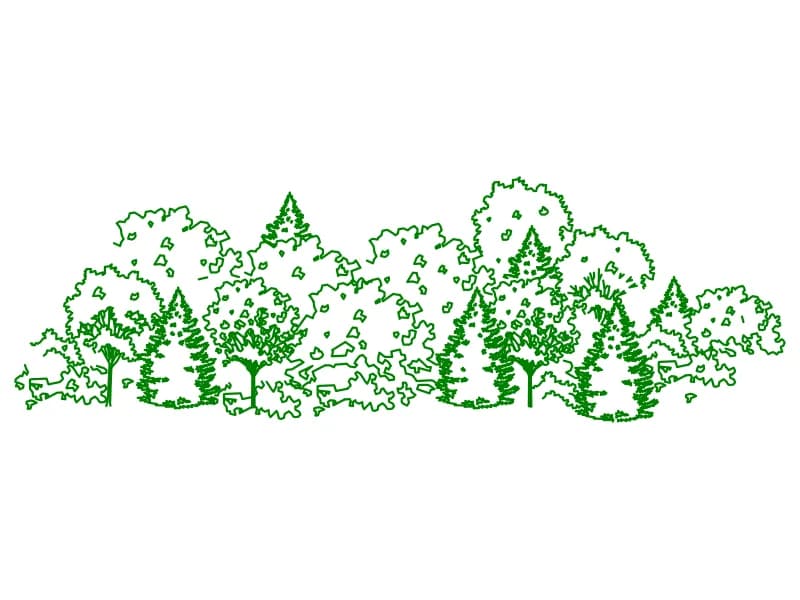
Mixed tree line CAD block in elevation with conifers rising above massed broadleaf

Tree Elev 2

A wide mixed planting belt in elevation, conifers and broadleaf masses drawn as one block.

201 KB · 2 entities
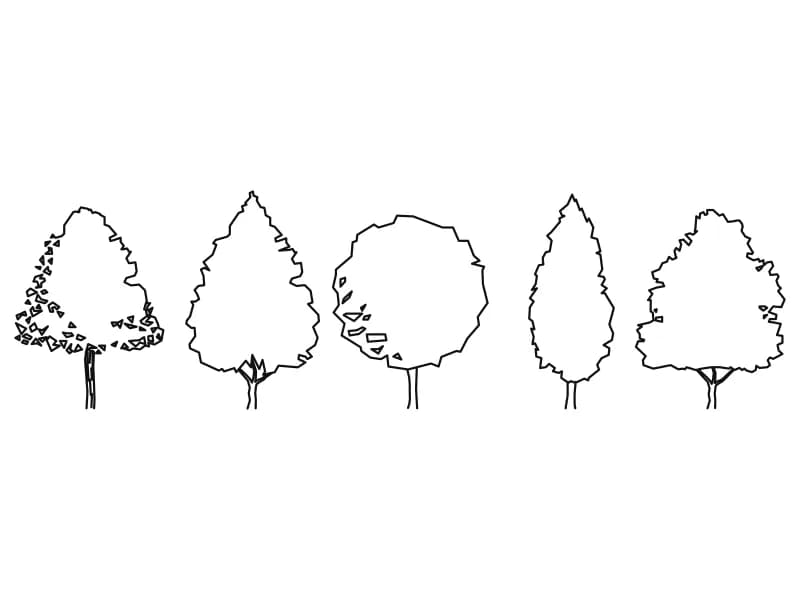
Five outline tree CAD blocks in elevation with broad, conical, round and columnar crowns

Tree Elev1

Five outline trees in elevation covering broad, conical, round, columnar and spreading crowns.

48 KB · 6 entities

Conifer CAD block in elevation with tiered branches drawn as fine horizontal lines

Tree Elev4

A fir in elevation, its tiered branches built from fine horizontal hatch lines.

56 KB · 2 entities
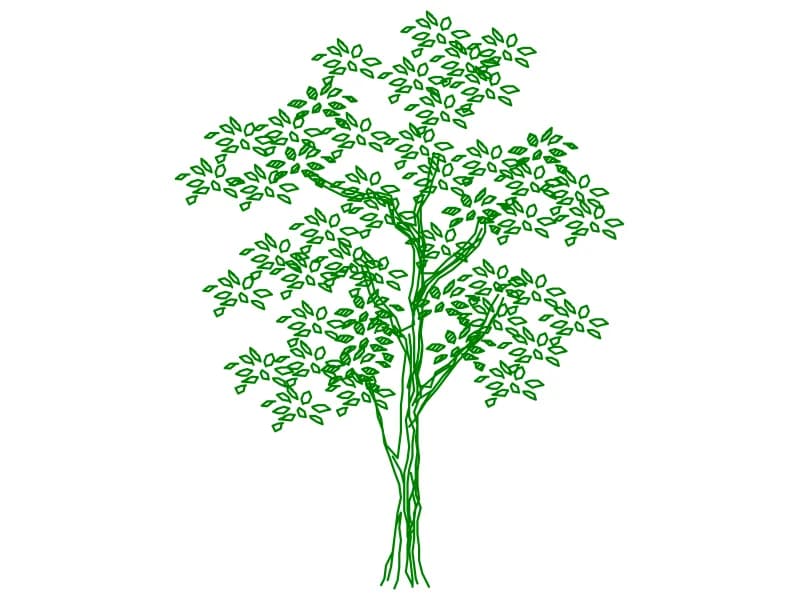
Tree CAD block in elevation with individually outlined leaves and multiple slender stems

Tree Elev5

A multi-stemmed tree in elevation with individually outlined leaves on a slender frame.

96 KB · 2 entities
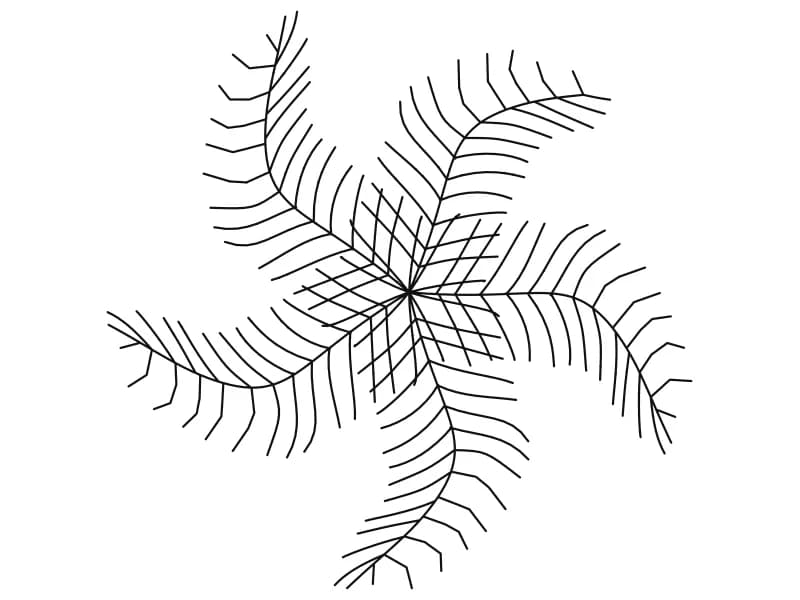
Palm tree CAD block in plan view with six feathered fronds radiating from a centre

Tree10

A plan-view palm symbol with six single-line feathered fronds curving from one centre.

87 KB · 2 entities

Tree plan CAD block with branch lines over a solid offset drop shadow disc

Tree12

A plan canopy of fine branch lines sitting over a solid drop shadow on a separate layer.

38 KB · 2 entities

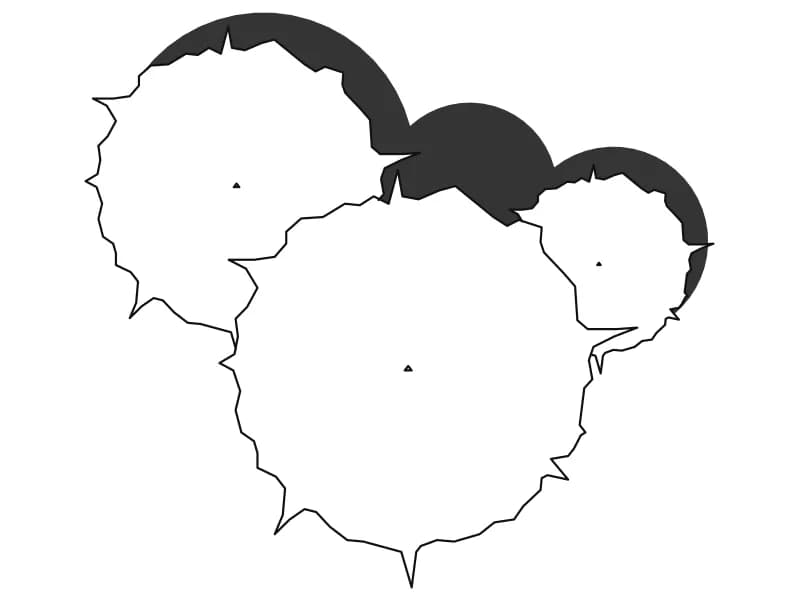
Three overlapping tree crowns in plan CAD block with a shared dark drop shadow

Tree13

Three overlapping plan crowns with a shared solid shadow offset behind the group.

44 KB · 2 entities

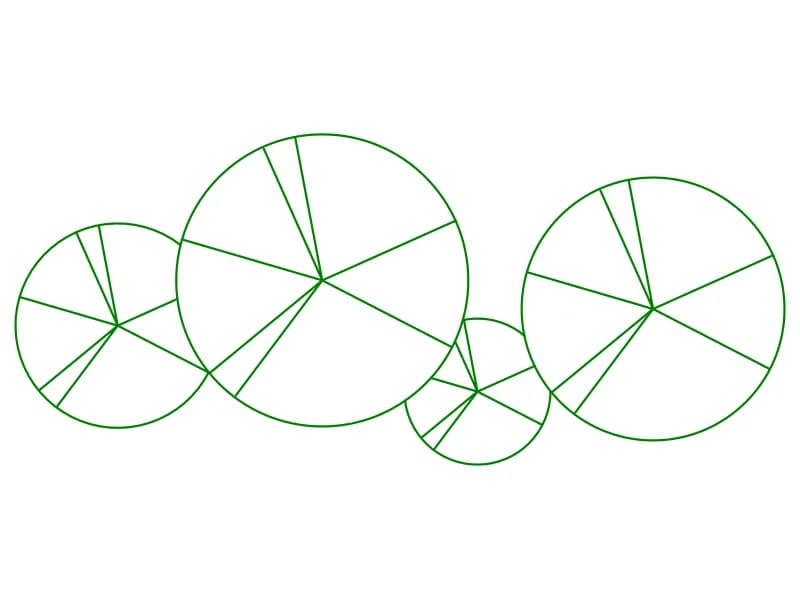
Four circular tree canopy CAD symbols in plan at four diameters with branch spokes

Tree14

Four plain circular canopies in plan at four sizes, each marked with branch spokes.

34 KB · 2 entities

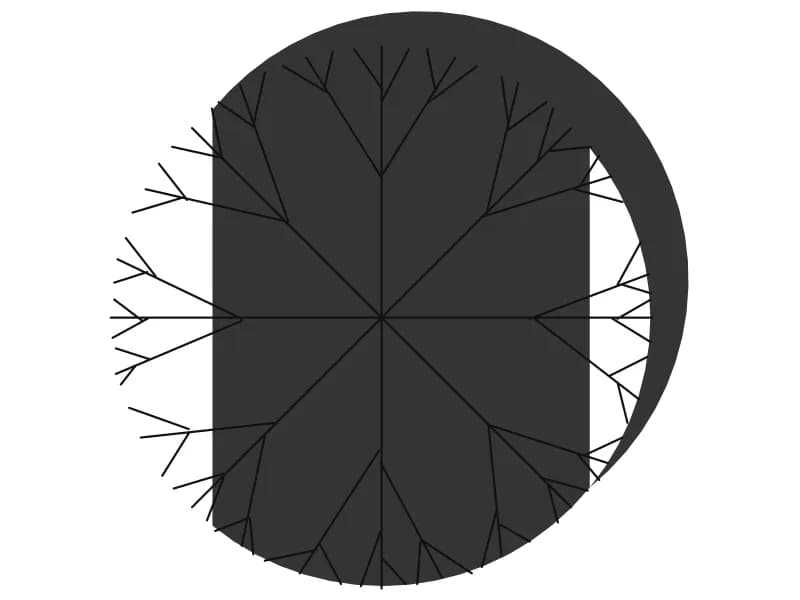
Conifer CAD block in plan view with six needled branches radiating from the centre

Tree15

A conifer in plan view, six needled branches radiating symmetrically from the leader.

41 KB · 2 entities

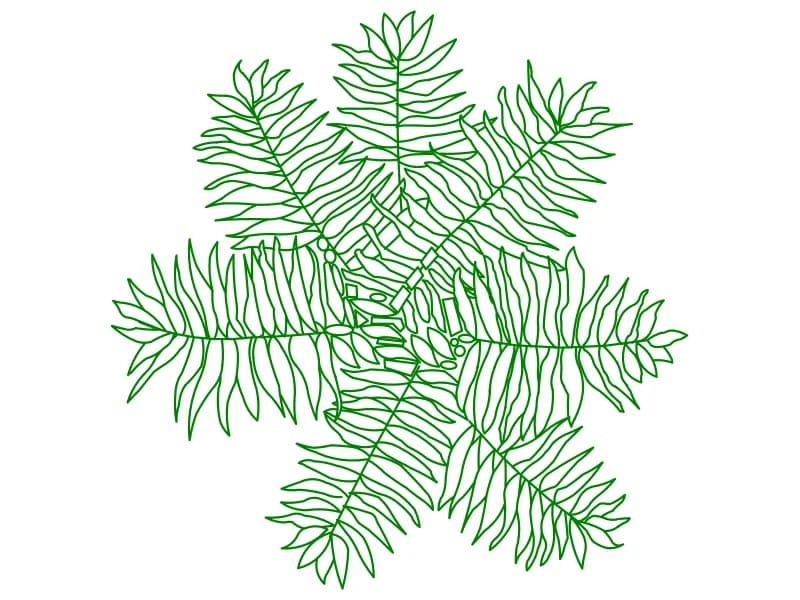
Fern-leaved tree CAD block in plan with seven compound fronds of outlined leaflets

Tree16

A plan symbol with seven compound fronds, every leaflet drawn as its own outline.

115 KB · 2 entities

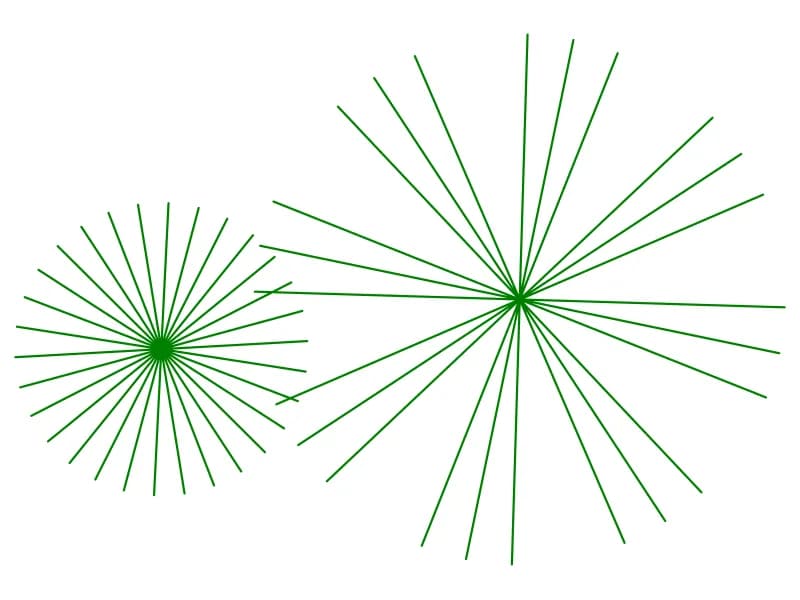
Two starburst tree CAD symbols in plan drawn as straight rays from a central point

Tree17

Two plan starburst tree symbols at two crown sizes, drawn as straight rays from a point.

35 KB · 1 entities

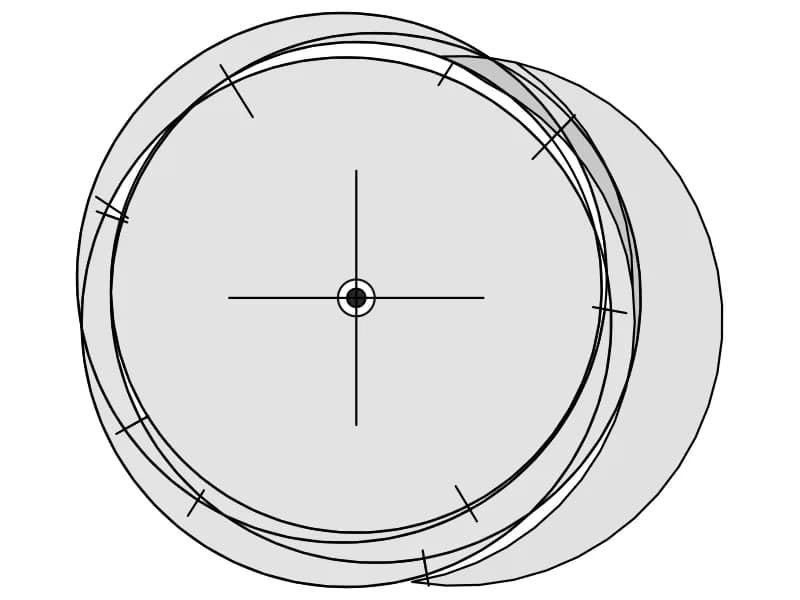
Existing tree survey CAD symbol in plan with crown circle, rim ticks and centre cross

Tree18

A survey-style existing tree symbol in plan with rim ticks, a centre cross and a shadow.

36 KB · 2 entities

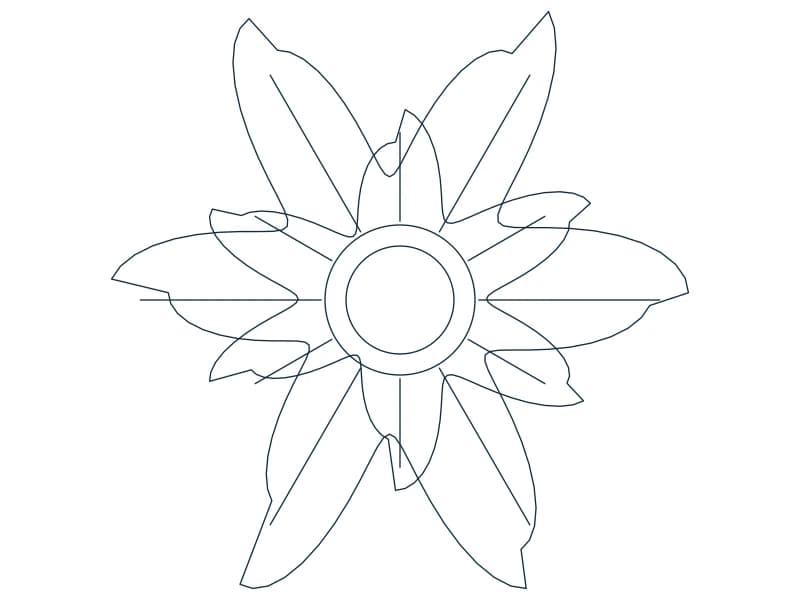
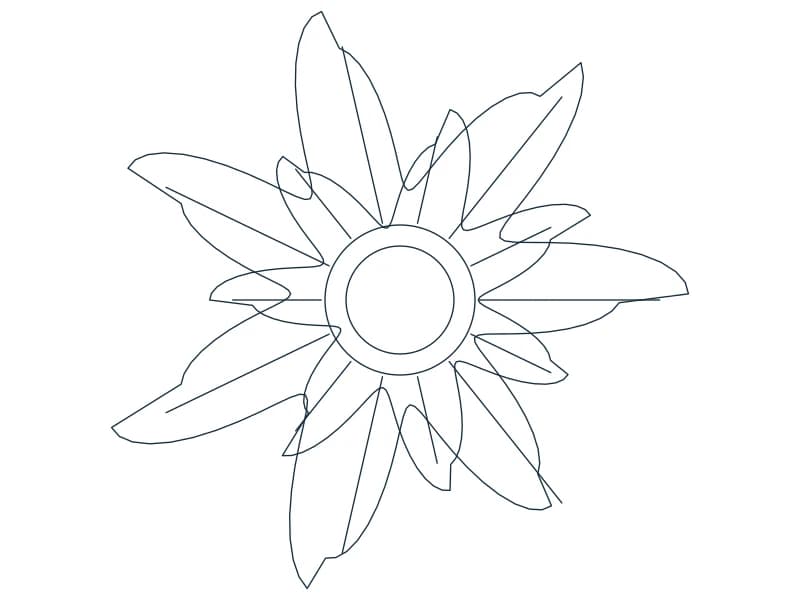
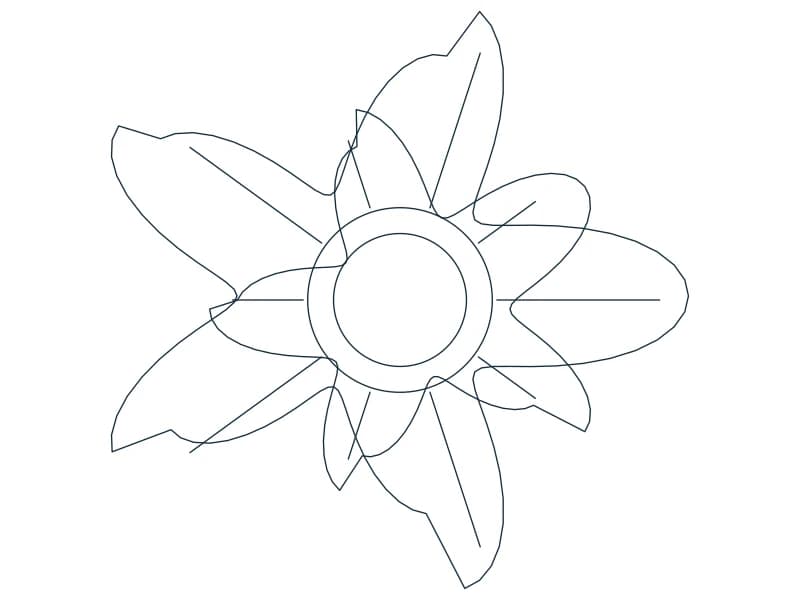
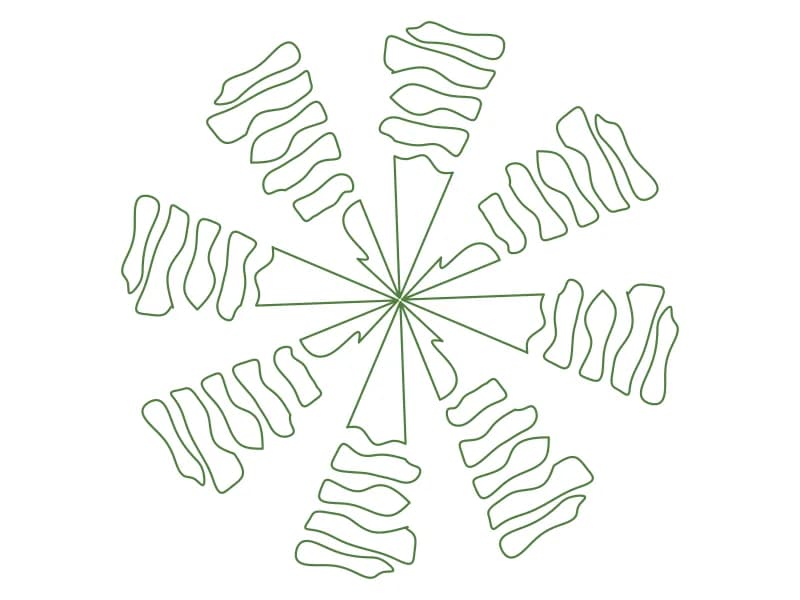
Palm tree CAD block in plan with eight outlined leaf clusters radiating from the crown

Tree19

A plan palm symbol with eight outlined leaf clusters spinning out from a small crown.

47 KB · 2 entities

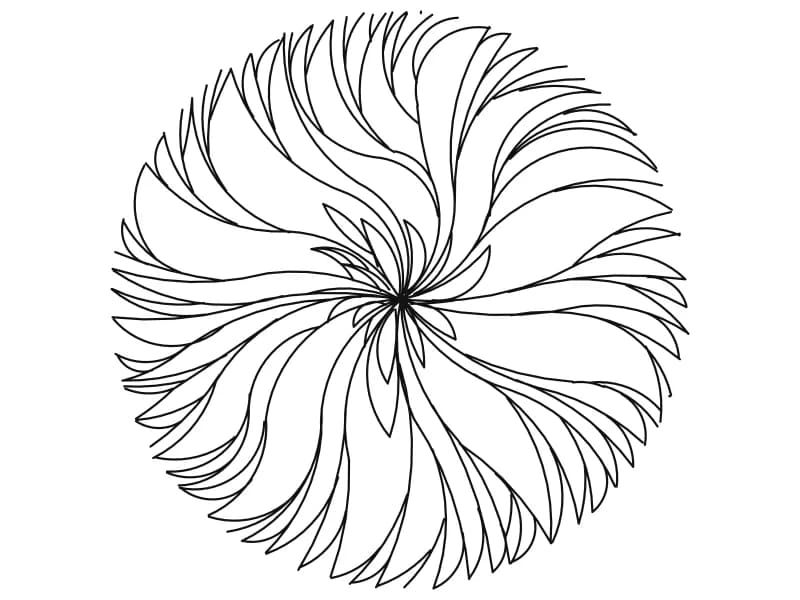
Round tree canopy CAD block in plan drawn as long curved leaves swirling from centre

Tree2

A circular plan canopy of long curved leaves that swirl outward from a single centre.

44 KB · 2 entities

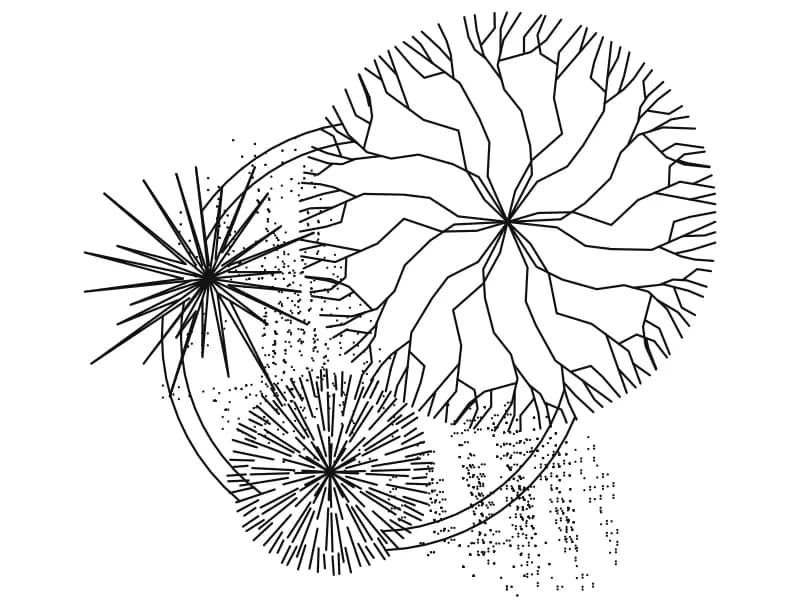
Plan CAD block of three overlapping trees: branch canopy and two stippled needle rosettes

Tree20

A plan group of three trees: one fine branch canopy and two stippled needle rosettes.

96 KB · 2 entities
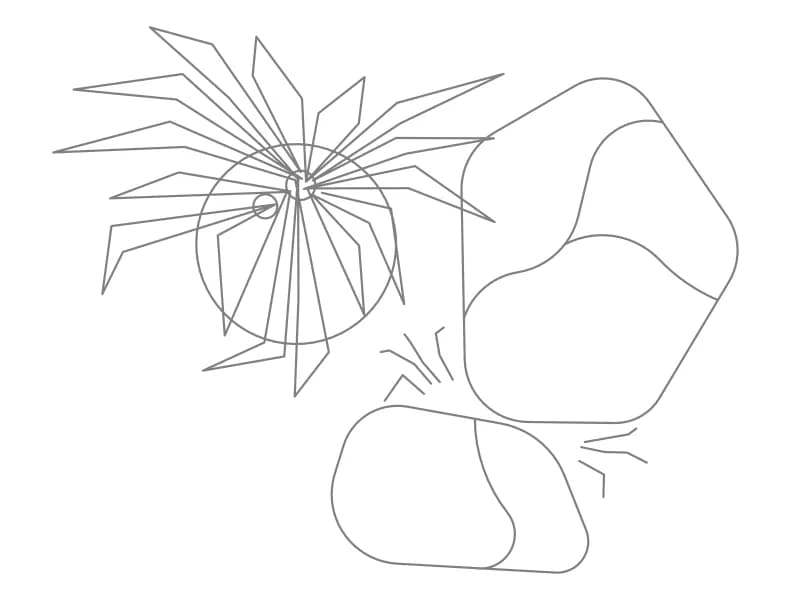
Rockery CAD block in plan with a spiky agave rosette beside two rounded boulders

Tree21

A plan rockery vignette: a spiky rosette inside a crown circle beside two rounded boulders.

39 KB · 2 entities

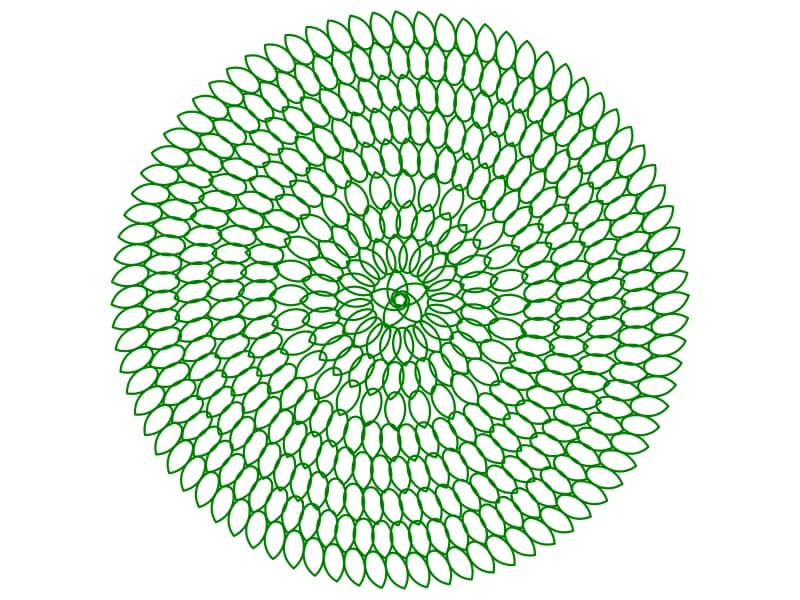
Dense round tree canopy CAD block in plan built from rings of small ellipse leaves

Tree22

A dense circular plan canopy built from hundreds of small ellipse leaves set in rings.

99 KB · 2 entities

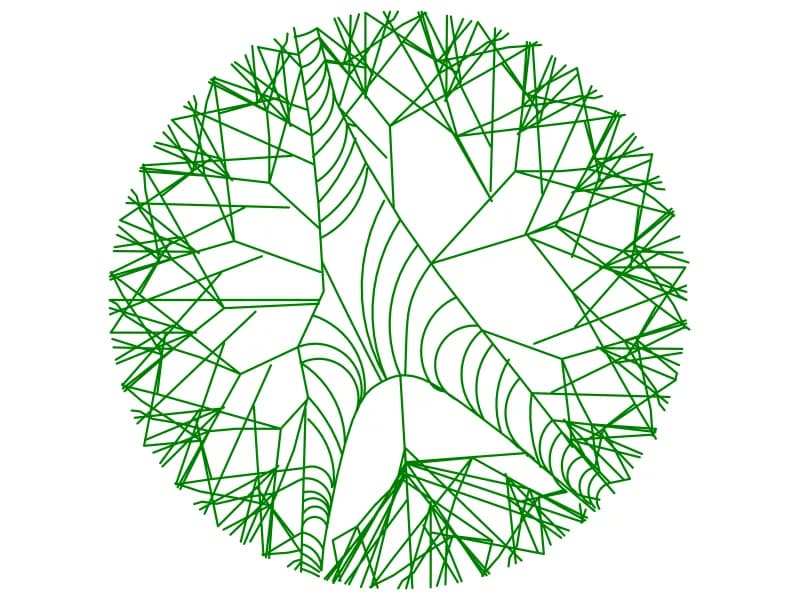
Round tree canopy CAD block in plan with angular branch facets and fanned arc shading

Tree3

A circular plan canopy of angular branch facets with fans of arcs shading the limbs.

51 KB · 2 entities

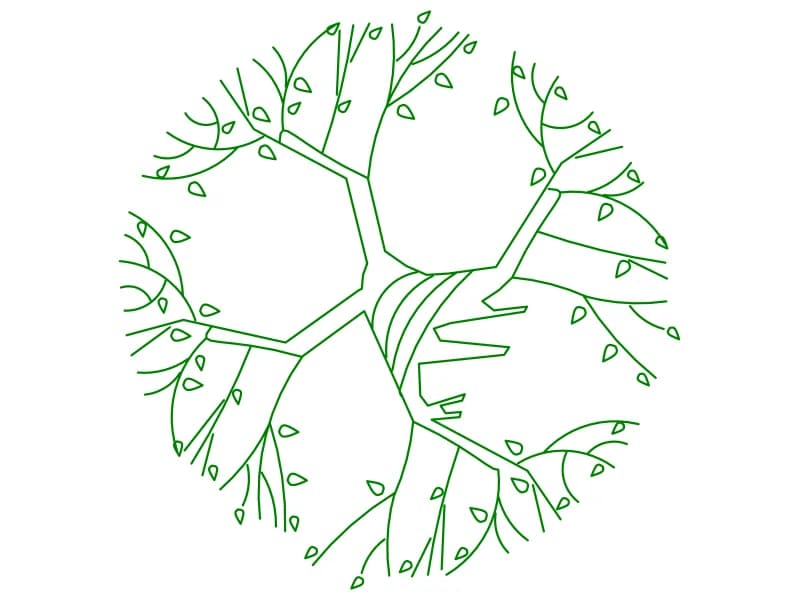
Open tree canopy CAD block in plan with heavy limbs, fine twigs and scattered leaves

Tree4

An open plan canopy with thick limbs, fine twigs and single leaves at the branch ends.

136 KB · 2 entities

Dense round tree canopy CAD block in plan with feathered leaves swirling to a circle

Tree5

A dense circular plan canopy of long feathered leaves swirling out to a clean edge.

43 KB · 2 entities

Compact tree canopy CAD block in plan with overlapping pointed leaves and a PLANT label

Tree6

A compact plan canopy of overlapping pointed leaves, delivered with a large PLANT label.

41 KB · 2 entities

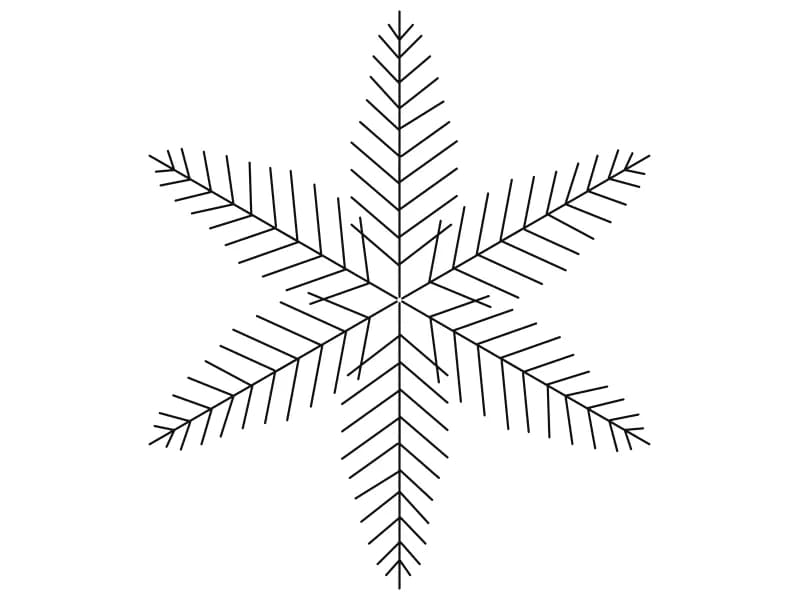
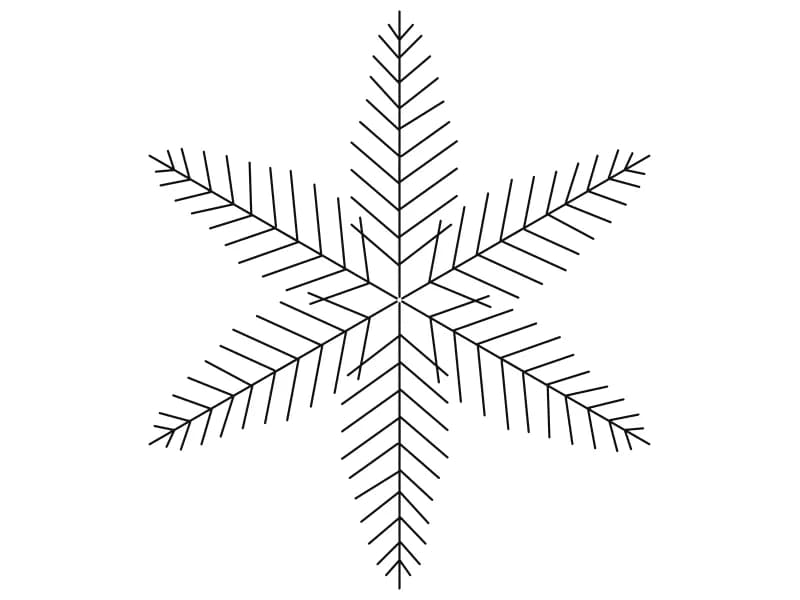
Large conifer CAD block in plan with six needled arms radiating in a symmetrical star

Tree7

A large six-armed conifer plan symbol with fine needles along every radiating branch.

40 KB · 2 entities

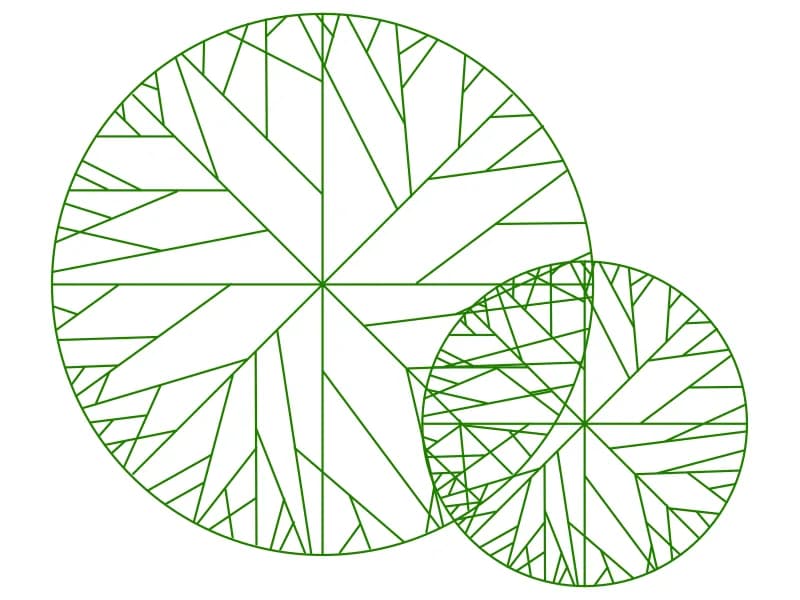
Two circular tree canopy CAD blocks in plan filled with straight leaf-vein facets

Tree8

Two circular plan canopies filled with straight leaf-vein facets, one large and one small.

39 KB · 3 entities

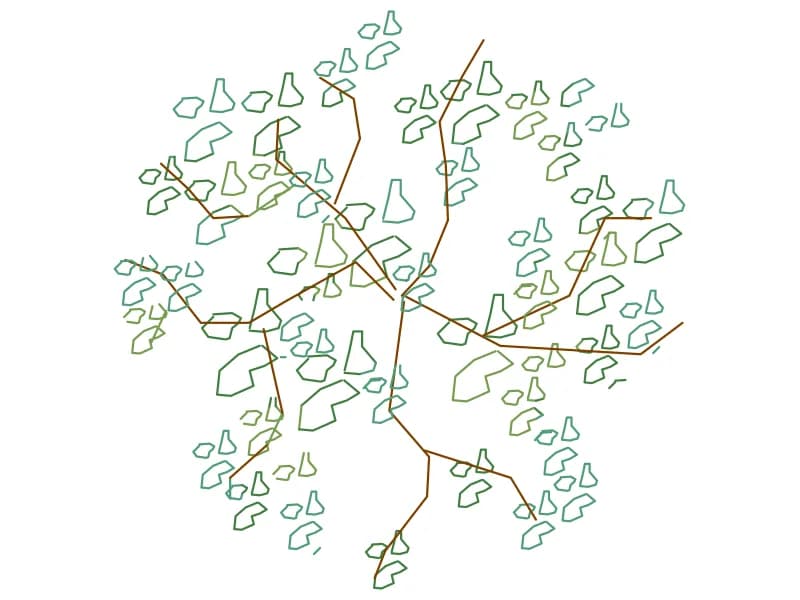
Light tree canopy CAD block in plan with brown branches and blue and olive leaf clumps

Tree9

A light plan canopy with brown branches and leaf clumps drawn in blue and olive.

85 KB · 2 entities

Questions

Are the trees drawn in plan or in elevation?

Both. Most files are plan-view canopies for site and landscape drawings, and five are side views for elevations and sections.

What size are the canopies?

Between about 3 and 9 units across, with one 18-unit specimen. Read that as metres of crown spread and rescale to the species you are specifying.

Why are the layer names in other languages?

The files come from working drawings, so layers arrive named CAY, ARBOLES or vegetacion. Move the inserts onto your own planting layer after you place them.