 NASJI
NASJI
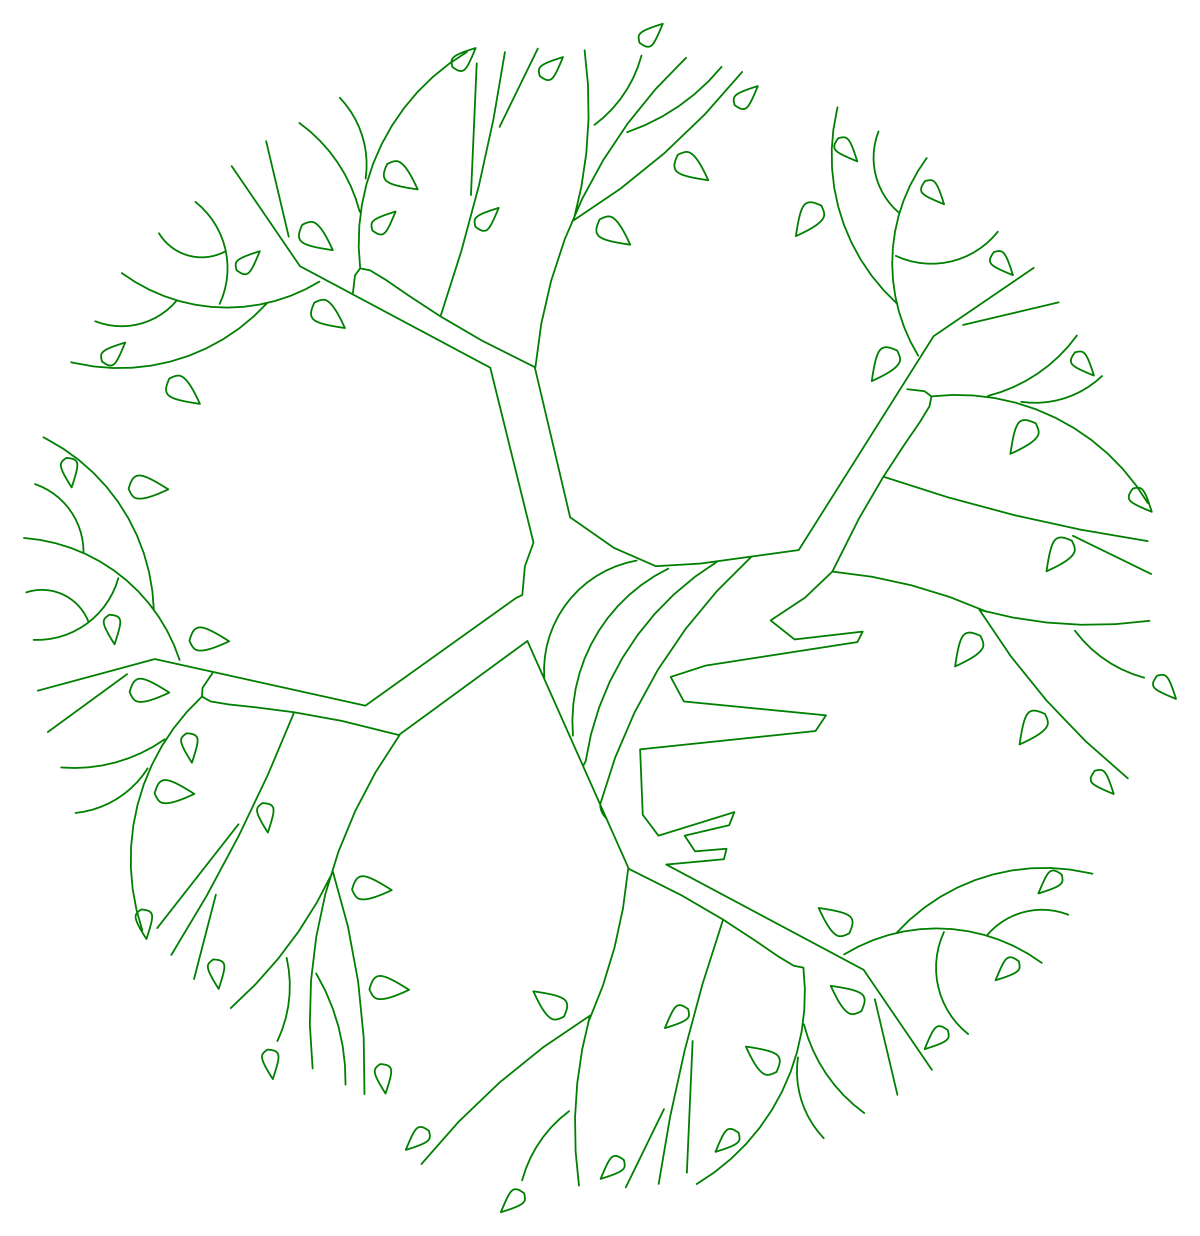
Tree Plan Symbol 04 — Open Branch and Leaf
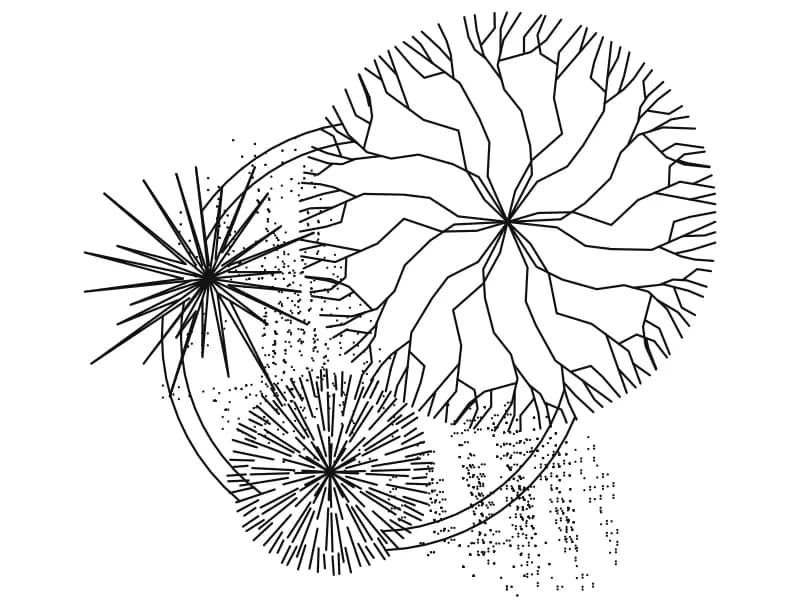
An open plan canopy with thick limbs, fine twigs and single leaves at the branch ends.
Up to 100 library downloads per day across all libraries. Resets at 00:00 UTC.
DWG is the original file. DXF is written from it on request. Open in CAD loads it into the free browser CAD — nothing to install, no account.
Specifications
- Format
- DWG R2018 · DXF R2000 on request
- Units
- metresread from the geometry — the file's unit flag says inches, but it is metre-sized
- Size
- 4 × 5.1 m (width × height)
- Entities
- 2 — 1 block reference and 1 paragraph text
- Layers
- CAY
- Block definitions
- none — plain geometry
- File size
- 136 KB
- Updated
About this block
A crown seen from above with the structure left visible: three thick limbs leave the trunk, break into straight branches and then into whiskery twigs, and single pointed leaves are dotted along the outer ends. Large areas between the limbs stay empty, so the symbol describes a young or lightly foliaged tree. The drawing is one block reference on a layer named CAY, 4 by 5.1 units, which reads as a four-metre crown on a five-metre trunk spacing.
Open canopies are the right choice over paving details, seating layouts and terrace plans at 1:50 to 1:100, because the furniture and joint lines underneath still read through the branches. They also suit before-and-after drawings where new planting has to look smaller than existing trees. Scale it down and it doubles as a shrub in plan. Insert at the trunk, and keep the leaves at ByLayer colour so the whole planting set can be recoloured from one place.
Ratings and reviews
Related blocks


Color Trees Plan
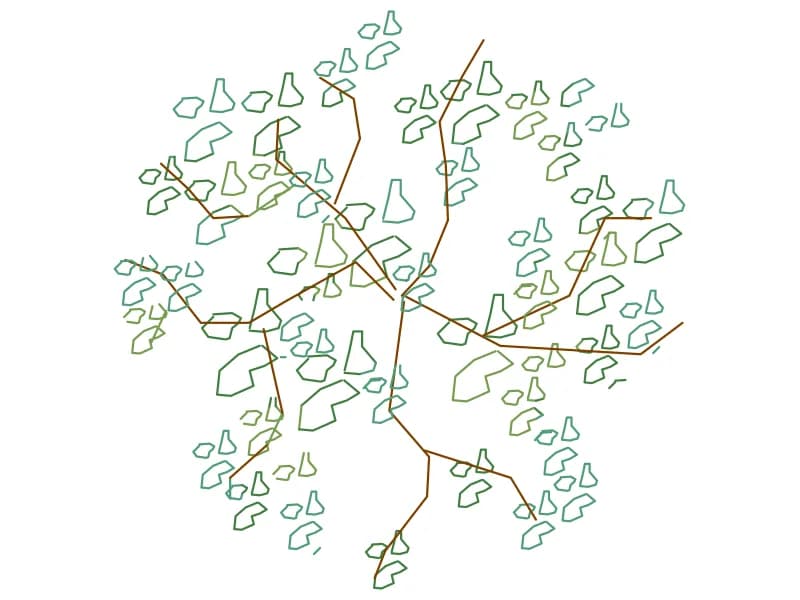
Forty-five coloured plan-view tree and shrub symbols laid out as a planting palette.
1.6 MB · 46 entities