 NASJI
NASJI
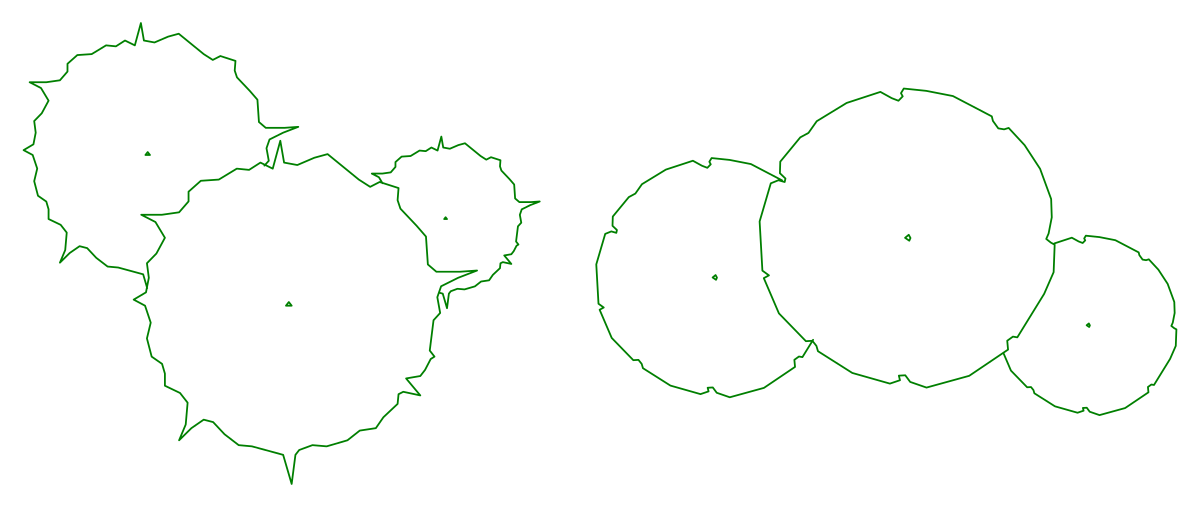
Tree Plan CAD Blocks — Two Canopy Clusters
Two plan-view clusters of three overlapping canopies, one spiky outline and one rounded.
Up to 100 library downloads per day across all libraries. Resets at 00:00 UTC.
DWG is the original file. DXF is written from it on request. Open in CAD loads it into the free browser CAD — nothing to install, no account.
Specifications
- Format
- DWG R2018 · DXF R2000 on request
- Units
- metresread from the geometry — the file's unit flag says inches, but it is metre-sized
- Size
- 11.8 × 5.3 m (width × height)
- Entities
- 3 — 2 block references and 1 paragraph text
- Layers
- CAYDIENHOA
- Block definitions
- none — plain geometry
- File size
- 48 KB
- Updated
About this block
Two clusters of three overlapping crowns, both seen from above and drawn as a single outline each with no internal shading. The left group has a jagged, spiky edge that suits a rough-leaved species; the right group is smooth and nearly circular. Each cluster is one block reference, on the layers CAY and DIENHOA from a Vietnamese office set, and a small triangle marks the trunk position inside every crown. The pair spans about 11.8 by 5.3 units, so each group covers roughly five metres of ground.
Groups like these save time on site plans where planting is shown as a mass rather than tree by tree: garden layouts, car-park screens, the edge of a plot at 1:100 to 1:500. Snap to the triangle at the middle of a crown when you insert, so the block lands on the trunk rather than on the canopy edge. Mirror the right-hand cluster and drop it back at a different scale to fill an awkward corner without redrawing anything, and keep both on a dedicated planting layer.
Ratings and reviews
Related blocks
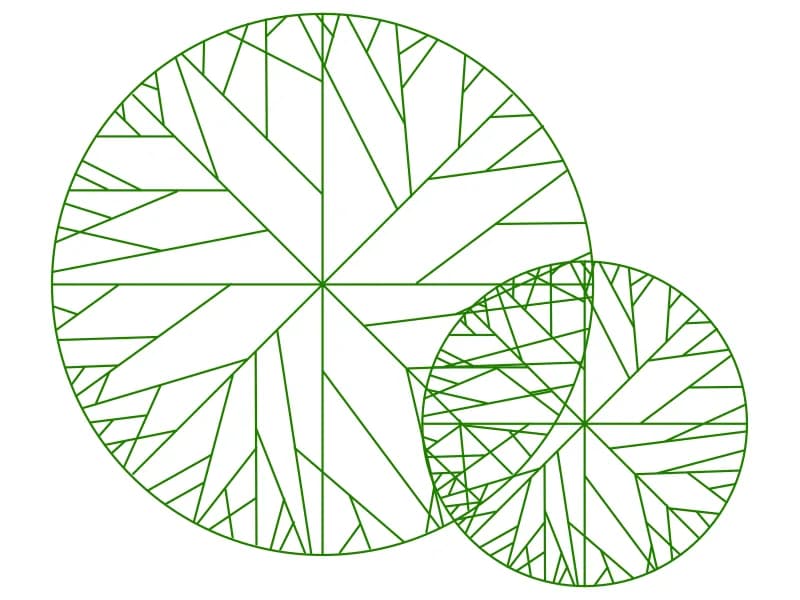
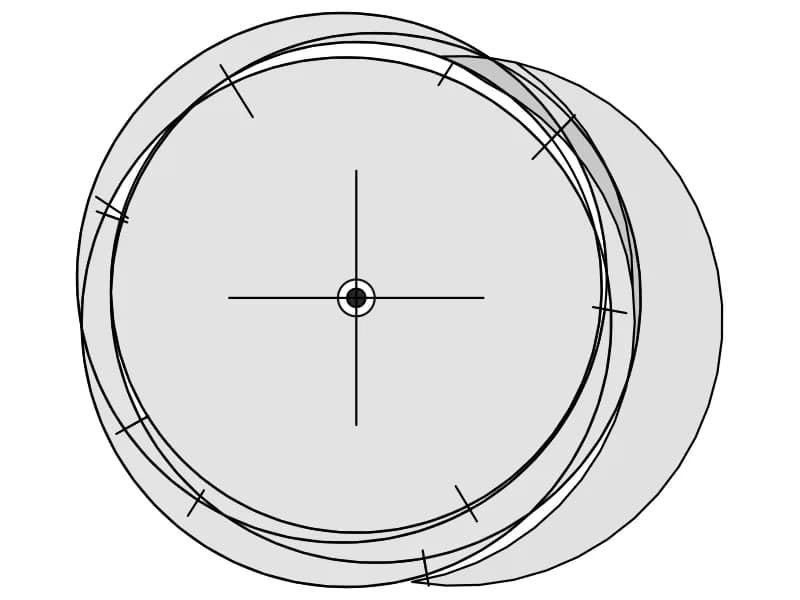

Color Trees Plan
Forty-five coloured plan-view tree and shrub symbols laid out as a planting palette.
1.6 MB · 46 entities
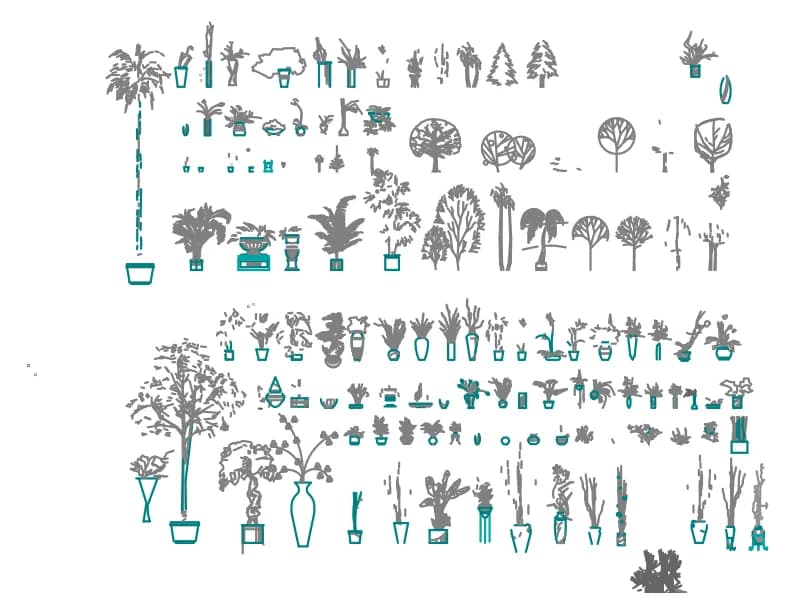
Houseplants Integrated
A sheet of well over a hundred indoor potted plants and small trees drawn in elevation.
2.8 MB · 59,468 entities