 NASJI
NASJI
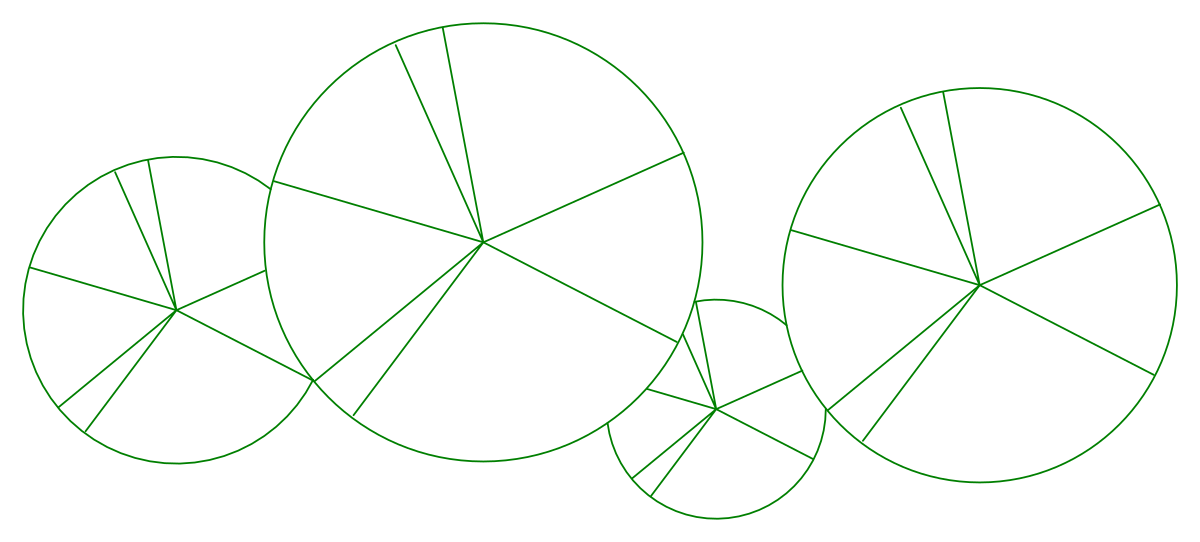
Tree Plan Symbol 14 — Four Circle Canopies
Four plain circular canopies in plan at four sizes, each marked with branch spokes.
Up to 100 library downloads per day across all libraries. Resets at 00:00 UTC.
DWG is the original file. DXF is written from it on request. Open in CAD loads it into the free browser CAD — nothing to install, no account.
Specifications
- Format
- DWG R2018 · DXF R2000 on request
- Units
- metresread from the geometry — the file's unit flag says inches, but it is metre-sized
- Size
- 8 × 4.4 m (width × height)
- Entities
- 2 — 1 block reference and 1 paragraph text
- Layers
- CAYDIENHOA
- Block definitions
- none — plain geometry
- File size
- 34 KB
- Updated
About this block
Four circles of different diameters overlap in a row, each cut by half a dozen straight spokes running out from an off-centre trunk point, and nothing else. That is the whole symbol: a clean circle for the crown spread and a few lines to say tree rather than manhole. The four sit on the layers CAY and DIENHOA and span 8 by 4.4 units together, giving crowns from roughly one and a half metres up to three and a half.
This is the plainest of the tree CAD blocks here and the one that survives being plotted small: general arrangement drawings, planning layouts and landscape key plans at 1:500 where a detailed canopy turns into a black blob. Four diameters in one file let you show a planting hierarchy — street trees, garden trees, new whips — without scaling anything. Copy the circle you need, or explode and change the circle radius directly to match a schedule spread exactly.
Ratings and reviews
Related blocks

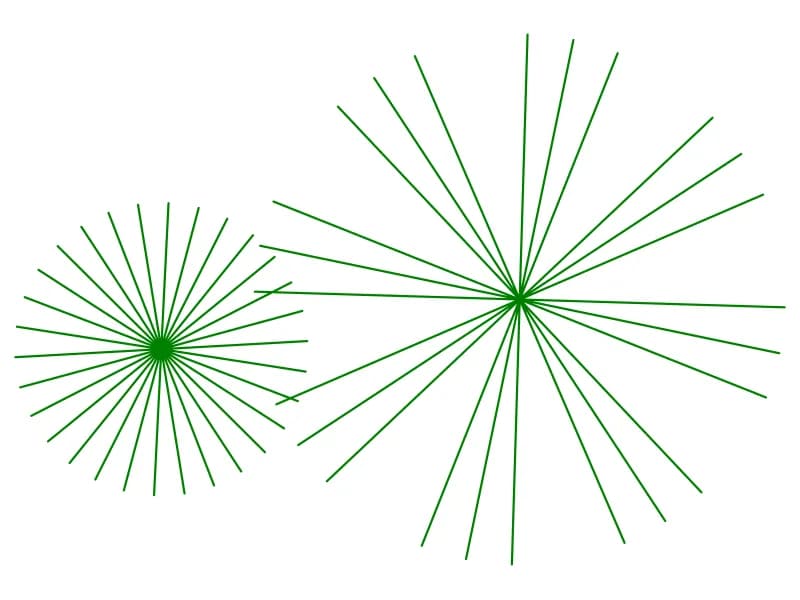

Color Trees Plan
Forty-five coloured plan-view tree and shrub symbols laid out as a planting palette.
1.6 MB · 46 entities
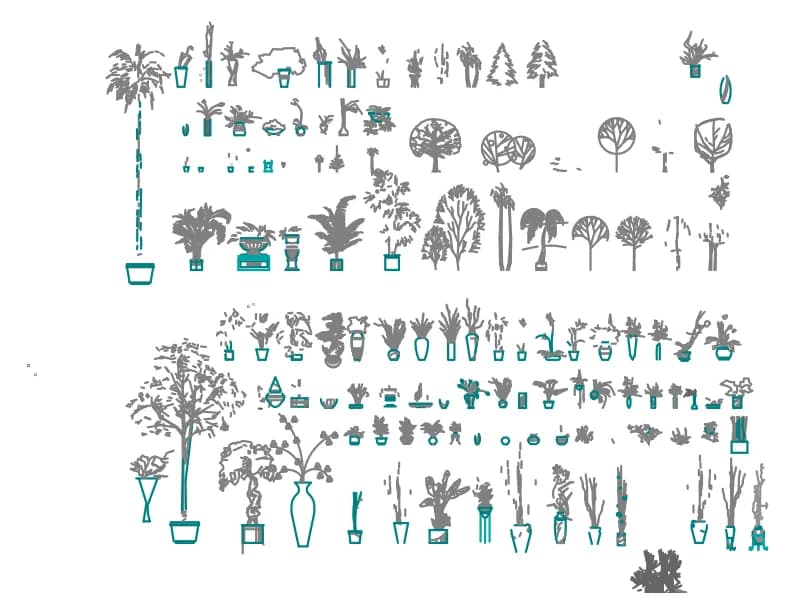
Houseplants Integrated
A sheet of well over a hundred indoor potted plants and small trees drawn in elevation.
2.8 MB · 59,468 entities