 NASJI
NASJI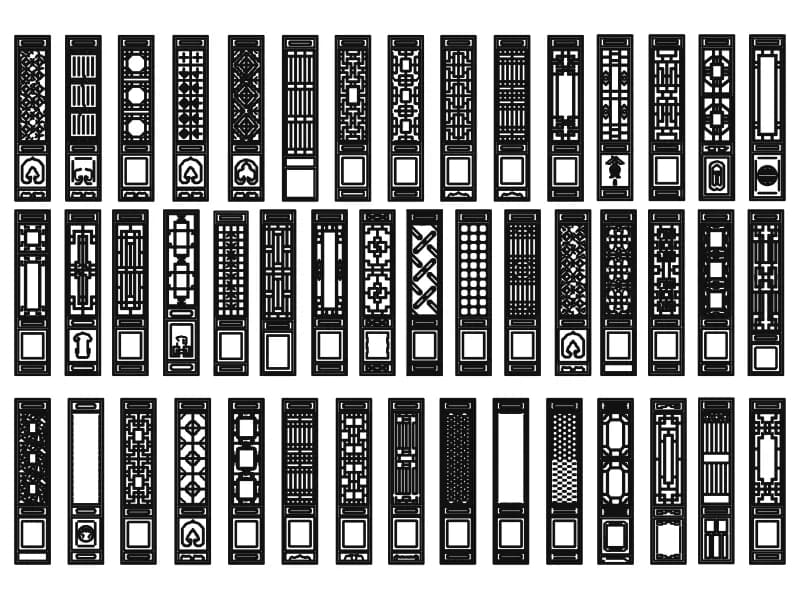
Decorative Pattern
About 45 traditional lattice screen panels in elevation, each with a fretwork grille over a lower panel.
433 KB · 13,699 entities
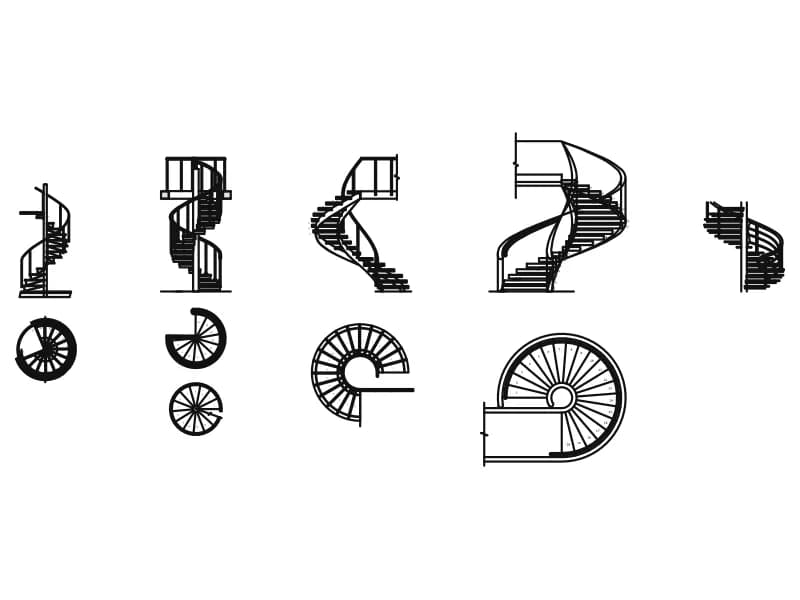
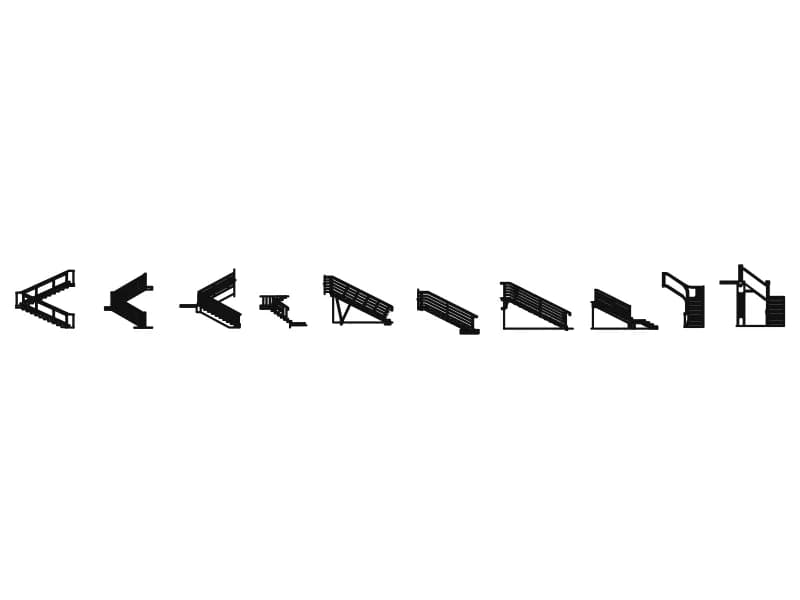
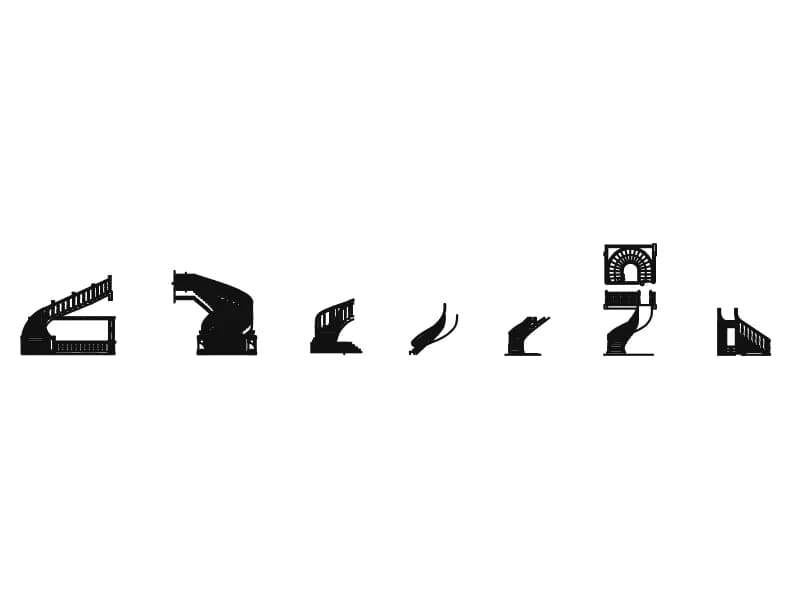
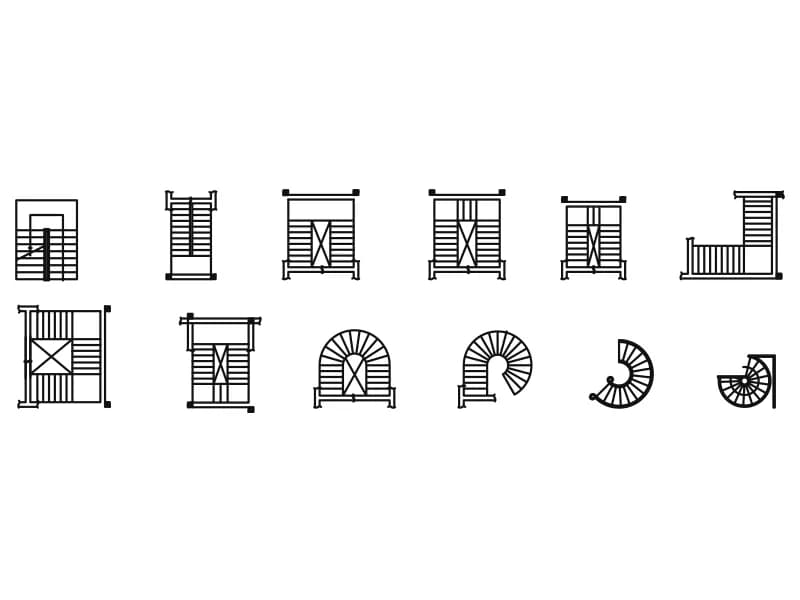
Seven files. The spiral stair is the clearest of them: 1,046 entities showing the same stair in plan and in elevation across 17.2 by 19.2 units, with 131 arcs tracing the treads around the newel. Four sheets each carry eight to twelve stair inserts side by side, straight flights, dog-legs and quarter-turns, drawn in millimetres and spanning 20,000 to 56,000 units. A reception ramp adds 2,930 entities on 47 layers with 188 pieces of text and part numbers, and a decorative pattern sheet of 13,699 entities completes the set.
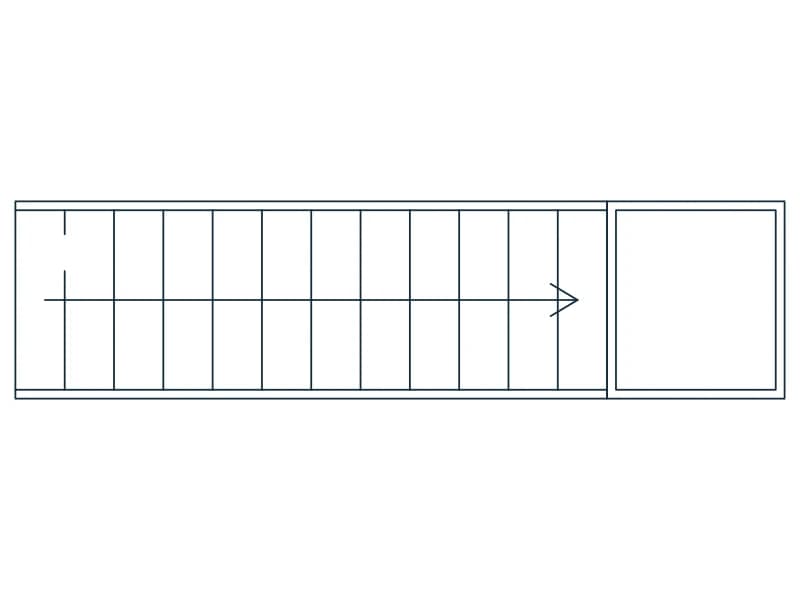
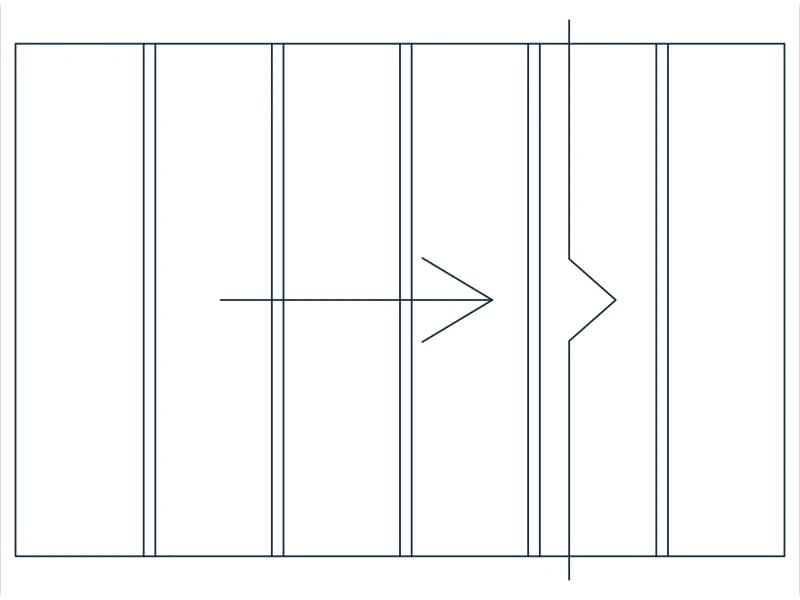
Stairs are set out at 1:50, or 1:20 for a detail, and it is the going and the riser count that decide the drawing rather than the outline, so read the tread spacing in a block before you accept it. Insert a flight, align the first riser to your floor level and trim the walls around it; the up-arrow and break line usually want redrawing to match your annotation style. The sheets are millimetre drawings, so scale by 0.001 for metres, and split treads, nosings and the break line onto separate layers.
13 blocks · every one as DWG and DXF · free, no sign-up
About 45 traditional lattice screen panels in elevation, each with a fretwork grille over a lower panel.
433 KB · 13,699 entities
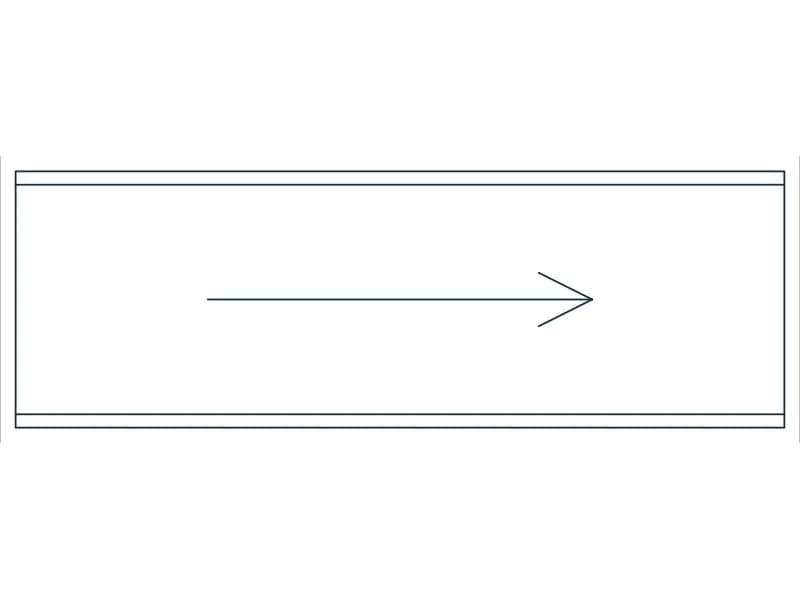
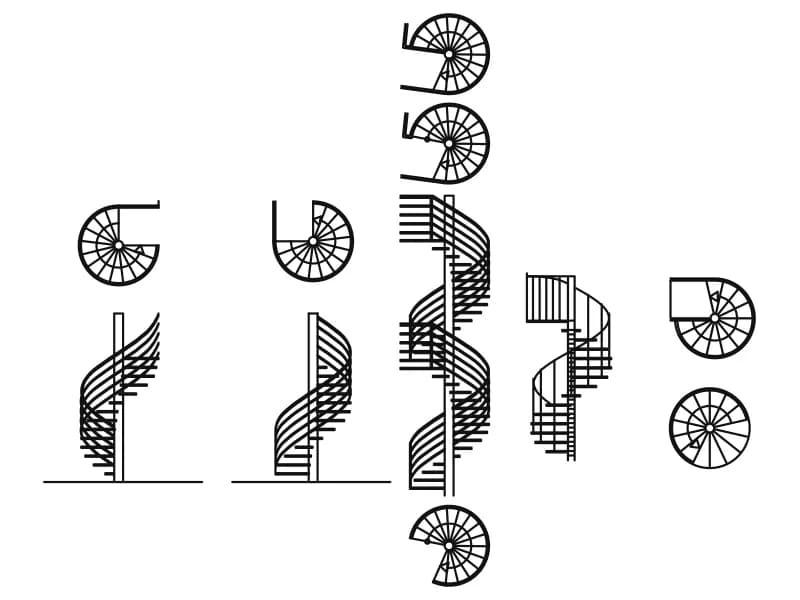
Ten spiral and helical stairs drawn as circular plans with the matching side elevations.
42 KB · 1,046 entities
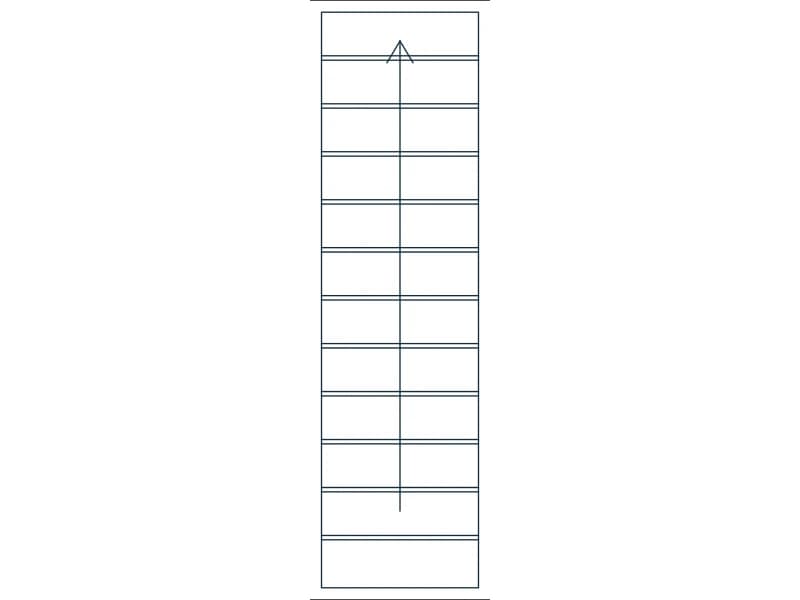
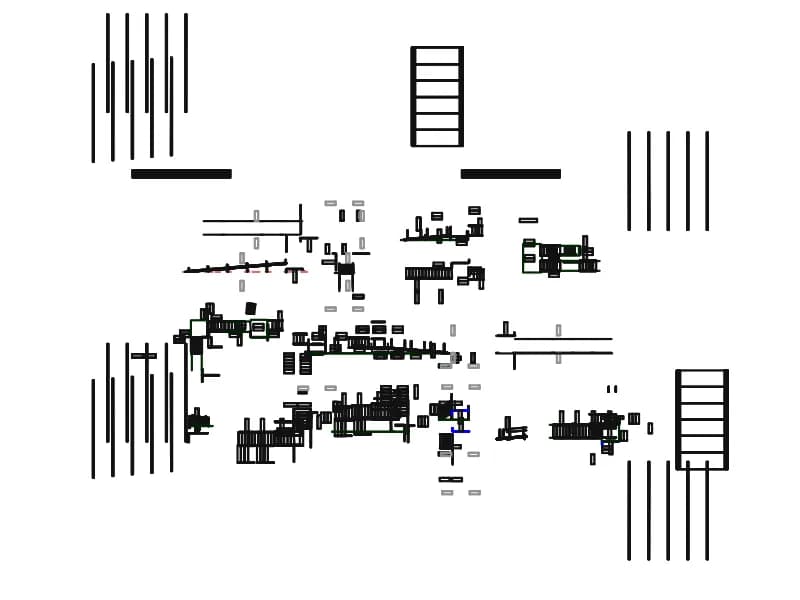
Component sheet for a modular aluminium access ramp: runs, platforms, turns, legs and handrails.
7.2 MB · 2,930 entities