NASJI
NASJI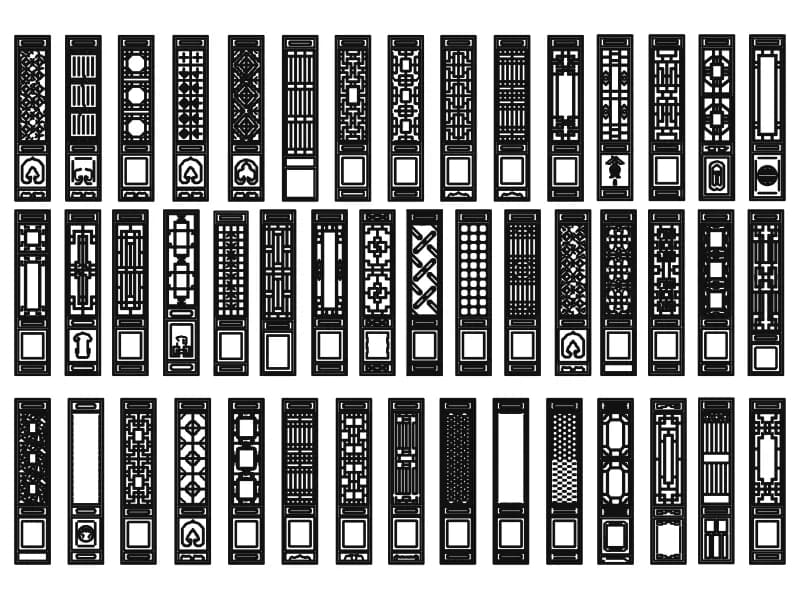
Decorative Pattern
About 45 traditional lattice screen panels in elevation, each with a fretwork grille over a lower panel.
433 KB · 13,699 entities
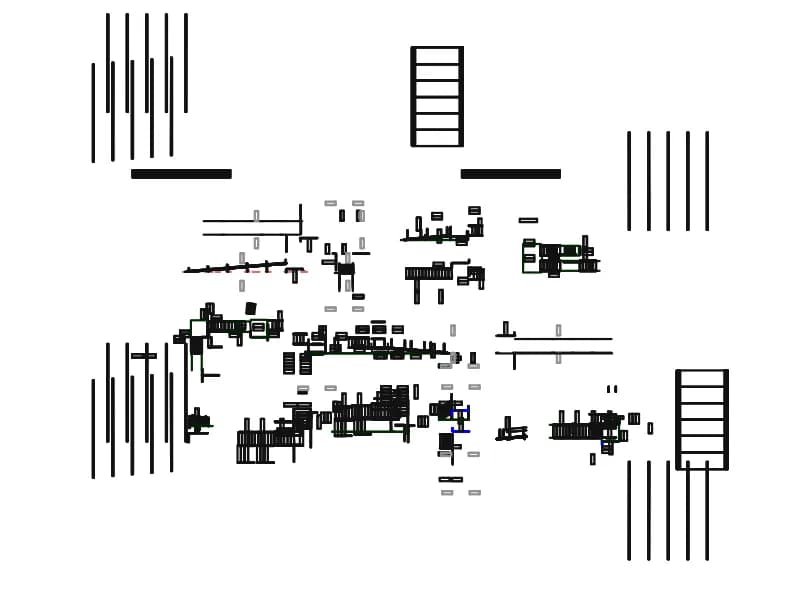
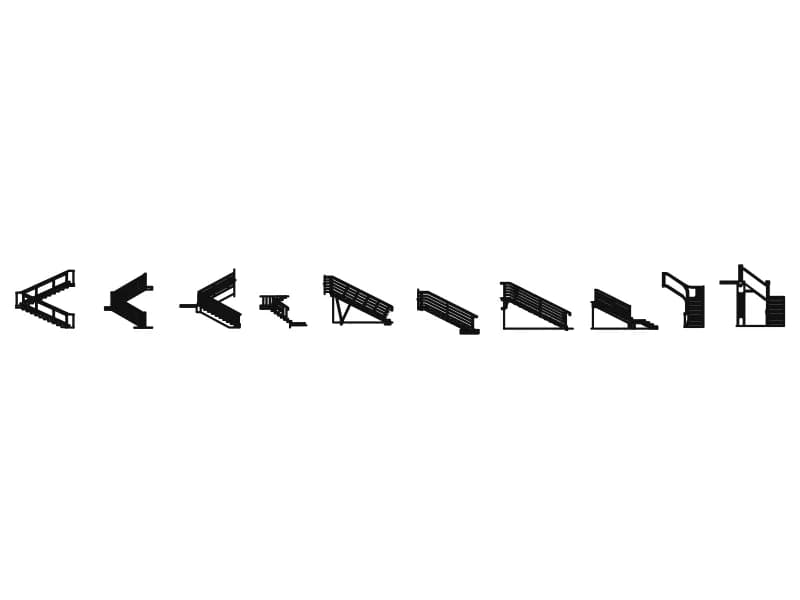
Component sheet for a modular aluminium access ramp: runs, platforms, turns, legs and handrails.
Up to 100 library downloads per day across all libraries. Resets at 00:00 UTC.
DWG is the original file. DXF is written from it on request. Open in CAD loads it into the free browser CAD — nothing to install, no account.
This is a parts sheet for a bolt-together aluminium ramp system, and the 47 layer names are the parts list: MR636NR and MR636HR for ramp runs without and with a handrail, MP6363 and MPR63S for platforms, MRTT36 and MRTT48 for turn sections, MS448HR for a stair, and more than a dozen leg layers from MRLEG20F to MRLEG50F covering different heights. There are 2,930 entities, among them 1,660 ACIS solids, 434 inserts and 188 text labels, which is why the file runs to 7.6 MB.
An access consultant or a contractor uses a sheet like this to assemble a route from the pavement to a door: pick the run lengths that give the rise you need at a slope of about 1 in 12, put a platform at every turn, then set the legs to the heights the ground demands. The text labels carry the part codes, so the finished layout doubles as an order list for the supplier.
Because the components are true solids, isolate one part at a time and copy it into your own drawing rather than inserting the whole sheet, which will slow a plan down. Work in a top view for a site drawing and switch to an isometric only when the leg heights need checking. Freeze the layers for the parts you are not using, and keep the codes with the geometry so the schedule stays traceable.
About 45 traditional lattice screen panels in elevation, each with a fretwork grille over a lower panel.
433 KB · 13,699 entities
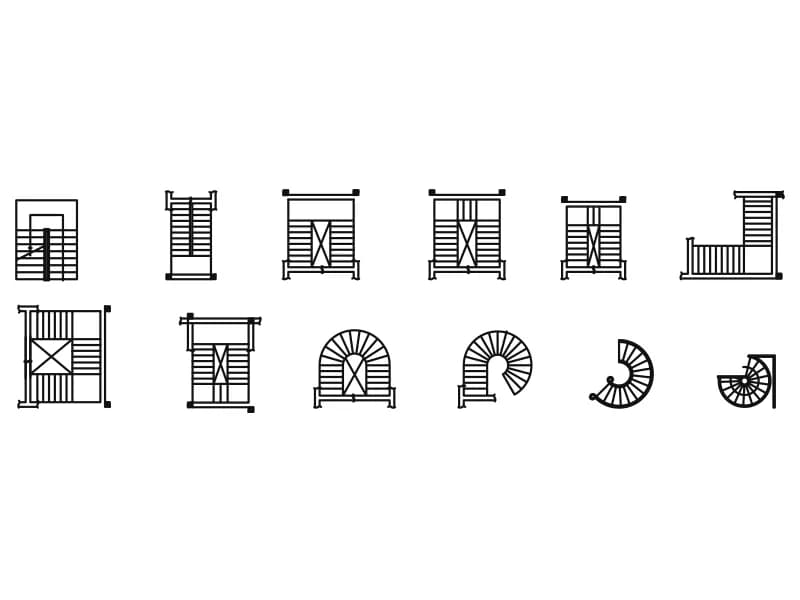
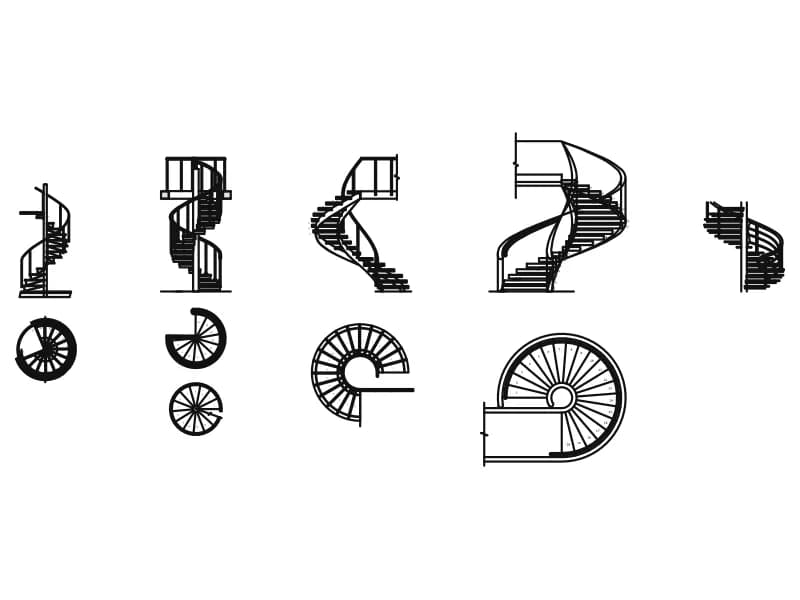
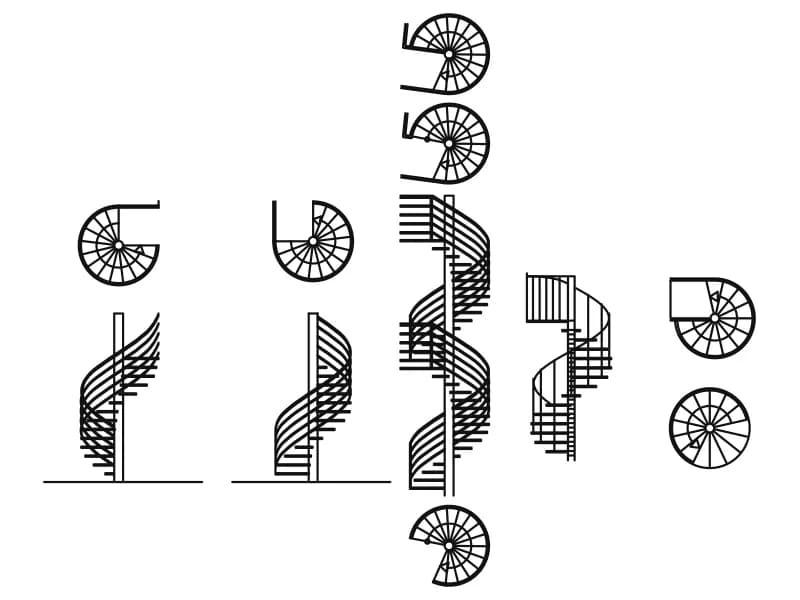
Ten spiral and helical stairs drawn as circular plans with the matching side elevations.
42 KB · 1,046 entities

A two-storey house section cut through the stair, with hatched slabs and a drawn balustrade.
Other · 56 KB · 2 entities