 NASJI
NASJI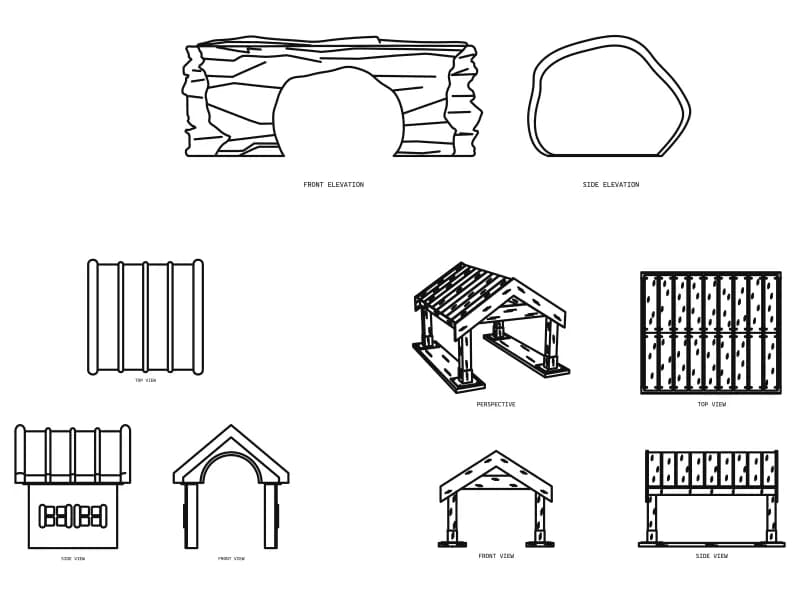
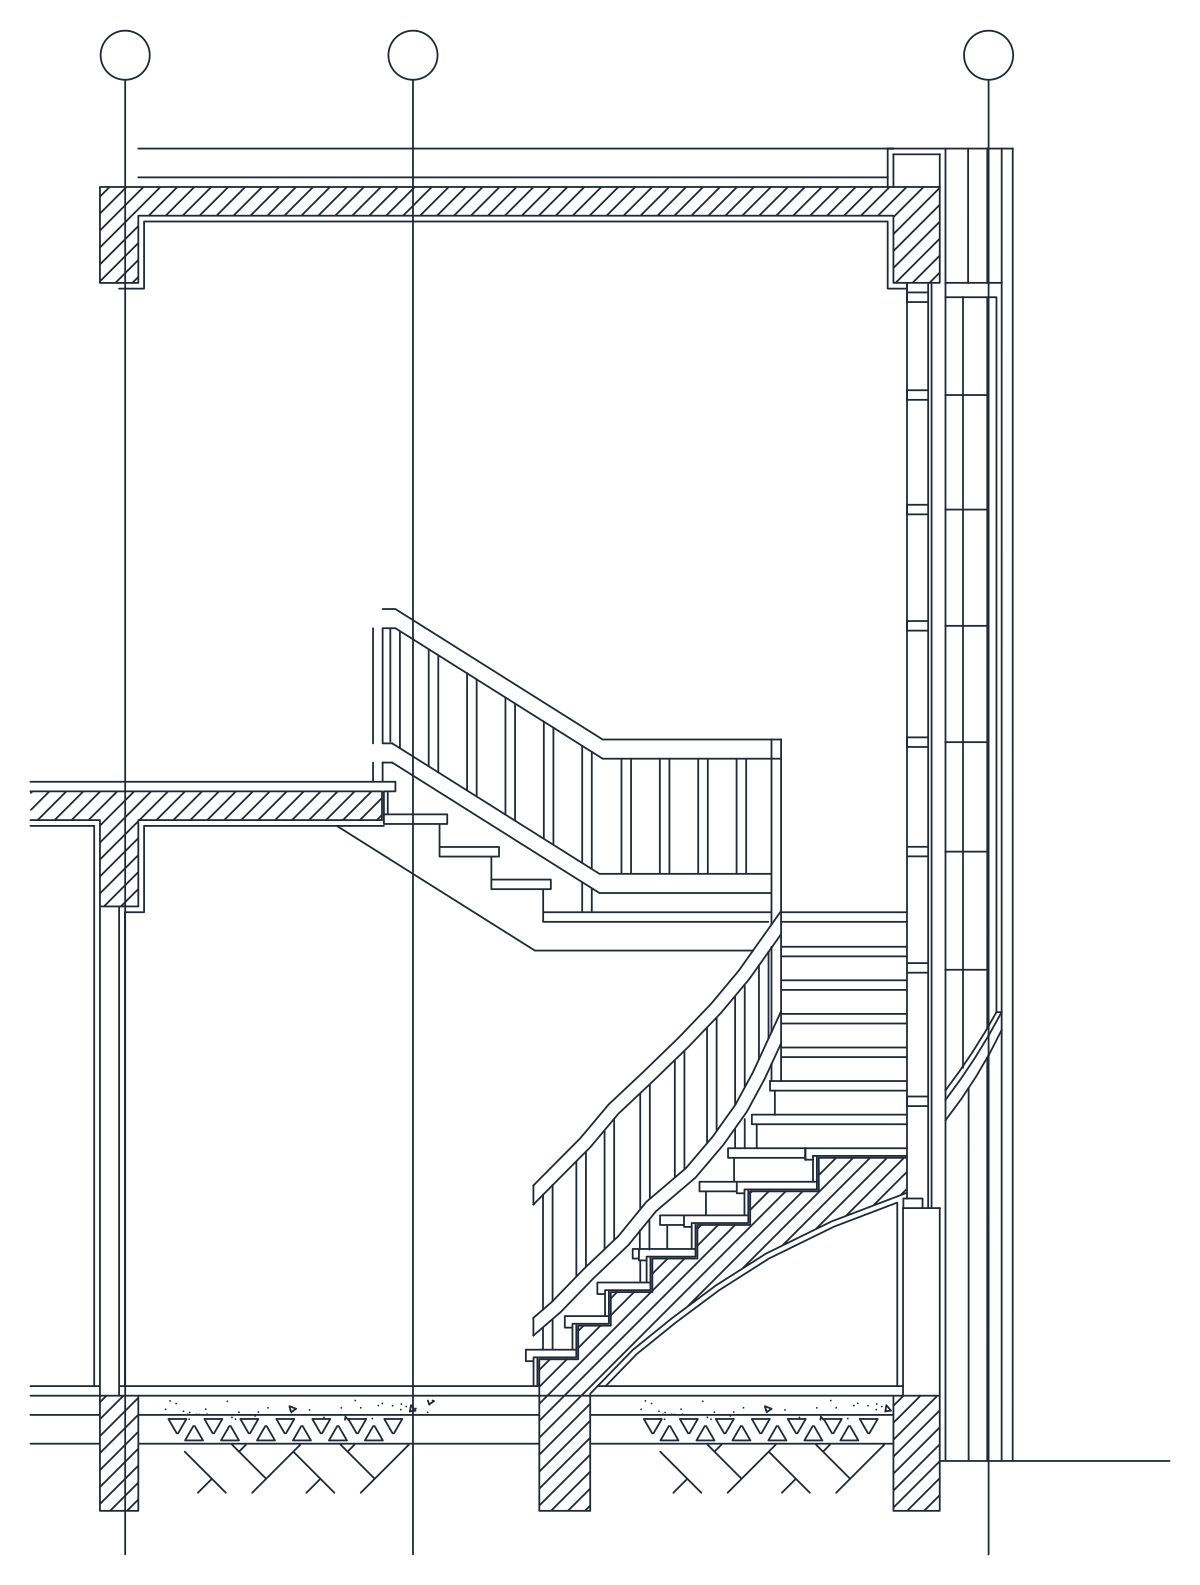
House Section with Staircase and Handrail Detail
A two-storey house section cut through the stair, with hatched slabs and a drawn balustrade.
Up to 100 library downloads per day across all libraries. Resets at 00:00 UTC.
DWG is the original file. DXF is written from it on request. Open in CAD loads it into the free browser CAD — nothing to install, no account.
Specifications
- Format
- DWG R2018 · DXF R2000 on request
- Units
- metresread from the geometry — the file's unit flag says inches, but it is metre-sized
- Size
- 5.9 × 8.3 m (width × height)
- Entities
- 2 — 1 block reference and 1 paragraph text
- Layers
- HATCHdoorDUVARESYAMERDIVENPENaksKALDıRıMMERMERB-A
- Block definitions
- none — plain geometry
- File size
- 56 KB
- Updated
About this block
This is a section cut through two storeys of a house, taken across the stair. Hatched slabs and downstand beams mark each floor level, the flight climbs from a hatched ground bed to the upper landing with a curved soffit under the lower steps, and the balustrade is drawn baluster by baluster under a continuous handrail. A slatted screen runs up the right-hand side, three grid bubbles sit on their axis lines along the top, and the whole cut is one block of 626 lines, 9 polylines, 3 arcs and 3 circles.
Eleven layers carry Turkish names that map onto the trades: DUVAR for walls, MERDIVEN for the stair, PEN for windows, ESYA for furniture, MERMER for marble, B-A for reinforced concrete, aks for the grid and HATCH for the fills. The section spans about 5.9 by 8.3 units, which reads as metres for a two-storey house. Freeze HATCH for a line-only version to draw over, and explode the block before stretching the storey height, because the balusters will not redistribute themselves.
Ratings and reviews
Related blocks
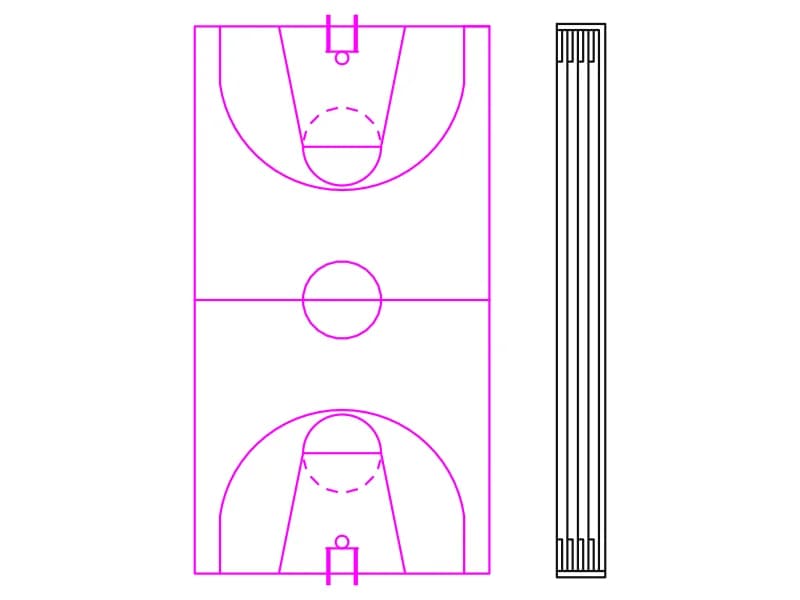
Basketball Court And Running Track Section
A full basketball court in plan with keys and backboards, next to a five-lane track strip.
40 KB · 2 entities

Dog-Leg Staircase Plan With Intermediate Landing
A half-turn stair in plan: two flights, an intermediate landing and the enclosing wall.
35 KB · 2 entities
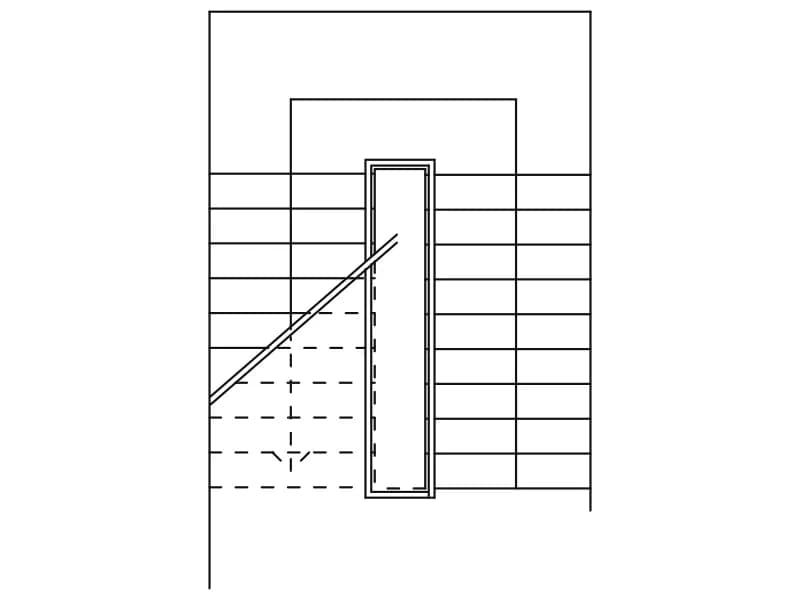
U-Shaped Staircase With Intermediate Landing
A half-turn stair in plan with two flights around a narrow well and a cut line across.
36 KB · 2 entities

Three-Flight U-Shaped Staircase Plan With Level Annotations
A three-flight stair in plan, 18 numbered treads and landing levels marked +1,70 and +2,38.
35 KB · 2 entities
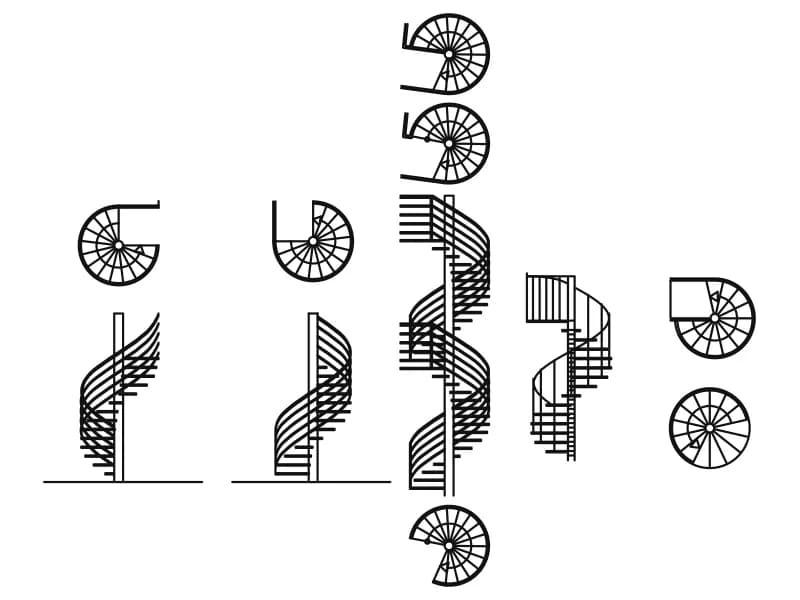
Spiral Stair Views
Ten spiral and helical stairs drawn as circular plans with the matching side elevations.
Stairs · 42 KB · 1,046 entities
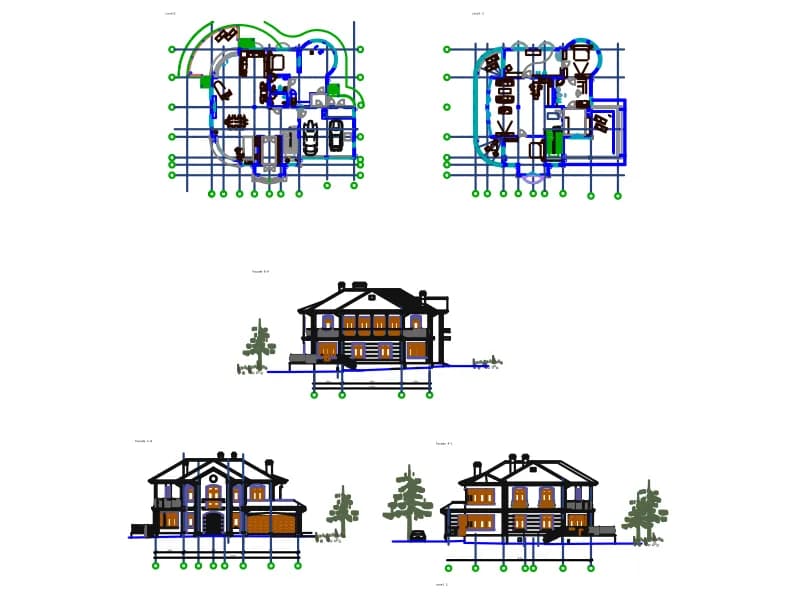
Villa Details
Villa set with two floor plans on axes, three facades with entourage, 28 layers and 41 blocks, in millimetres.
Floor plans · 721 KB · 10,401 entities
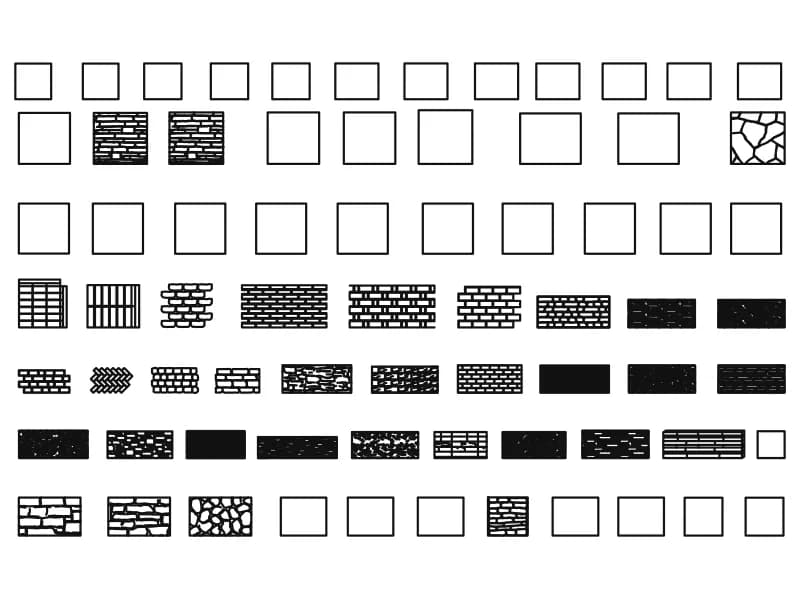
Wall Brick
Fourteen dimensioned wall types plus seven rows of brick, stone and rubble fills.
Walls · 3.0 MB · 17,237 entities