 NASJI
NASJI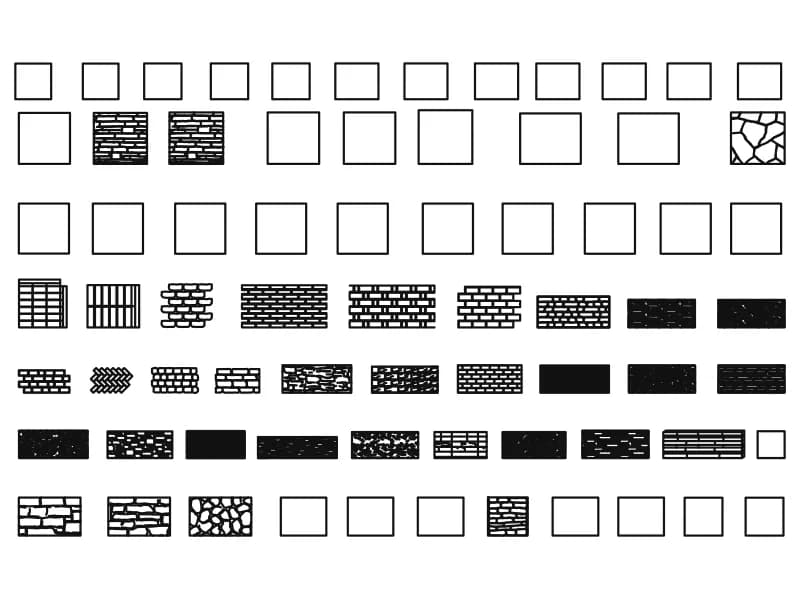
Wall Brick
Fourteen dimensioned wall types plus seven rows of brick, stone and rubble fills.
3.0 MB · 17,237 entities
One large file of brick construction: 17,237 entities, of which 12,460 are polylines drawing the coursing, 3,060 splines following mortar and broken edges, 616 arcs and 380 hatches filling the cut material. Fifteen pieces of text label the parts. The drawing spans well over a million units, so it is a millimetre sheet holding several details side by side rather than a single section, which is how wall details are normally issued: the bond, the junctions and the cut-through all on one sheet.
Wall details are drawn at 1:5, 1:10 and 1:20, and at those scales the hatch is doing the work of naming the material, so keep the fills on their own layer with a lineweight below the outline. Copy the detail you need into your sheet, align it to your wall face and adjust the coursing to the brick dimension you are specifying before you dimension anything. If the fills come in too dense or too sparse after scaling, reset the pattern scale by the same factor you applied to the geometry.
1 block · every one as DWG and DXF · free, no sign-up
Fourteen dimensioned wall types plus seven rows of brick, stone and rubble fills.
3.0 MB · 17,237 entities