 NASJI
NASJI3,015 blocks · DXF and DWG · No sign-up
Free DXF Files
Every block in the NASJI library downloads as a DXF — 3,015 drawings of furniture, doors, windows, trees, people, vehicles, kitchens, bathrooms and symbols, drawn at real size on their own layers. Free to download, free to use, and each one opens in the browser before you take it.
Free DXF files by category
The twelve most-used sets. Each category page lists its blocks with a preview, the entity count, the layers and both downloads.
Furniture
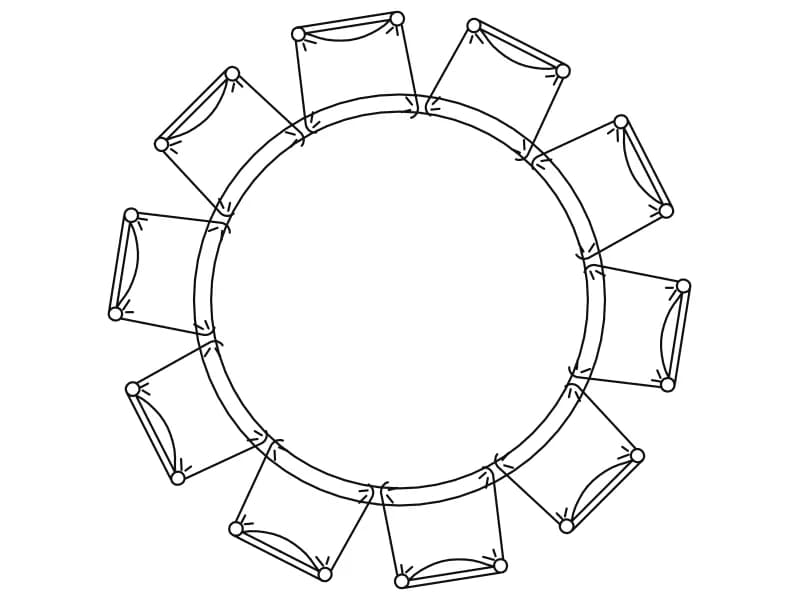
185 filesSofas, beds, tables, chairs, wardrobes and office desks in plan and elevation.
furniture DXF files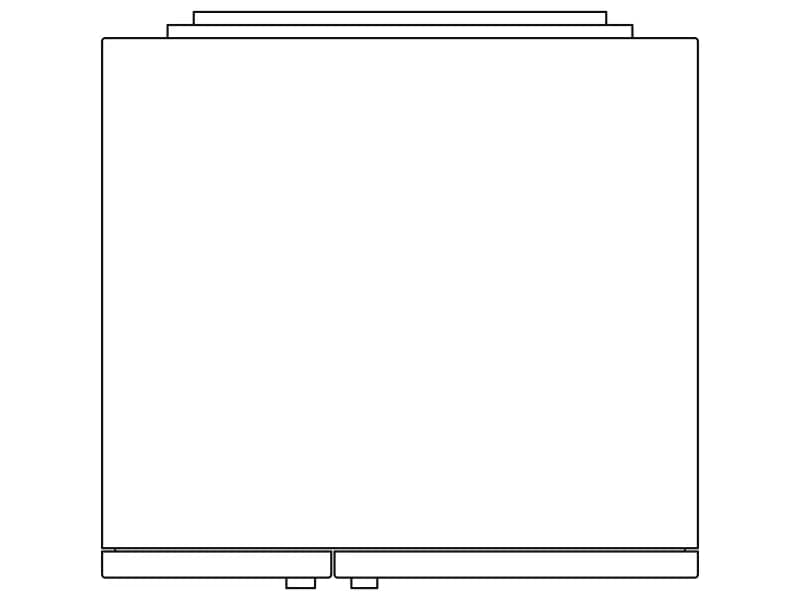
Kitchen
45 filesBase and wall units, sinks, hobs, ovens, fridges and range hoods for kitchen layouts.
kitchen DXF files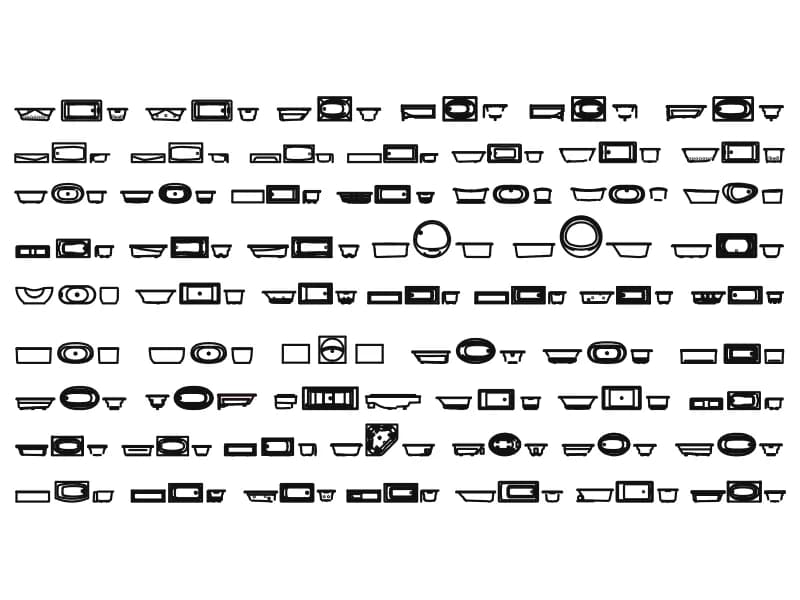
Bathroom
51 filesToilets, basins, baths, showers and bidets, plan and elevation.
bathroom DXF files
Trees and plants
36 filesPlan-view canopies, elevation trees, shrubs and potted plants for landscape sheets.
tree DXF files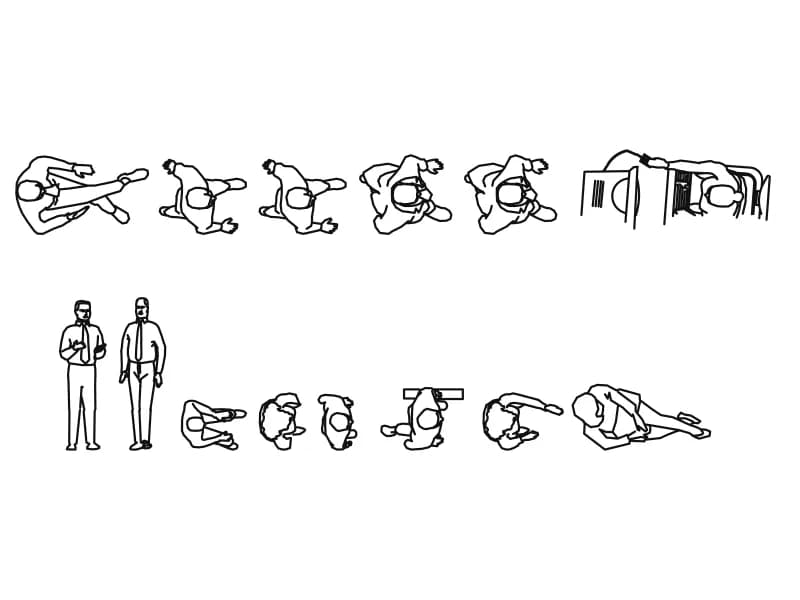
People
23 filesStanding, sitting and walking figures for scale in plans, sections and elevations.
people DXF files
Vehicles
22 filesCars, vans, trucks, bicycles and motorbikes for parking layouts and site plans.
car DXF files
Doors
44 filesSingle, double, sliding, folding and revolving doors with swing arcs.
door DXF files
Windows
13 filesCasement, sliding, fixed and bay windows in plan and elevation.
window DXF files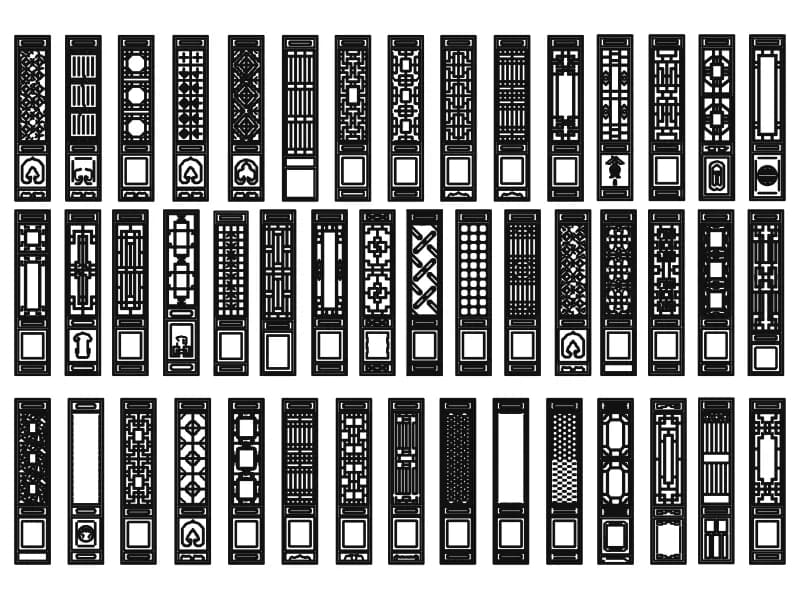
Stairs
13 filesStraight, L-shaped, U-shaped and spiral stairs with treads and up arrows.
stairs DXF files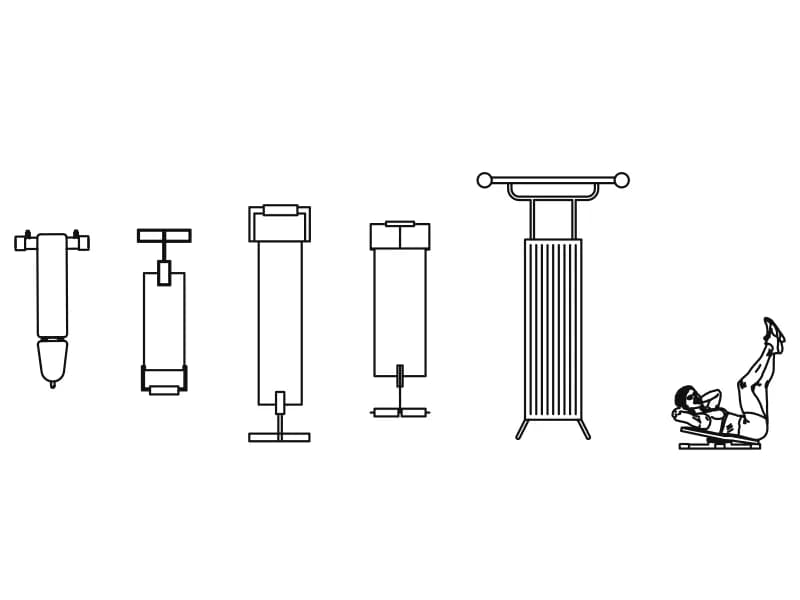
Gym equipment
11 filesTreadmills, benches, racks, bikes and rowers for fitness floor plans.
gym equipment DXF files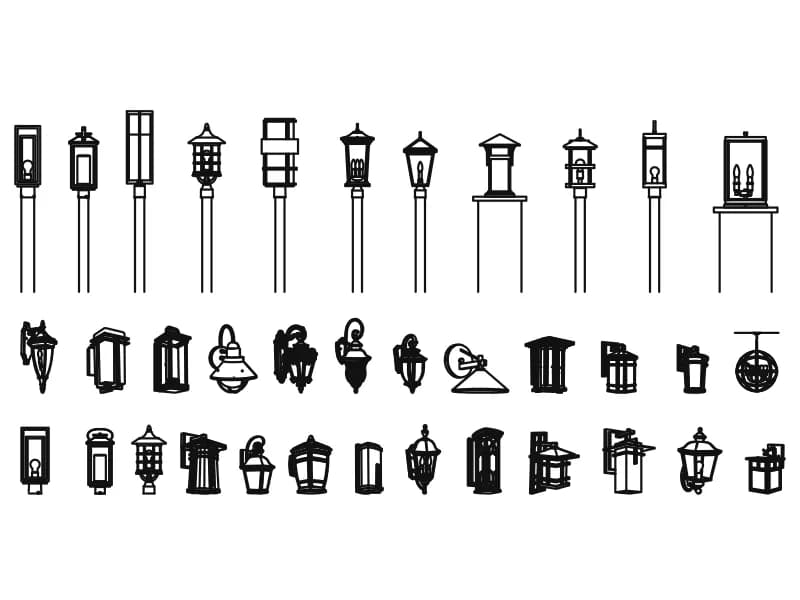
Lighting
8 filesCeiling, wall, pendant and floor fixtures, plus lighting symbols.
lighting DXF files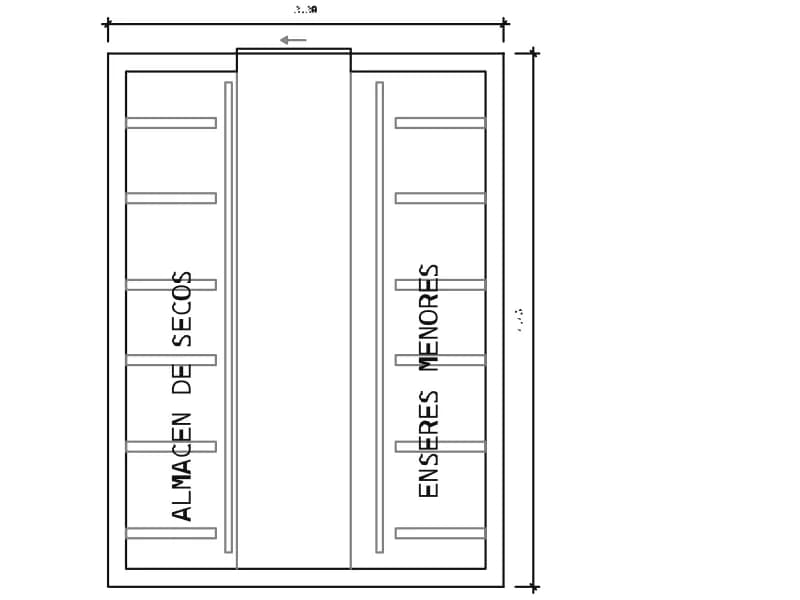
Hospital and medical
17 filesBeds, examination tables, wheelchairs and ward equipment.
hospital DXF filesAlso in the library: floor plans, symbols, electrical symbols, hatch patterns, title blocks, playground equipment, range hoods, domes, walls and animals — all 3,015 blocks.
What you get with each DXF
A real drawing, not a traced picture. The blocks were drafted in CAD — lines, arcs, polylines with bulges, circles, the odd hatch — on named layers, at the real size of the object, and the DXF is written straight from that geometry by the same engine that powers the converters on this site. Nothing is rasterised and re-vectorised on the way, so a door swing is a true arc, a chair back is a clean polyline, and the file is a few kilobytes rather than a few hundred.
Every download page shows the block in the browser before you take it, lists the entity count and the layers, and offers the DXF (R2000 ASCII, the version every program and every cutter reads) next to the native DWG. Open either in the free DXF viewer to measure it, recolour a layer or trim it to suit, then save.
Convert your own DWG to DXF
Have a DWG of your own — a client's, a manufacturer's, an old one — that needs to be a DXF? Drop it here. Any release, R12 to 2018, free.