 NASJI
NASJI
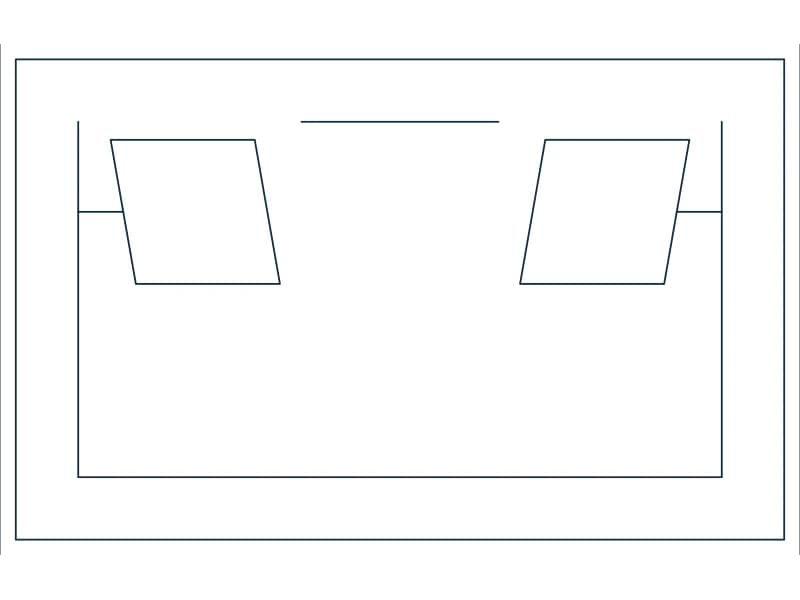
Modern L-Shaped Sectional With Armchairs & Glass Table
An L-shaped sectional with two square armchairs and a glass-topped coffee table, drawn in plan.
Furniture · 38 KB · 25 entities
Browse architectural symbols, furniture, landscaping and structural steel sections with individual previews, dimensions and file details. Download the drawing or open compatible CAD blocks directly in NASJI.
Structural profiles are reference geometry. Check the designation, dimensions, units and current design requirements before using a section in construction or fabrication.
3015 blocks · 43 categories · DWG and DXF · free, no sign-up
Explore free 3D models, PBR materials and HDRI →
44 files · DWG & DXF
45 files · DWG & DXF

36 files · DWG & DXF
22 files · DWG & DXF
185 files · DWG & DXF
51 files · DWG & DXF

13 files · DWG & DXF
13 files · DWG & DXF
23 files · DWG & DXF
6 files · DWG & DXF
11 files · DWG & DXF
2 files · DWG & DXF
19 files · DWG & DXF
17 files · DWG & DXF
8 files · DWG & DXF
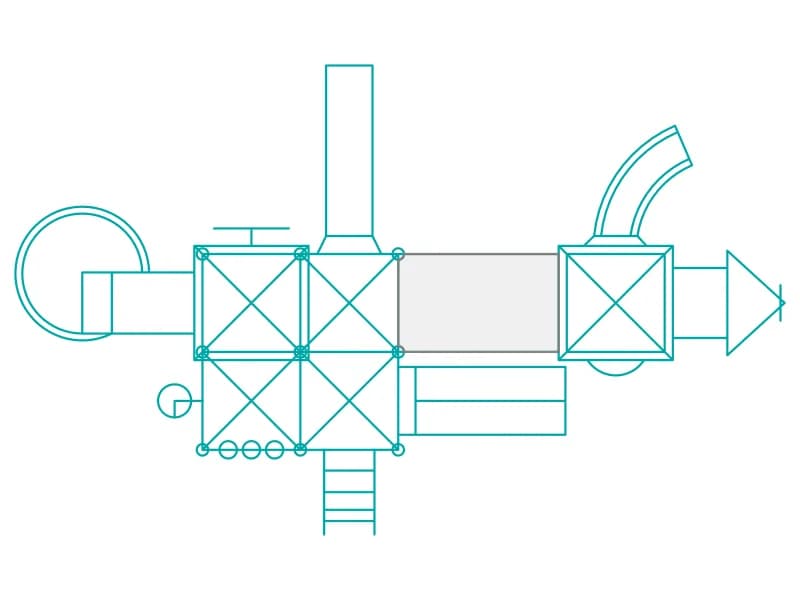
4 files · DWG & DXF
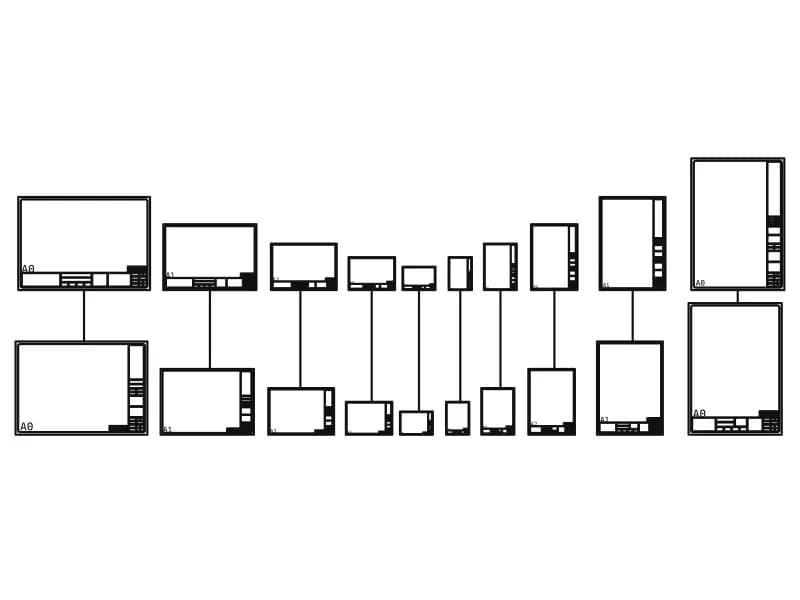
1 file · DWG & DXF
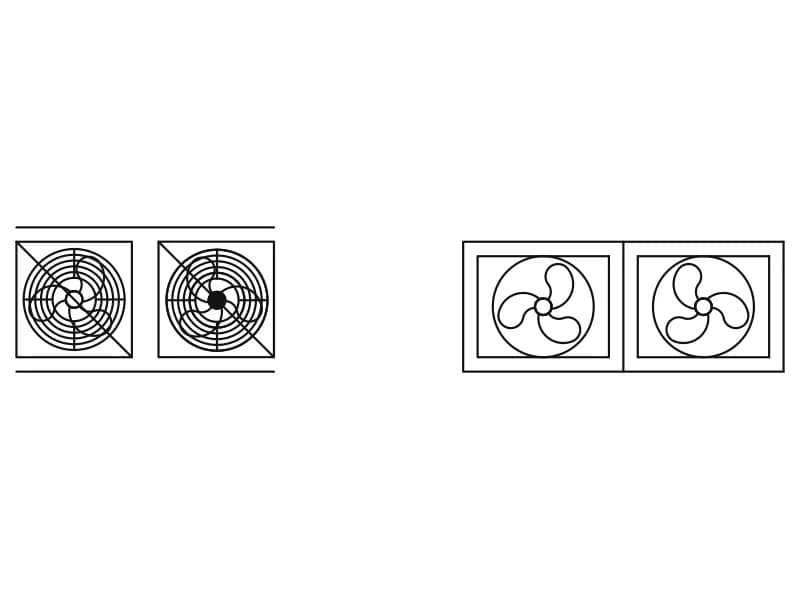
4 files · DWG & DXF
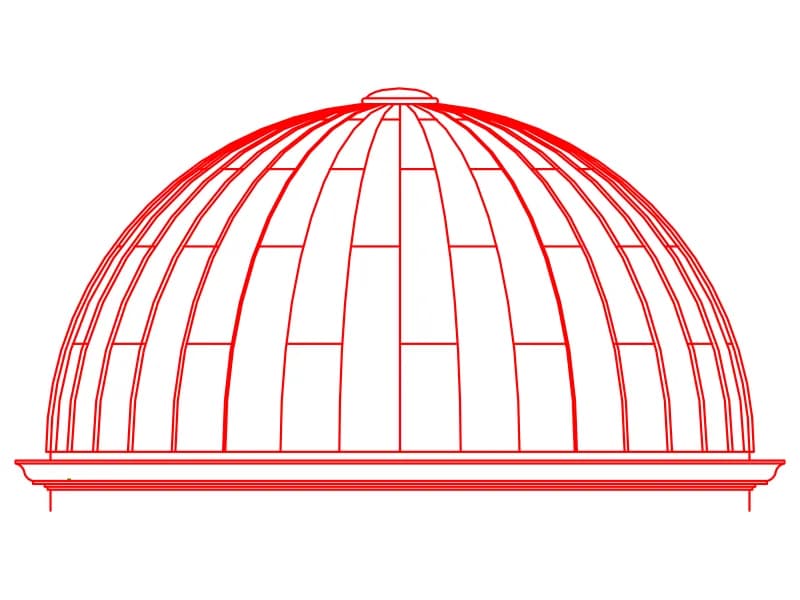
5 files · DWG & DXF
4 files · DWG & DXF
1 file · DWG & DXF
7 files · DWG & DXF
639 files · DWG & DXF

525 files · DWG & DXF
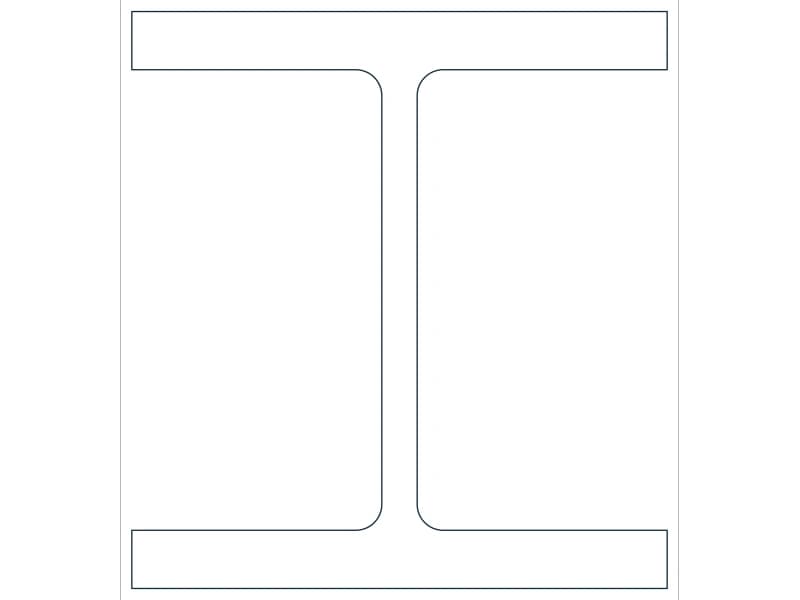
289 files · DWG & DXF
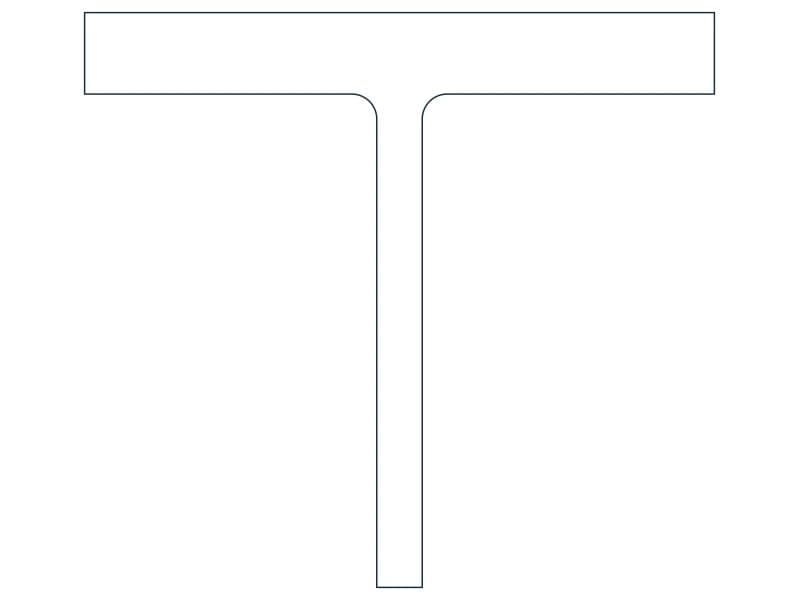
289 files · DWG & DXF
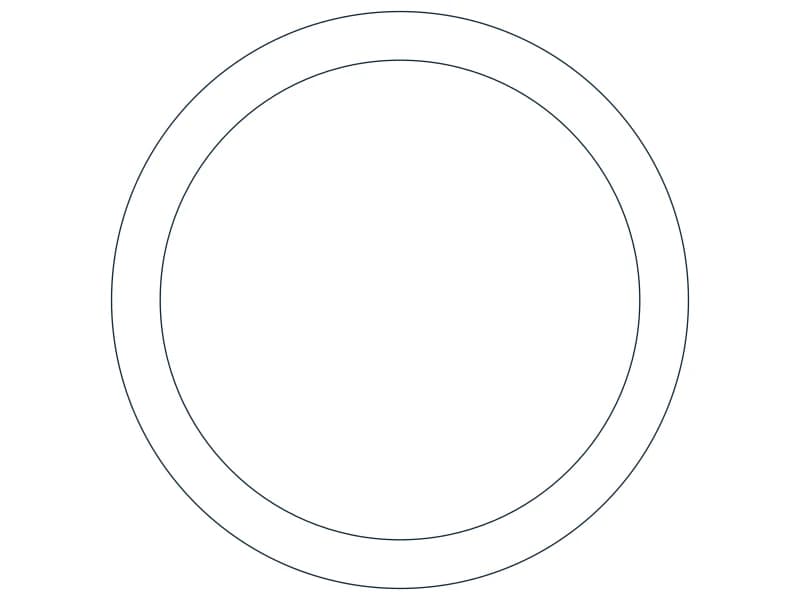
189 files · DWG & DXF
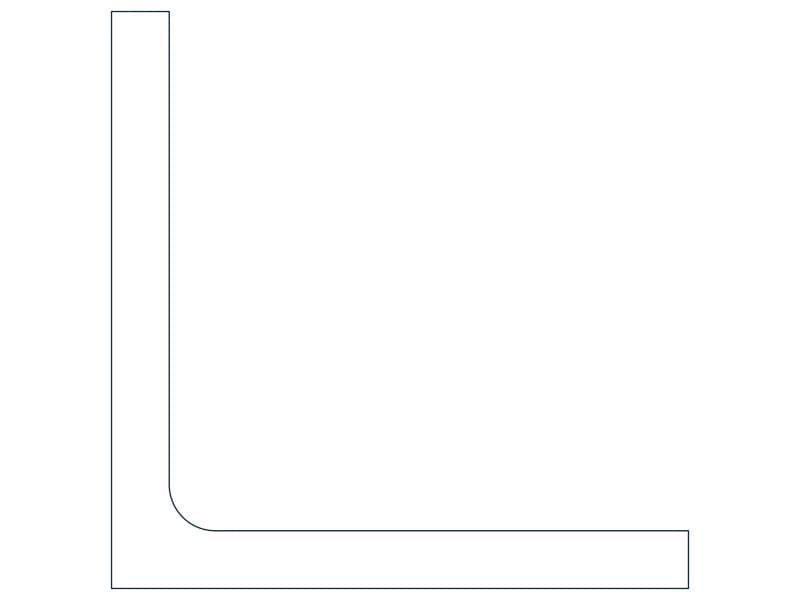
137 files · DWG & DXF
78 files · DWG & DXF
51 files · DWG & DXF
40 files · DWG & DXF
32 files · DWG & DXF
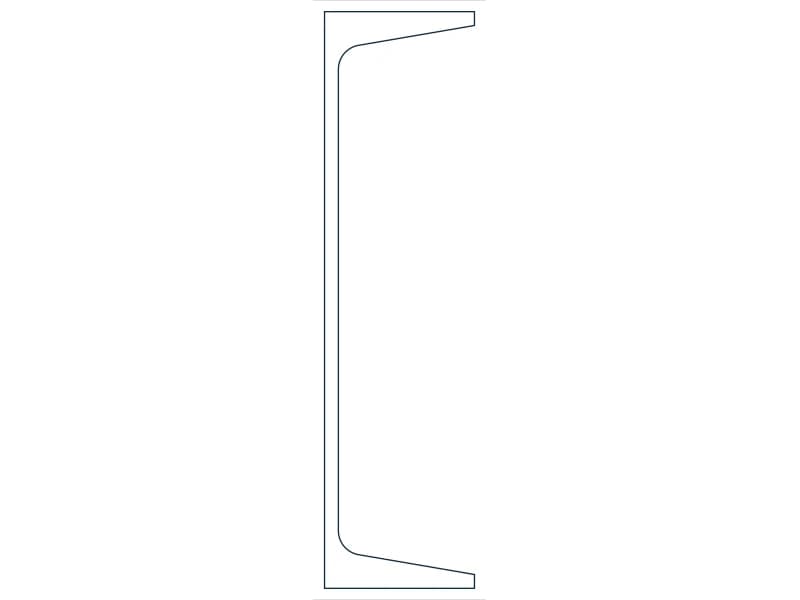
32 files · DWG & DXF
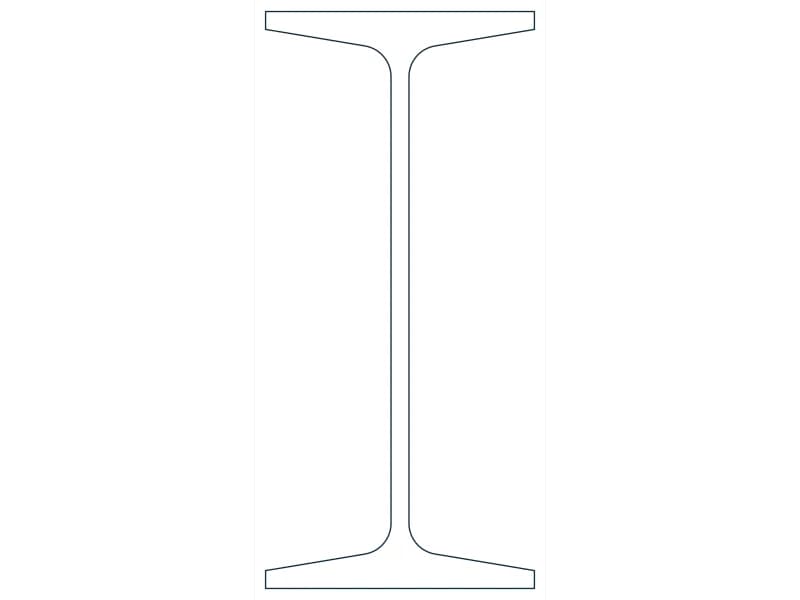
28 files · DWG & DXF
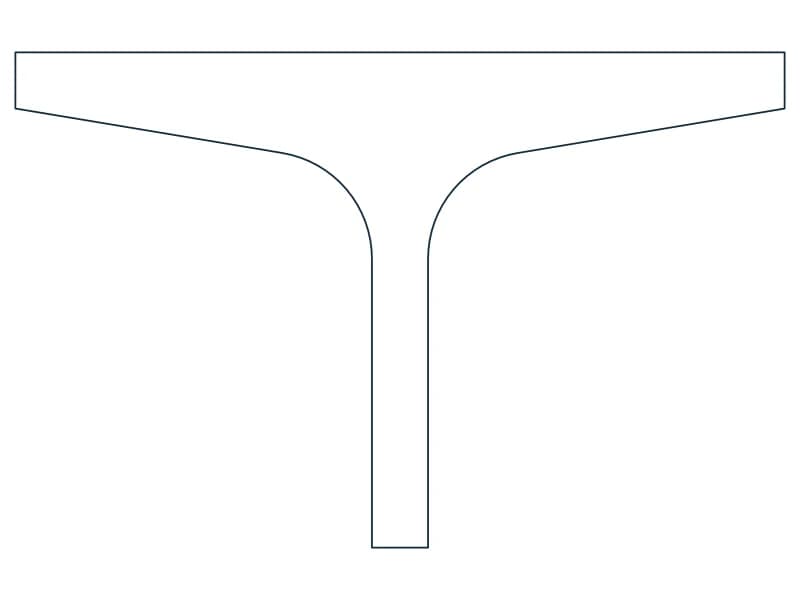
28 files · DWG & DXF
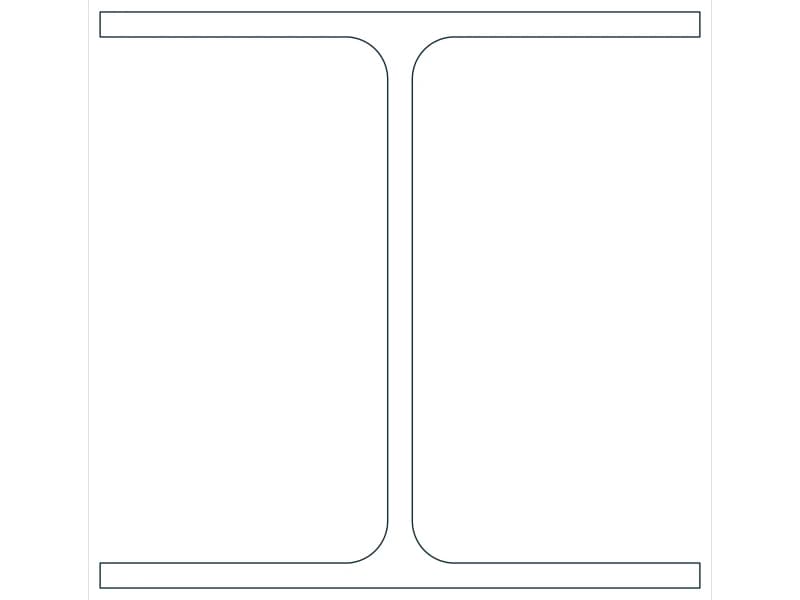
22 files · DWG & DXF
17 files · DWG & DXF
16 files · DWG & DXF
14 files · DWG & DXF
14 files · DWG & DXF
13 files · DWG & DXF
12 files · DWG & DXF
29 files · DWG & DXF
The blocks people search for most — sofas, beds, doors, trees, toilets, cars.
An L-shaped sectional with two square armchairs and a glass-topped coffee table, drawn in plan.
Furniture · 38 KB · 25 entities
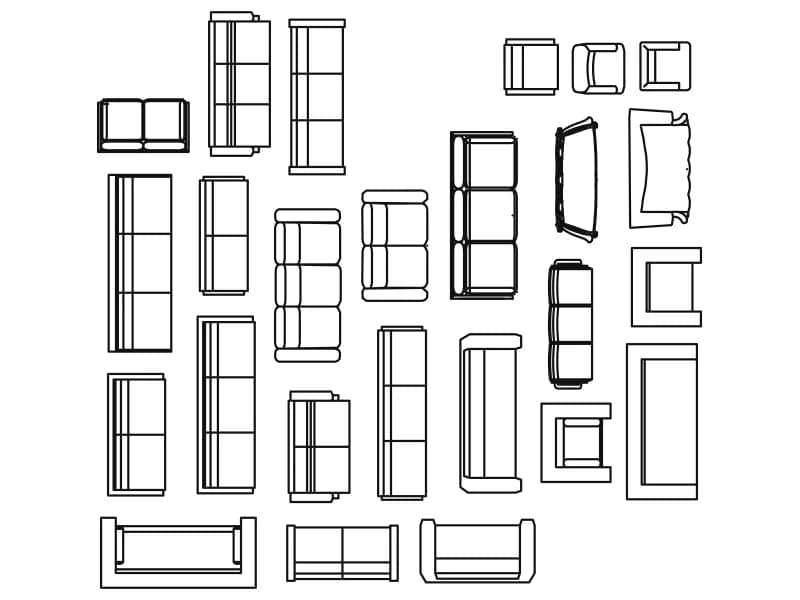
Twenty-five catalogue-numbered sofa, loveseat and armchair plan symbols on one 8 m sheet.
Furniture · 95 KB · 26 entities
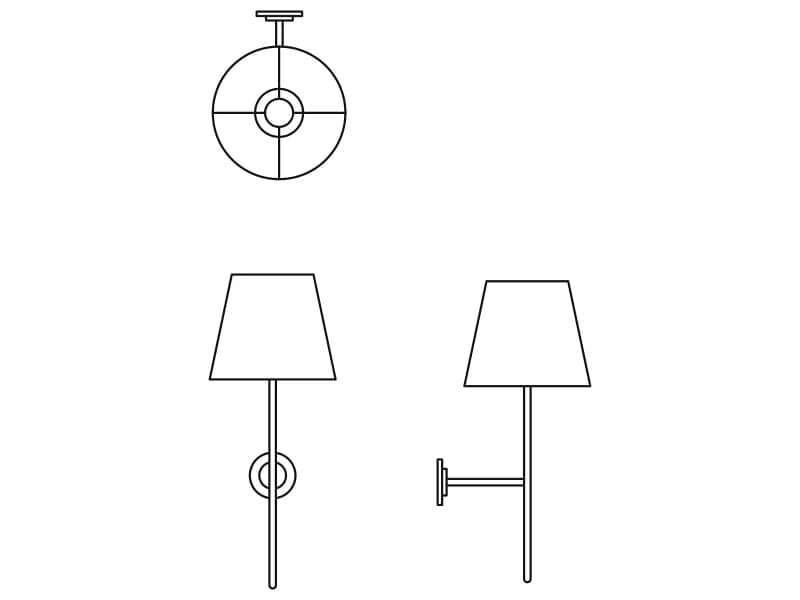
A slim bedside wall lamp with a tapered shade, drawn in plan and in front and side elevation.
Lighting · 34 KB · 34 entities

Red plan of a double bed with nightstands and a small seating area, one block with a distant stray insert.
Furniture · 73 KB · 1 entities

Front elevation of a pedestal desk with a high-back office chair, loose linework in orange on layer NOITHAT.
Furniture · 33 KB · 21 entities

Elevation of a cloth-draped dining table with a fruit bowl and two carved armchairs, drawn in green.
Furniture · 42 KB · 29 entities
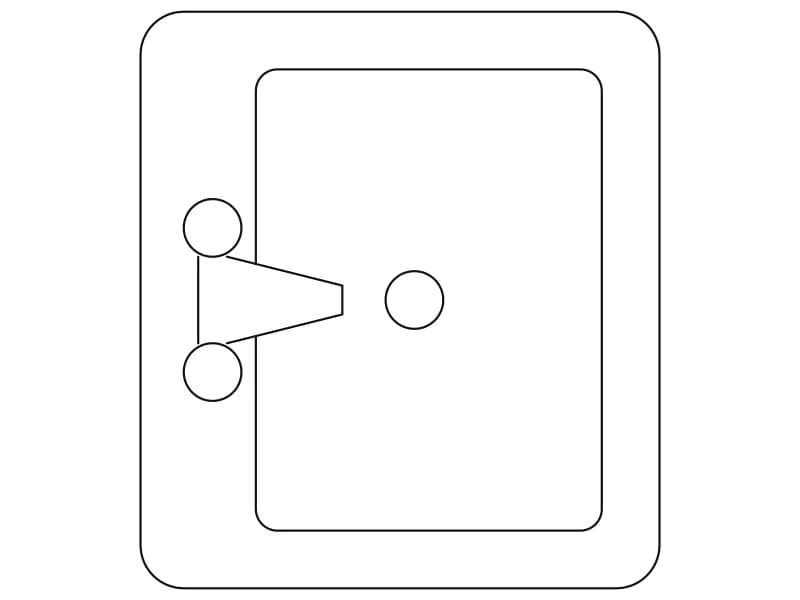
Washbasin in plan, 628 by 698 mm, with a mixer spout, two tap handles and a waste.
Kitchen · 33 KB · 25 entities
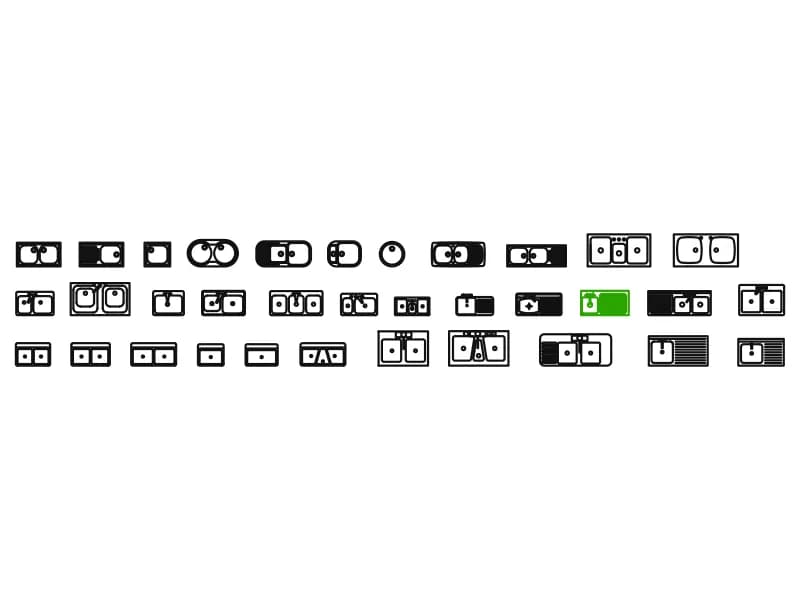
Thirty-four kitchen sinks in plan view, from single bar bowls to a triple sink with drainer.
Kitchen · 222 KB · 35 entities
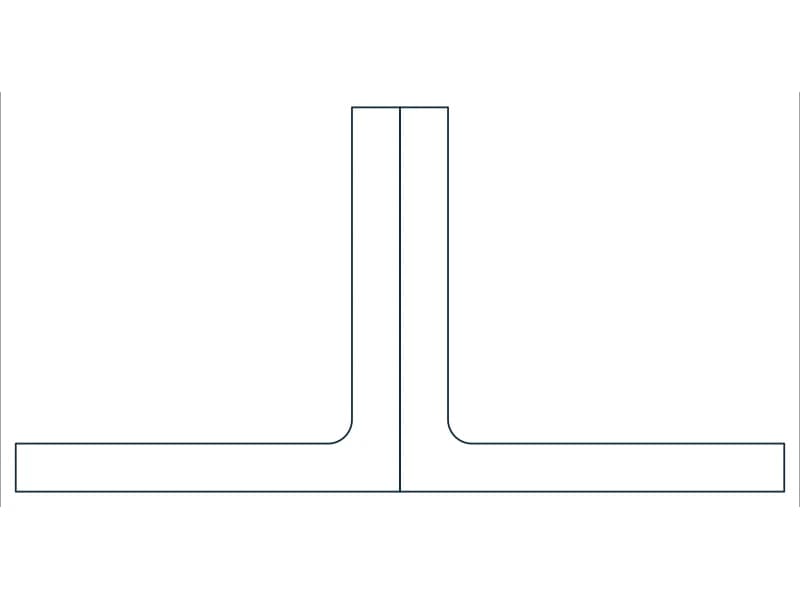
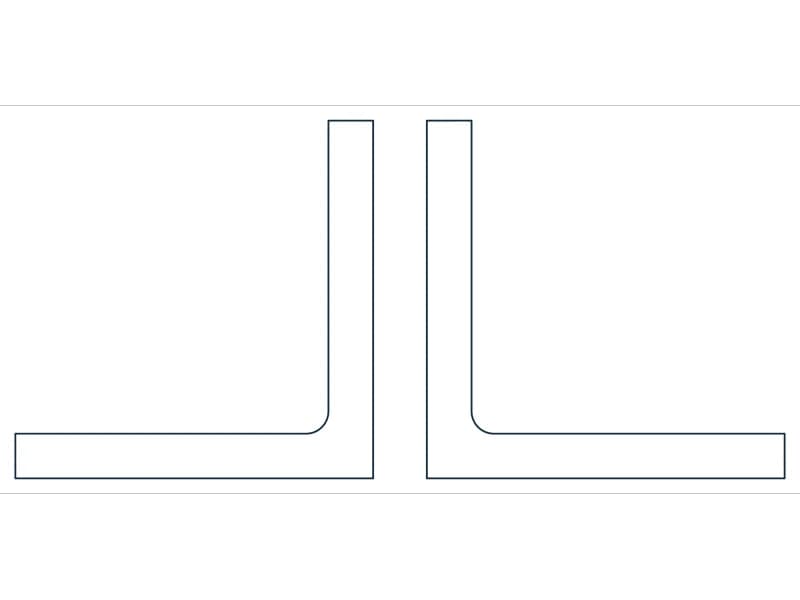
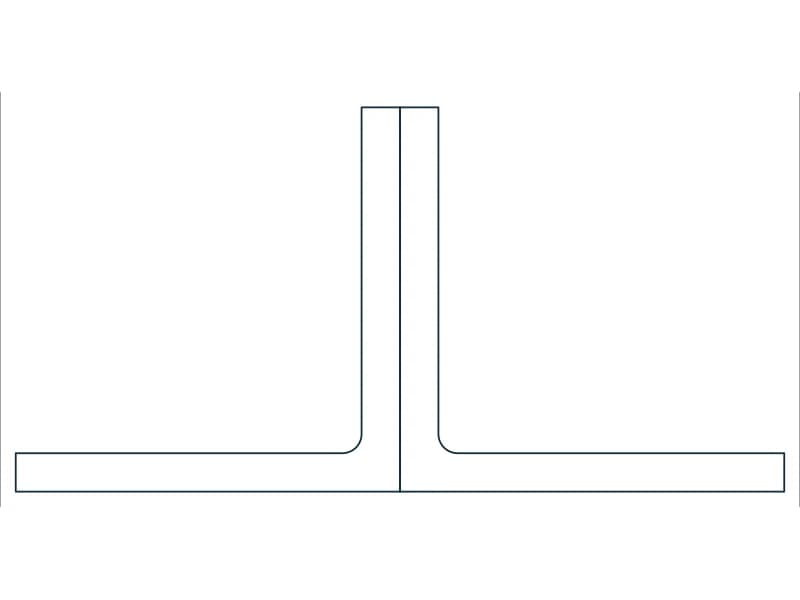
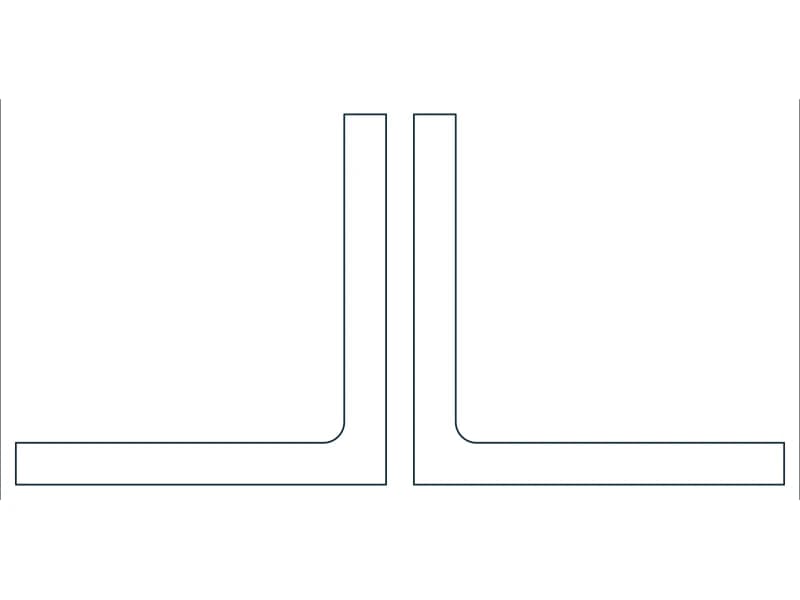
2 polylines and 1 text label on 3 layers
Steel 2l · 6 KB · 3 entities
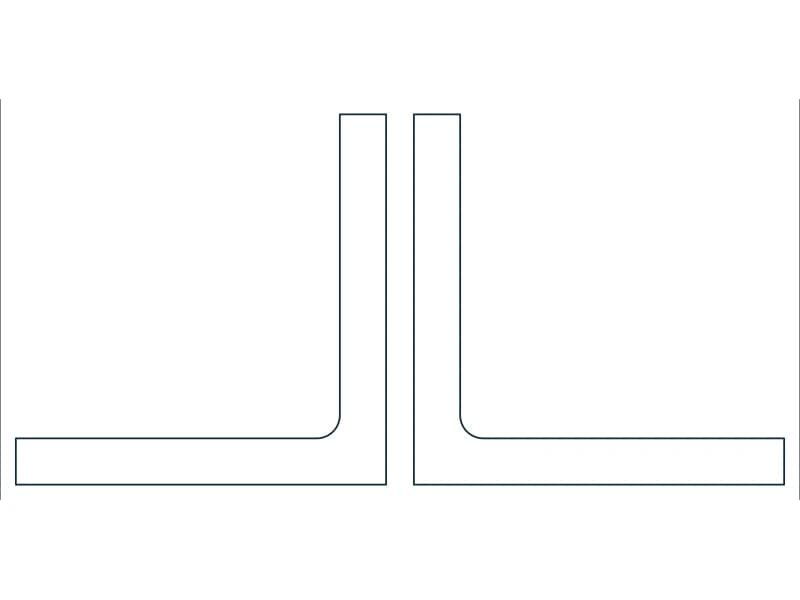
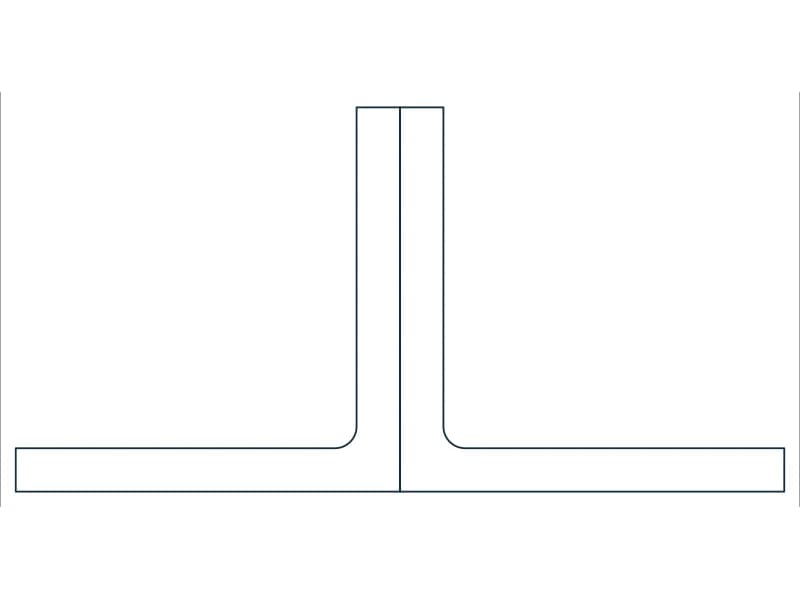
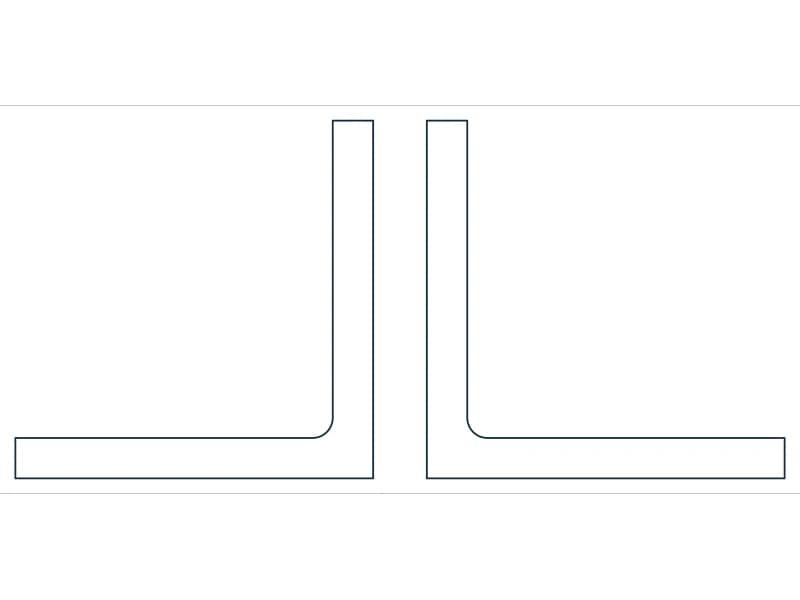
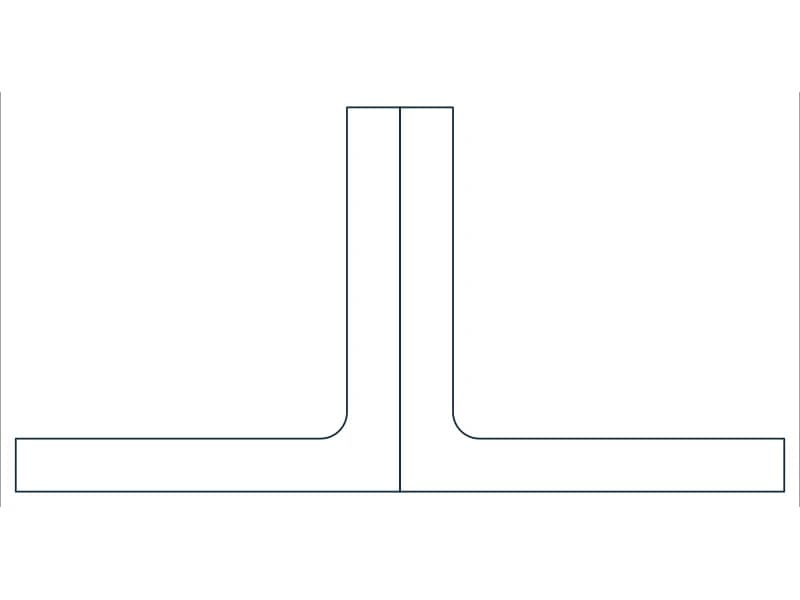
2 polylines and 1 text label on 3 layers
Steel 2l · 6 KB · 3 entities
Laser cutter, CNC, LibreCAD, QCAD, FreeCAD? Each block has a Download DXF button: the same drawing written as ASCII DXF from the DWG, layers and arcs intact. The whole library is also listed as free DXF files.