 NASJI
NASJI
DL-Shaped Kitchen Countertop With Stovetop & Double Sink
Corner kitchen run in plan, 2.24 by 2.67 m, with a twin-bowl sink and a two-burner hob.
Kitchen · 35 KB · 42 entities
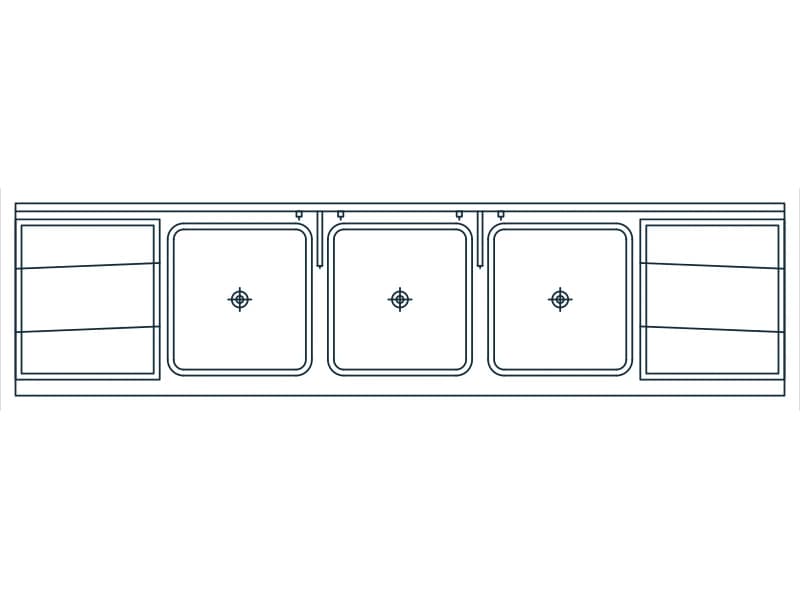
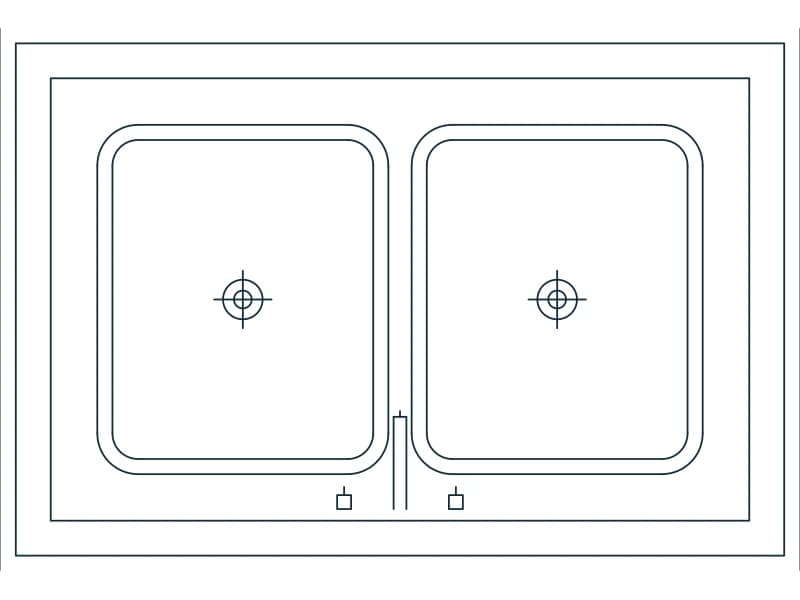
Eleven drawings, split between the kitchen and the bathroom. On the kitchen side: a single bowl with a drainboard, a rectangular double bowl, an oval double bowl, and three counter runs — straight, L-shaped and a double return — that already have the hob and the sink cut into the worktop. On the bathroom side: oval washbasins with and without a faucet. Two catalogue sheets hold several dozen more bowls as ready inserts. Cut the worktop opening in your own drawing and drop the bowl into the hole rather than stretching a block to fit.
23 blocks · every one as DWG and DXF · free, no sign-up
Corner kitchen run in plan, 2.24 by 2.67 m, with a twin-bowl sink and a two-burner hob.
Kitchen · 35 KB · 42 entities
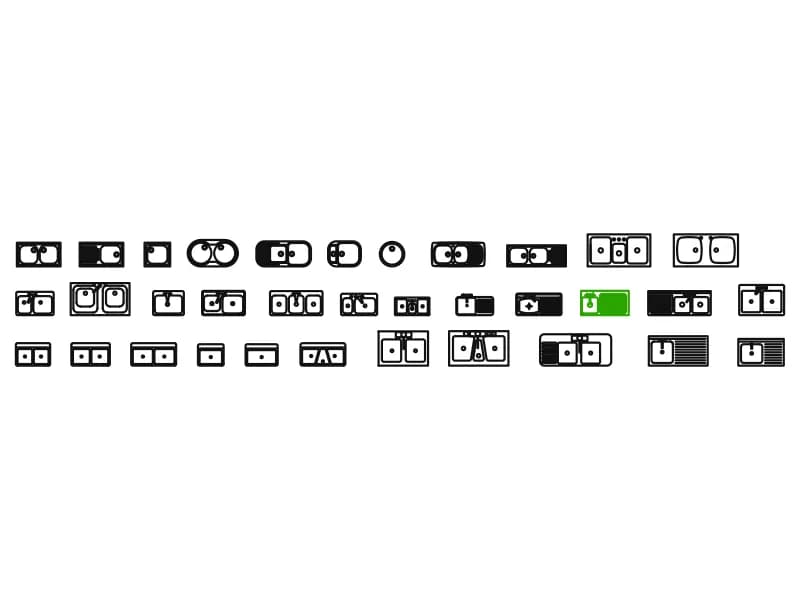
Thirty-four kitchen sinks in plan view, from single bar bowls to a triple sink with drainer.
Kitchen · 222 KB · 35 entities
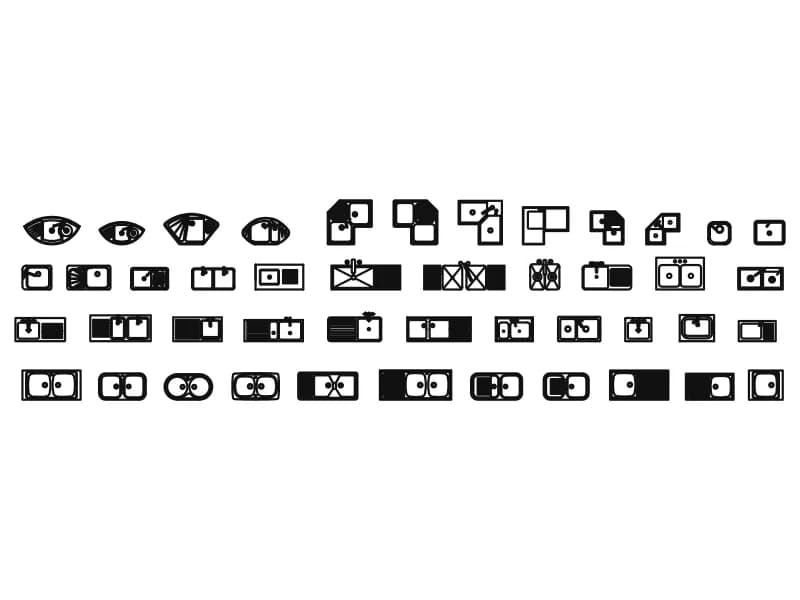
Forty-five sink plans including round bar bowls, corner sinks, twin bowls and drainer tops.
Kitchen · 169 KB · 46 entities

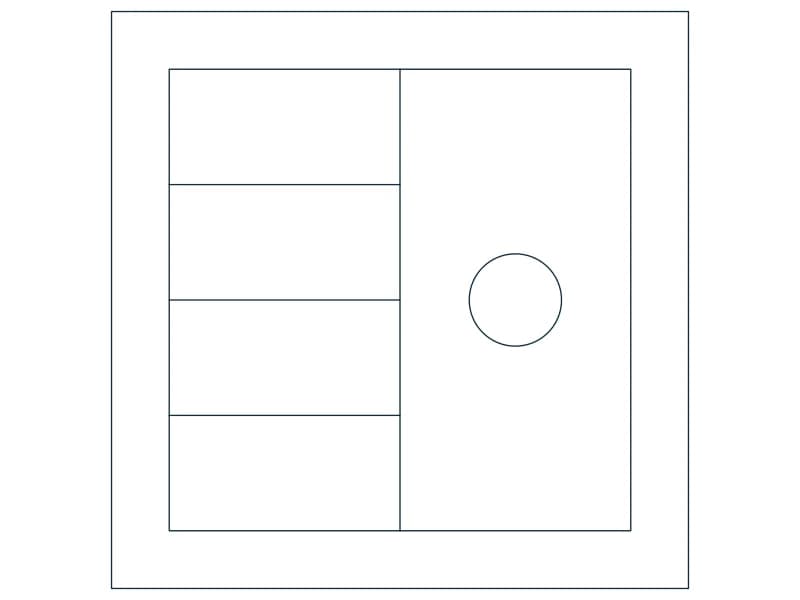
L-shaped counter in plan, 3.62 by 2.51 m, with base-unit divisions and a two-burner hob.
Kitchen · 34 KB · 42 entities
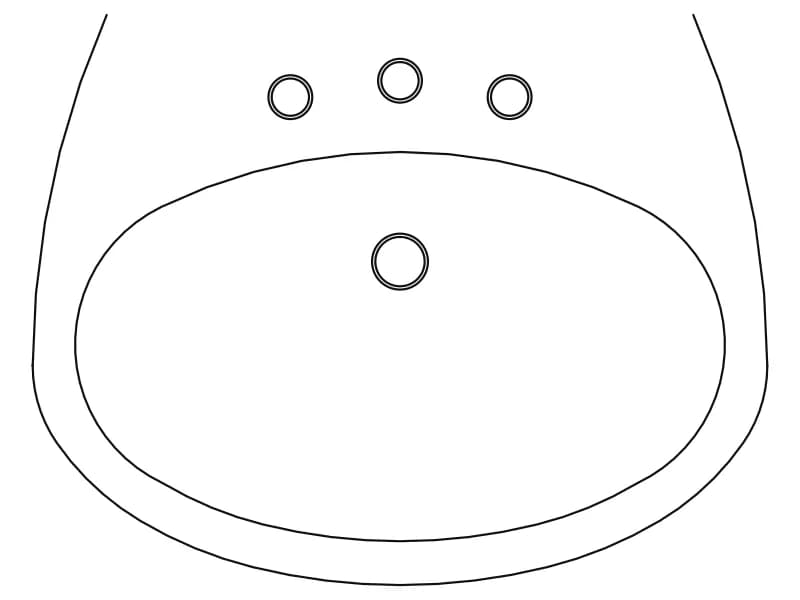
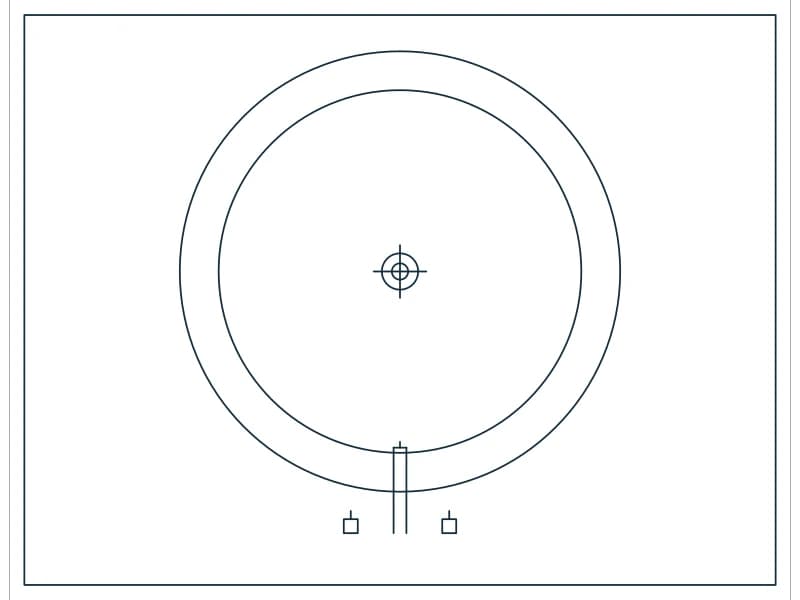
Plan-view oval basin with three tap holes and a drain, drawn in metres as a single block.
Bathroom · 35 KB · 2 entities
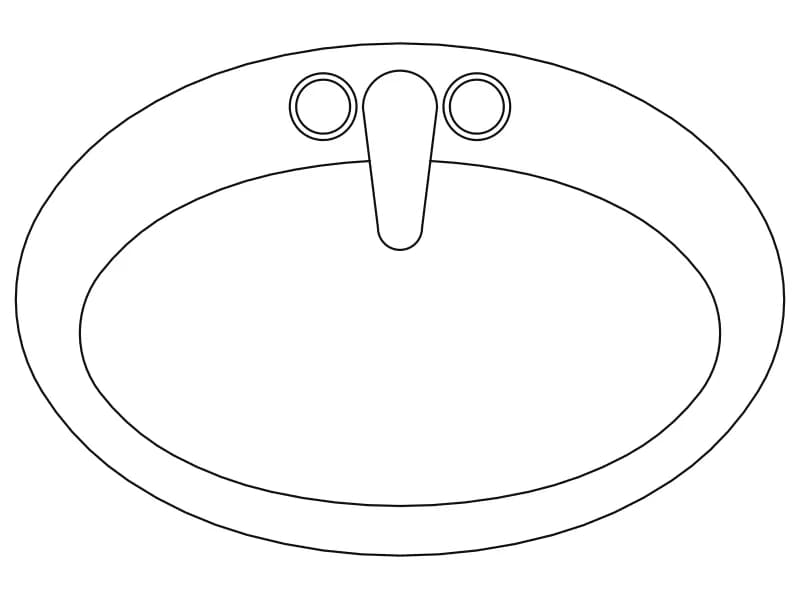
Oval basin in plan with a mixer tap drawn, one block sized in metres.
Bathroom · 36 KB · 2 entities
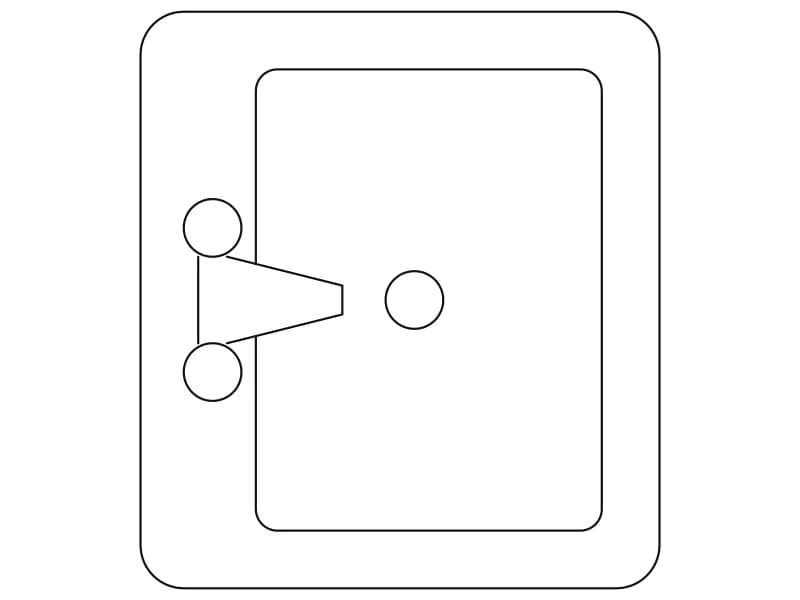
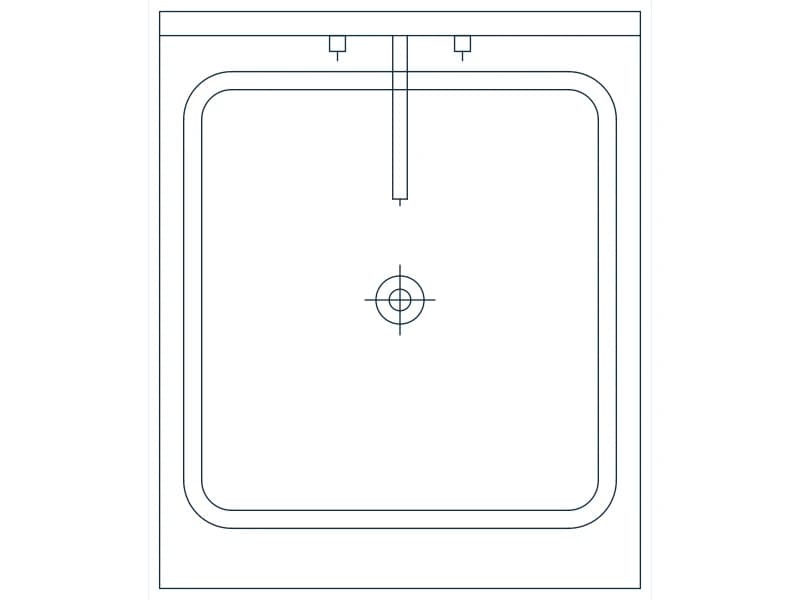
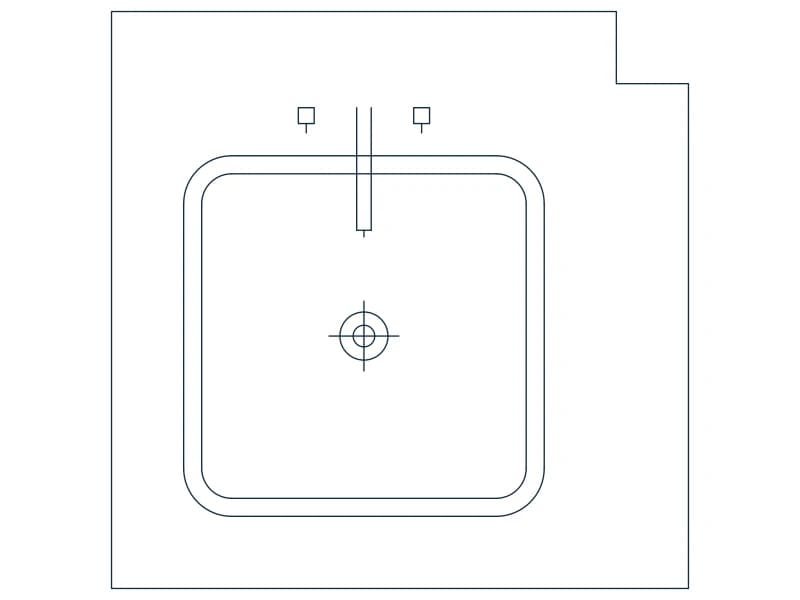
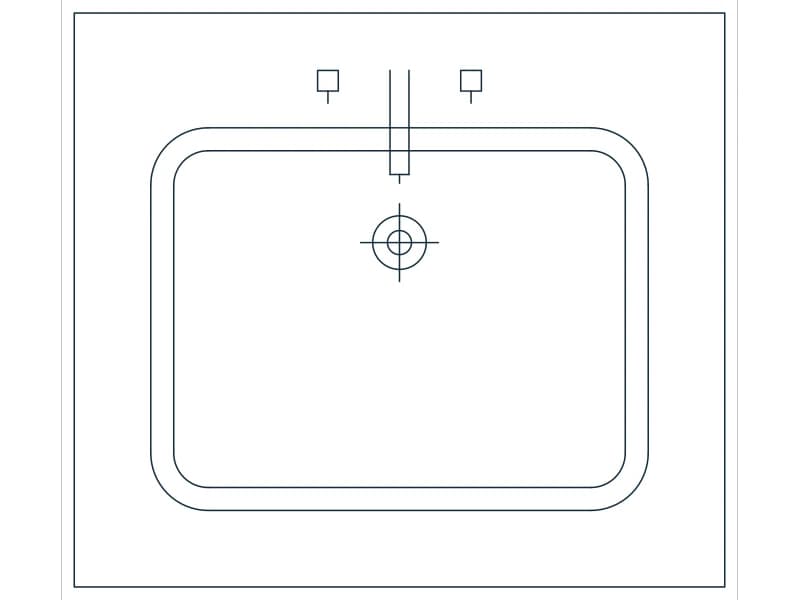
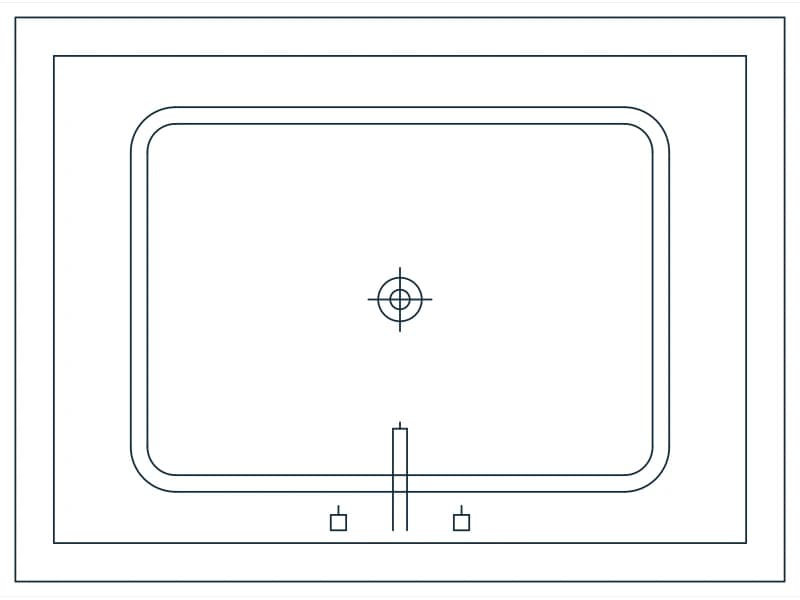
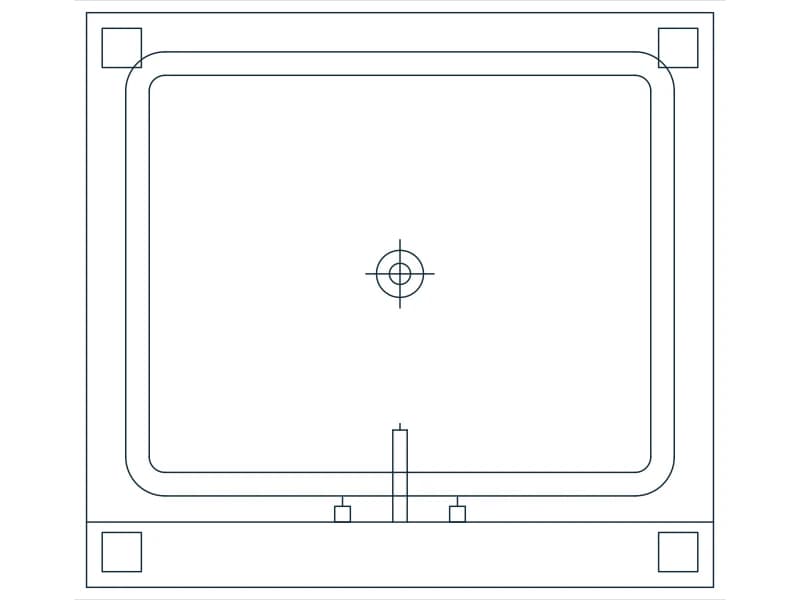
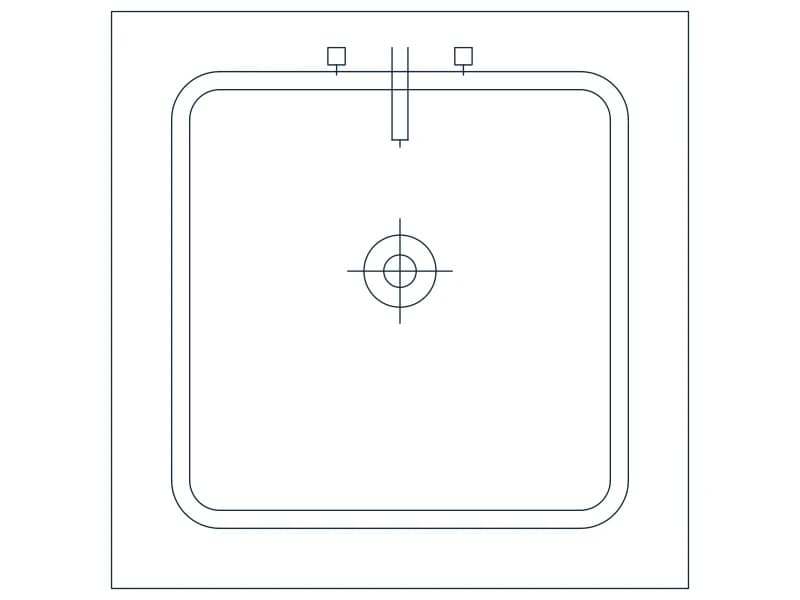
Washbasin in plan, 628 by 698 mm, with a mixer spout, two tap handles and a waste.
Kitchen · 33 KB · 25 entities
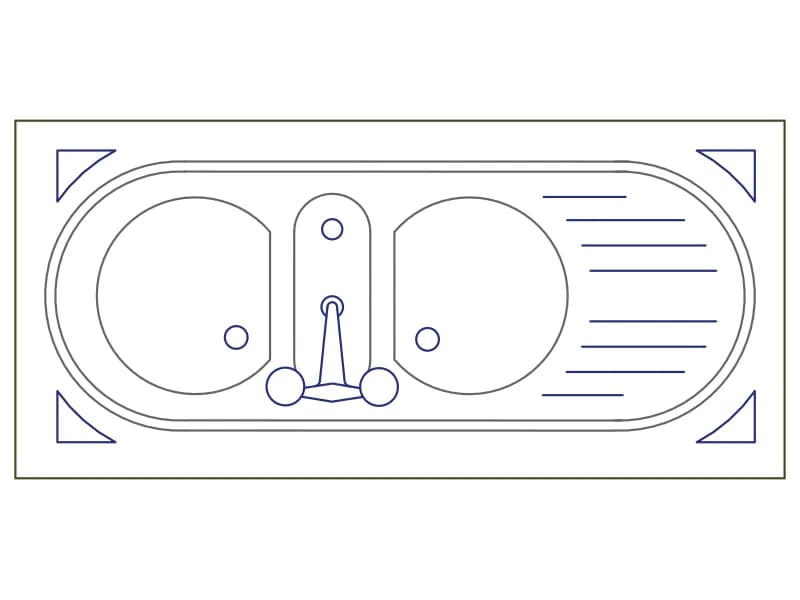
Inset sink top in plan, 1290 by 600 mm, with two round bowls and a grooved drainer.
Kitchen · 38 KB · 2 entities

Twin-bowl sink top in plan, 1440 by 600 mm, with square bowls and a seven-groove drainer.
Kitchen · 36 KB · 2 entities
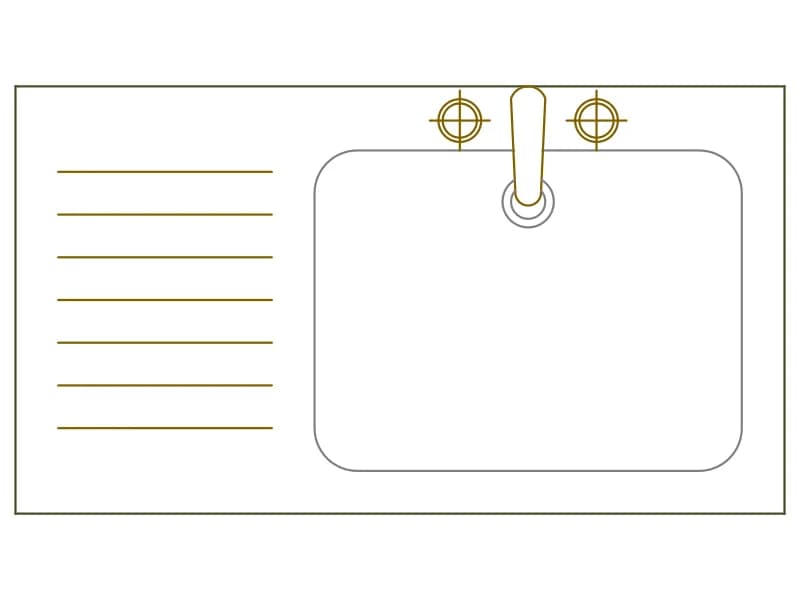
Single-bowl sink top in plan, 1080 by 600 mm, with a tall mixer and a grooved drainer.
Kitchen · 36 KB · 2 entities
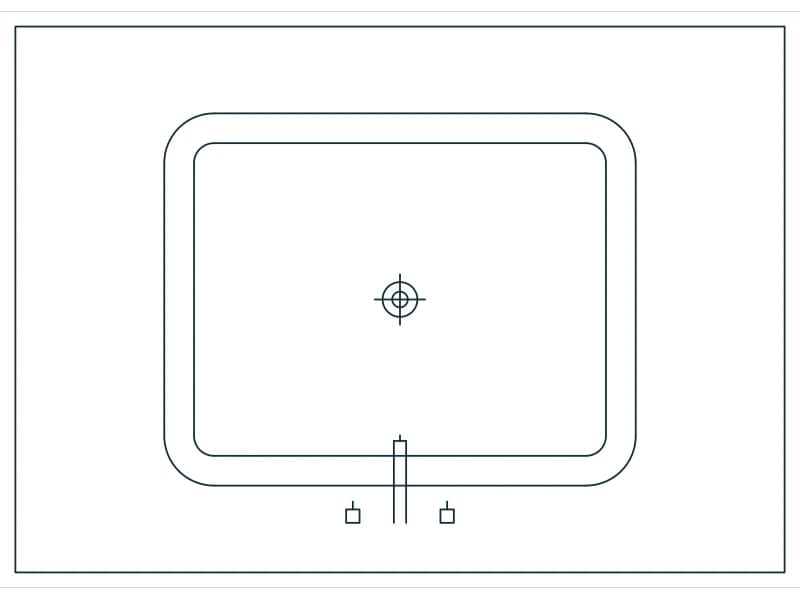
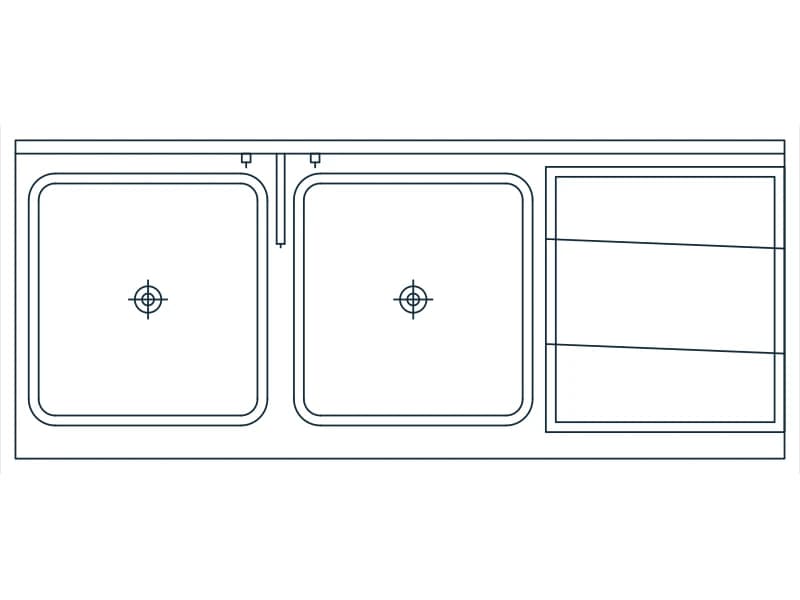

Single-wall kitchen counter in plan, 2.51 by 0.60 m, with a two-burner hob and twin-bowl sink.
Kitchen · 36 KB · 95 entities