 NASJI
NASJI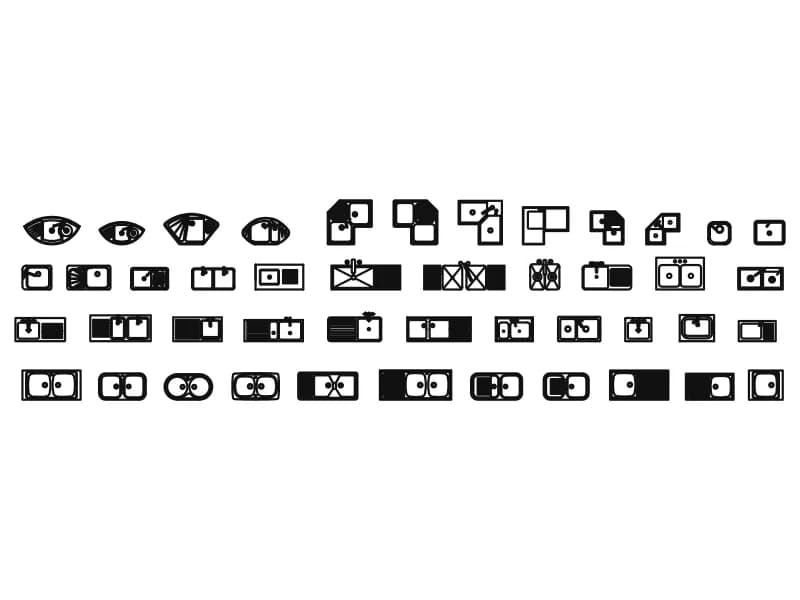
Kitchen Sinks2
Forty-five sink plans including round bar bowls, corner sinks, twin bowls and drainer tops.
169 KB · 46 entities
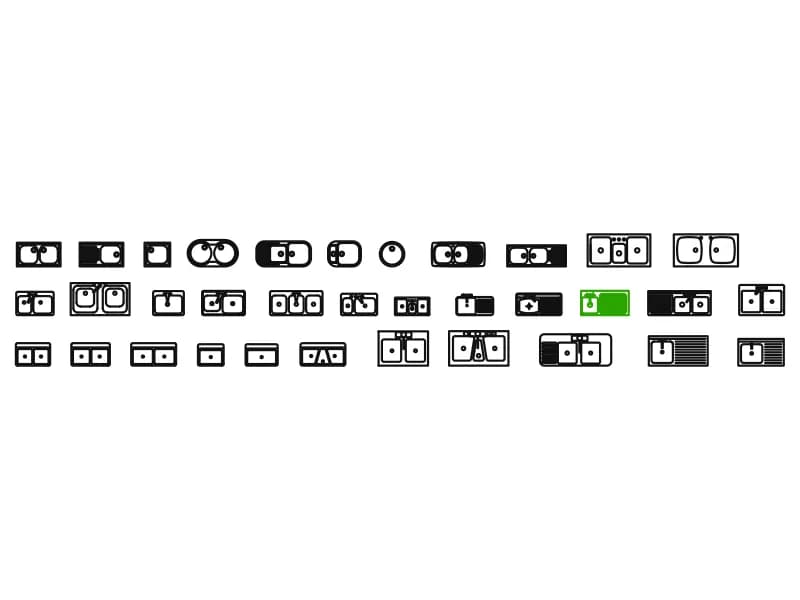
Thirty-four kitchen sinks in plan view, from single bar bowls to a triple sink with drainer.
Up to 100 library downloads per day across all libraries. Resets at 00:00 UTC.
DWG is the original file. DXF is written from it on request. Open in CAD loads it into the free browser CAD — nothing to install, no account.
Thirty-four kitchen sink CAD blocks are laid out in three rows, every one of them a separate insert in plan view with bowls, tap holes, wastes and grooved drainers drawn in. Six carry catalogue names — 24'' and 30'' Sink Single PV, 32'', 36'' and 42'' Sink Double PV, and a 42'' Triple Sink PV, where PV stands for plan view. Two more are called TARJA and TARJA2, Mexican Spanish for a kitchen sink; the rest have auto-generated names.
Widths run from about 480 units for a small prep bowl to 1,330 for a double sink with a long drainer, over depths of 330 to 645, which reads as millimetres for real sinks. That range is the point of the sheet: open it beside your kitchen plan, find the bowl arrangement the client has chosen, and copy that one insert across at 1:50. The catalogue also settles arguments about how much worktop a twin bowl and drainer actually consume.
The six named blocks hide a trap. Their geometry is drawn in inches and inserted at a scale of 20, so the 32'' double sink lands 640 units wide instead of the 813 mm its name implies. Scale those six by 1.27 to bring them to true millimetres, and measure any bowl before you dimension a worktop around it. A stray object also sits well above the rows, so window-select the sink you want rather than trusting a zoom to extents.
Forty-five sink plans including round bar bowls, corner sinks, twin bowls and drainer tops.
169 KB · 46 entities
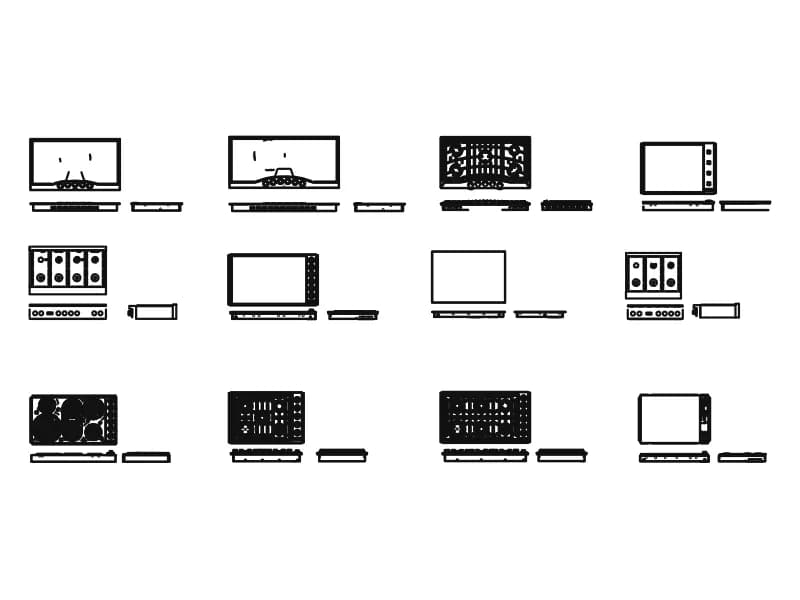
Twelve cooktops, each with a plan and two elevation strips: gas, ceramic, griddle and range tops.
5.3 MB · 89,777 entities
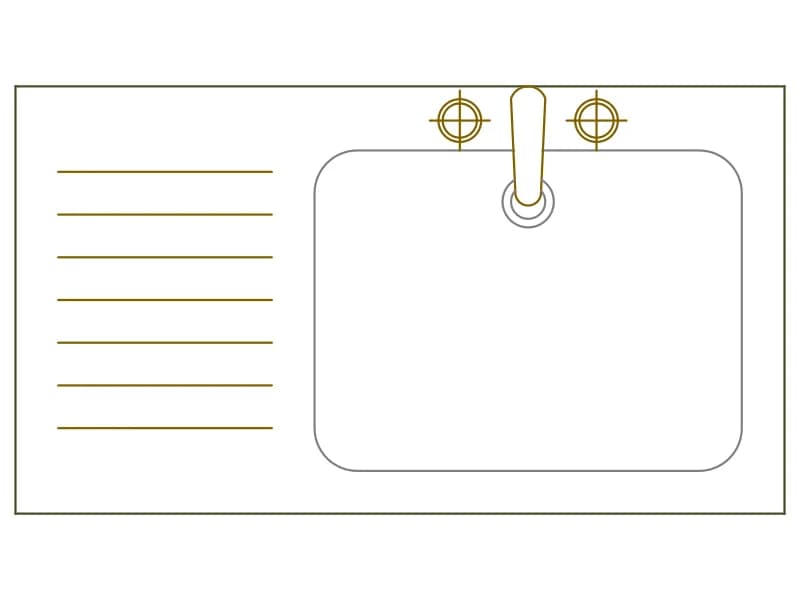
Single-bowl sink top in plan, 1080 by 600 mm, with a tall mixer and a grooved drainer.
36 KB · 2 entities

Twin-bowl sink top in plan, 1440 by 600 mm, with square bowls and a seven-groove drainer.
36 KB · 2 entities
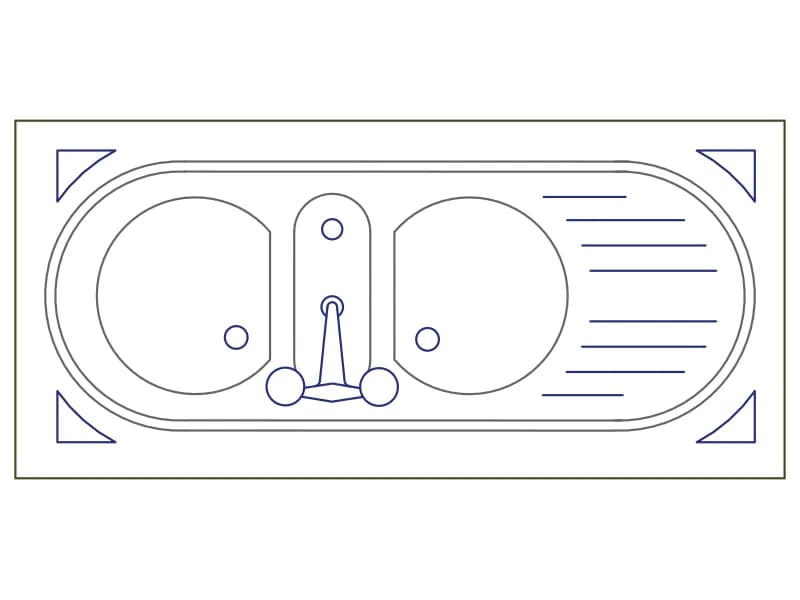
Inset sink top in plan, 1290 by 600 mm, with two round bowls and a grooved drainer.
38 KB · 2 entities

Single-wall kitchen counter in plan, 2.51 by 0.60 m, with a two-burner hob and twin-bowl sink.
36 KB · 95 entities

Corner kitchen run in plan, 2.24 by 2.67 m, with a twin-bowl sink and a two-burner hob.
35 KB · 42 entities

L-shaped counter in plan, 3.62 by 2.51 m, with base-unit divisions and a two-burner hob.
34 KB · 42 entities