 NASJI
NASJI
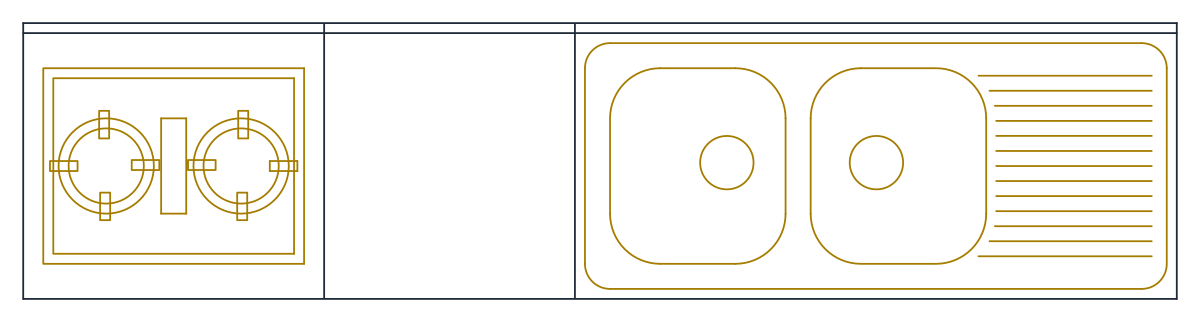
2.5 m Straight Kitchen Counter with Sink
Single-wall kitchen counter in plan, 2.51 by 0.60 m, with a two-burner hob and twin-bowl sink.
Up to 100 library downloads per day across all libraries. Resets at 00:00 UTC.
DWG is the original file. DXF is written from it on request. Open in CAD loads it into the free browser CAD — nothing to install, no account.
Specifications
- Format
- DWG R2018 · DXF R2000 on request
- Units
- metresread from the geometry — the file's unit flag says inches, but it is metre-sized
- Size
- 2.5 × 1 m (width × height)
- Entities
- 95 — 76 lines, 12 arcs, 6 circles and 1 paragraph text
- Layers
- NOI THAT
- Block definitions
- none — plain geometry
- File size
- 36 KB
- Updated
About this block
The run is 2,509 mm long and 600 mm deep, divided by two lines into base units of 660, 540 and 1,310 mm. A 560 by 420 mm hob occupies the left-hand unit, its two rings drawn with cross-shaped pan supports and a rectangular plate between them. The right-hand unit takes a 1,160 by 540 mm twin-bowl sink with rounded bowls, wastes and a grooved drainer at the end. Ninety-five entities, mostly lines, sit on layers 0 and NOI THAT.
A single-wall kitchen like this is what fits a studio, a serviced apartment or a small office tea point, and the drawing keeps the two working zones apart: 670 mm of clear worktop separates the hob from the nearest bowl, which is the minimum landing space worth showing a client. At 1:50 the layout reads as a kitchen; at 1:100 the run still gives an honest footprint for a floor plate full of repeated units.
Keep the back edge of the counter locked to the wall line and the 600 mm depth does the rest of the setting-out for you. Both appliances are loose linework rather than blocks, so a window selection lifts the sink out and slides it along the run when the waste has to line up with an existing stack. Working in millimetres, insert at a scale of 1000; the file itself is drawn in metres despite the inch flag.
Ratings and reviews
Related blocks
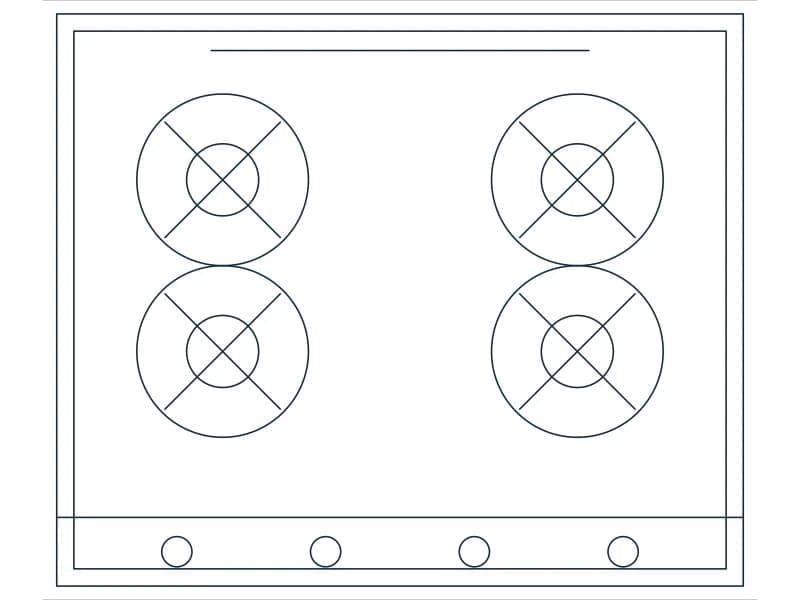

L-Shaped Kitchen Countertop With Stovetop & Sink
L-shaped counter in plan, 3.62 by 2.51 m, with base-unit divisions and a two-burner hob.
34 KB · 42 entities

DL-Shaped Kitchen Countertop With Stovetop & Double Sink
Corner kitchen run in plan, 2.24 by 2.67 m, with a twin-bowl sink and a two-burner hob.
35 KB · 42 entities
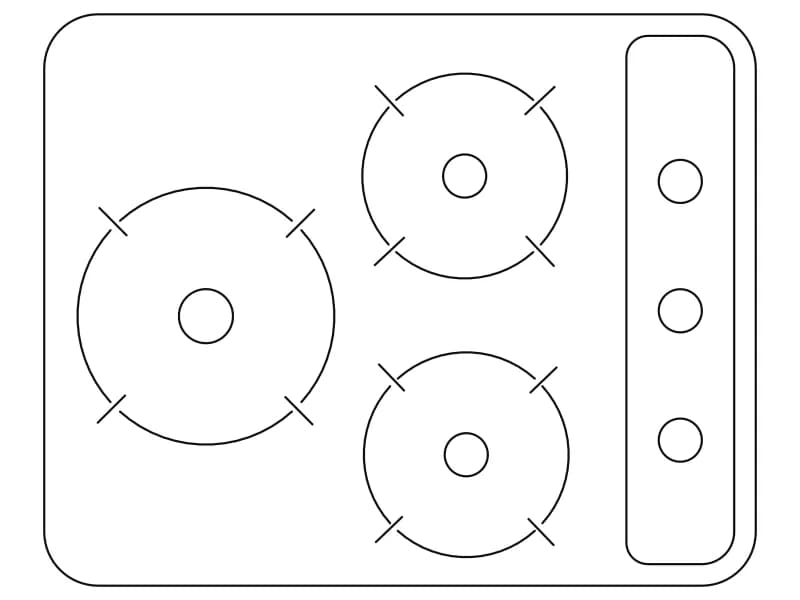
3-Burner Compact Built-In Cooktop
Compact three-burner gas hob in plan, 660 by 530 mm, with a knob strip down one side.
34 KB · 47 entities

Kitchen Wall Elevation With Cabinets & Window
A 4.2 m kitchen wall in elevation with wall units, base units, tiled splashback and a central window.
Windows · 40 KB · 2 entities
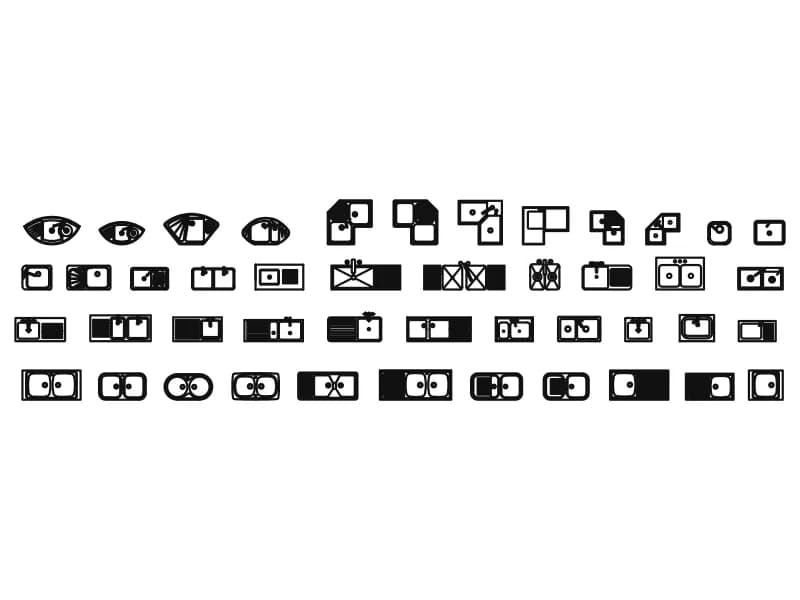
Kitchen Sinks2
Forty-five sink plans including round bar bowls, corner sinks, twin bowls and drainer tops.
169 KB · 46 entities
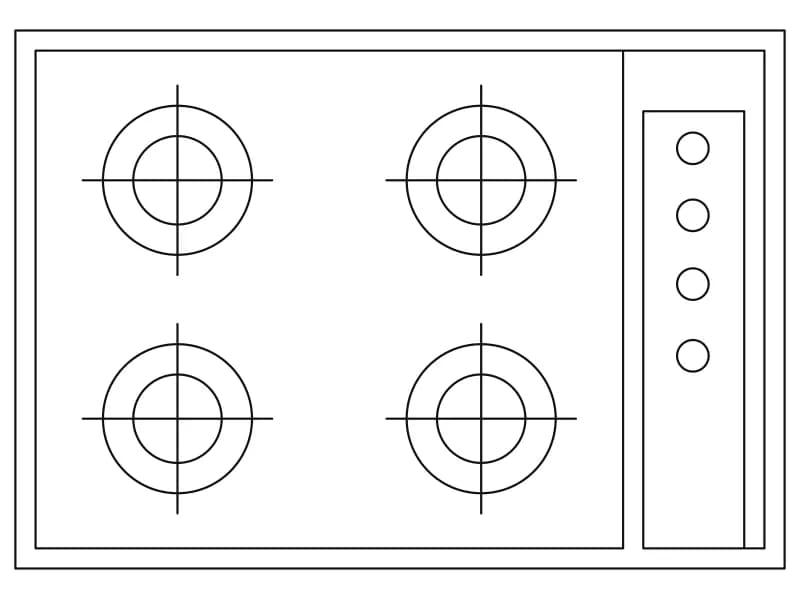
4-Burner Built-In Cooktop
Four-burner built-in hob in plan, 762 by 533 mm, with equal rings and a four-knob panel.
33 KB · 23 entities