 NASJI
NASJI
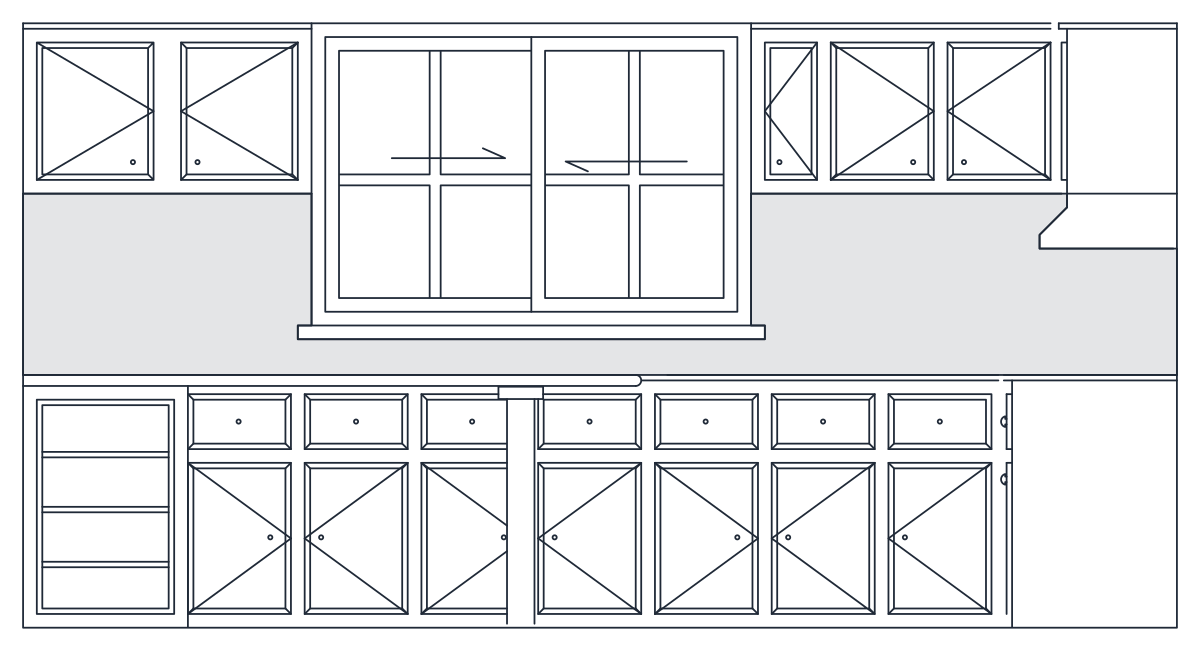
Kitchen Wall Elevation with Cabinets and Window
A 4.2 m kitchen wall in elevation with wall units, base units, tiled splashback and a central window.
Up to 100 library downloads per day across all libraries. Resets at 00:00 UTC.
DWG is the original file. DXF is written from it on request. Open in CAD loads it into the free browser CAD — nothing to install, no account.
Specifications
- Format
- DWG R2018 · DXF R2000 on request
- Units
- metresread from the geometry — the file's unit flag says inches, but it is metre-sized
- Size
- 4.2 × 2.9 m (width × height)
- Entities
- 2 — 1 block reference and 1 paragraph text
- Layers
- TEFRISkapenseramik
- Block definitions
- none — plain geometry
- File size
- 40 KB
- Updated
About this block
One complete kitchen run is drawn in elevation: four wall cabinets on the left and three on the right of a four-pane window, a tiled splashback shown as a grey band across the wall, seven base cabinets with drawer fronts above the doors, an open shelf unit at the left end and a hood soffit at the right. The whole run is a single insert, so the file carries only two entities, and the layer names are Turkish: TEFRIS for the furnishing and seramik for the ceramic tiling. It spans 4.2 by 2.9 units, a 4.2 m wall under a 2.9 m ceiling in metres.
This is the view a kitchen fitter asks for at 1:20 or 1:50, because every height reads straight off it: plinth, worktop, the top of the splashback and the underside of the wall units all line up with the window head and sill. Use it as the starting sheet for a kitchen proposal, or paste it behind your own cabinet layout to check that the window is not blocked by a tall unit. The diagonal crosses on the door fronts are the usual shorthand for a hinged leaf.
Insert with the bottom of the plinth snapped to your floor line so the ceiling lands at 2.9 m where you expect it. One explode reaches the cabinet linework, and from there you can slide the window into another bay or delete the hood soffit; the tiling band sits on the seramik layer, so it recolours or disappears in one click. Set the insertion scale to 1000 if your elevation is drawn in millimetres.
Ratings and reviews
Related blocks
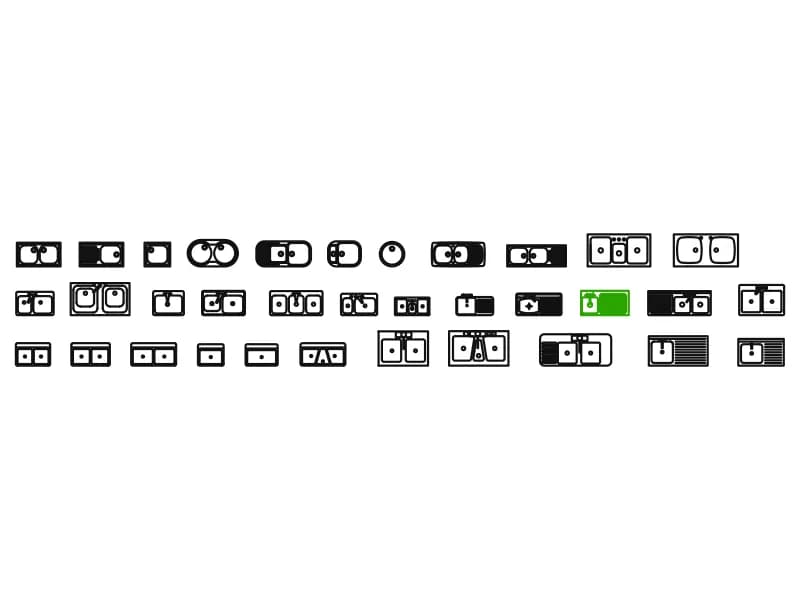
Kitchen Sinks
Thirty-four kitchen sinks in plan view, from single bar bowls to a triple sink with drainer.
Kitchen · 222 KB · 35 entities

L-Shaped Kitchen Countertop With Stovetop & Sink
L-shaped counter in plan, 3.62 by 2.51 m, with base-unit divisions and a two-burner hob.
Kitchen · 34 KB · 42 entities
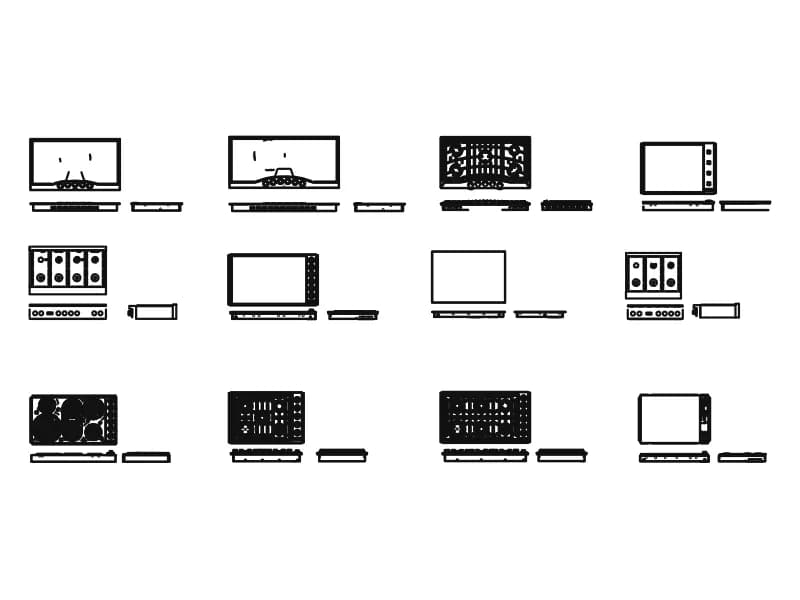
Kitchen Hobs
Twelve cooktops, each with a plan and two elevation strips: gas, ceramic, griddle and range tops.
Kitchen · 5.3 MB · 89,777 entities