NASJI
NASJI
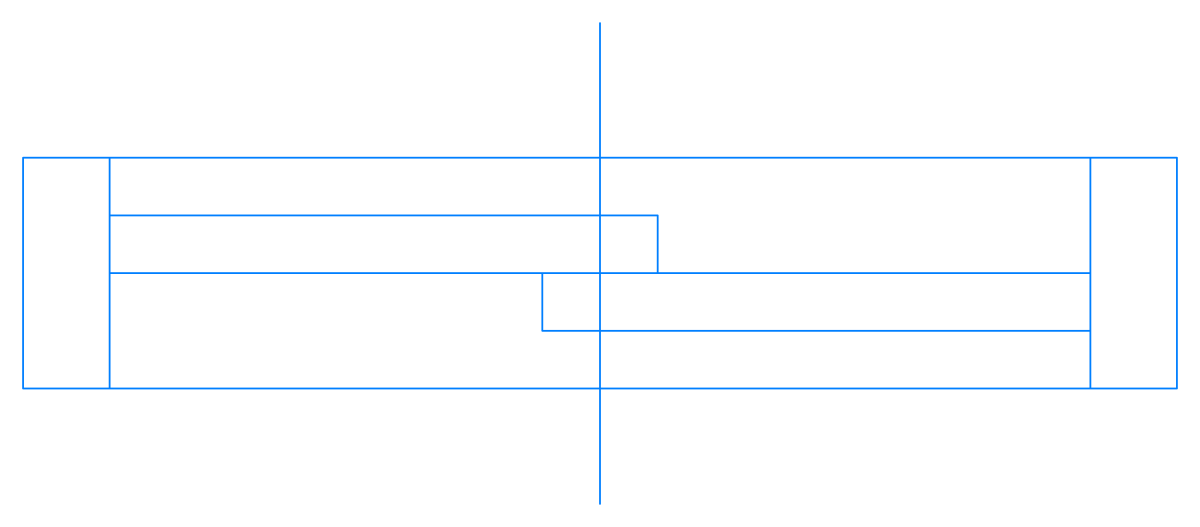
Window CAD Block — Sliding Window in Plan
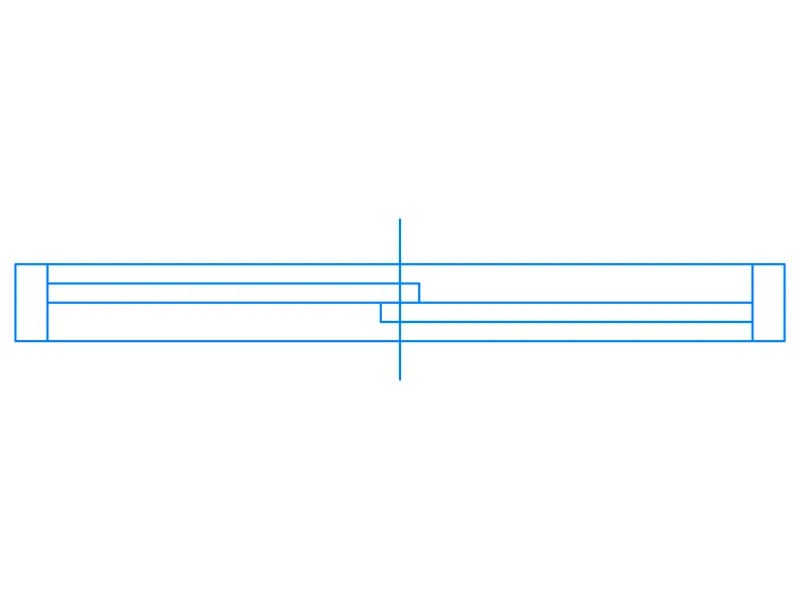
Plan symbol for a two-sash sliding window, 1.2 m wide, with jambs and a setting-out centreline.
Up to 100 library downloads per day across all libraries. Resets at 00:00 UTC.
DWG is the original file. DXF is written from it on request. Open in CAD loads it into the free browser CAD — nothing to install, no account.
Specifications
- Format
- DWG R2018 · DXF R2000 on request
- Units
- metresread from the geometry — the file's unit flag says inches, but it is metre-sized
- Size
- 1.2 × 0.8 m (width × height)
- Entities
- 2 — 1 block reference and 1 paragraph text
- Layers
- A-Door
- Block definitions
- none — plain geometry
- File size
- 34 KB
- Updated
About this block
This window CAD block is the symbol you cut into a wall opening in plan: a rectangular frame with a jamb block at each end, two sash rails that overlap at the centre where the panes pass one another, and a vertical centreline running past the frame for setting out. All of it lives inside one insert on the layer A-Door, so the drawing itself holds two entities and nothing to tidy up. The opening measures 1.2 units across, which is a 1.2 m window in metres; the inch flag in the header is wrong.
Drop it into a wall on a residential floor plan at 1:50 or 1:100, where the overlapping sashes tell a contractor the window slides sideways instead of swinging. The centreline is the part that saves time: snap it to the centre of the structural opening and both jambs land in the right place without any measuring. Apartment blocks, hotel bedrooms and school plans repeat the same symbol dozens of times, so it is worth keeping one copy on your palette.
Move the block onto A-Glaz after insertion if you keep glazing separate from doors, since everything ships on A-Door here. Trim the two wall lines back to the jambs so the opening reads clearly at plot scale. A scale factor of 1000 converts it to millimetres, and because the geometry is a true 1.2 m, a 900 mm window is just an insertion scale of 0.75 with the sash proportions kept intact.
Ratings and reviews
Related blocks

Kitchen Wall Elevation With Cabinets & Window
A 4.2 m kitchen wall in elevation with wall units, base units, tiled splashback and a central window.
40 KB · 2 entities