NASJI
NASJI
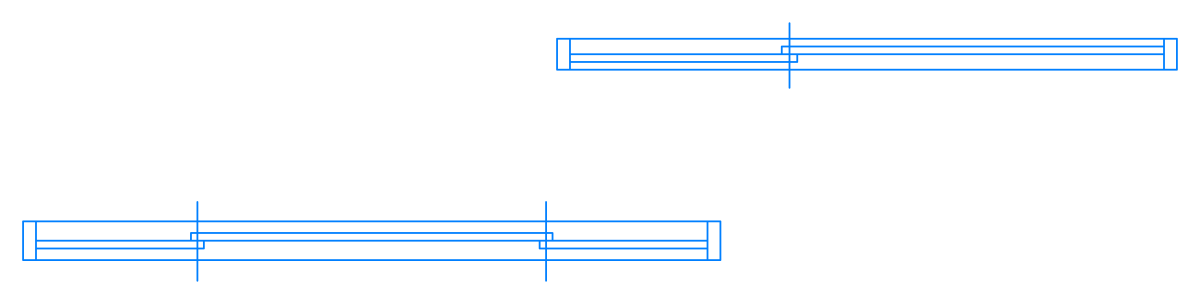
Window Plan Symbols 03 — Two Sliding Windows
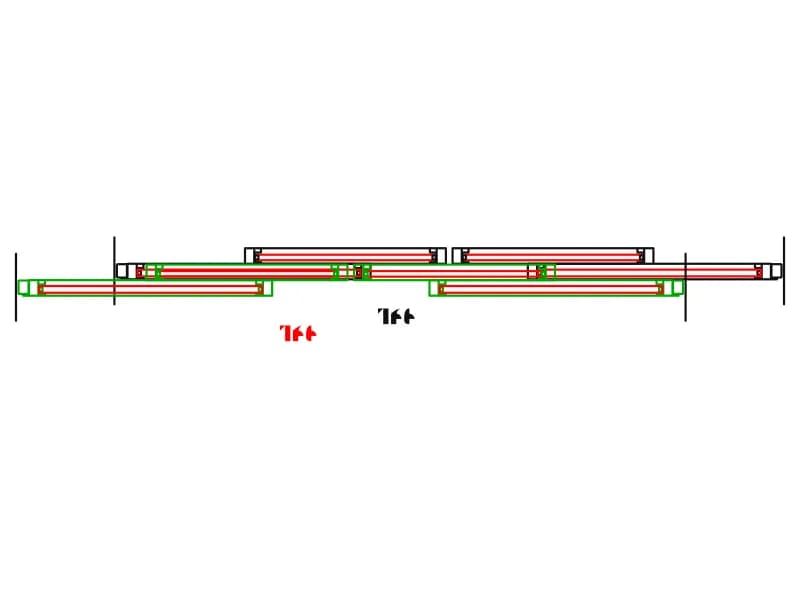
Two wide sliding window plans on one sheet, each a separate insert with its own centre marks.
Up to 100 library downloads per day across all libraries. Resets at 00:00 UTC.
DWG is the original file. DXF is written from it on request. Open in CAD loads it into the free browser CAD — nothing to install, no account.
Specifications
- Format
- DWG R2018 · DXF R2000 on request
- Units
- metresread from the geometry — the file's unit flag says inches, but it is metre-sized
- Size
- 4.5 × 1.7 m (width × height)
- Entities
- 3 — 2 block references and 1 paragraph text
- Layers
- A-Door
- Block definitions
- none — plain geometry
- File size
- 34 KB
- Updated
About this block
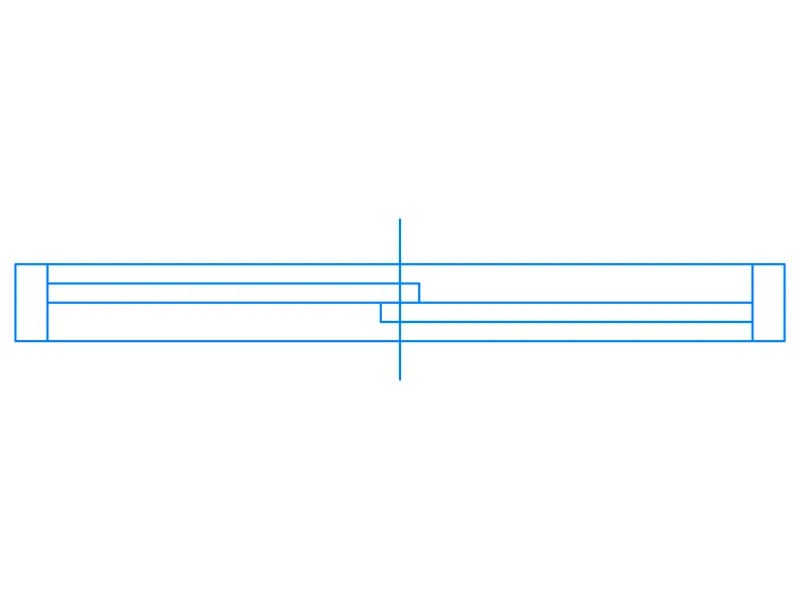
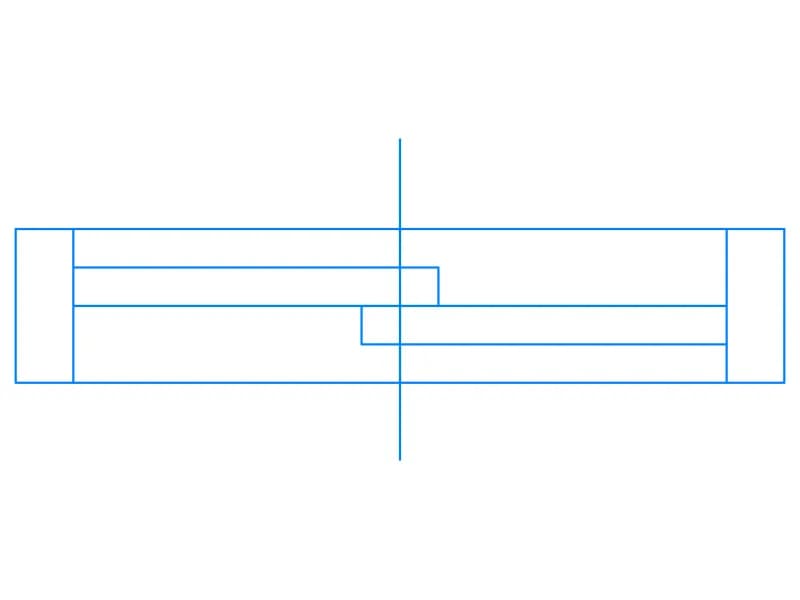
Two window plans sit on this sheet as separate inserts, staggered so you can see both at once. The upper one is a two-track slider with a single centre mark; the lower one is wider, with two centre marks, so it reads as a three-panel run with a fixed light between the sliding leaves. Both are drawn as a thin frame with the sash rails running the full length, and both sit on layer A-Door. The pair spans 4.5 units across, which makes each opening a little over two metres wide in metres.
These are the openings you draw across a living room or a shopfront back wall rather than a bedroom: wide, low-framed and horizontal. Copy the one you want into your wall at 1:50 and keep the other on the sheet as a spare. Since the two are separate inserts, you can also place them side by side to fill a long elevation of glazing without redrawing anything, which is common in hotel and apartment plans.
Erase the insert you do not need before you copy, or the second symbol travels with your selection and lands somewhere in the middle of a room. The centre marks are the snap points: put them on your grid line, then extend the wall to meet the frame. For millimetre plans use a factor of 1000, and if the real opening is 1.8 m, take the wider symbol and insert it at 0.75.
Ratings and reviews
Related blocks
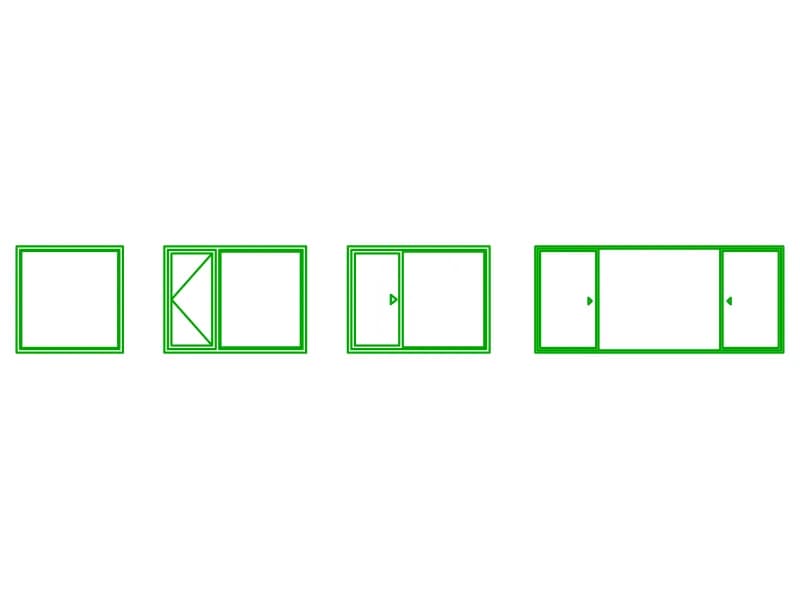

Storefront Entrance With Single, Double Doors, And Transom Panels Elevation
Glazed storefront elevation with single door, double door, sidelight and transom panels, one block in metres.
Doors · 36 KB · 2 entities