 NASJI
NASJI
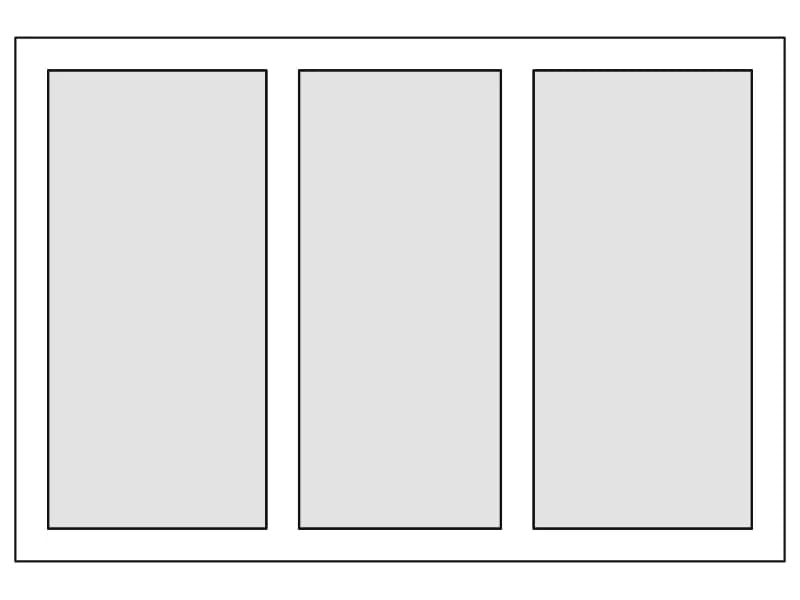
Kitchen Wall Elevation With Cabinets & Window
A 4.2 m kitchen wall in elevation with wall units, base units, tiled splashback and a central window.
40 KB · 2 entities

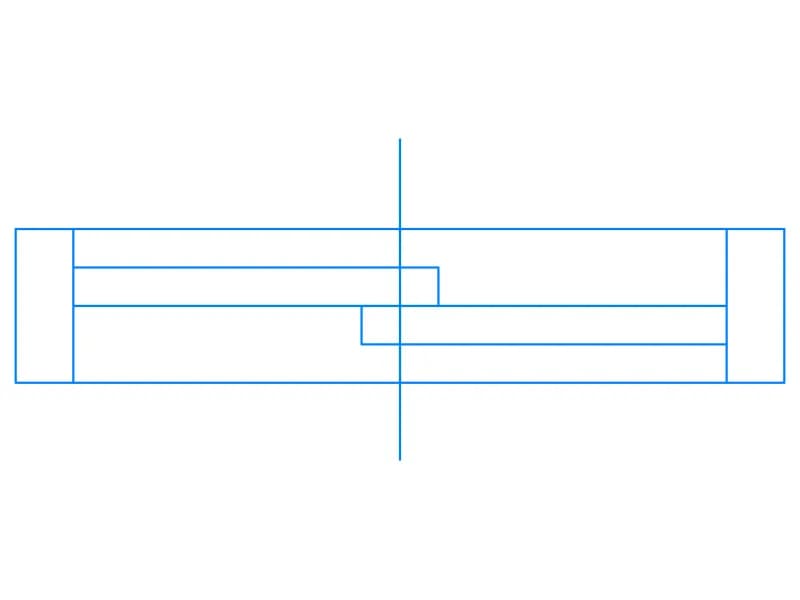
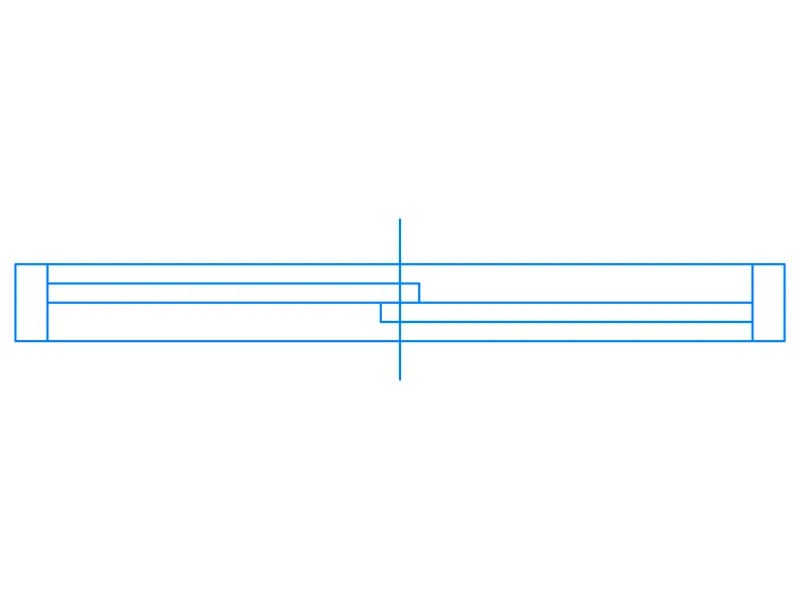
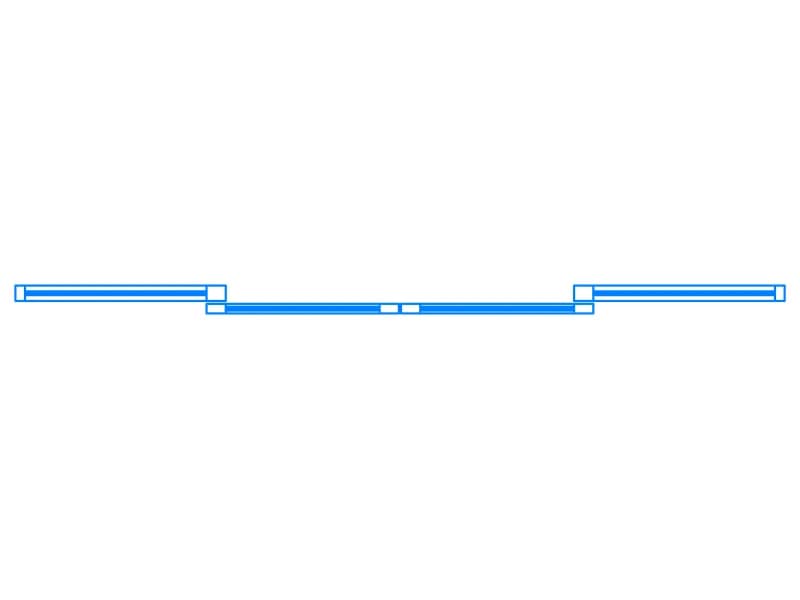
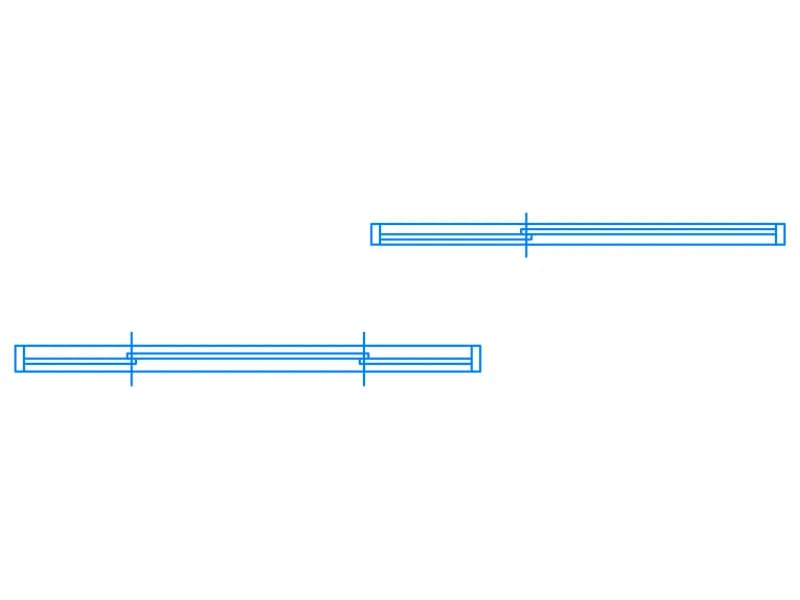
Plan detail of a 2 m sliding window in a wall, with drawn frame sections and item tags.
Up to 100 library downloads per day across all libraries. Resets at 00:00 UTC.
DWG is the original file. DXF is written from it on request. Open in CAD loads it into the free browser CAD — nothing to install, no account.
Unlike the simple plan symbols, this one draws the frame as a real section: 32 polylines and 10 lines build up the outer frame, the track, the two sash profiles with their interlock at the centre, and the glazing beads, coloured red and green so the separate extrusions can be told apart. Wall reveals close the detail at each end. The layers are Turkish, DUVAR for the wall, KAPI for the joinery and poz for the two item tags, and the opening measures 2 units, a two-metre window in metres.
Use it where a plan symbol is not enough: a joinery schedule, a 1:10 or 1:5 jamb detail, or a fabrication drawing that has to show which profile meets which. The two tags are item numbers, the way an aluminium fabricator labels each section on a cutting list, and they can be renumbered to match your own schedule without touching the geometry around them.
Freeze the poz layer to plot the detail without the tags, and freeze DUVAR to lift the window out of its wall for a standalone section. Because the profiles are drawn as separate closed polylines, you can hatch each one to show a thermal break or a steel reinforcement. Insert at 1000 for a millimetre detail sheet, and match the reveals to your own wall thickness before you trim anything.
A 4.2 m kitchen wall in elevation with wall units, base units, tiled splashback and a central window.
40 KB · 2 entities
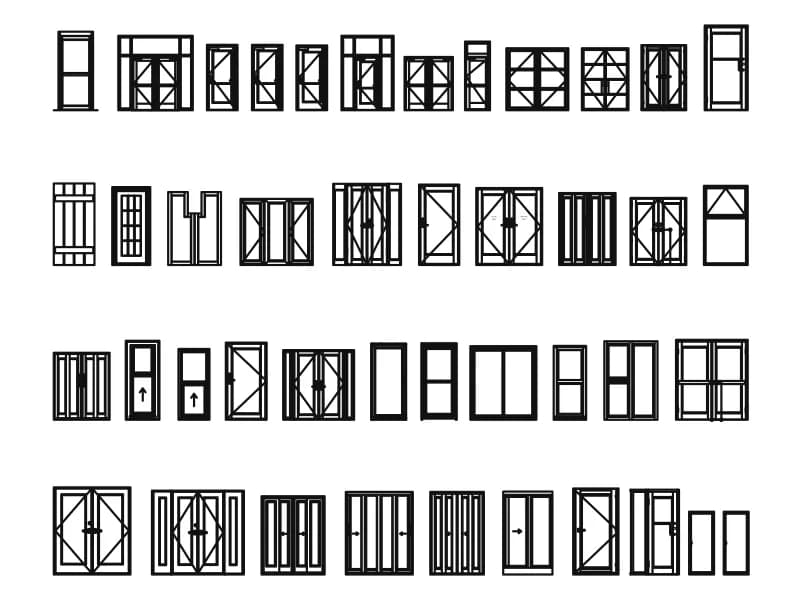
Four rows of interior door elevations, around forty types, with a hinge detail and panel notes.
Doors · 325 KB · 6,463 entities