NASJI
NASJI
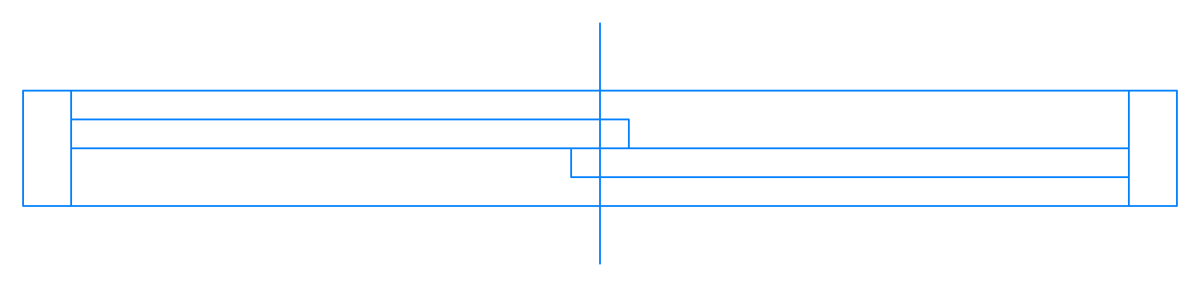
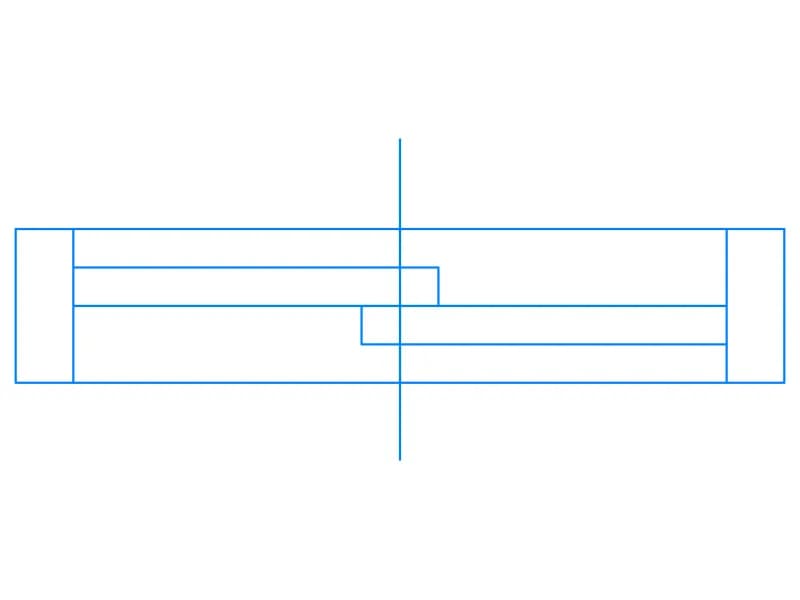
Window Plan Symbol 02 — Slim-Frame Sliding Window
A 1.3 m sliding window in plan drawn with a shallow frame and the sash overlap set off-centre.
Up to 100 library downloads per day across all libraries. Resets at 00:00 UTC.
DWG is the original file. DXF is written from it on request. Open in CAD loads it into the free browser CAD — nothing to install, no account.
Specifications
- Format
- DWG R2018 · DXF R2000 on request
- Units
- metresread from the geometry — the file's unit flag says inches, but it is metre-sized
- Size
- 1.3 × 0.7 m (width × height)
- Entities
- 2 — 1 block reference and 1 paragraph text
- Layers
- A-Door
- Block definitions
- none — plain geometry
- File size
- 34 KB
- Updated
About this block
The second sliding window plan is the shallow-frame version of the first: the same two sash rails and end jambs, but the whole profile is drawn much thinner front to back, so it suits a light aluminium or uPVC section rather than a deep timber frame. The sashes cross to the right of centre instead of on the axis, which is what happens when one leaf is fixed and the other slides across it. The opening is 1.3 units, a 1.3 m window in metres, and the single insert sits on layer A-Door.
Pick this one when your wall is drawn thin, in a partition or a curtain-wall bay where a chunky frame would swamp the plan at 1:100. It also reads better in a small-scale key plan or a location plan where the deeper symbol turns into a black smudge on the plot. Bedrooms, corridors and stairwell lights are the usual places it goes, and it repeats along a corridor without cluttering the drawing.
Because the sash overlap is off-centre, mirror the block when the fixed leaf needs to be on the other side, rather than rotating it, which would flip the frame into the wall. Snap the vertical setting-out line to your opening centre, then trim the wall faces. Multiply by 1000 to work in millimetres, or insert at 0.7 if you want a 900 mm opening cut from this 1.3 m symbol.
Ratings and reviews
Related blocks
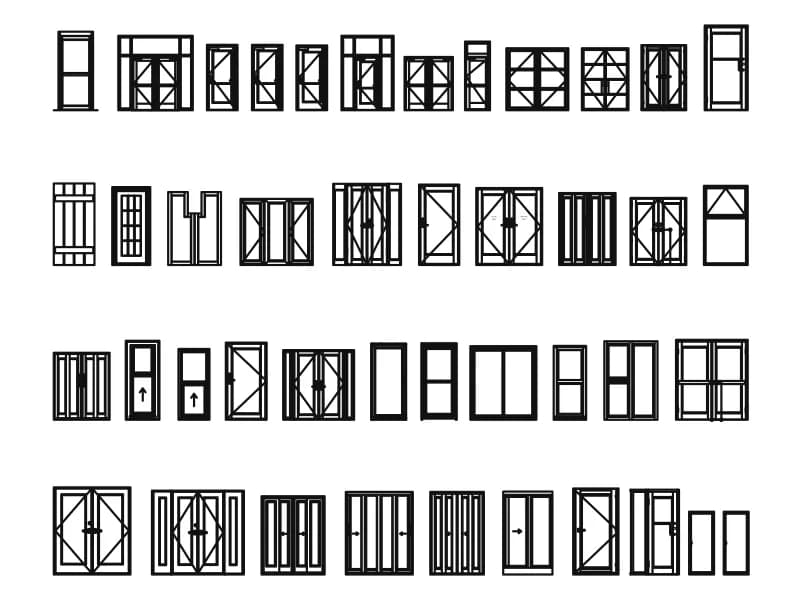
Interior Doors
Four rows of interior door elevations, around forty types, with a hinge detail and panel notes.
Doors · 325 KB · 6,463 entities