NASJI
NASJI
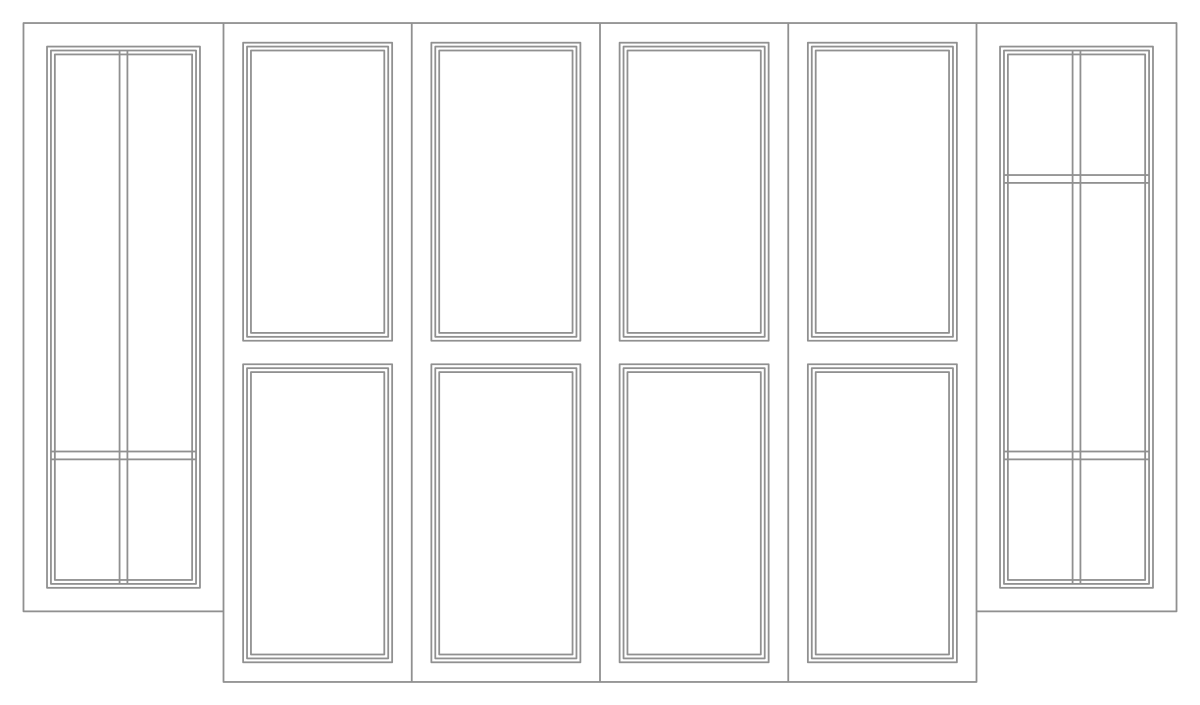
Window Elevations 05 — Six Casement and French Leaves
Six tall window leaves in elevation, two with glazing bars and four with upper and lower panels.
Up to 100 library downloads per day across all libraries. Resets at 00:00 UTC.
DWG is the original file. DXF is written from it on request. Open in CAD loads it into the free browser CAD — nothing to install, no account.
Specifications
- Format
- DWG R2018 · DXF R2000 on request
- Units
- metresread from the geometry — the file's unit flag says inches, but it is metre-sized
- Size
- 2.9 × 2.3 m (width × height)
- Entities
- 2 — 1 block reference and 1 paragraph text
- Layers
- Win
- Block definitions
- none — plain geometry
- File size
- 35 KB
- Updated
About this block
Six tall leaves stand side by side in elevation. The two outer leaves are divided by glazing bars into two vertical lights with a transom near the bottom, giving four panes each; the four inner leaves follow the plainer French pattern, a long upper light above a shorter lower one, each framed with a double moulding line. Everything is one insert on the layer Win, and the sheet spans 2.9 by 2.3 units, so read in metres each leaf is about half a metre wide and close to two metres tall.
Leaves this narrow and this tall are French casements and balcony doors rather than ordinary windows, which makes the sheet useful for apartment and villa elevations at 1:50, and for interior elevations where a full-height opening meets a terrace. The two bar-divided leaves at the ends carry a traditional detail; the four plain ones suit a modern facade, and both versions sit in the same file when a project mixes old and new wings.
Explode once and copy a single leaf out, then mirror it to build a pair with the hinges on the correct sides. Two leaves butted together make a double casement, four make a folding set, and the moulding lines stay aligned because every leaf was drawn from the same profile. Fix the height first by scaling to your storey opening, then check the width; the block scales uniformly, so the glazing bars keep their proportion.
Ratings and reviews
Related blocks

Kitchen Wall Elevation With Cabinets & Window
A 4.2 m kitchen wall in elevation with wall units, base units, tiled splashback and a central window.
40 KB · 2 entities
Wooden Doors
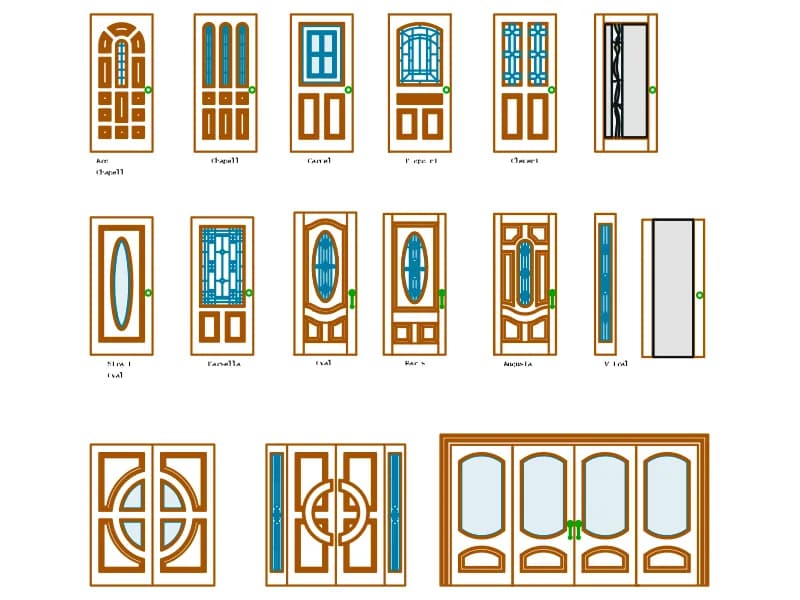
Fifteen named wooden door elevations with panels and stained-glass lights, on Spanish-labelled layers.
Doors · 138 KB · 2,187 entities