NASJI
NASJI
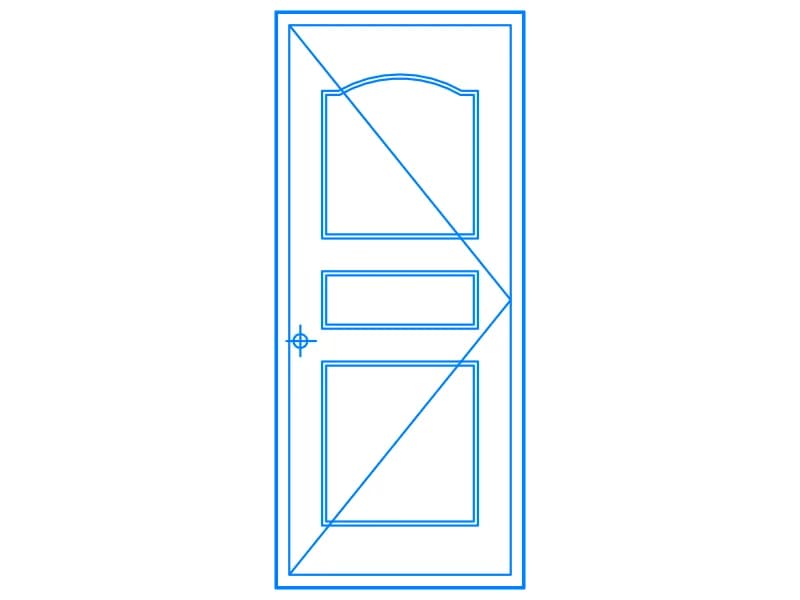
Arched Glass Panel Door Elevation With Handle
Single arched door elevation with a gridded glass panel and lever handle, drawn as loose linework.
33 KB · 33 entities
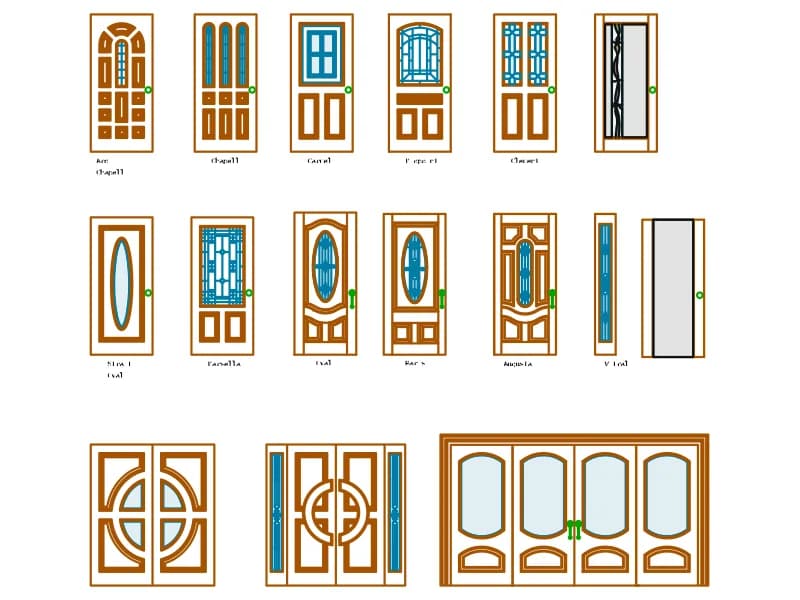
Fifteen named wooden door elevations with panels and stained-glass lights, on Spanish-labelled layers.
Up to 100 library downloads per day across all libraries. Resets at 00:00 UTC.
DWG is the original file. DXF is written from it on request. Open in CAD loads it into the free browser CAD — nothing to install, no account.
Fifteen entrance doors are drawn in elevation in three rows, each captioned with a style name: Arc Chapell, Chapell, Carmel, Midpoint, Clement, Strait Oval, Marsella, Augusta, Oval, Paris and Vitral among them. The leaves are drawn in brown with raised panels and teal stained-glass lights, and a few show pairs or a leaf with matching sidelights. The 2,187 entities are organised on Spanish-named layers, PUERTAS for the doors, VITRAL for the glass, CERRADURAS for the locks and TEXTOS for the captions, with 21 hatches and 83 circles for handles. The sheet spans about 10.9 by 8.7 drawing units, so the doors are roughly life size in metres.
Use this as a style catalogue for front doors on villas and townhouses, or take one leaf into a façade elevation at 1:50. Window-select the door with its caption and block it before copying; the layer split lets you turn the glass off for a simple joinery outline. Scale by 1000 for millimetre drawings, and delete the caption or keep it as the door type reference in your schedule.
Single arched door elevation with a gridded glass panel and lever handle, drawn as loose linework.
33 KB · 33 entities

Glazed storefront elevation with single door, double door, sidelight and transom panels, one block in metres.
36 KB · 2 entities

Ornate arched wooden entrance door elevation with panelled surround, one block about 2.2 m by 3.3 m.
42 KB · 2 entities
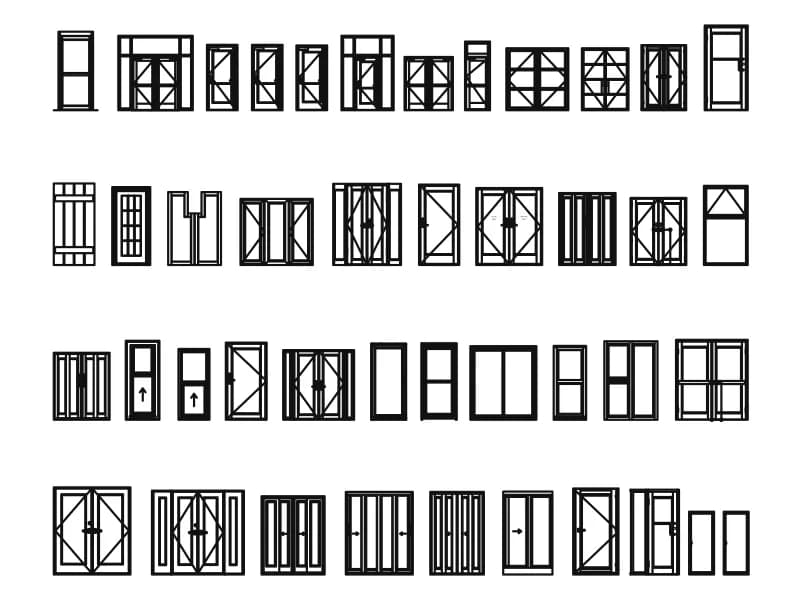
Four rows of interior door elevations, around forty types, with a hinge detail and panel notes.
325 KB · 6,463 entities
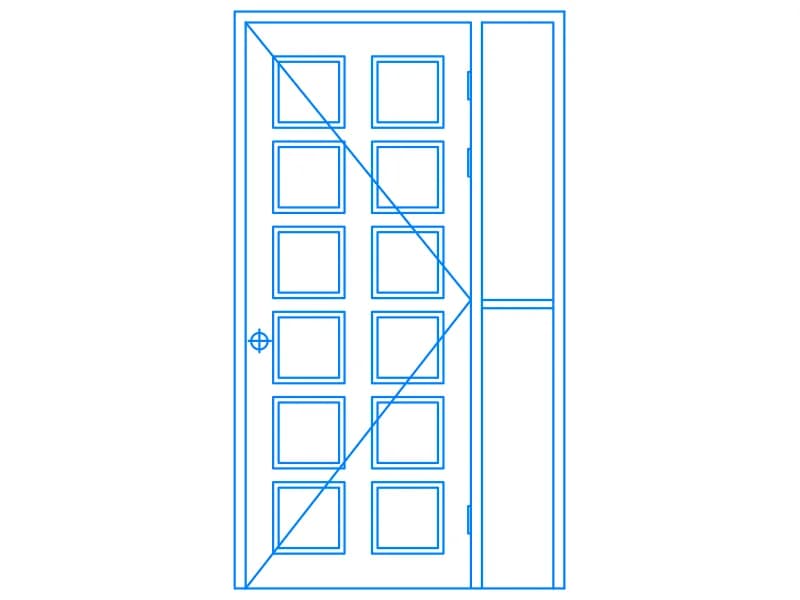
Glazed twelve-light door leaf with a narrow sidelight in elevation, one 122-line block about 1.3 m wide.
37 KB · 2 entities