 NASJI
NASJI
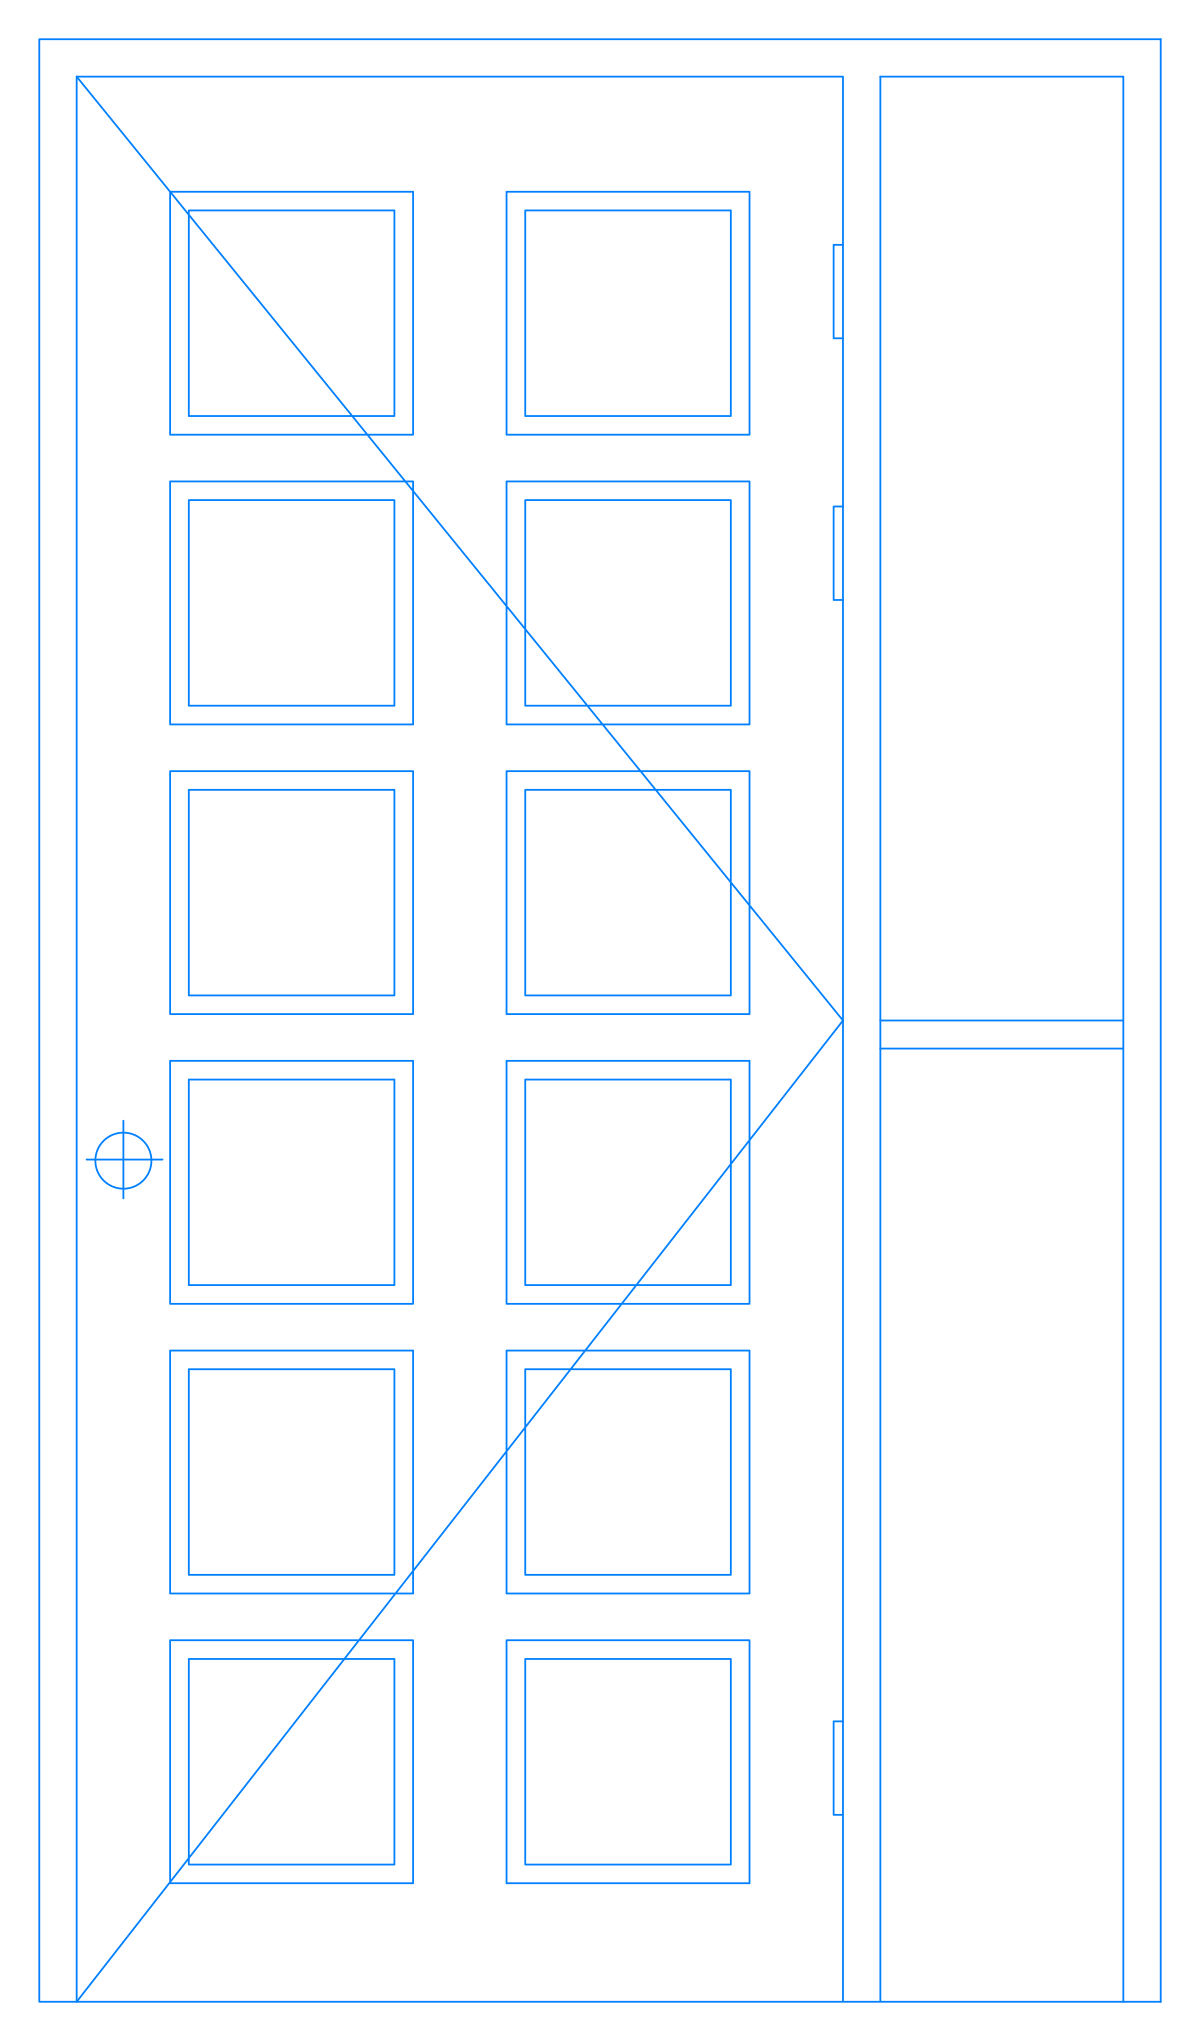
Door Elevation CAD Block 03 — Twelve-Light Glazed Leaf with Sidelight
Glazed twelve-light door leaf with a narrow sidelight in elevation, one 122-line block about 1.3 m wide.
Up to 100 library downloads per day across all libraries. Resets at 00:00 UTC.
DWG is the original file. DXF is written from it on request. Open in CAD loads it into the free browser CAD — nothing to install, no account.
Specifications
- Format
- DWG R2018 · DXF R2000 on request
- Units
- metresread from the geometry — the file's unit flag says inches, but it is metre-sized
- Size
- 1.3 × 2.5 m (width × height)
- Entities
- 2 — 1 block reference and 1 paragraph text
- Layers
- A-Door
- Block definitions
- none — plain geometry
- File size
- 37 KB
- Updated
About this block
The leaf carries two columns of six square glazed lights, each drawn with an inner and outer frame, a lever handle on the left and the diagonal hinge indicator; to its right is a narrow sidelight split into a tall upper and a short lower panel. All of it is one block definition, AE0B06, made of 121 lines and a circle on layer A-Door, measuring 1.28 by 2.18 drawing units, or 1.3 by 2.2 m in metres.
This is a typical glazed office or apartment entrance door with a fixed side panel, suitable for internal elevations at 1:50 and door schedules at 1:20. Insert on the floor line, scale by 1000 for millimetre work, and mirror to put the sidelight on the other side. If you need the leaf alone, explode a copy and erase the sidelight; the twelve lights stay aligned because they are individual closed rectangles.
Ratings and reviews
Related blocks
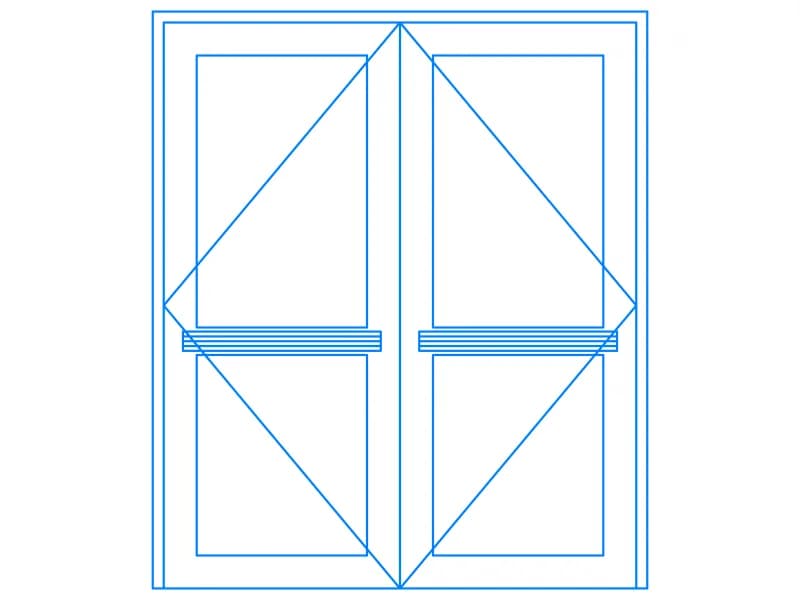
Door Elev2
Double door elevation with push bars and diagonal indicators, one 44-line block on A-Door, 1.9 m wide.
35 KB · 2 entities
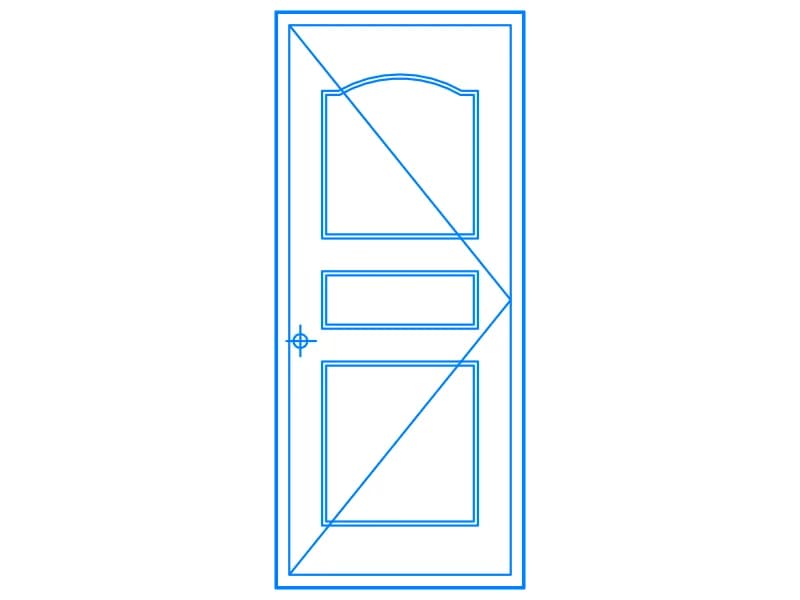

Arched Glass Panel Door Elevation With Handle
Single arched door elevation with a gridded glass panel and lever handle, drawn as loose linework.
33 KB · 33 entities
Interior Doors
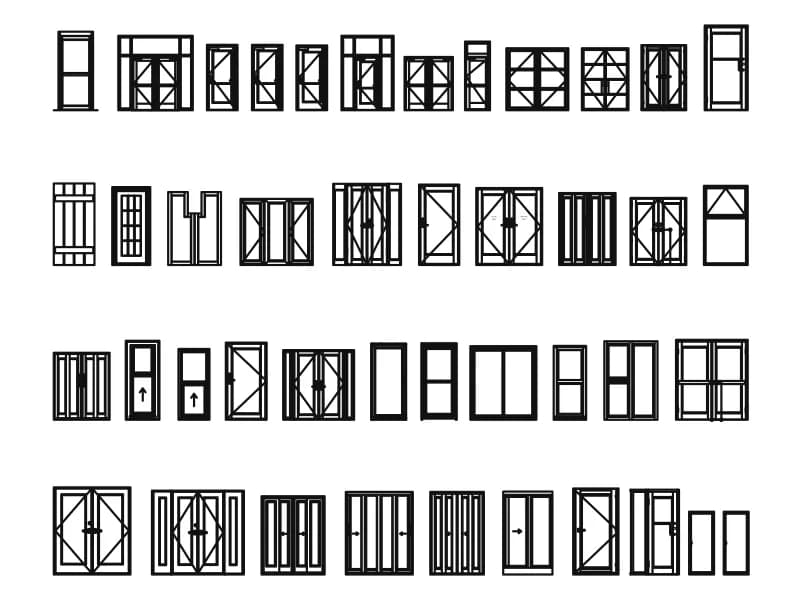
Four rows of interior door elevations, around forty types, with a hinge detail and panel notes.
325 KB · 6,463 entities

Storefront Entrance With Single, Double Doors, And Transom Panels Elevation
Glazed storefront elevation with single door, double door, sidelight and transom panels, one block in metres.
36 KB · 2 entities

Classic Arched Wooden Main Entrance Door Elevation
Ornate arched wooden entrance door elevation with panelled surround, one block about 2.2 m by 3.3 m.
42 KB · 2 entities