 NASJI
NASJI
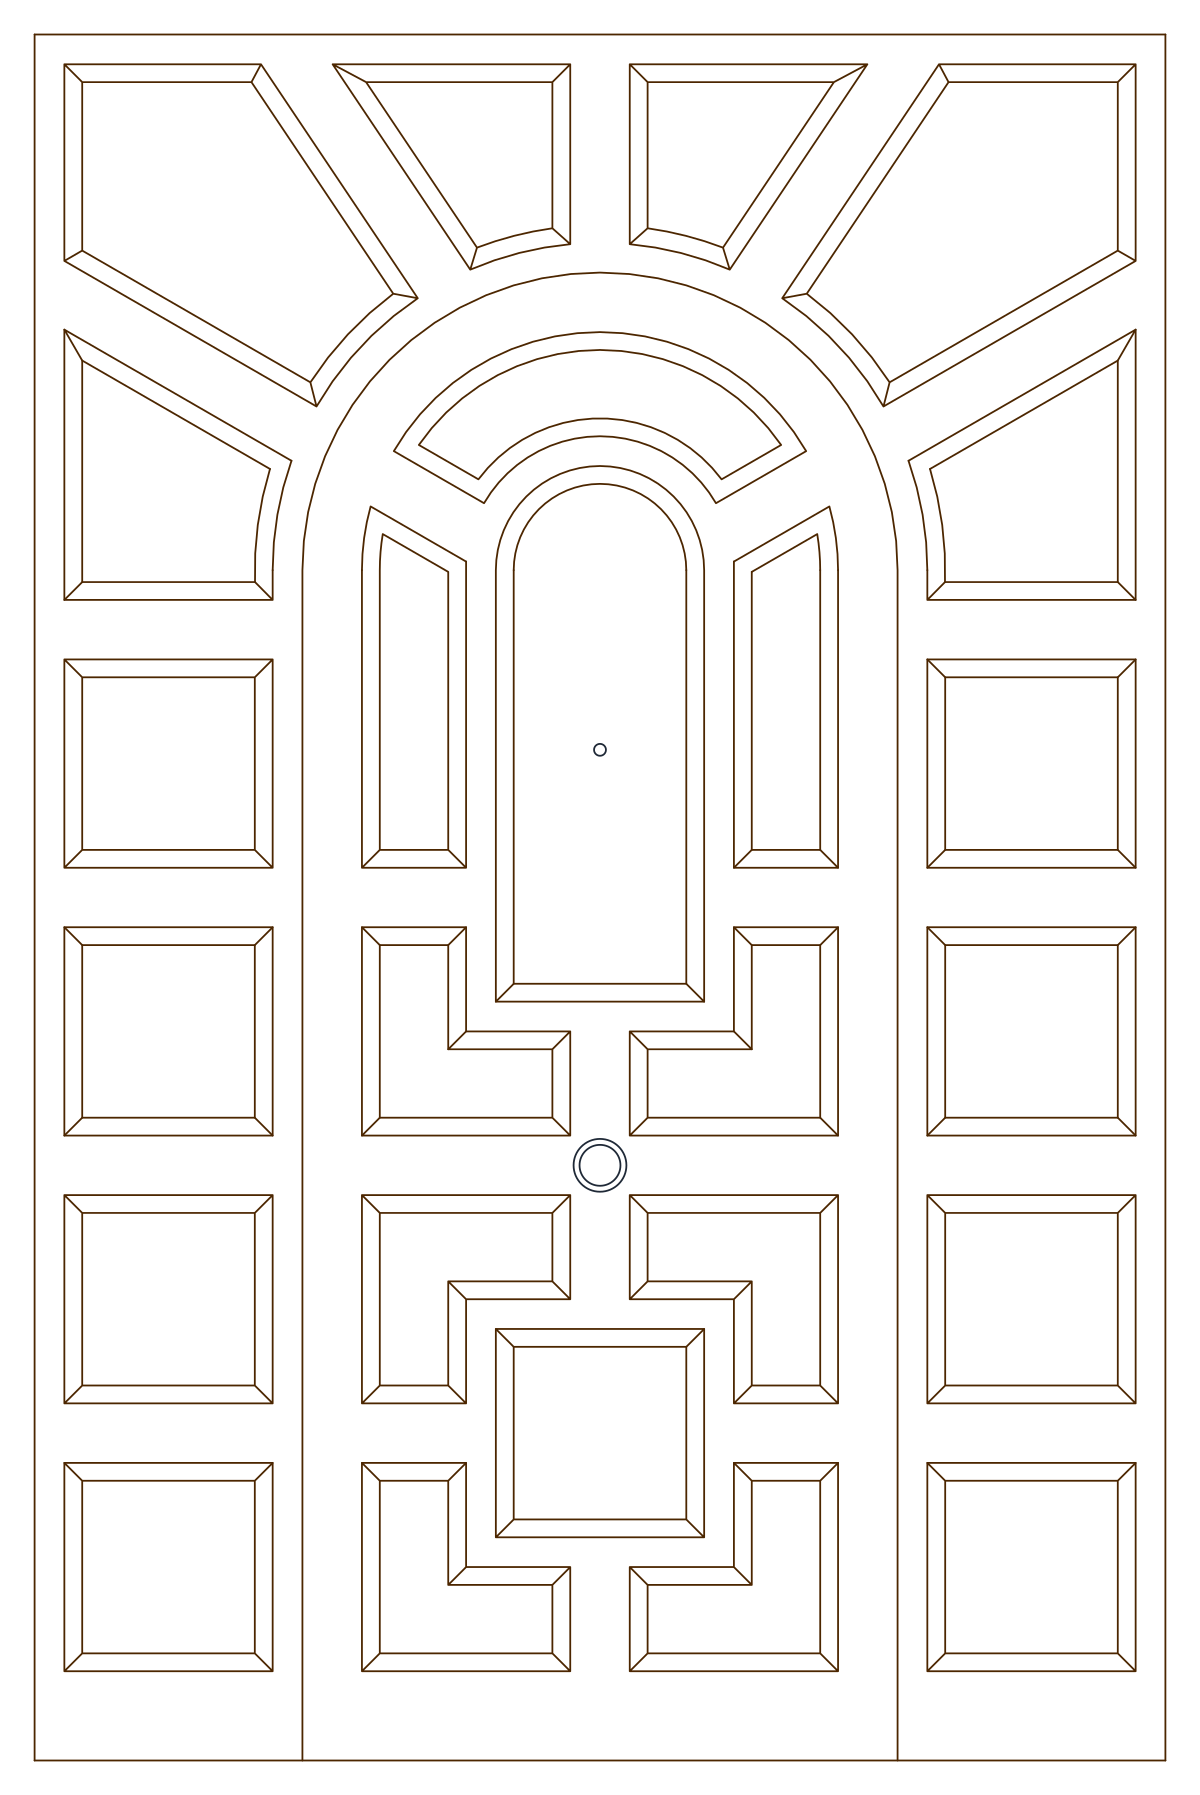
Classic Arched Wooden Main Entrance Door Elevation
Ornate arched wooden entrance door elevation with panelled surround, one block about 2.2 m by 3.3 m.
Up to 100 library downloads per day across all libraries. Resets at 00:00 UTC.
DWG is the original file. DXF is written from it on request. Open in CAD loads it into the free browser CAD — nothing to install, no account.
Specifications
- Format
- DWG R2018 · DXF R2000 on request
- Units
- metresread from the geometry — the file's unit flag says inches, but it is metre-sized
- Size
- 2.1 × 3.9 m (width × height)
- Entities
- 2 — 1 block reference and 1 paragraph text
- Layers
- 1 (layer 0)
- Block definitions
- none — plain geometry
- File size
- 42 KB
- Updated
About this block
This entrance is drawn in elevation as a tall arched leaf with stepped raised panels, framed by a wide surround of square coffers and a fanned arch of panels above the head. A small circle marks the knob and a dot marks the keyhole. The whole composition is a single block definition of 304 entities, mostly lines with 23 arcs and 14 polylines, placed on layer 0 and coloured a warm brown. It measures 2.22 by 3.32 drawing units, which is the size of a real grand entrance in metres despite the inch flag in the header.
Villa, mansion and hotel façades at 1:50 and 1:100 are where this leaf belongs, and it also serves as a joinery reference for a panelled door with surround. Insert it with the base point at floor level, then scale by 1000 if your elevation is in millimetres. To reuse only the leaf without the coffered surround, explode one copy and delete the outer panels.
Ratings and reviews
Related blocks

Arched Glass Panel Door Elevation With Handle
Single arched door elevation with a gridded glass panel and lever handle, drawn as loose linework.
33 KB · 33 entities
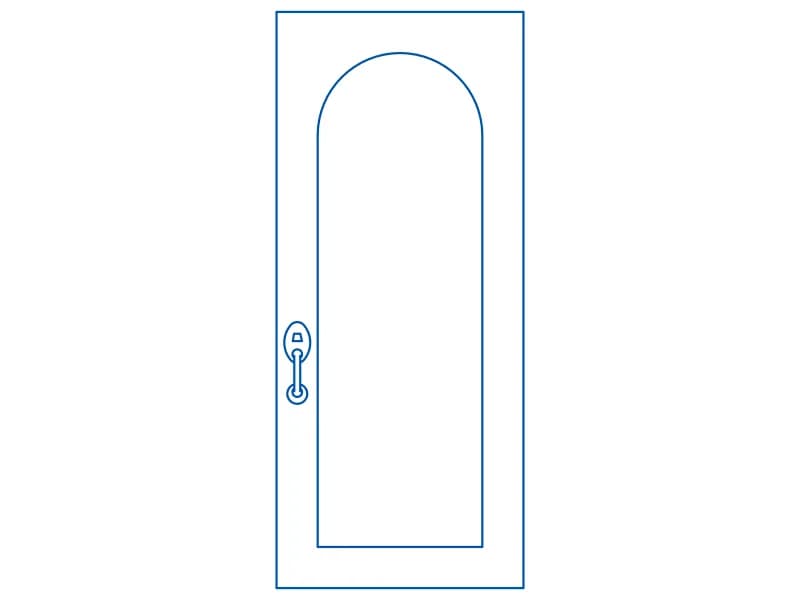
Simple Arched Door Elevation With Handle
Plain arched door leaf elevation with a lever handle, loose linework on layer door.
34 KB · 23 entities
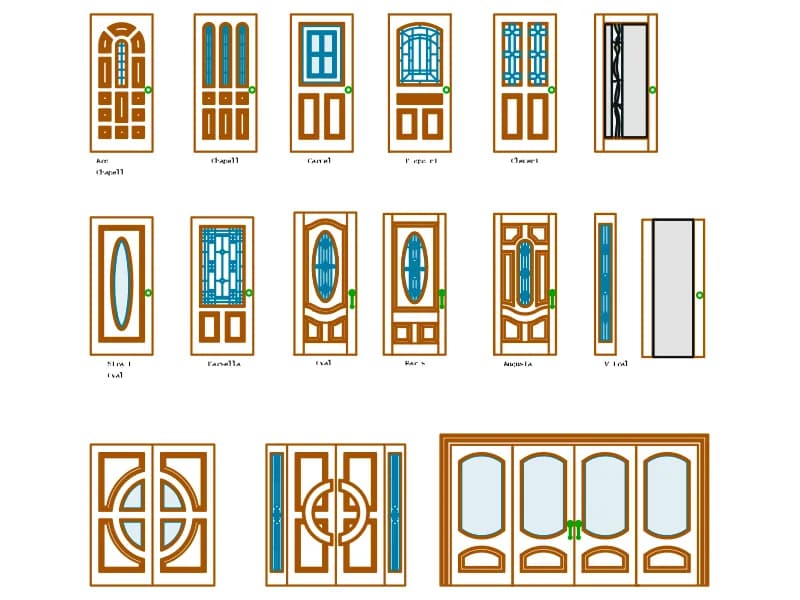
Wooden Doors
Fifteen named wooden door elevations with panels and stained-glass lights, on Spanish-labelled layers.
138 KB · 2,187 entities
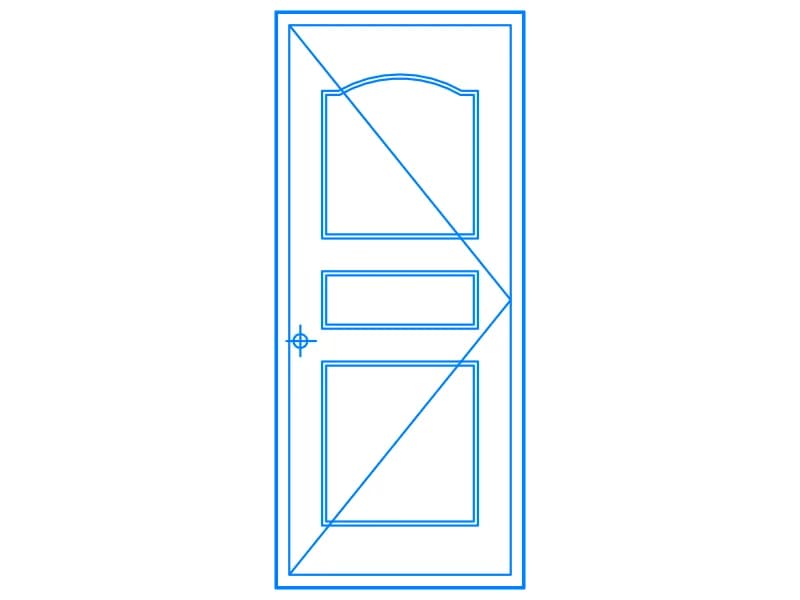
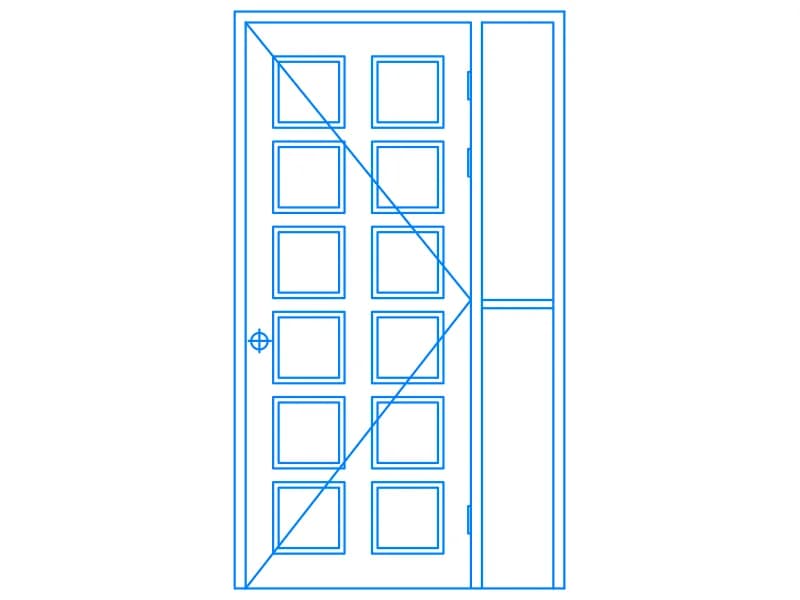
Door Elev3
Glazed twelve-light door leaf with a narrow sidelight in elevation, one 122-line block about 1.3 m wide.
37 KB · 2 entities
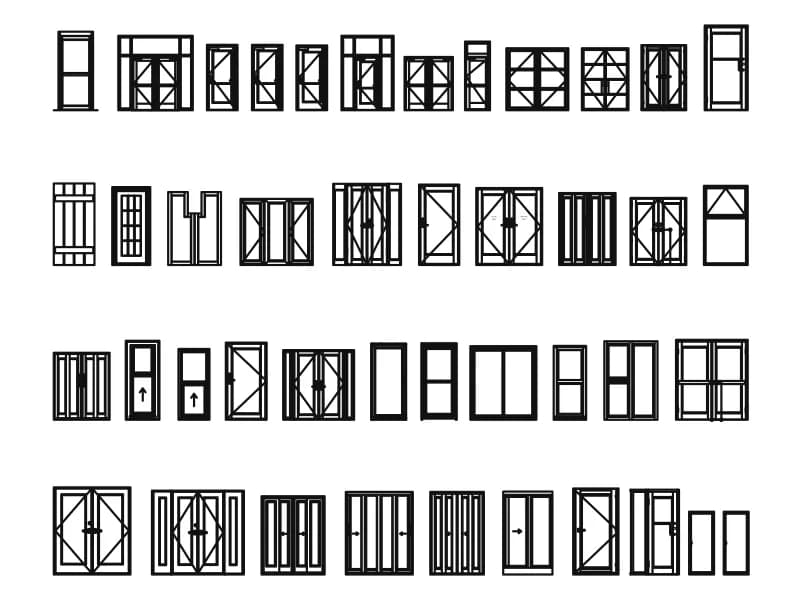
Interior Doors
Four rows of interior door elevations, around forty types, with a hinge detail and panel notes.
325 KB · 6,463 entities