 NASJI
NASJI
3-Seater Sofa Facing 2 Armchairs With Side Table
Curved sofa, straight sofa and two armchairs with a round side table in plan, drawn in cyan.
Furniture · 36 KB · 5 entities
Thirty-two drawings for the vertical face of a project. Doors dominate — arched, panelled, glazed and storefront leaves with their handles drawn in — followed by tree elevations for street views, sofas and armchairs for interior sheets, a dining table under a draped cloth, a grand piano, a television console, a toilet in side and front view, a dome and an escalator. An elevation block carries no depth, so it only works on the plane it was drawn for; mirror it when a piece has to face the other way, and never rotate it into a plan.
32 blocks · every one as DWG and DXF · free, no sign-up
Curved sofa, straight sofa and two armchairs with a round side table in plan, drawn in cyan.
Furniture · 36 KB · 5 entities

Sofa with two angled square armchairs and a small side table in plan, one 213-line block in blue.
Furniture · 45 KB · 2 entities

Four desks with return cabinets, four chairs and two plant blocks in orange, a plan cluster about 4.4 m wide.
Furniture · 42 KB · 2 entities
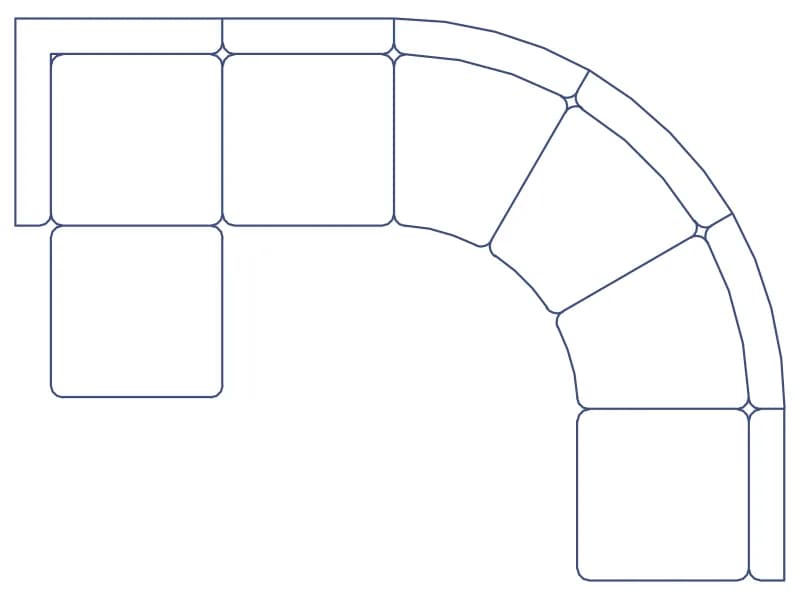
Blue curved modular lounge seating in plan, straight modules linked by curved wedges, one block in centimetre units.
Furniture · 80 KB · 2 entities

Single arched door elevation with a gridded glass panel and lever handle, drawn as loose linework.
Doors · 33 KB · 33 entities

Ornate arched wooden entrance door elevation with panelled surround, one block about 2.2 m by 3.3 m.
Doors · 42 KB · 2 entities

Wall elevation of a three-seater sofa flanked by two armchairs with green table lamps, three blocks.
Furniture · 65 KB · 4 entities
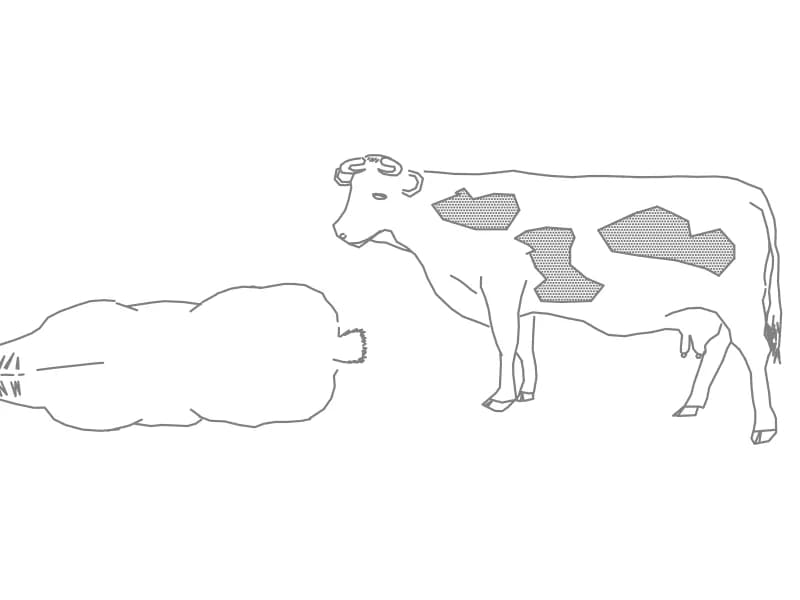
A cow in side elevation and top plan, two separate blocks with hatched hide markings.
Animals · 83 KB · 3 entities

Elevation of a cloth-draped dining table with a fruit bowl and two carved armchairs, drawn in green.
Furniture · 42 KB · 29 entities
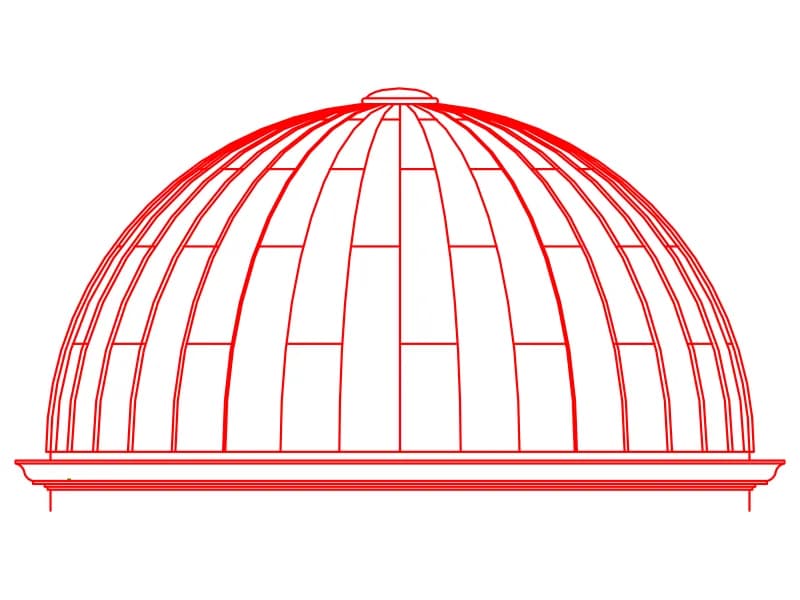
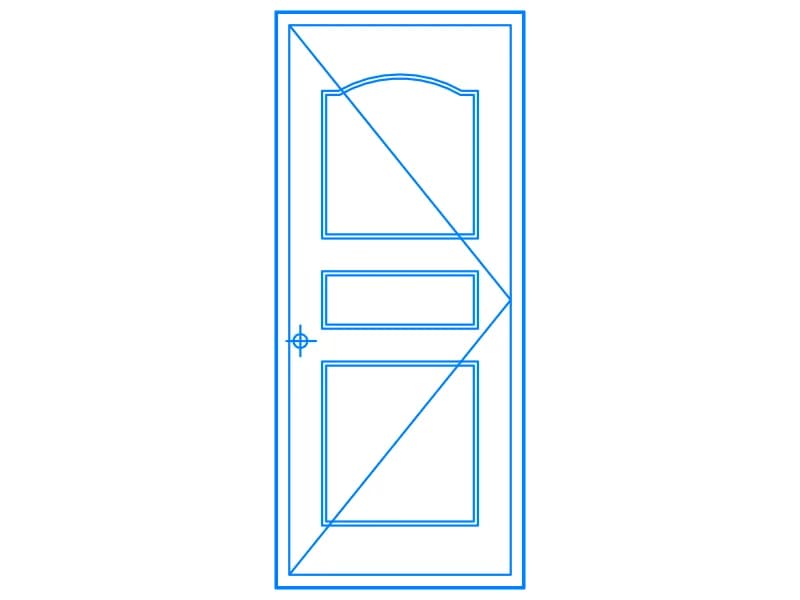
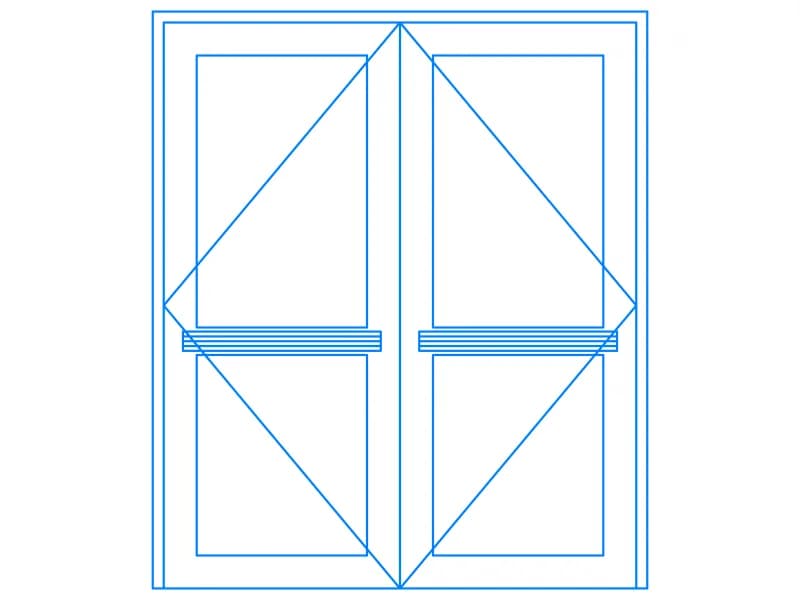
Double door elevation with push bars and diagonal indicators, one 44-line block on A-Door, 1.9 m wide.
Doors · 35 KB · 2 entities
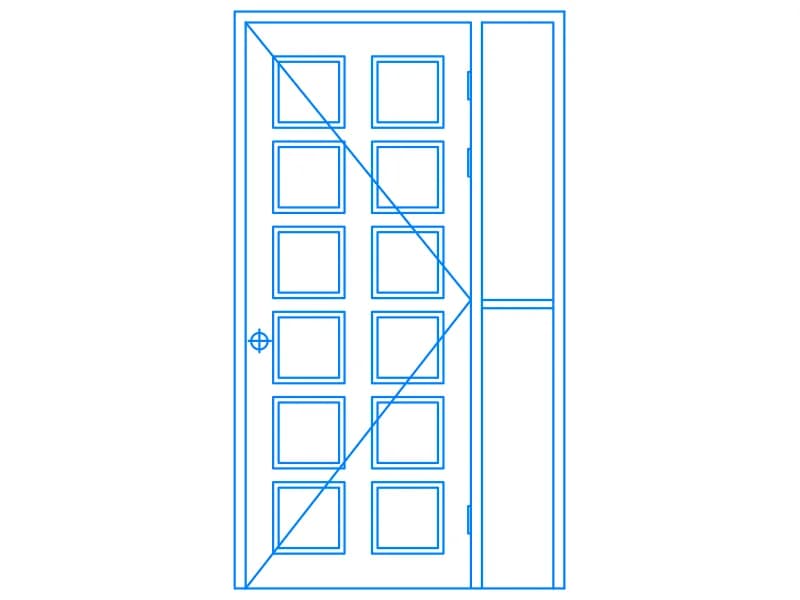
Glazed twelve-light door leaf with a narrow sidelight in elevation, one 122-line block about 1.3 m wide.
Doors · 37 KB · 2 entities
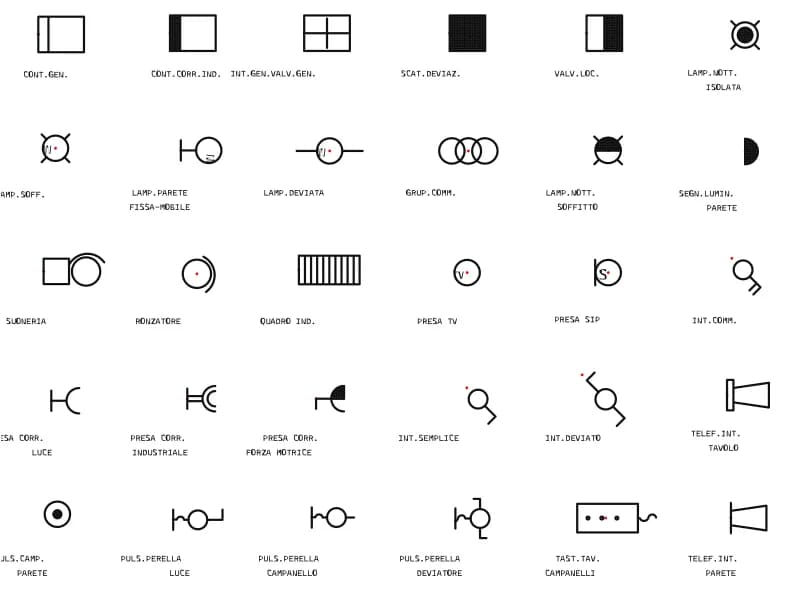
Thirty residential electrical symbols (meters, lamps, sockets, bells) laid out in a captioned grid.
Electrical symbols · 43 KB · 400 entities

A square lift shaft labelled ASANSÖR with a numbered stair wrapping three of its sides.
Other · 38 KB · 2 entities
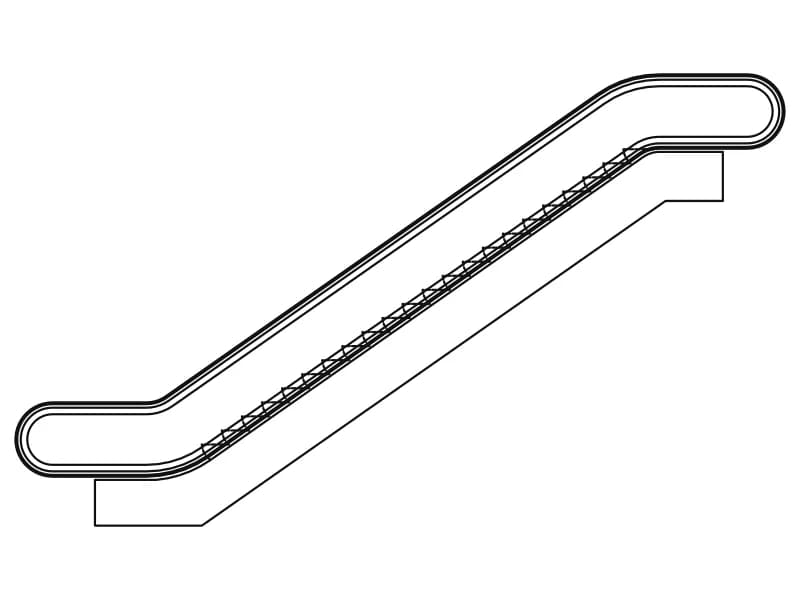
One escalator in side elevation: looping handrail, stepped tread line and a plate at each landing.
Other · 35 KB · 2 entities
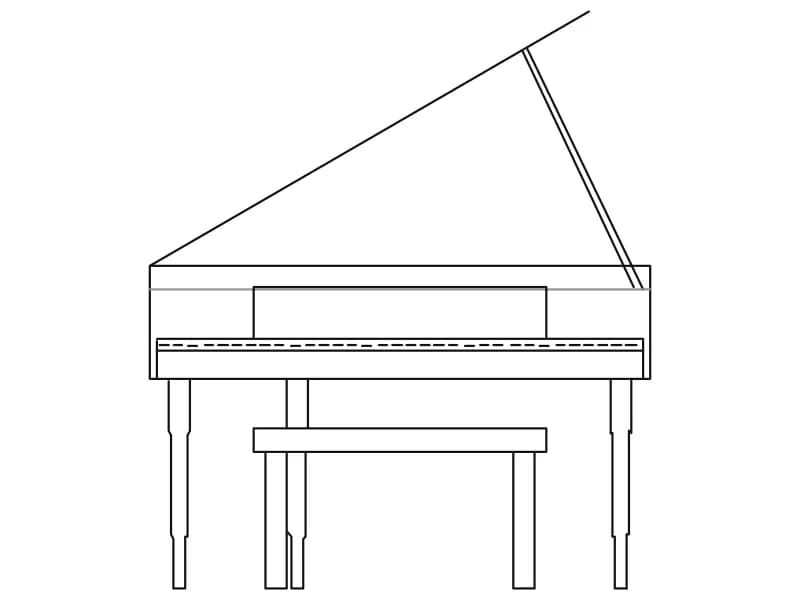
Yellow front elevation of a grand piano with open lid and bench, an 89-line block to scale on insertion.
Furniture · 38 KB · 2 entities

A 4.2 m kitchen wall in elevation with wall units, base units, tiled splashback and a central window.
Windows · 40 KB · 2 entities

Simple front elevation of an executive desk with a full modesty panel and two plinths, 14 entities.
Furniture · 33 KB · 14 entities
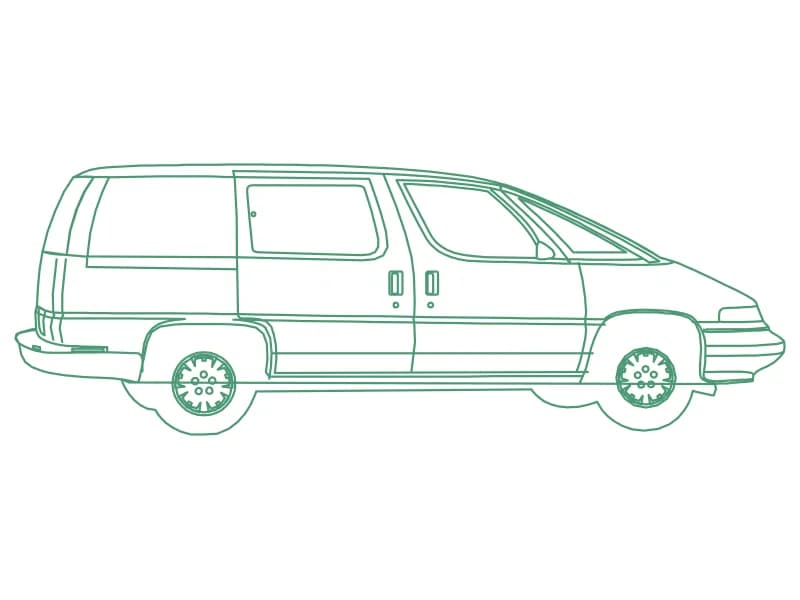
Minivan profile built entirely from 80 polylines, ready to hatch or fill as a silhouette.
Vehicles · 55 KB · 2 entities

Front elevation of two classic armchairs either side of a square side table with a potted orchid.
Furniture · 73 KB · 2 entities
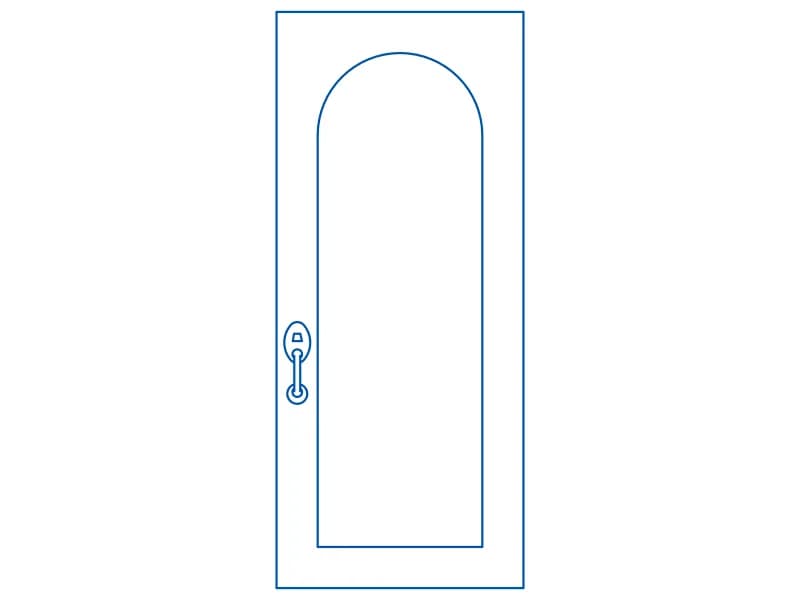
Plain arched door leaf elevation with a lever handle, loose linework on layer door.
Doors · 34 KB · 23 entities
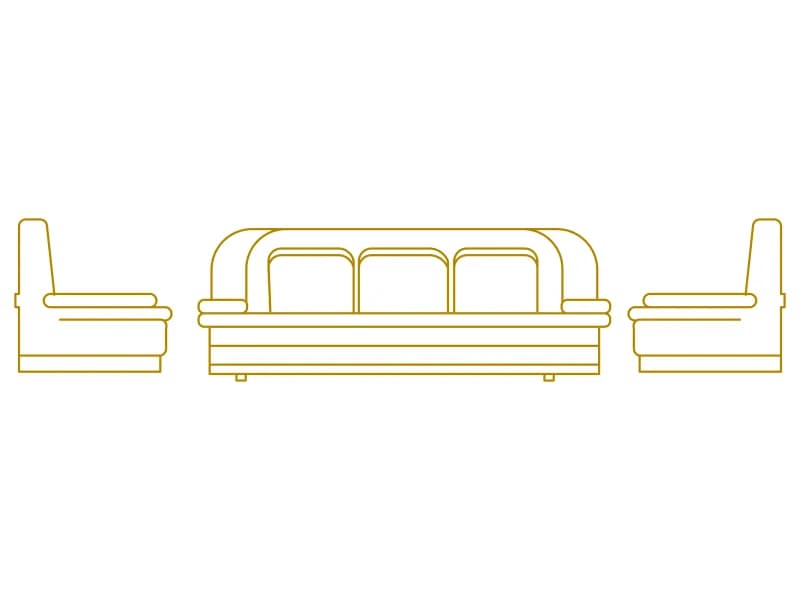
A 1.92 m three-seater in front elevation flanked by two armchairs in profile, all 0.71 m high.
Furniture · 39 KB · 142 entities

Glazed storefront elevation with single door, double door, sidelight and transom panels, one block in metres.
Doors · 36 KB · 2 entities

A sofa flanked by two armchairs and a 0.60 m round side table at each end, symmetrical in plan.
Furniture · 56 KB · 8 entities
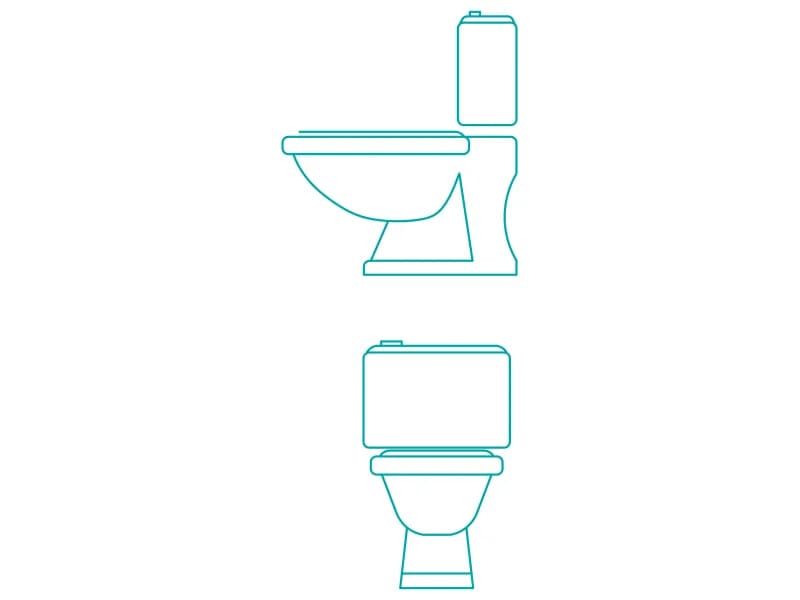
Two elevations of a close-coupled toilet with cistern, drawn as loose geometry on layer DO.
Bathroom · 36 KB · 42 entities
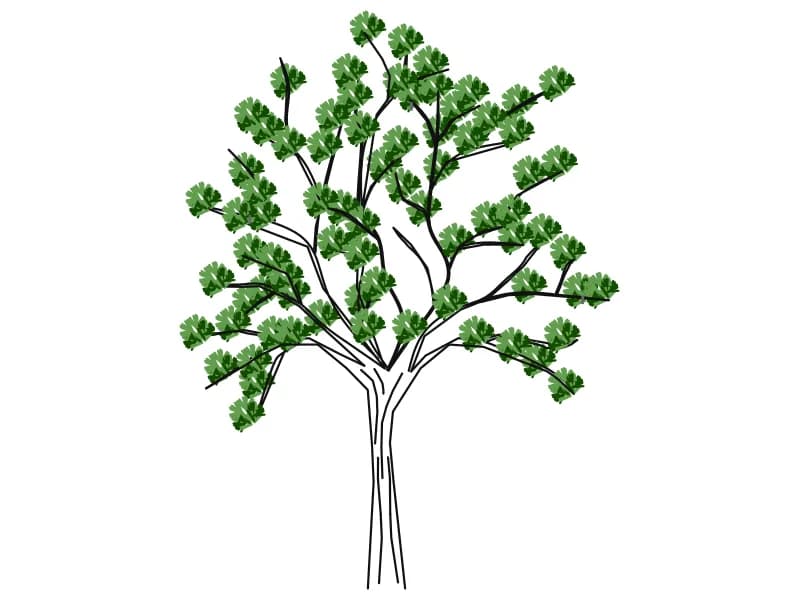
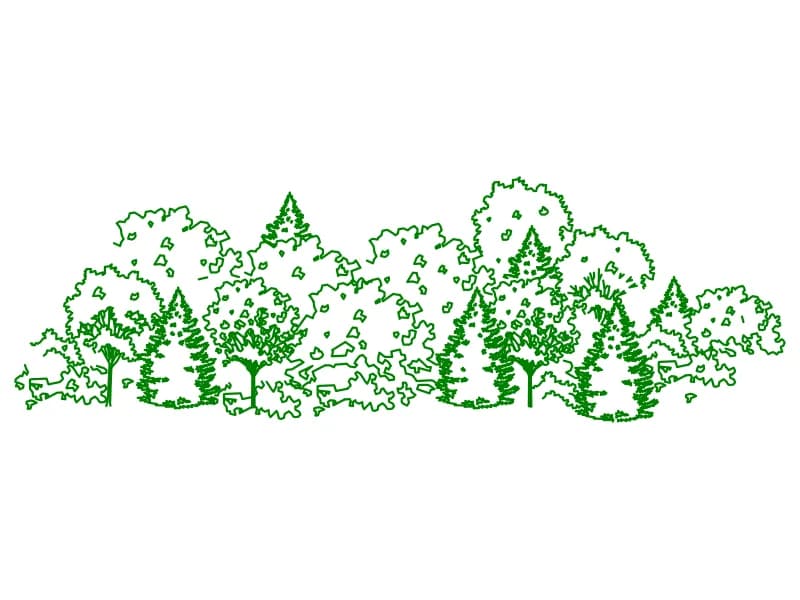
A wide mixed planting belt in elevation, conifers and broadleaf masses drawn as one block.
Trees · 201 KB · 2 entities
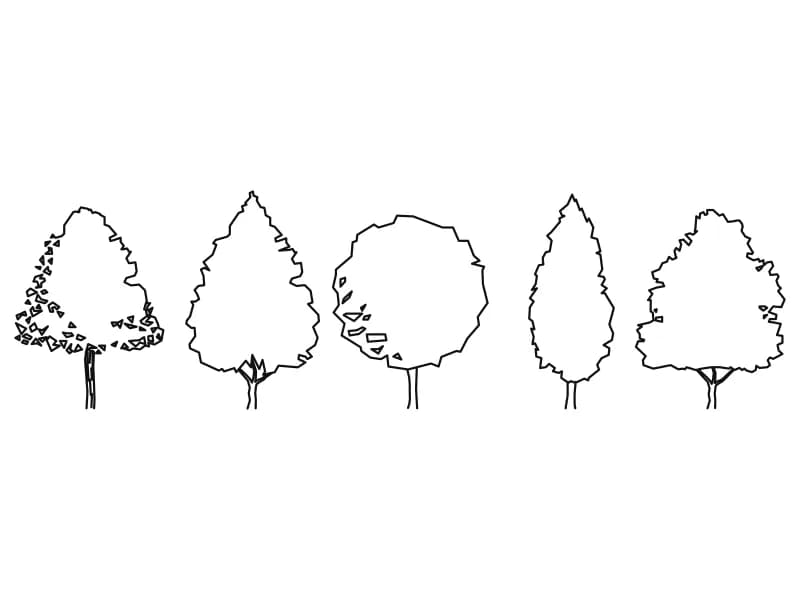
Five outline trees in elevation covering broad, conical, round, columnar and spreading crowns.
Trees · 48 KB · 6 entities
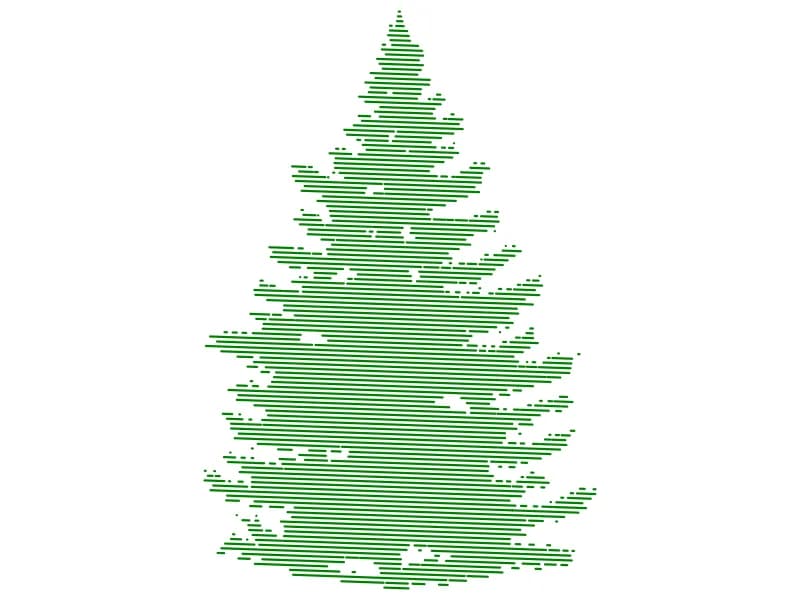
A fir in elevation, its tiered branches built from fine horizontal hatch lines.
Trees · 56 KB · 2 entities
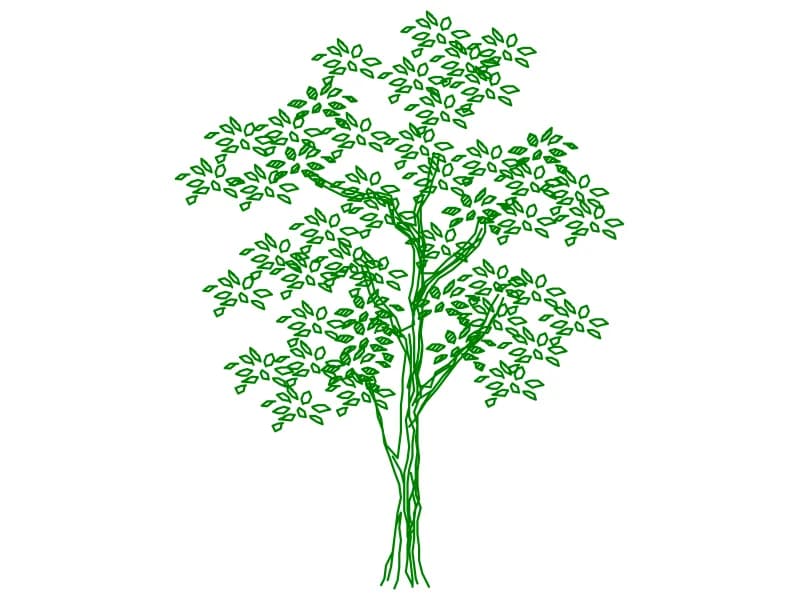
A multi-stemmed tree in elevation with individually outlined leaves on a slender frame.
Trees · 96 KB · 2 entities

Front elevation of a 2.5 by 0.8 m media console with a boxy television and antenna on top.
Furniture · 35 KB · 2 entities