 NASJI
NASJI
3-Seater Sofa With Angled Armchairs & Small Side Table
Sofa with two angled square armchairs and a small side table in plan, one 213-line block in blue.
45 KB · 2 entities
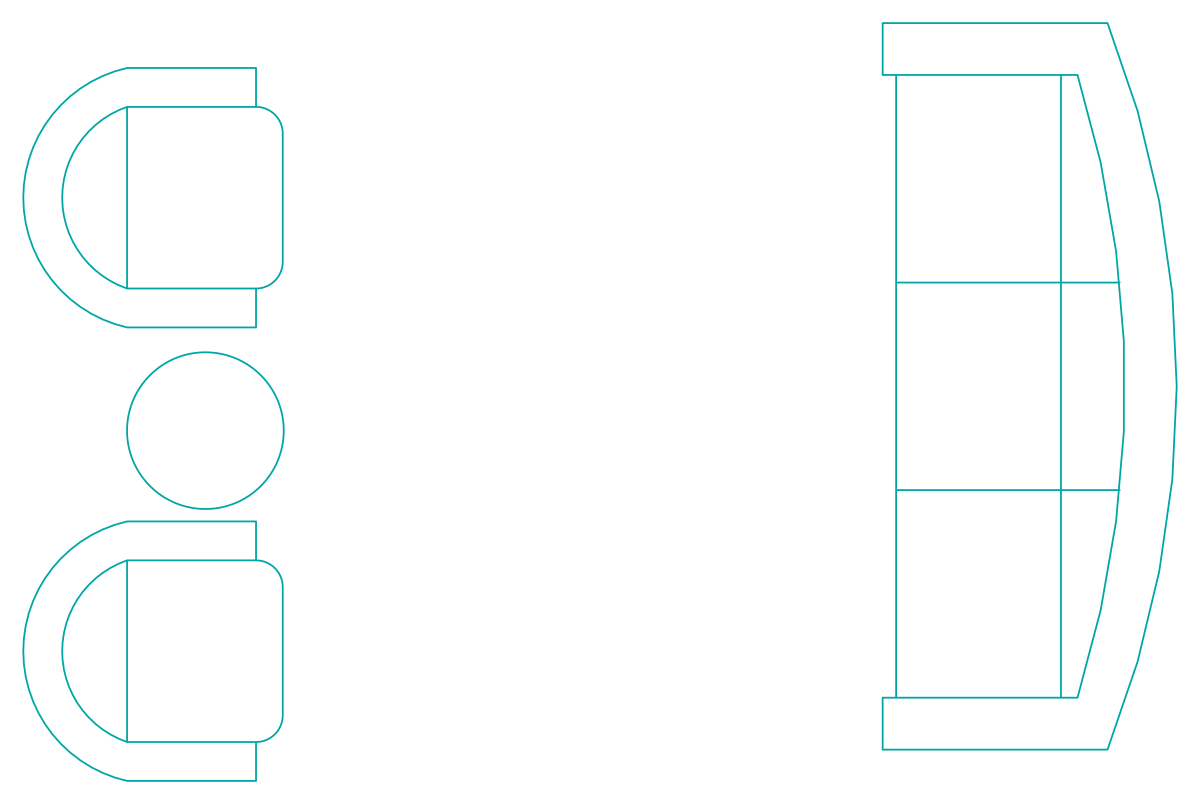
Curved sofa, straight sofa and two armchairs with a round side table in plan, drawn in cyan.
Up to 100 library downloads per day across all libraries. Resets at 00:00 UTC.
DWG is the original file. DXF is written from it on request. Open in CAD loads it into the free browser CAD — nothing to install, no account.
Drawn in cyan, the group has two armchairs stacked at the left with a round side table between them, and two three-seaters on the right: one with a gently curved back, the other straight, both divided into three cushions. The sofas come from block definitions named SOFARND7 and LOUNGRND, and the group is three inserts plus a circle on a layer called Furnitures. It spans 2.79 by 1.86 drawing units, so the sofas are about 1.9 m long if read in metres.
This is a conversational lounge arrangement for hotel suites, living rooms and waiting areas at 1:50. The round table between the armchairs is a plain circle, so you can resize it without exploding anything. Insert the group, then move the sofas apart if your room is wider; each is an independent block. Scale by 1000 for millimetre plans and set the cyan to ByLayer if needed.
Sofa with two angled square armchairs and a small side table in plan, one 213-line block in blue.
45 KB · 2 entities
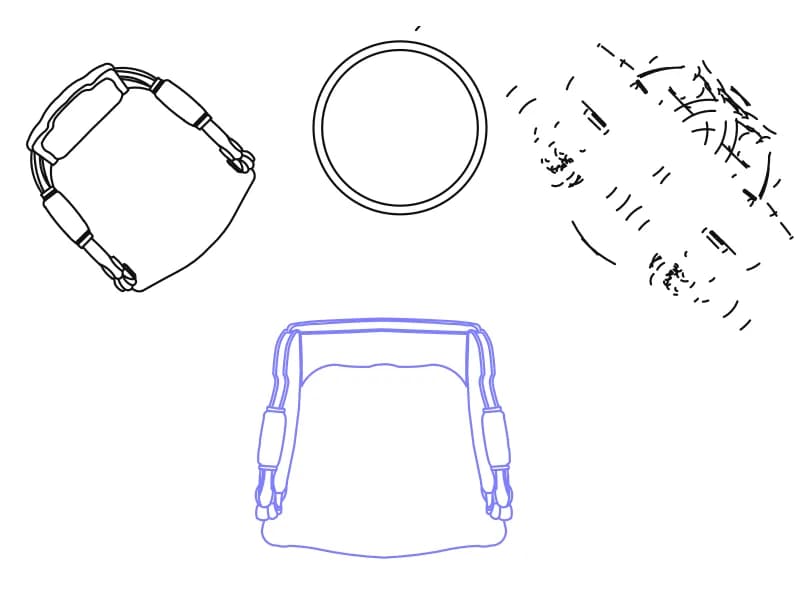
Three richly drawn armchairs and a small round table in plan, including a sketchy plant, on layers furn and FIRNTUR.
51 KB · 3 entities

A 2 m three-seater, a rectangular coffee table and two tub armchairs drawn as one light plan block.
36 KB · 2 entities
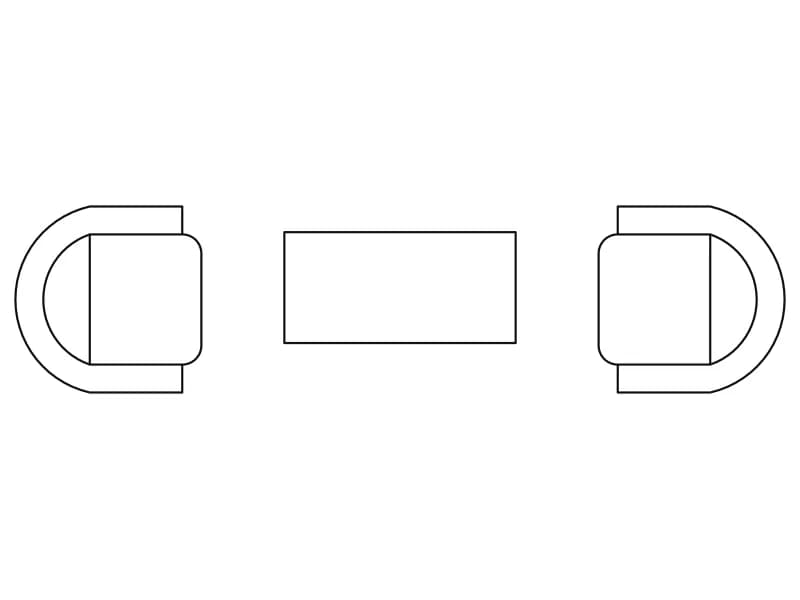
Two D-shaped tub armchairs facing across a rectangular coffee table, one light 24-entity block.
35 KB · 2 entities
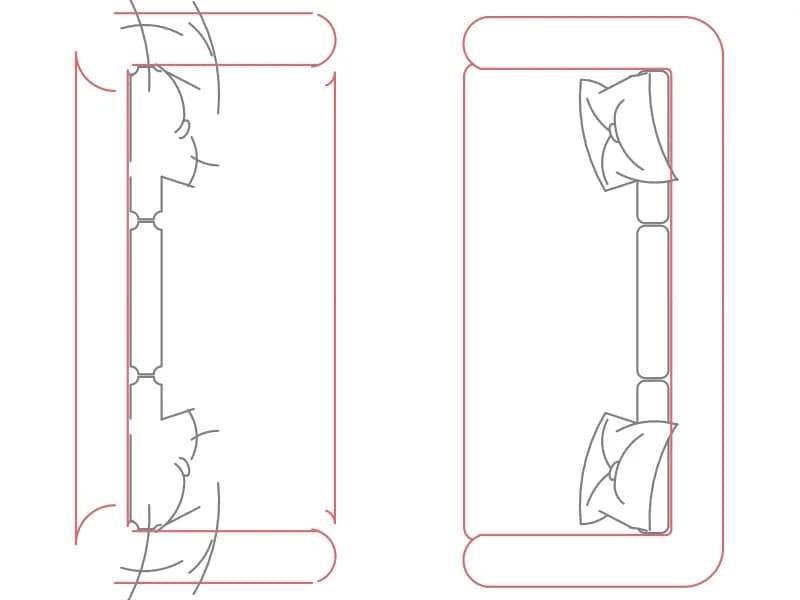
Two facing three-seaters with cushions and throws in plan, two inserts of a single block in red and white.
38 KB · 3 entities

A sofa flanked by two armchairs and a 0.60 m round side table at each end, symmetrical in plan.
56 KB · 8 entities

Wall elevation of a three-seater sofa flanked by two armchairs with green table lamps, three blocks.
65 KB · 4 entities

U-shaped sectional with rounded corners, coffee table and three bar stools on a grey-filled floor, in plan.
36 KB · 2 entities