 NASJI
NASJI
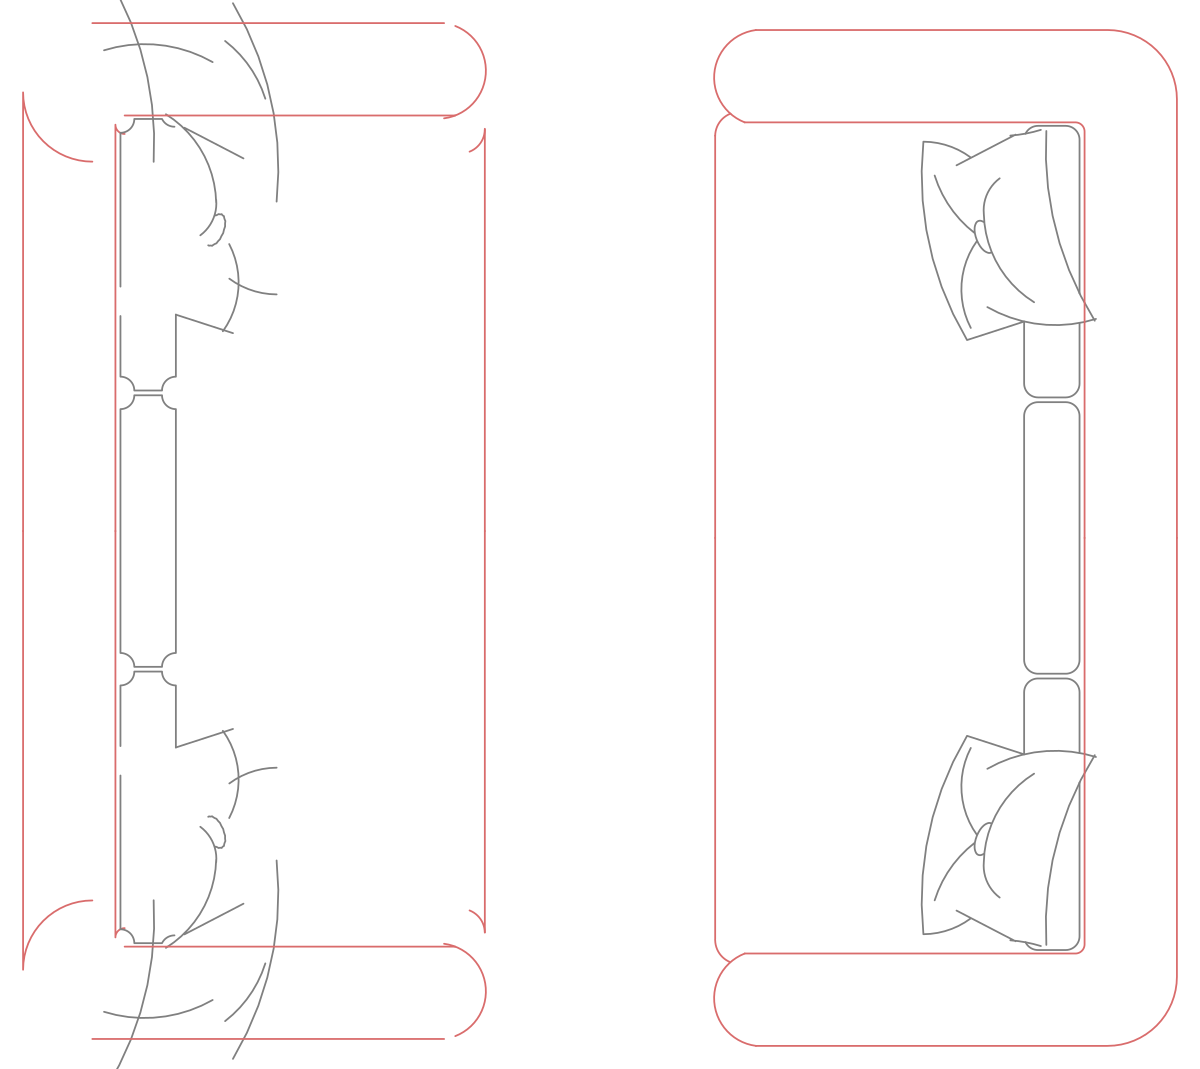
Facing Pair of Sofas with Cushions — Plan View
Two facing three-seaters with cushions and throws in plan, two inserts of a single block in red and white.
Up to 100 library downloads per day across all libraries. Resets at 00:00 UTC.
DWG is the original file. DXF is written from it on request. Open in CAD loads it into the free browser CAD — nothing to install, no account.
Specifications
- Format
- DWG R2018 · DXF R2000 on request
- Units
- metresread from the geometry — the file's unit flag says inches, but it is metre-sized
- Size
- 2.5 × 2.6 m (width × height)
- Entities
- 3 — 2 block references and 1 paragraph text
- Layers
- TEFRIŞ
- Block definitions
- none — plain geometry
- File size
- 38 KB
- Updated
About this block
Two identical three-seaters face each other, drawn vertically on the sheet, with loose cushions and draped throws sketched in white over the red seat outlines. The sofa is one block definition named 160 (49 entities, 26 arcs, 14 lines and 9 polylines) inserted twice on the layer TEFRİŞ, and the pair spans 2.6 by 2.31 drawing units, so each sofa is about 2.3 m long in metres.
Reception rooms, hotel lobbies and formal sitting rooms at 1:50 use the face-to-face pair, usually with a coffee table between them that you can add from another block. Because both sofas are the same insert, editing the block definition updates both. Scale by 1000 for millimetre drawings, and set the red and white to ByLayer if the two colours look busy.
Ratings and reviews
Related blocks

Facing L-Shaped Sectionals Living Room Set
Two orange L-shaped sectionals mirrored around a pair of coffee tables, two blocks in plan.
38 KB · 3 entities

Classic Tufted Chesterfield Sofas With Coffee Table
Two button-tufted Chesterfields facing across a coffee table in plan, one detailed block in metres.
75 KB · 2 entities

Living Room Layout With Facing Sofas & TV Unit
Two facing 2.5 m sofas, a TV console, two armchairs and a side table arranged as a room plan.
53 KB · 7 entities
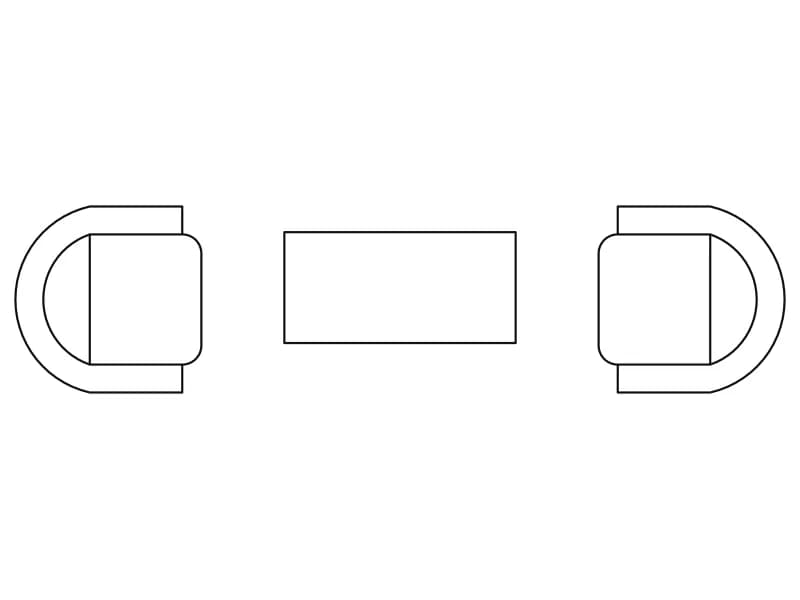
Two Facing Armchairs With Coffee Table
Two D-shaped tub armchairs facing across a rectangular coffee table, one light 24-entity block.
35 KB · 2 entities

Pair Of Armchairs With Decorative Pillows
Two mirrored 1.0 m armchairs in plan, each drawn with a pair of folded throw pillows.
39 KB · 3 entities

Textured Modern 3-Seater Sofa With 2 Armchairs
A 2.26 m three-seater and two matching armchairs in plan, with solid hatched seats and bolsters.
40 KB · 4 entities

3-Seater Sofa Facing 2 Armchairs With Side Table
Curved sofa, straight sofa and two armchairs with a round side table in plan, drawn in cyan.
36 KB · 5 entities