 NASJI
NASJI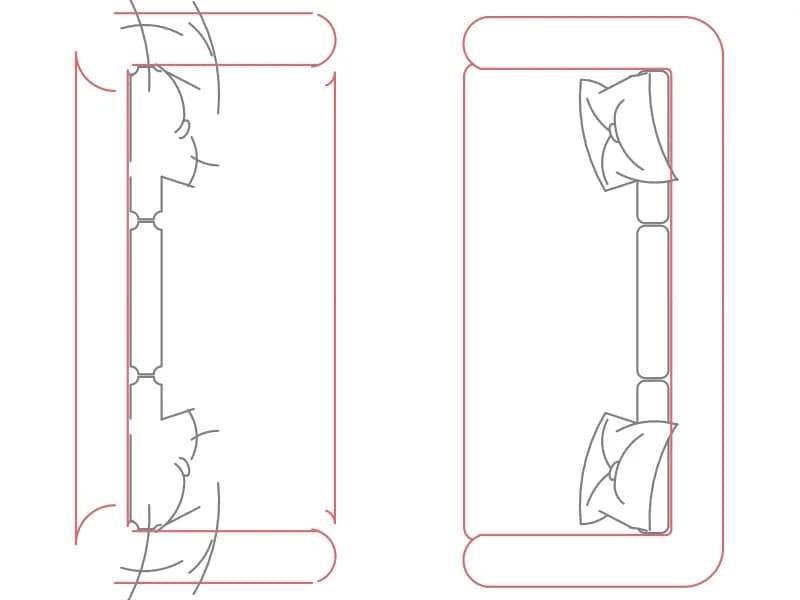
Facing Pair Of Sofas With Cushions
Two facing three-seaters with cushions and throws in plan, two inserts of a single block in red and white.
38 KB · 3 entities
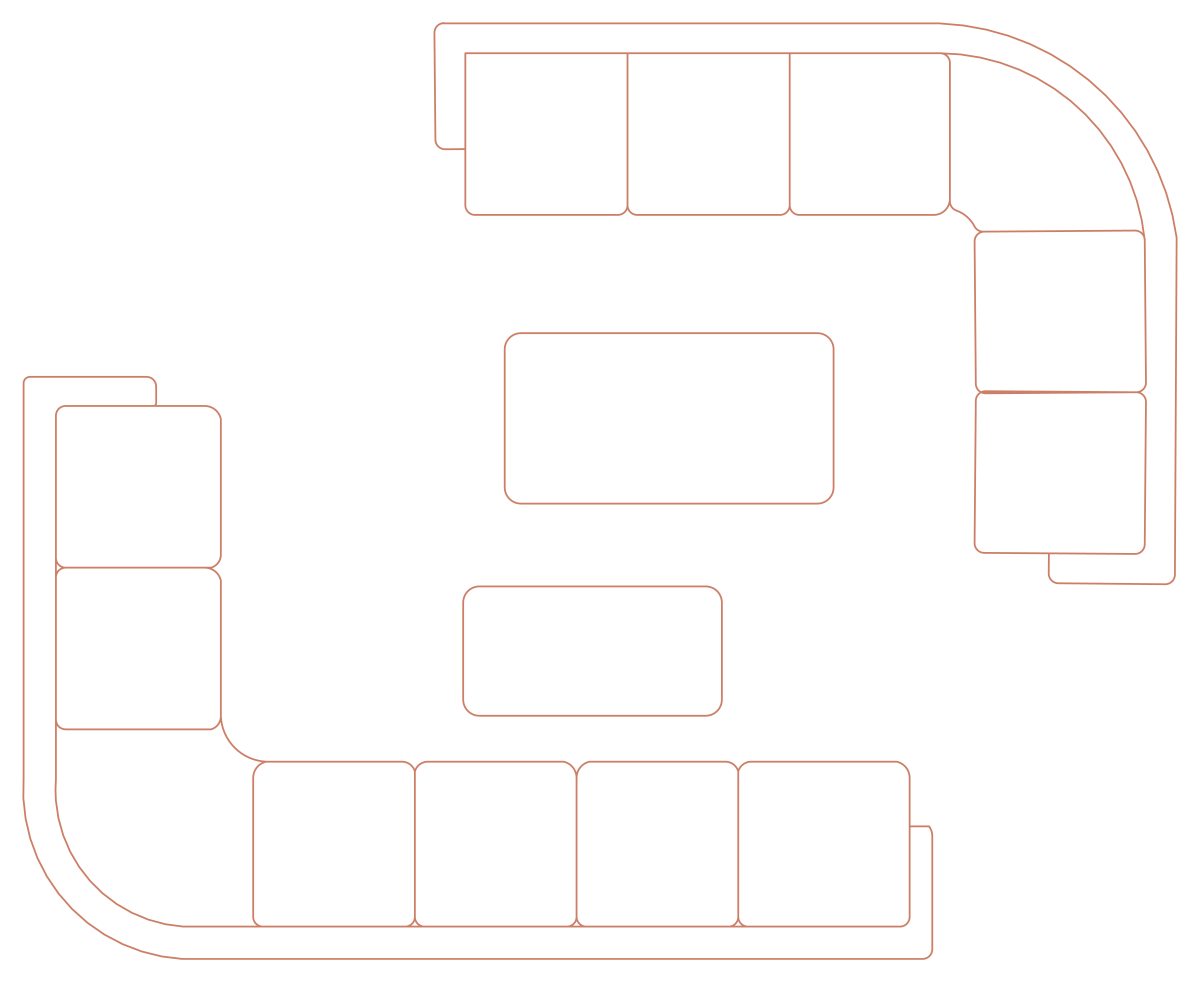
Two orange L-shaped sectionals mirrored around a pair of coffee tables, two blocks in plan.
Up to 100 library downloads per day across all libraries. Resets at 00:00 UTC.
DWG is the original file. DXF is written from it on request. Open in CAD loads it into the free browser CAD — nothing to install, no account.
Two L-shaped sectionals mirror each other, one across the top and down the right side, the other along the bottom and up the left, enclosing two rectangular coffee tables. Each sofa shows its seat divisions and rounded outer corners in orange. The set is two block definitions, 49 and 13 entities, inserted on the layer NOITHAT, and it spans 4.44 by 3.63 drawing units, a real 4.4 m wide living room group in metres.
Large family rooms and majlis-style lounges at 1:50 use this enclosed arrangement, which seats ten or more. Insert by the centre between the tables, scale by 1000 for millimetre drawings, and move one sectional if the room is wider; the two sofas are independent inserts. Set orange to ByLayer to plot in your furniture weight.
Two facing three-seaters with cushions and throws in plan, two inserts of a single block in red and white.
38 KB · 3 entities
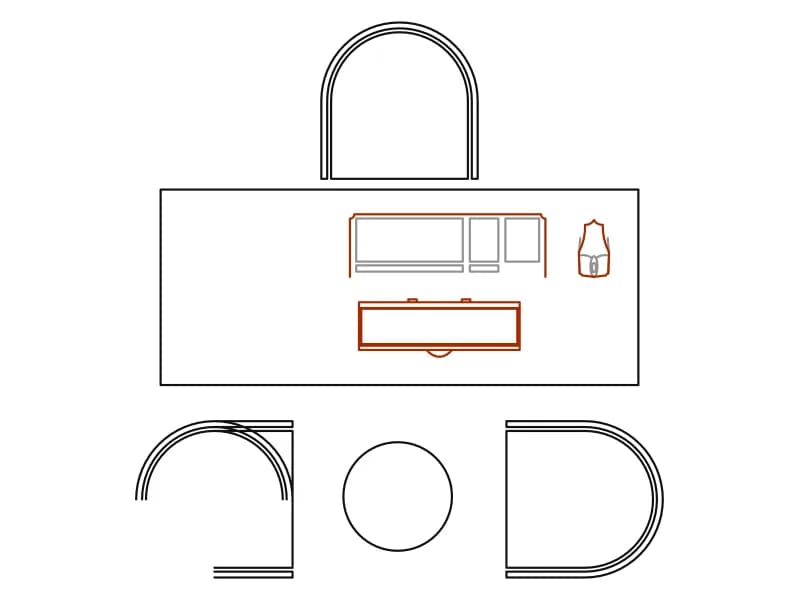
Executive desk with computer and arched-back chair, two curved visitor chairs and a round table in plan.
48 KB · 3 entities

L-shaped six-seat sectional, two armchairs, square coffee table and side table in plan, one block.
38 KB · 2 entities

Cushioned L-shaped majlis sectional with armchairs, six-piece coffee table, ottomans and patterned end tables in plan.
72 KB · 2 entities

Yellow L-shaped sectional with a rounded corner and a coffee table in plan, loose geometry on one layer.
35 KB · 102 entities

Seven-seat L-shaped sectional with chaise end in plan, loose lines in yellow and white.
38 KB · 246 entities
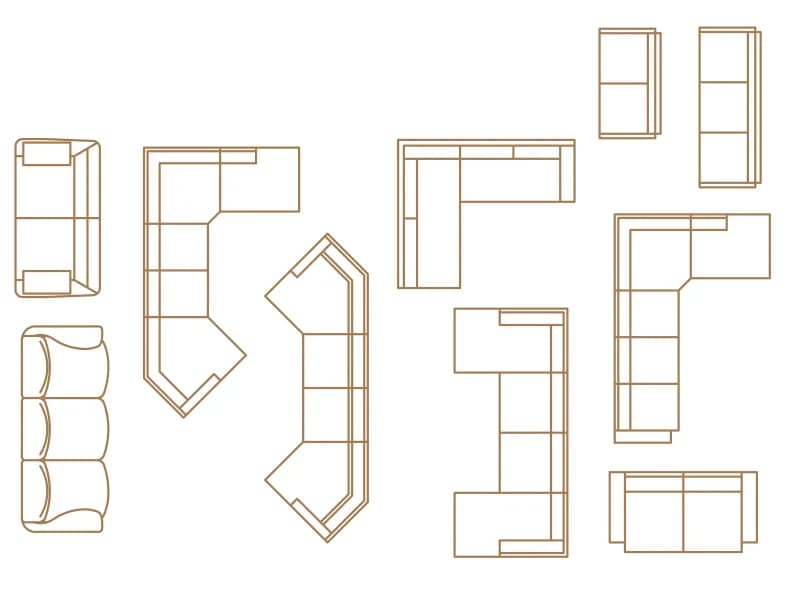
Ten sofas and corner sectionals in plan, including chaise, angled and L-shaped corner units.
45 KB · 11 entities
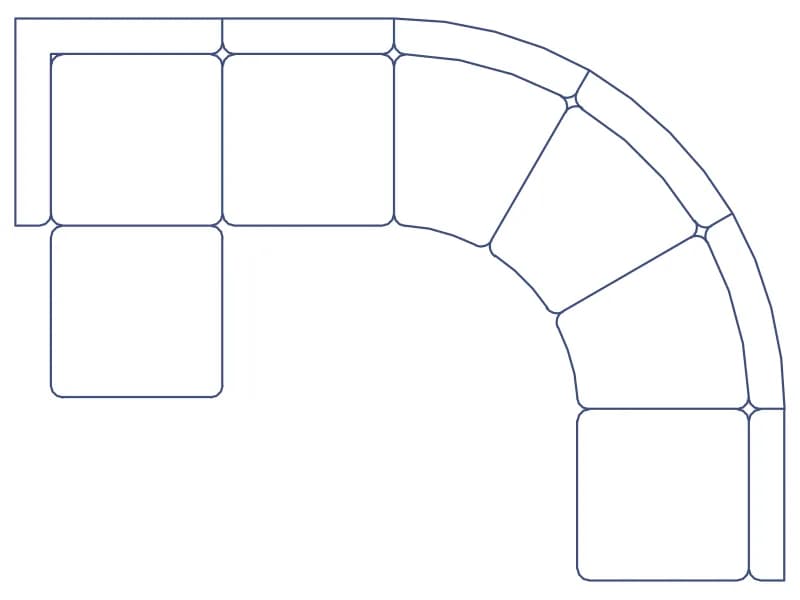
Blue modular sectional with a curved corner in plan, one 243-line block about 3.4 m wide.
43 KB · 2 entities