 NASJI
NASJI
Large L-Shaped Sectional Majlis Layout With Multi-Piece Coffee Table
Cushioned L-shaped majlis sectional with armchairs, six-piece coffee table, ottomans and patterned end tables in plan.
72 KB · 2 entities
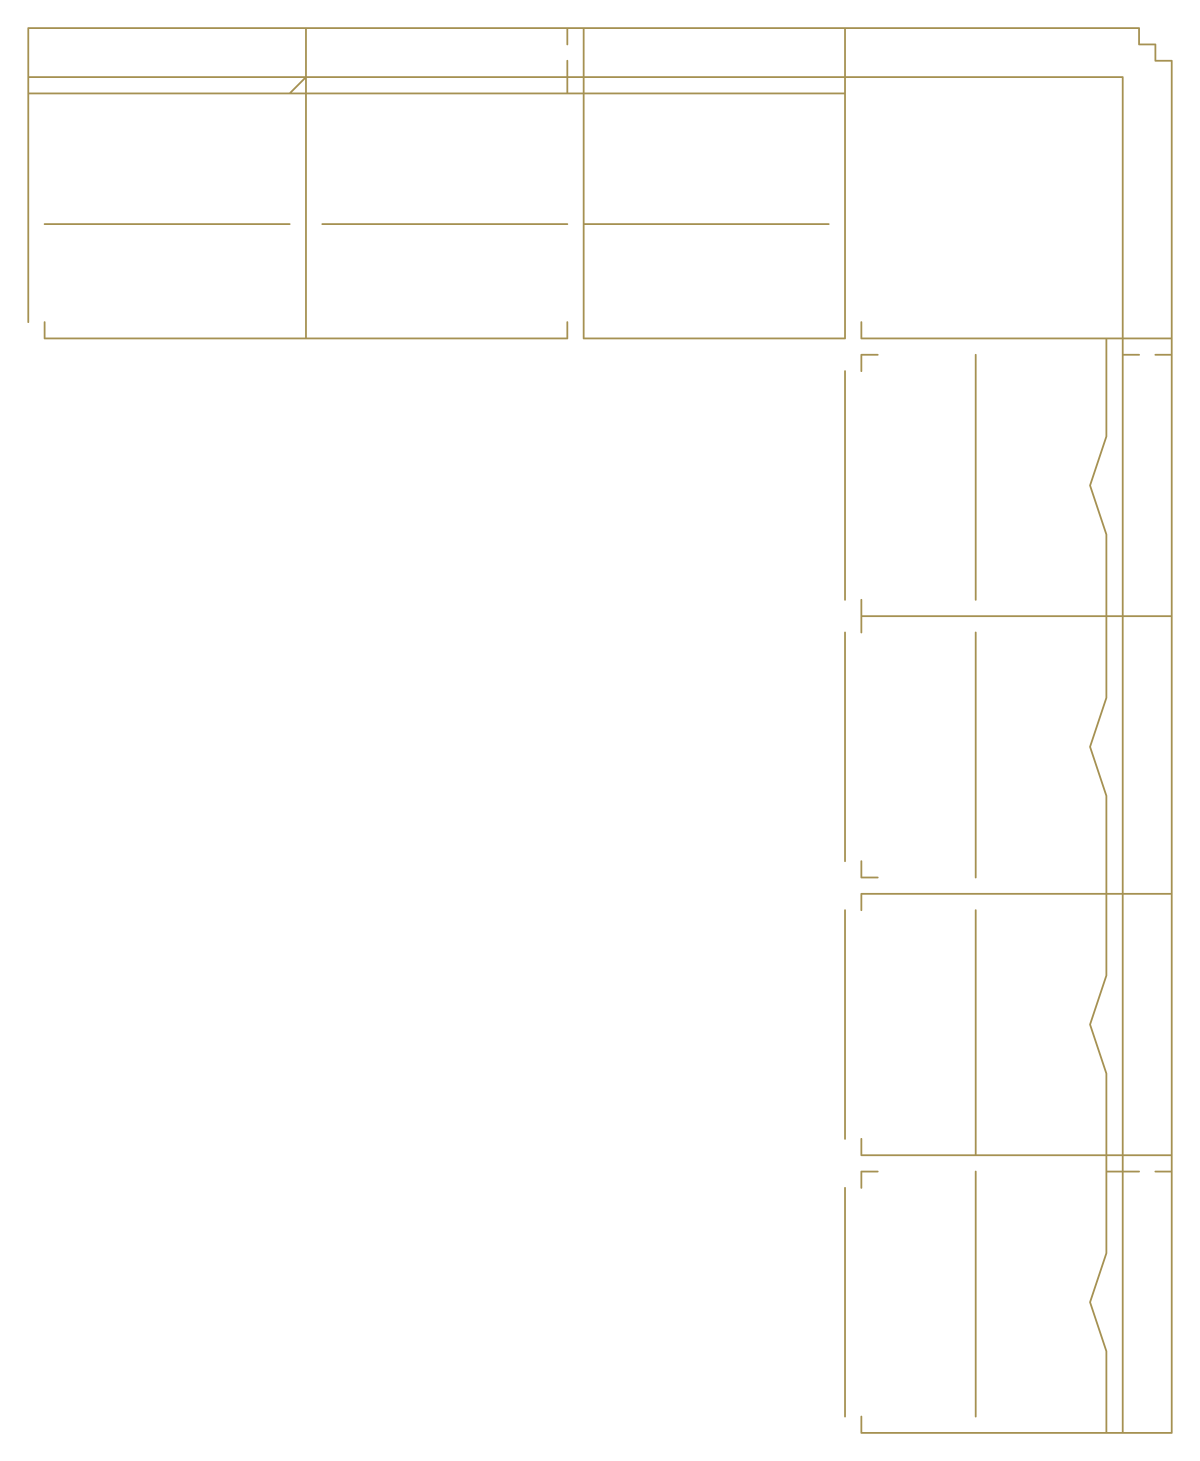
Seven-seat L-shaped sectional with chaise end in plan, loose lines in yellow and white.
Up to 100 library downloads per day across all libraries. Resets at 00:00 UTC.
DWG is the original file. DXF is written from it on request. Open in CAD loads it into the free browser CAD — nothing to install, no account.
The sofa runs along the top and down the right side, with three seats on the long arm, four on the return and a wider chaise-style module at the end; each cushion is outlined and the back is drawn as a separate band. The drawing is 245 loose lines in yellow and white on the layer M40-KOLTUKSUNGERI, spanning 2.2 by 2.68 drawing units. Read in metres the block is small for seven seats, so check the seat width after inserting and scale up if needed.
Compact apartments at 1:50 benefit from an L sofa that hugs two walls, and this one has no coffee table, so it fits tight rooms. Select the lines and block them with the base point at the outer corner. Mirror for the other hand and scale by 1000 for millimetre plans. The companion block with coffee table in this category uses the same drawing style.
Cushioned L-shaped majlis sectional with armchairs, six-piece coffee table, ottomans and patterned end tables in plan.
72 KB · 2 entities

Simple front elevation of an executive desk with a full modesty panel and two plinths, 14 entities.
33 KB · 14 entities

Yellow L-shaped sectional with a rounded corner and a coffee table in plan, loose geometry on one layer.
35 KB · 102 entities

L-shaped six-seat sectional, two armchairs, square coffee table and side table in plan, one block.
38 KB · 2 entities

A 2.12 by 1.66 m U-shaped sectional in plan with chamfered corners and an octagonal table.
35 KB · 81 entities

Armchair, two- and three-seater sofas plus an L-shaped sectional, all drawn in plan as loose lines.
36 KB · 130 entities
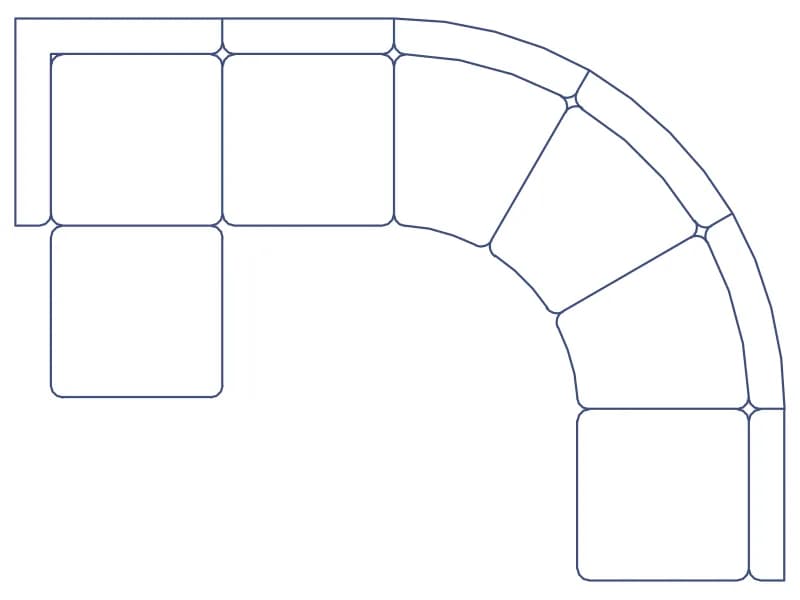
Blue modular sectional with a curved corner in plan, one 243-line block about 3.4 m wide.
43 KB · 2 entities
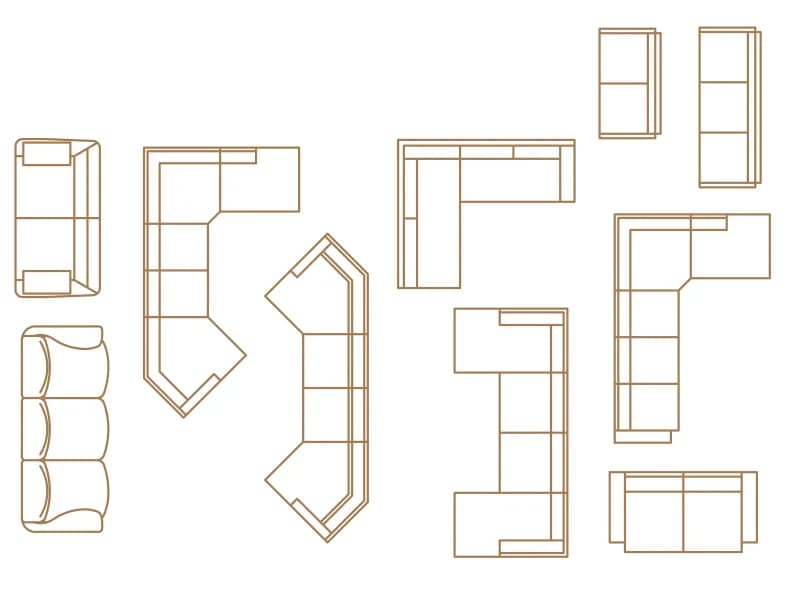
Ten sofas and corner sectionals in plan, including chaise, angled and L-shaped corner units.
45 KB · 11 entities