 NASJI
NASJI
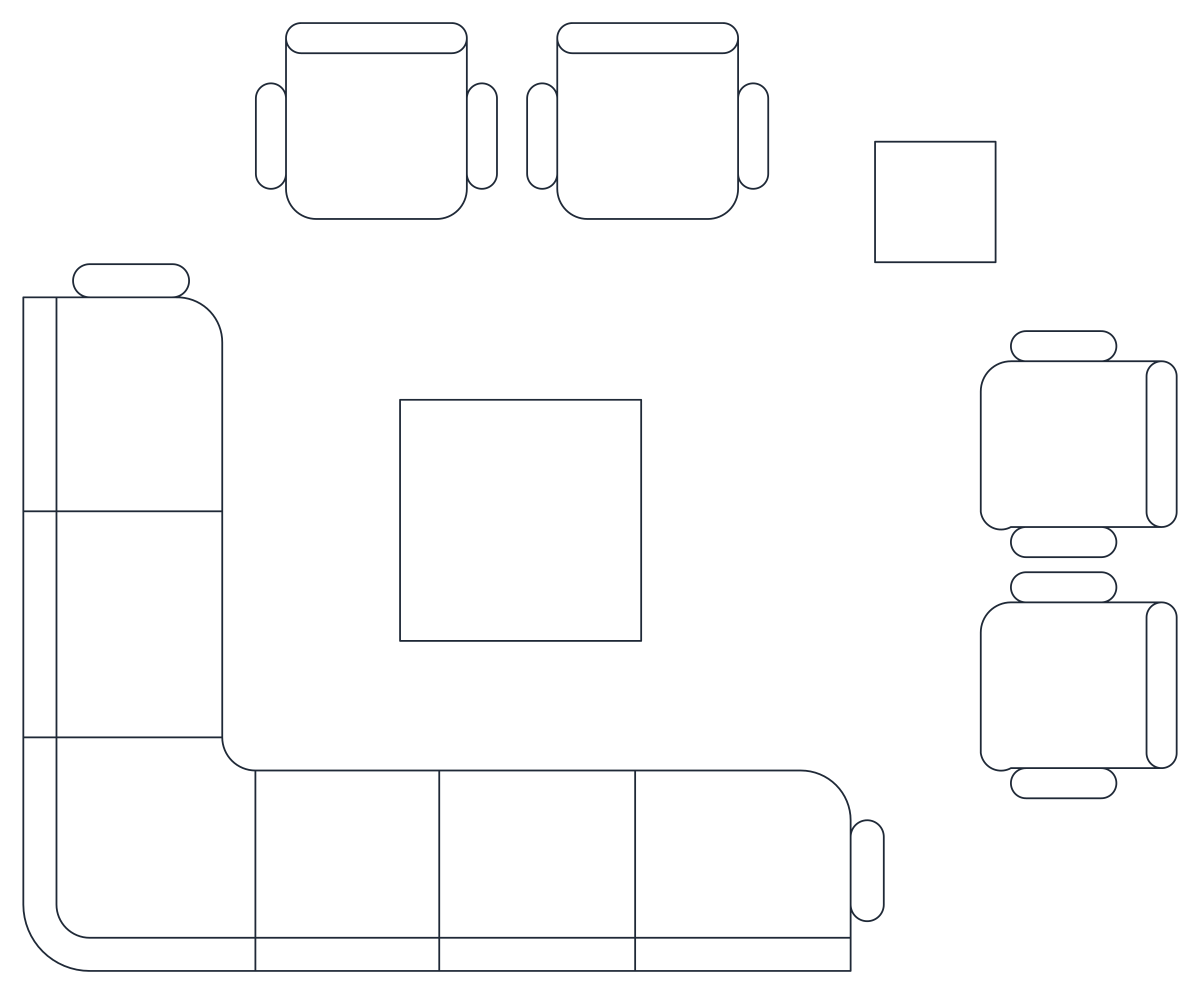
L-Shaped Sectional with Extra Armchairs Living Room Set — Plan
L-shaped six-seat sectional, two armchairs, square coffee table and side table in plan, one block.
Up to 100 library downloads per day across all libraries. Resets at 00:00 UTC.
DWG is the original file. DXF is written from it on request. Open in CAD loads it into the free browser CAD — nothing to install, no account.
Specifications
- Format
- DWG R2018 · DXF R2000 on request
- Units
- metresread from the geometry — the file's unit flag says inches, but it is metre-sized
- Size
- 3.8 × 3.6 m (width × height)
- Entities
- 2 — 1 block reference and 1 paragraph text
- Layers
- ISLAK
- Block definitions
- none — plain geometry
- File size
- 38 KB
- Updated
About this block
The sectional has three seats along the bottom and three up the left with a small arm at the end, two armchairs with rounded arms sit at the top, a square coffee table fills the middle and a small square side table stands beside the chairs. It is one block definition of 51 lines and 45 arcs inserted on the layer ISLAK, and it spans 3.98 by 3.3 drawing units, a 4 by 3.3 m living room group in metres.
Family rooms and TV lounges at 1:50 use this eight-seat layout, and the square table is easy to replace with a round one. Insert with the sectional in the corner, mirror for the opposite hand, and scale by 1000 for millimetre plans. Explode a copy to pull the armchairs further from the sofa if the room is deep.
Ratings and reviews
Related blocks

L-Shaped Sectional Sofa With Coffee Table
Yellow L-shaped sectional with a rounded corner and a coffee table in plan, loose geometry on one layer.
35 KB · 102 entities

Facing L-Shaped Sectionals Living Room Set
Two orange L-shaped sectionals mirrored around a pair of coffee tables, two blocks in plan.
38 KB · 3 entities

Large L-Shaped Corner Sectional Sofa
Seven-seat L-shaped sectional with chaise end in plan, loose lines in yellow and white.
38 KB · 246 entities

Modern L-Shaped Sectional With Armchairs & Glass Table
An L-shaped sectional with two square armchairs and a glass-topped coffee table, drawn in plan.
38 KB · 25 entities

Living Room Furniture Set & L-Shaped Sectional With Ottoman
Armchair, two- and three-seater sofas plus an L-shaped sectional, all drawn in plan as loose lines.
36 KB · 130 entities
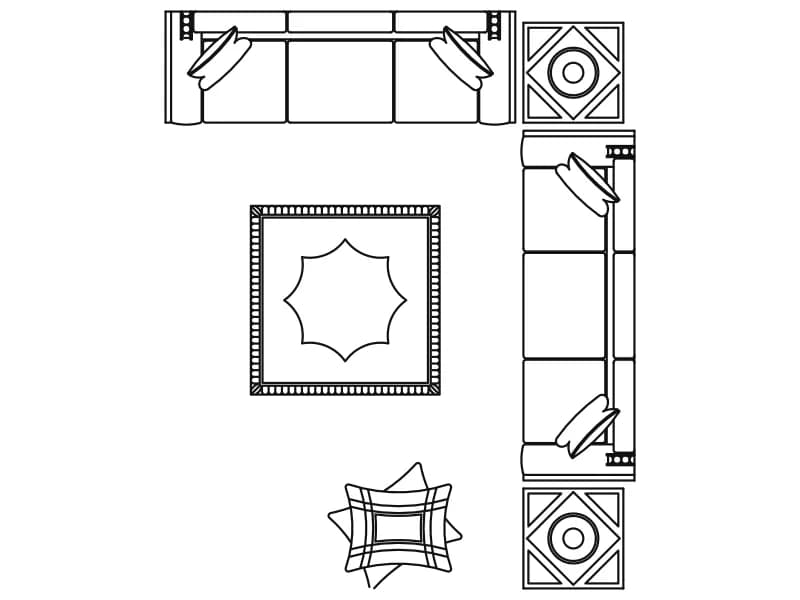
L-Shape Living Room Furniture Layout
Two sofas at right angles with patterned side tables, a star-motif rug and a cushion in plan, one block.
58 KB · 2 entities

3-Seater Sofa Facing 2 Armchairs With Side Table
Curved sofa, straight sofa and two armchairs with a round side table in plan, drawn in cyan.
36 KB · 5 entities