 NASJI
NASJI
L-Shaped Seating Layout With Sofas & Tables
Three-seater and two-seater at right angles with a coffee table, two round tables and a hatched rug in plan.
68 KB · 12 entities
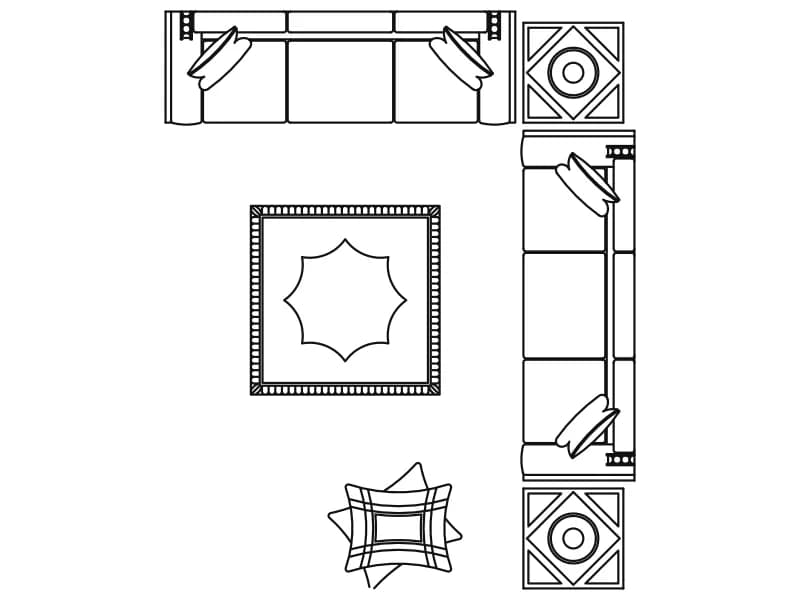
Two sofas at right angles with patterned side tables, a star-motif rug and a cushion in plan, one block.
Up to 100 library downloads per day across all libraries. Resets at 00:00 UTC.
DWG is the original file. DXF is written from it on request. Open in CAD loads it into the free browser CAD — nothing to install, no account.
Two three-seaters with loose cushions meet at a corner, one along the top and one down the right, each ending in a square side table with a radial pattern; a square rug with a fringed border and a star motif fills the middle, and a loose cushion lies at the bottom. The scene is one block of 683 entities, 396 lines, 271 arcs and 14 circles, on layers wood and HID, spanning 3.55 by 4.32 drawing units, a 3.6 by 4.3 m corner in metres.
Corner seating for family rooms and small lounges at 1:50 is the use, and the rug motif adds interest to presentation plans. Insert with the corner against the wall junction, mirror for the other hand, and scale by 1000 for millimetre drawings. Freeze the HID layer to drop hidden lines under the furniture.
Three-seater and two-seater at right angles with a coffee table, two round tables and a hatched rug in plan.
68 KB · 12 entities

Angled kitchen run with sink and hob, rounded island with three stools, and a six-seat round dining table in plan.
41 KB · 2 entities
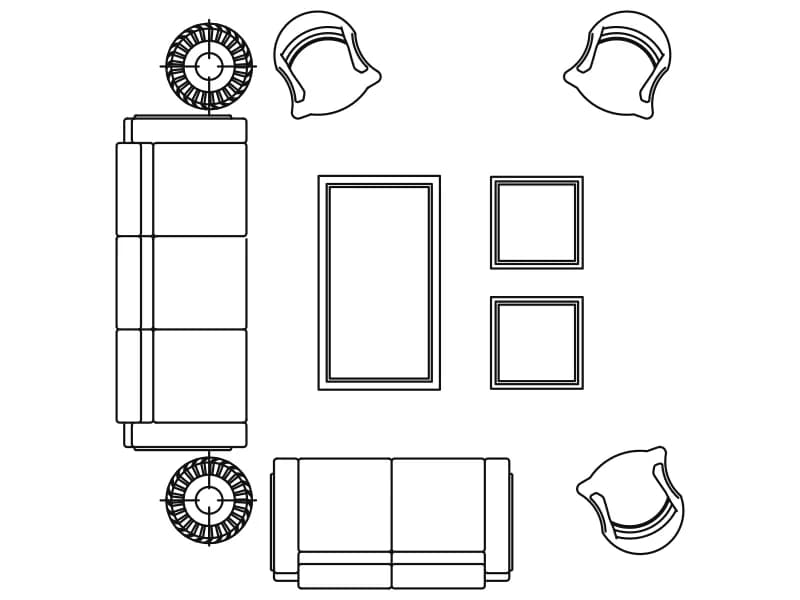
Three-seater, two-seater, three armchairs, coffee table and four side tables in plan, one block about 3.9 m square.
54 KB · 2 entities
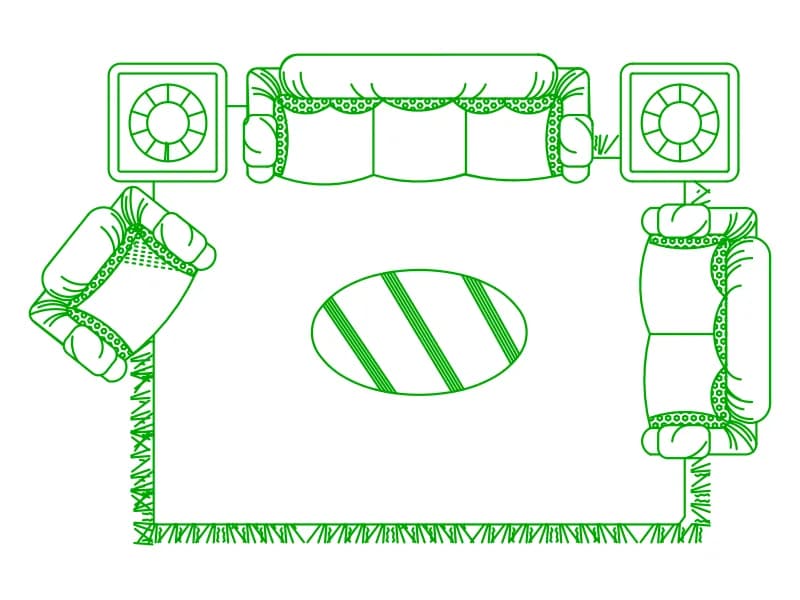
Green living room plan with sofa, two armchairs, lamp tables, striped oval table and a fringed rug, in one block.
108 KB · 2 entities

Formal seating plan with a cushioned sofa, four chairs, patterned side tables and an ornate coffee table on a rug border.
104 KB · 2 entities

L-shaped six-seat sectional, two armchairs, square coffee table and side table in plan, one block.
38 KB · 2 entities

Four seats facing inward: two sofas, a curved two-seater and an armchair around a red table, in plan.
36 KB · 6 entities

Twelve-desk cross-shaped workstation cluster in plan with chairs and screens, one square block.
48 KB · 2 entities