 NASJI
NASJI
L-Shaped Sectional Sofa With Coffee Table
Yellow L-shaped sectional with a rounded corner and a coffee table in plan, loose geometry on one layer.
35 KB · 102 entities

Three-seater and two-seater at right angles with a coffee table, two round tables and a hatched rug in plan.
Up to 100 library downloads per day across all libraries. Resets at 00:00 UTC.
DWG is the original file. DXF is written from it on request. Open in CAD loads it into the free browser CAD — nothing to install, no account.
A three-seater with cushions runs down the right edge and a two-seater with cushions sits along the bottom, the two round tables drawn as circles either side of the small sofa, a rectangular coffee table with a double border above it, and a hatched rug beneath. The pieces are three block definitions named COUCH11, DOUBLEC1 and TABLE14 (734 entities in total, mostly arcs for the cushions) plus four circles and four lines, on the layer furn. The group spans 3.34 by 3.72 drawing units, a 3.3 by 3.7 m corner in metres.
This L-shaped arrangement suits apartments and hotel suites at 1:50, and because the sofas are separate blocks you can swap the two-seater for a second three-seater. Insert with the corner at the wall junction, scale by 1000 for millimetre plans, and delete the circles if you do not need the round tables.
Yellow L-shaped sectional with a rounded corner and a coffee table in plan, loose geometry on one layer.
35 KB · 102 entities
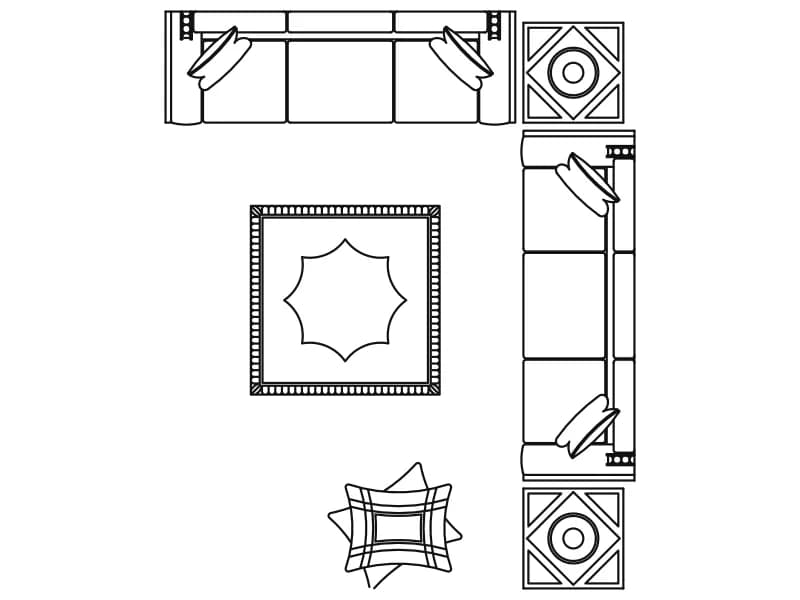
Two sofas at right angles with patterned side tables, a star-motif rug and a cushion in plan, one block.
58 KB · 2 entities
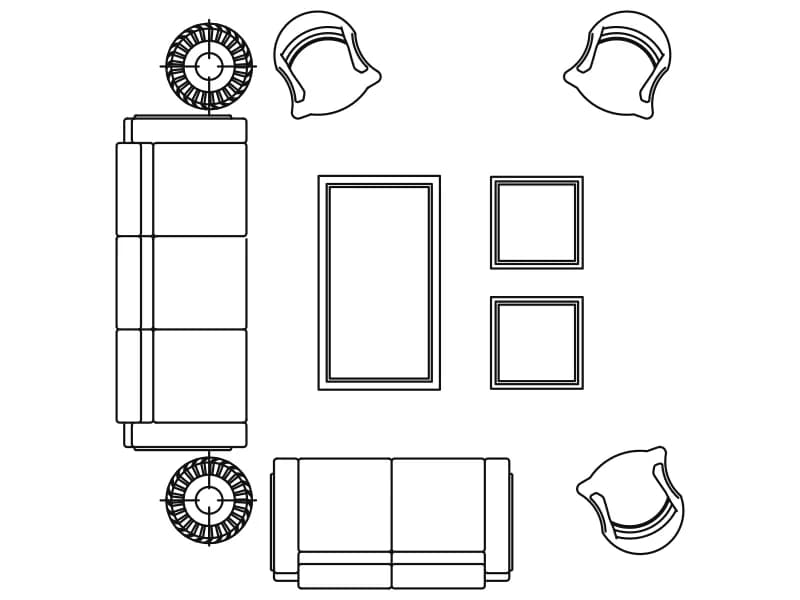
Three-seater, two-seater, three armchairs, coffee table and four side tables in plan, one block about 3.9 m square.
54 KB · 2 entities

Four seats facing inward: two sofas, a curved two-seater and an armchair around a red table, in plan.
36 KB · 6 entities

Three-seater, two-seater and armchair with a coffee table in plan, drawn as named blocks in magenta.
36 KB · 3 entities

A sofa flanked by two armchairs and a 0.60 m round side table at each end, symmetrical in plan.
56 KB · 8 entities

U-shaped sectional with rounded corners, coffee table and three bar stools on a grey-filled floor, in plan.
36 KB · 2 entities

Curved sofa, straight sofa and two armchairs with a round side table in plan, drawn in cyan.
36 KB · 5 entities