 NASJI
NASJI
3-Seater Sofa Facing 2 Armchairs With Side Table
Curved sofa, straight sofa and two armchairs with a round side table in plan, drawn in cyan.
Furniture · 36 KB · 5 entities
Twenty-seven drawings sit under this tag, from a single three-seater to a majlis layout with a multi-piece coffee table. Most are plan views for furniture layouts: straight three-seaters, L-shaped and U-shaped sectionals, curved corner units, modular pieces with throw pillows, and facing pairs with rugs and side tables. A few are elevations for interior sheets. Nearly every file header claims inches, but a two-metre sofa is two metres wide whatever the flag says, so read the numbers as metres and multiply by 1000 when you draft in millimetres.
27 blocks · every one as DWG and DXF · free, no sign-up
Curved sofa, straight sofa and two armchairs with a round side table in plan, drawn in cyan.
Furniture · 36 KB · 5 entities

Sofa with two angled square armchairs and a small side table in plan, one 213-line block in blue.
Furniture · 45 KB · 2 entities

Cyan front elevation of an ornate three-seater with rolled arms, shell carvings and three cushions.
Furniture · 112 KB · 2 entities

Wall elevation of a three-seater sofa flanked by two armchairs with green table lamps, three blocks.
Furniture · 65 KB · 4 entities

Two button-tufted Chesterfields facing across a coffee table in plan, one detailed block in metres.
Furniture · 75 KB · 2 entities
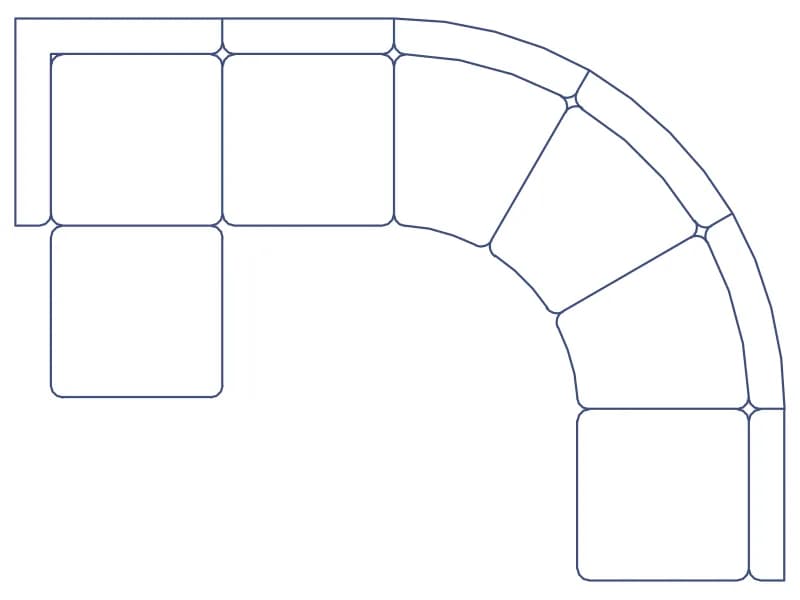
Blue modular sectional with a curved corner in plan, one 243-line block about 3.4 m wide.
Furniture · 43 KB · 2 entities

U-shaped sectional with rounded corners, coffee table and three bar stools on a grey-filled floor, in plan.
Furniture · 36 KB · 2 entities

J-shaped curved sectional with a round ottoman and an oval table in plan, a light block in metres.
Furniture · 35 KB · 2 entities

Two orange L-shaped sectionals mirrored around a pair of coffee tables, two blocks in plan.
Furniture · 38 KB · 3 entities
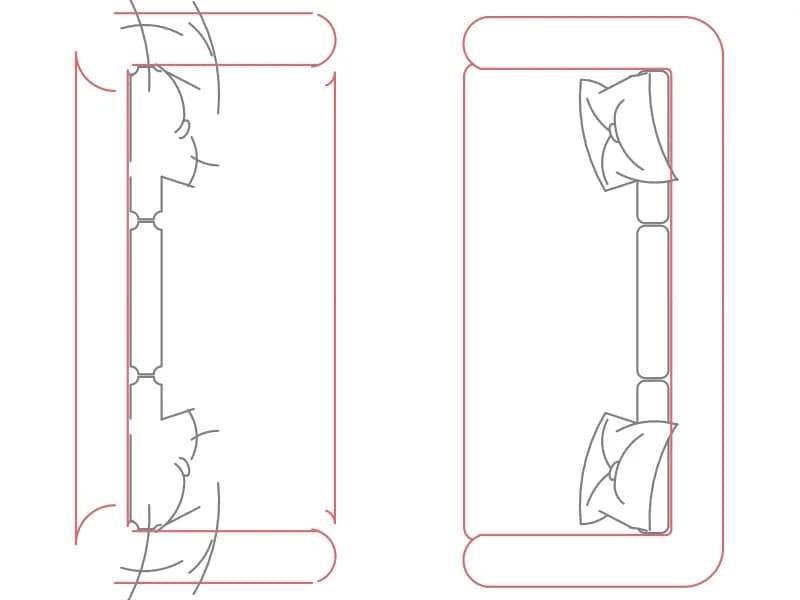
Two facing three-seaters with cushions and throws in plan, two inserts of a single block in red and white.
Furniture · 38 KB · 3 entities

Three-seater and two-seater at right angles with a coffee table, two round tables and a hatched rug in plan.
Furniture · 68 KB · 12 entities

Yellow L-shaped sectional with a rounded corner and a coffee table in plan, loose geometry on one layer.
Furniture · 35 KB · 102 entities

L-shaped six-seat sectional, two armchairs, square coffee table and side table in plan, one block.
Furniture · 38 KB · 2 entities

Seven-seat L-shaped sectional with chaise end in plan, loose lines in yellow and white.
Furniture · 38 KB · 246 entities

Cushioned L-shaped majlis sectional with armchairs, six-piece coffee table, ottomans and patterned end tables in plan.
Furniture · 72 KB · 2 entities

Armchair, two- and three-seater sofas plus an L-shaped sectional, all drawn in plan as loose lines.
Furniture · 36 KB · 130 entities

Two facing 2.5 m sofas, a TV console, two armchairs and a side table arranged as a room plan.
Furniture · 53 KB · 7 entities

A 2 m three-seater, a rectangular coffee table and two tub armchairs drawn as one light plan block.
Furniture · 36 KB · 2 entities

An L-shaped sectional with two square armchairs and a glass-topped coffee table, drawn in plan.
Furniture · 38 KB · 25 entities

Three modular sofa runs of square seat units, each corner carrying a hand-drawn throw pillow.
Furniture · 57 KB · 7 entities
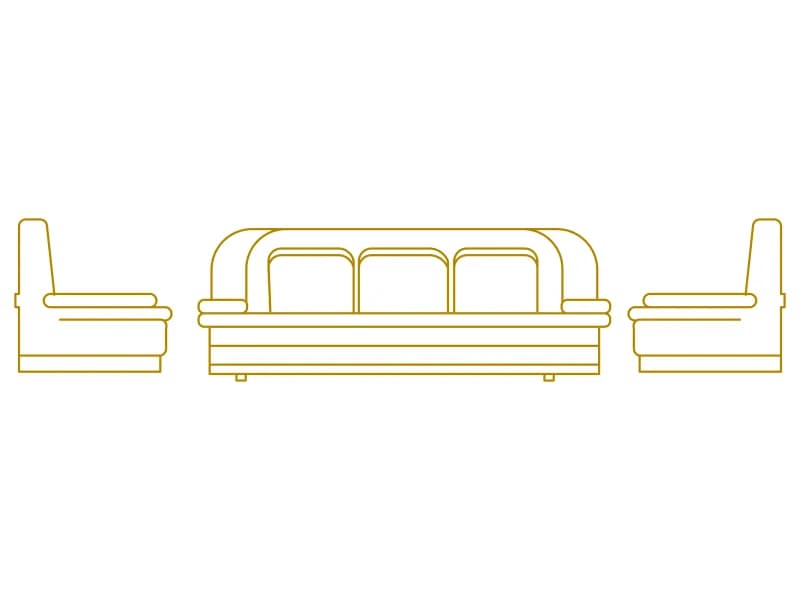
A 1.92 m three-seater in front elevation flanked by two armchairs in profile, all 0.71 m high.
Furniture · 39 KB · 142 entities

Eighty-three sofa and armchair plan symbols, each a separate named block on one sheet.
Furniture · 2.8 MB · 83 entities
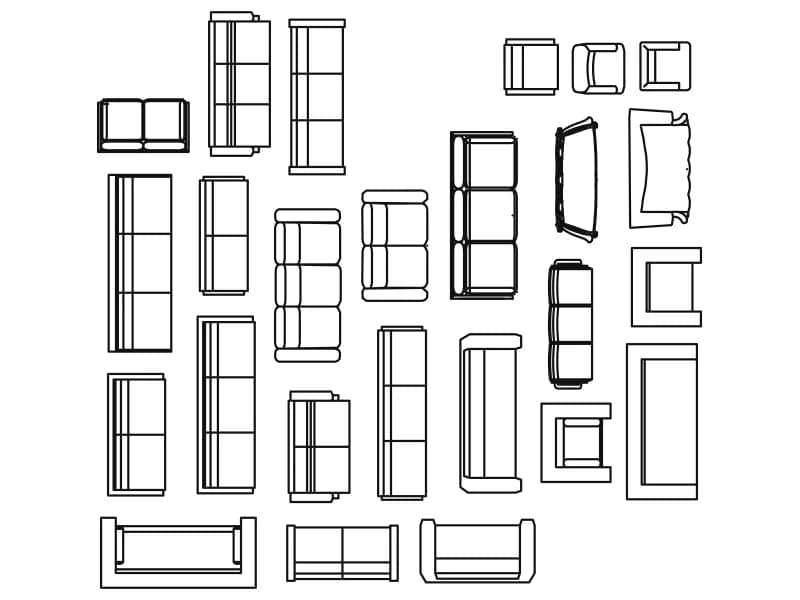
Twenty-five catalogue-numbered sofa, loveseat and armchair plan symbols on one 8 m sheet.
Furniture · 95 KB · 26 entities
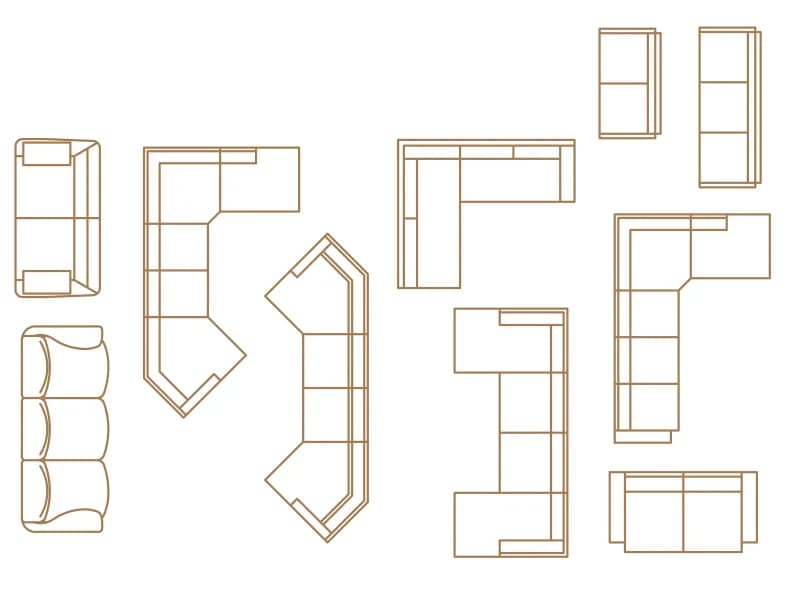
Ten sofas and corner sectionals in plan, including chaise, angled and L-shaped corner units.
Furniture · 45 KB · 11 entities

A sofa flanked by two armchairs and a 0.60 m round side table at each end, symmetrical in plan.
Furniture · 56 KB · 8 entities

A 2.26 m three-seater and two matching armchairs in plan, with solid hatched seats and bolsters.
Furniture · 40 KB · 4 entities

A 2.12 by 1.66 m U-shaped sectional in plan with chamfered corners and an octagonal table.
Furniture · 35 KB · 81 entities