 NASJI
NASJI
Curved Corner Sofa With Coffee Table And Bar Stools Layout
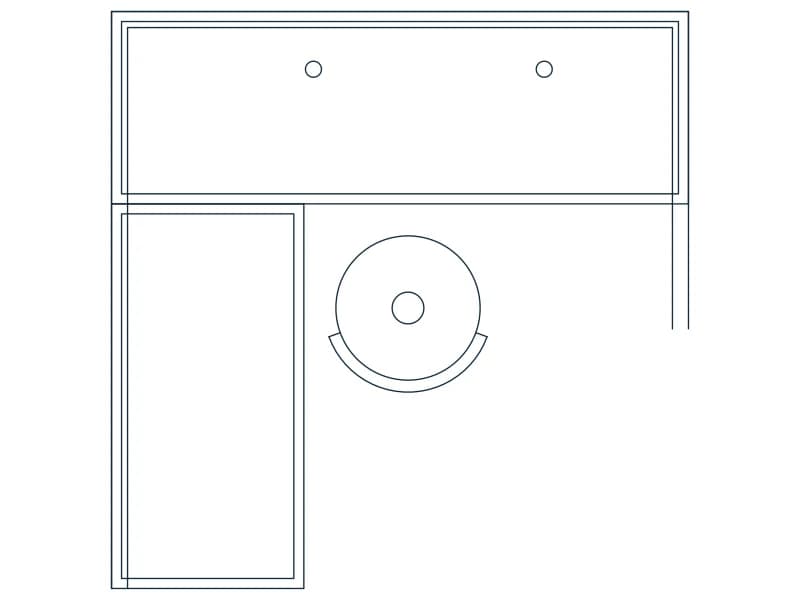
U-shaped sectional with rounded corners, coffee table and three bar stools on a grey-filled floor, in plan.
36 KB · 2 entities
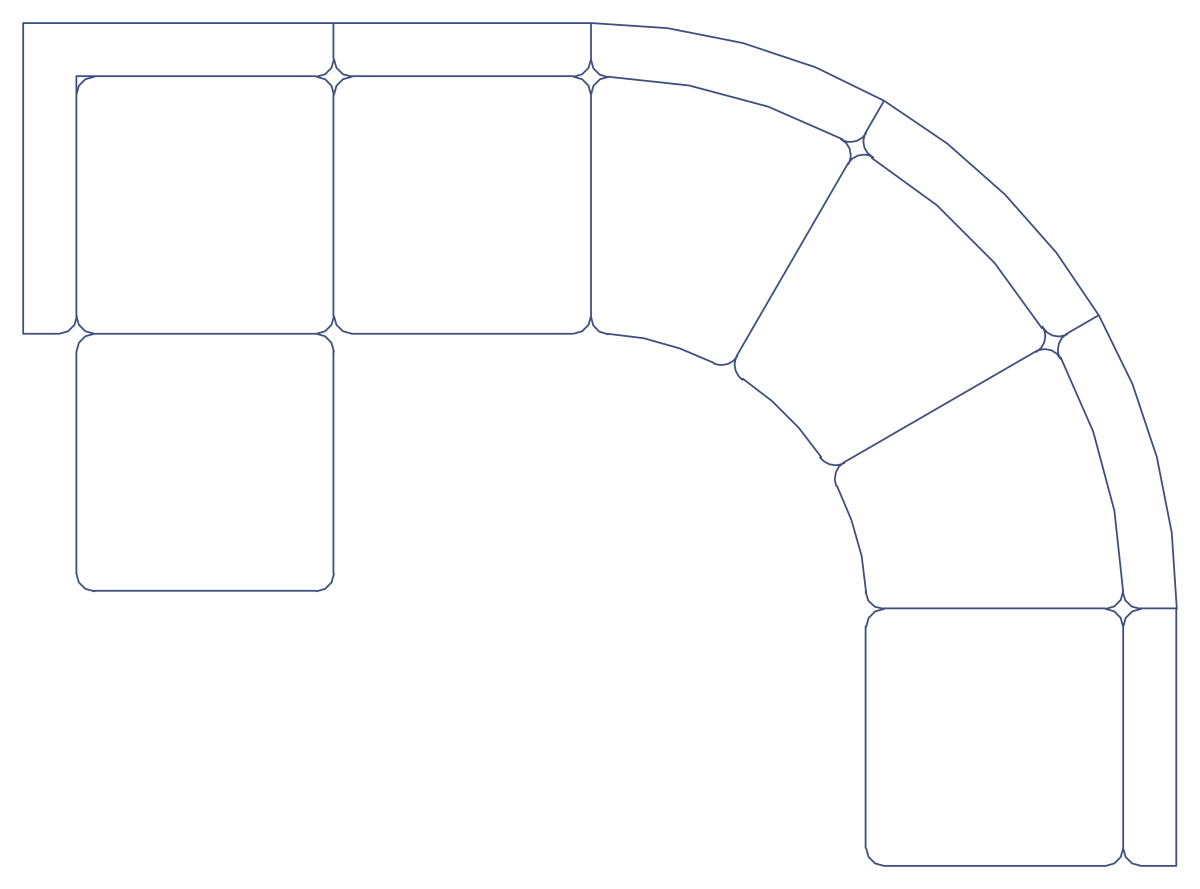
Blue modular sectional with a curved corner in plan, one 243-line block about 3.4 m wide.
Up to 100 library downloads per day across all libraries. Resets at 00:00 UTC.
DWG is the original file. DXF is written from it on request. Open in CAD loads it into the free browser CAD — nothing to install, no account.
The sofa is a run of square seat modules that turns the corner with wedge-shaped curved modules, giving a smooth quarter-circle sweep instead of a hard L. Each module is drawn in blue with its seat line, and there are no arms or cushions to clutter the plan. The block, set4, is 243 straight lines on layers HBFurniture and HBLAYER_1, measuring 3.39 by 2.51 drawing units, a real 3.4 m sectional in metres. The same block definition also appears in the lounge meeting-setup file in this category.
Use it in living rooms, hotel lobbies and lounges at 1:50 where a curved corner suits a round coffee table. Insert with the outer corner against the wall junction and mirror for the opposite hand. Scale by 1000 for millimetre plans. Because every module is a separate outline inside the block, explode a copy to shorten either arm by deleting modules.
U-shaped sectional with rounded corners, coffee table and three bar stools on a grey-filled floor, in plan.
36 KB · 2 entities
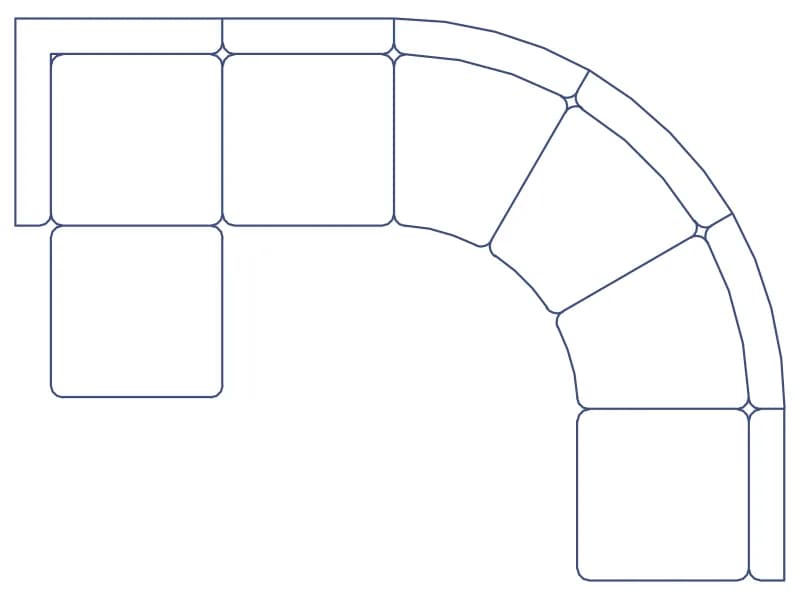
Blue curved modular lounge seating in plan, straight modules linked by curved wedges, one block in centimetre units.
80 KB · 2 entities

J-shaped curved sectional with a round ottoman and an oval table in plan, a light block in metres.
35 KB · 2 entities

Yellow L-shaped sectional with a rounded corner and a coffee table in plan, loose geometry on one layer.
35 KB · 102 entities

A 2.12 by 1.66 m U-shaped sectional in plan with chamfered corners and an octagonal table.
35 KB · 81 entities

Seven-seat L-shaped sectional with chaise end in plan, loose lines in yellow and white.
38 KB · 246 entities

Two orange L-shaped sectionals mirrored around a pair of coffee tables, two blocks in plan.
38 KB · 3 entities