 NASJI
NASJI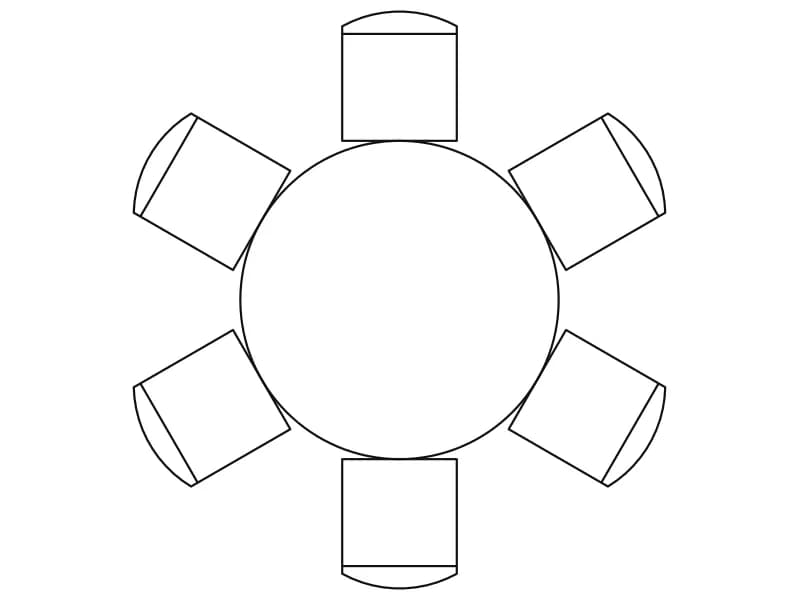
6-Seater Round Dining
Round table with six evenly spaced chairs in plan, a light block about 2.2 m across.
42 KB · 2 entities
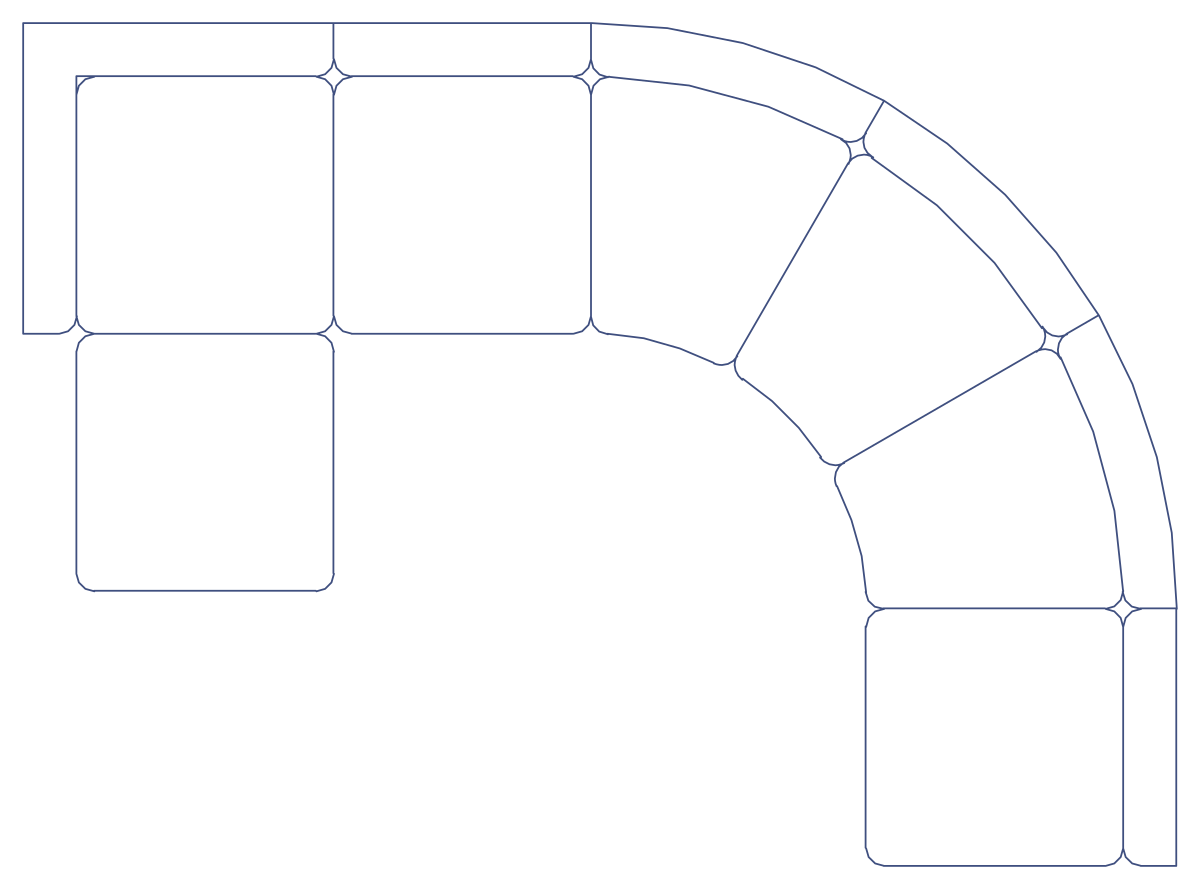
Blue curved modular lounge seating in plan, straight modules linked by curved wedges, one block in centimetre units.
Up to 100 library downloads per day across all libraries. Resets at 00:00 UTC.
DWG is the original file. DXF is written from it on request. Open in CAD loads it into the free browser CAD — nothing to install, no account.
Despite its file name, this drawing contains no side tables: it is a curved run of modular lounge seating, with square modules at both ends joined by wedge-shaped curved modules that sweep through a quarter circle. Each module is outlined in blue with its own seat division. The block definition, set4, has 243 lines and is the same geometry used by the Curved Corner Sectional Sofa in this library, here inserted on layers TEFRIS, HBFurniture and HBLAYER_1 with a centimetre unit flag. It measures 3.39 by 2.51 drawing units.
Use it for informal meeting zones, breakout areas and hotel lobbies at 1:100, where a curved bench softens a corner. The centimetre flag means the file may insert at a different scale from the metre-flagged blocks; check that a module reads about 0.8 m wide and adjust. To add the side tables the name promises, drop in circles from any coffee-table block in this category.
Round table with six evenly spaced chairs in plan, a light block about 2.2 m across.
42 KB · 2 entities

Four seats facing inward: two sofas, a curved two-seater and an armchair around a red table, in plan.
36 KB · 6 entities
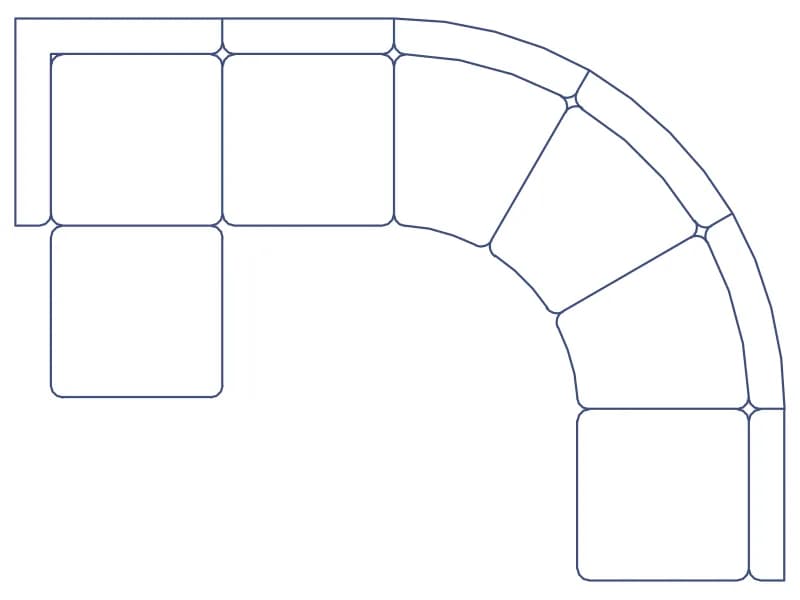
Blue modular sectional with a curved corner in plan, one 243-line block about 3.4 m wide.
43 KB · 2 entities

J-shaped curved sectional with a round ottoman and an oval table in plan, a light block in metres.
35 KB · 2 entities

U-shaped sectional with rounded corners, coffee table and three bar stools on a grey-filled floor, in plan.
36 KB · 2 entities

A U-shaped conference table with twelve chairs and a separate row of eight padded seats.
49 KB · 2 entities
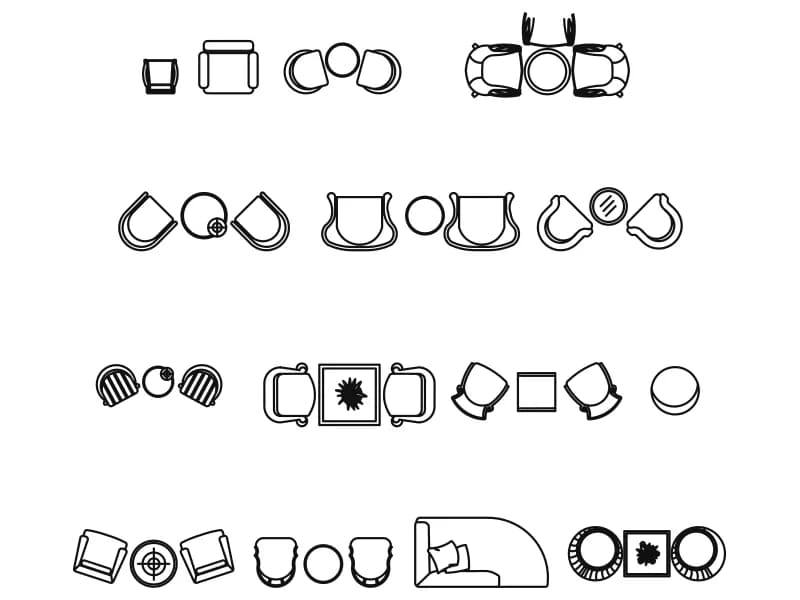
Four rows of lounge seating groups in plan, armchairs with round and square tables, drawn in metres.
59 KB · 1,505 entities
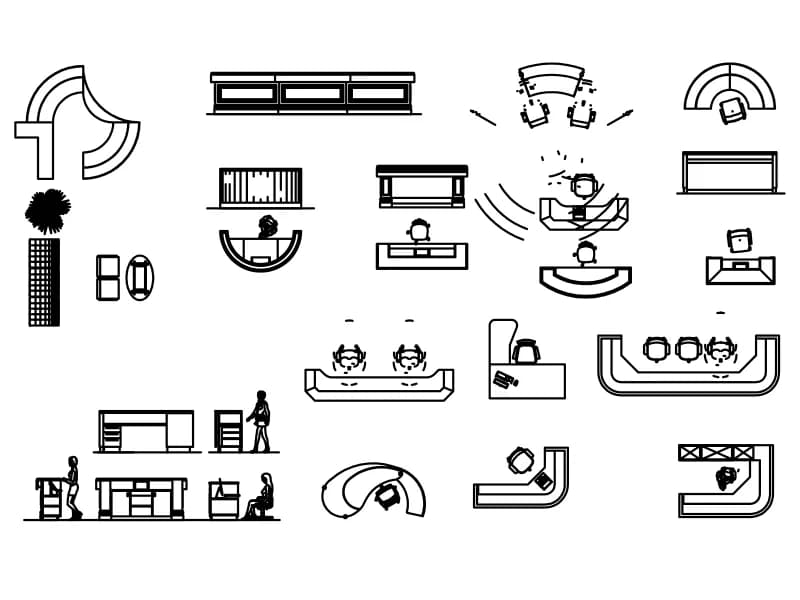
Reception counters, concierge desks and display units in plan and elevation, with staff figures.
272 KB · 1,016 entities