 NASJI
NASJI
Curved Executive Office Desk With Credenza And Guest Chairs Plan
Curved executive desk with wood-grain top, credenza, high-back chair, two guest chairs and a round table in plan.
39 KB · 2 entities
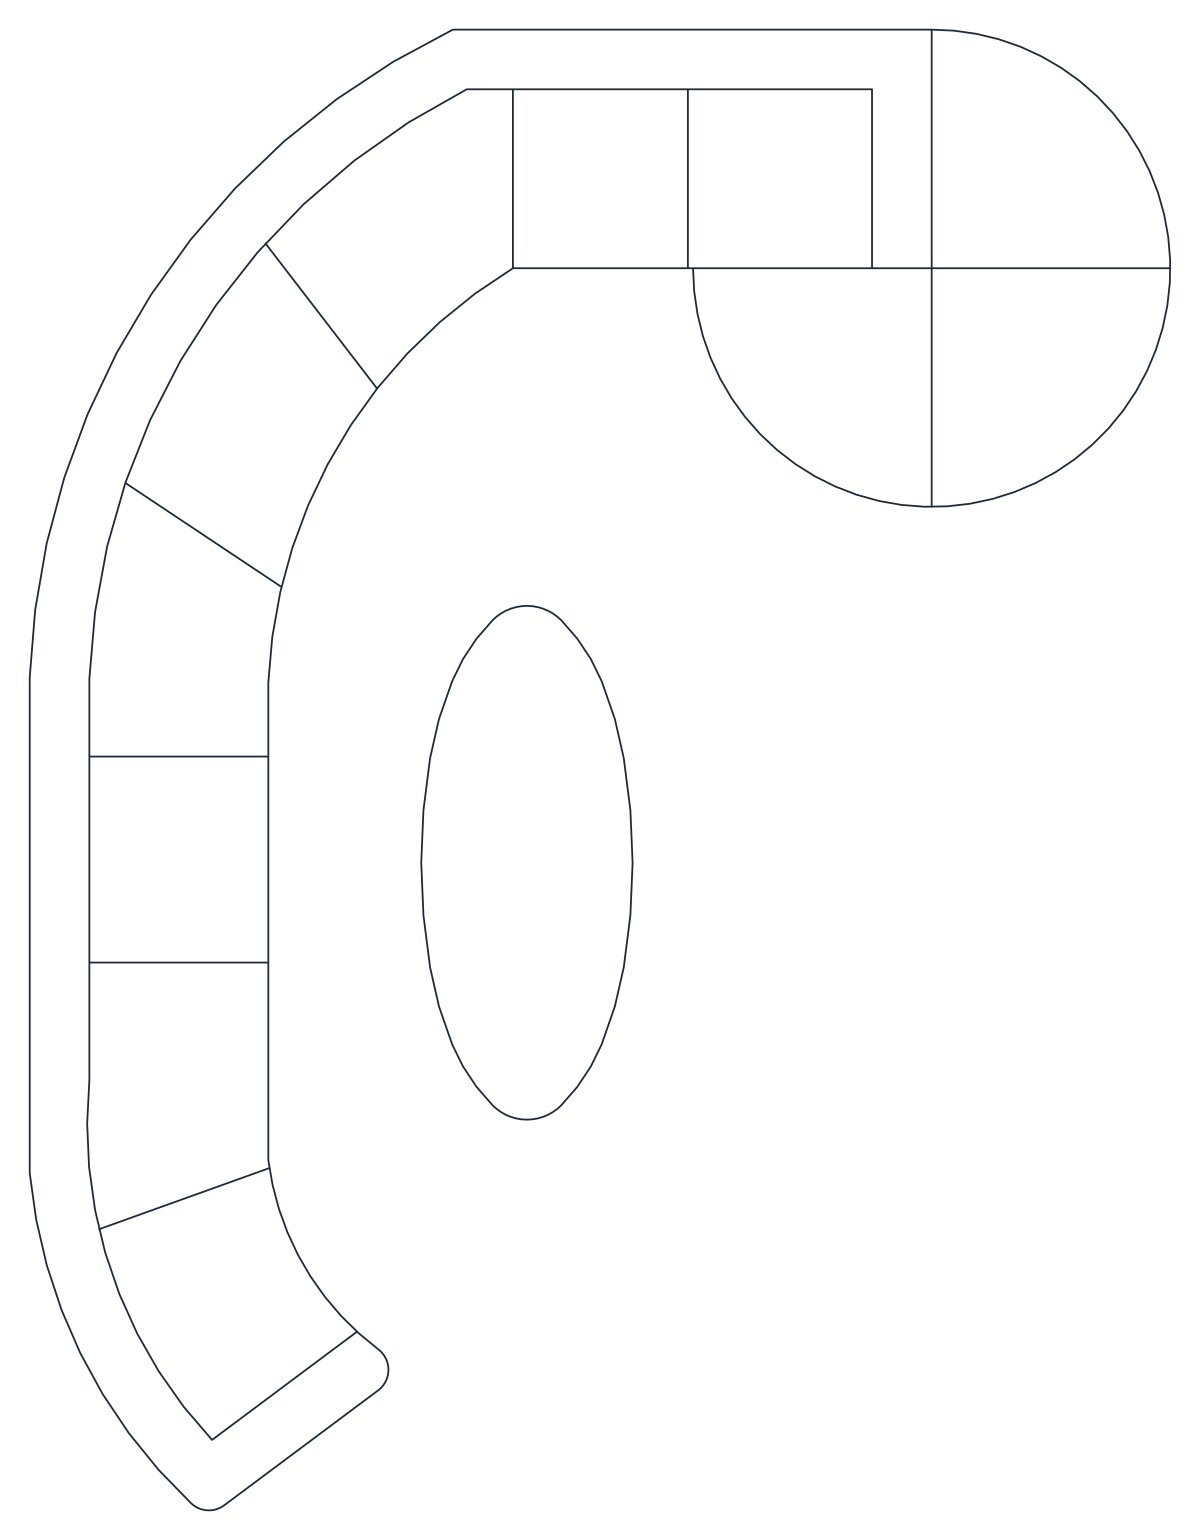
J-shaped curved sectional with a round ottoman and an oval table in plan, a light block in metres.
Up to 100 library downloads per day across all libraries. Resets at 00:00 UTC.
DWG is the original file. DXF is written from it on request. Open in CAD loads it into the free browser CAD — nothing to install, no account.
The sectional curves through a J shape: a long arc of seat modules ending in a round, quartered ottoman at the top, with an oval coffee table nested in the hollow of the curve. The block, B-2SFA10, is only 27 entities, 17 lines, 9 arcs and a polyline, on a layer named 2D, and it measures 2.26 by 2.9 drawing units, a compact 2.3 by 2.9 m group in metres.
Bay windows, curved walls and small lounges at 1:50 are where a J-shaped sofa fits, and the low entity count makes this block a good default for early layouts. Insert it with the ottoman toward the window, mirror for the opposite hand and scale by 1000 for millimetre drawings. The oval table is a plain ellipse-like polyline you can resize after exploding.
Curved executive desk with wood-grain top, credenza, high-back chair, two guest chairs and a round table in plan.
39 KB · 2 entities

U-shaped sectional with rounded corners, coffee table and three bar stools on a grey-filled floor, in plan.
36 KB · 2 entities
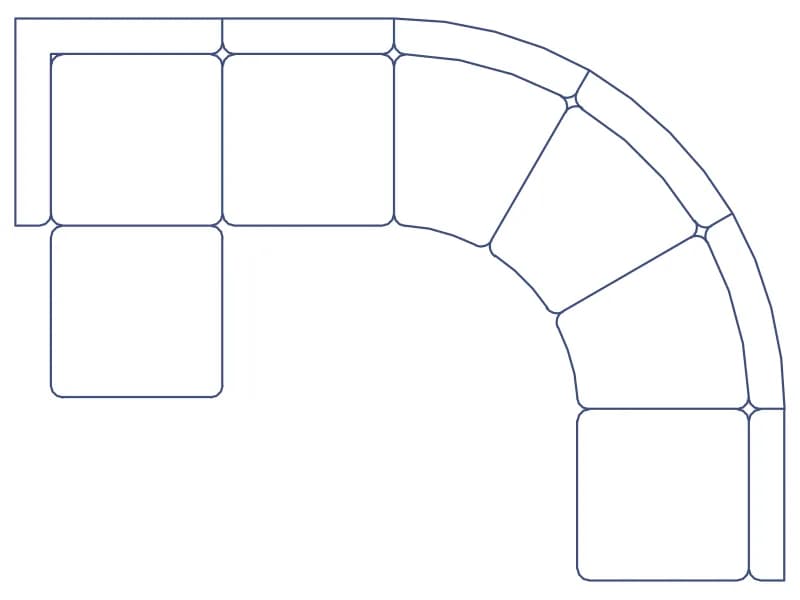
Blue modular sectional with a curved corner in plan, one 243-line block about 3.4 m wide.
43 KB · 2 entities
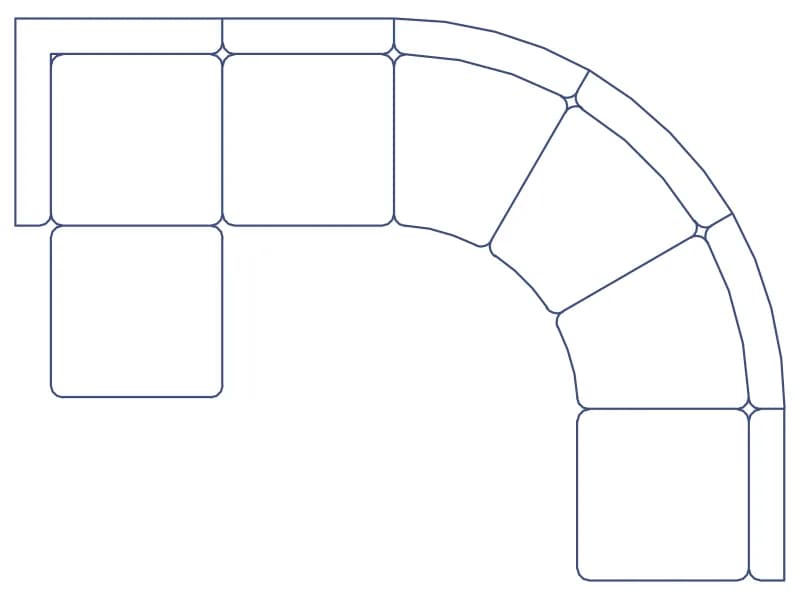
Blue curved modular lounge seating in plan, straight modules linked by curved wedges, one block in centimetre units.
80 KB · 2 entities

Yellow L-shaped sectional with a rounded corner and a coffee table in plan, loose geometry on one layer.
35 KB · 102 entities
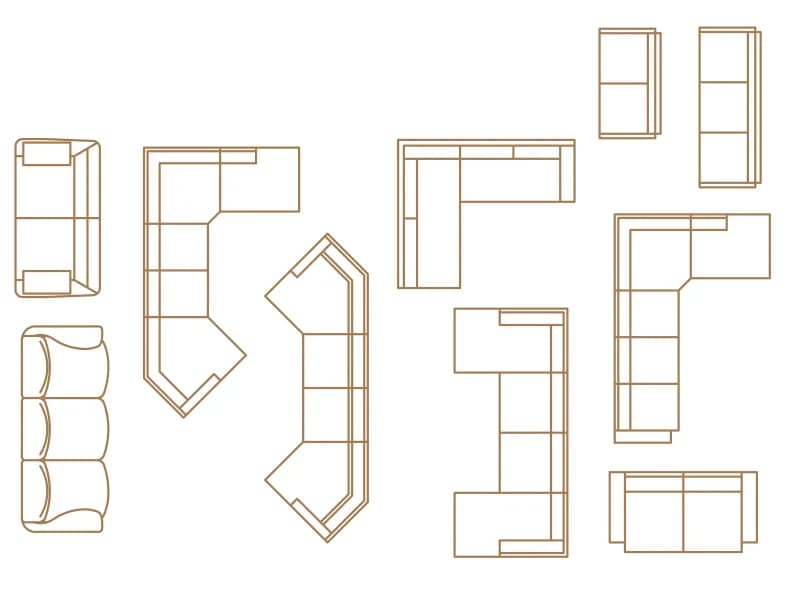
Ten sofas and corner sectionals in plan, including chaise, angled and L-shaped corner units.
45 KB · 11 entities
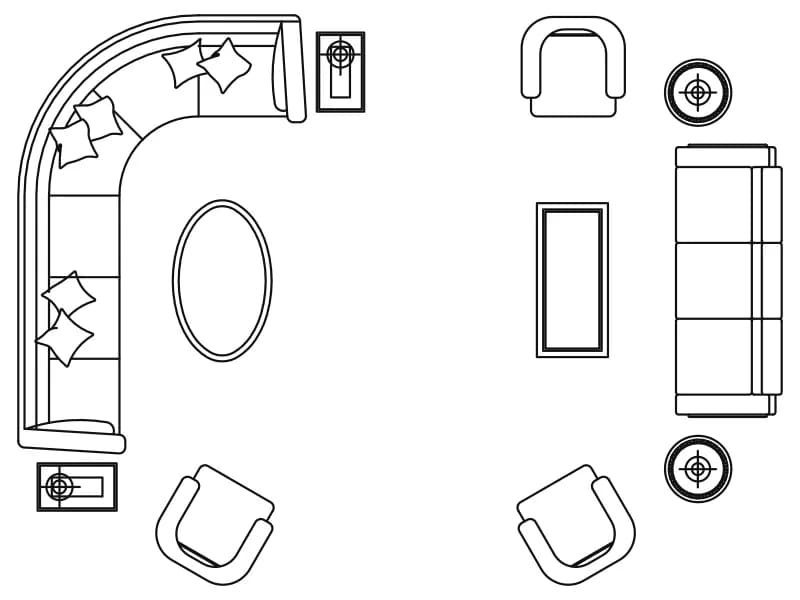
Large living room with a curved cushioned sectional group and a second sofa-and-armchair group, one block.
53 KB · 2 entities

Cushioned L-shaped majlis sectional with armchairs, six-piece coffee table, ottomans and patterned end tables in plan.
72 KB · 2 entities