NASJI

People CAD Blocks

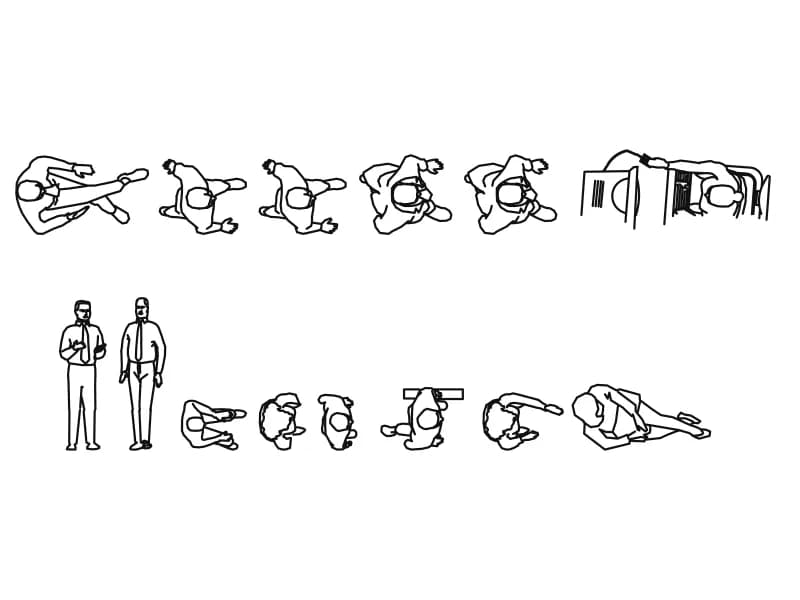
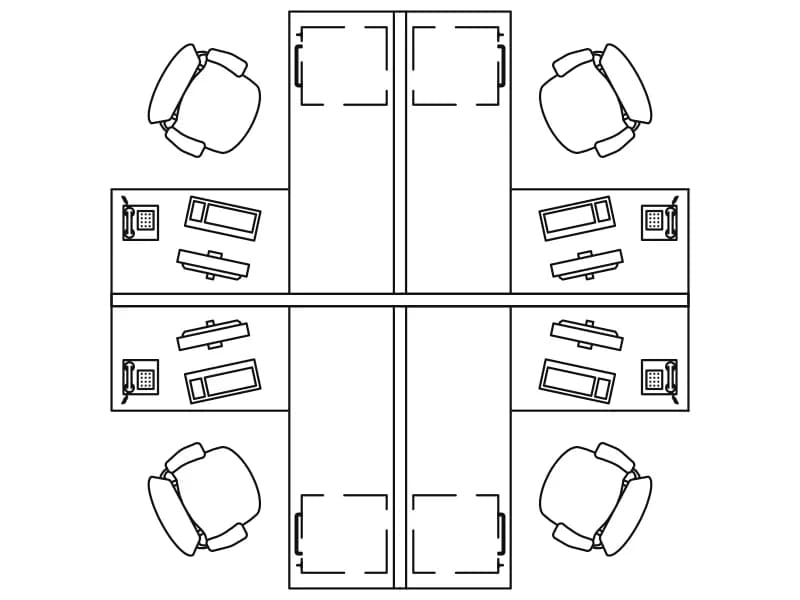
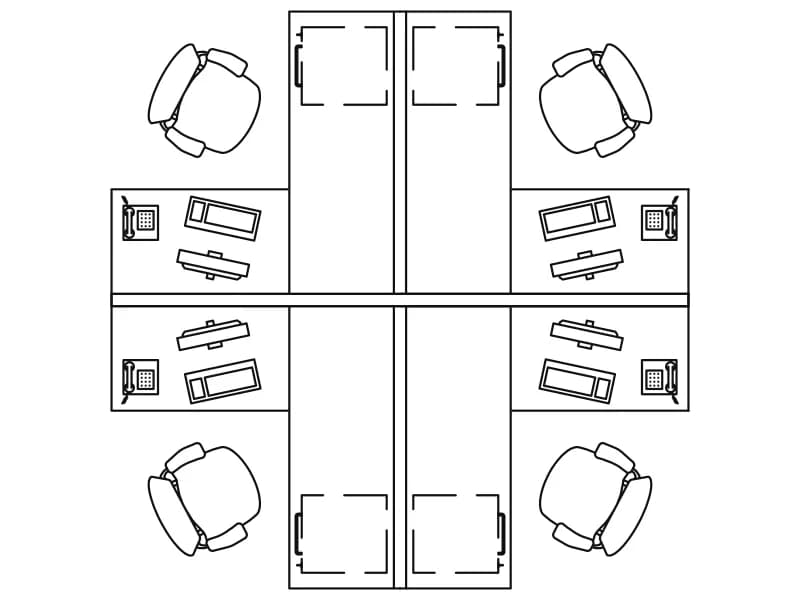
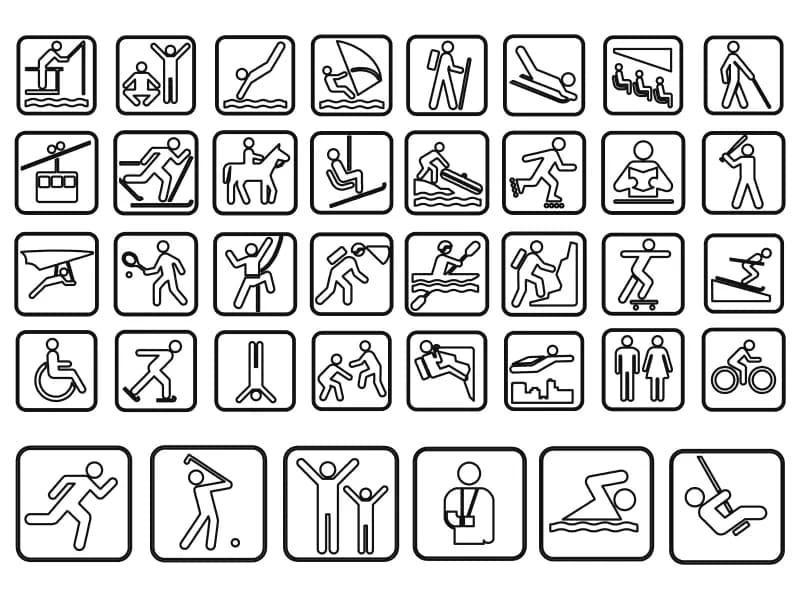
Twenty single-figure drawings make up the core of this tag: standing adults, walking figures, seated people and a few pairs, each one insert drawn at life size in metres. Larger sheets add more — a set of 2D people built from 245 lines on a Chinese layer name, swimmers for a pool plan, and a sports pictogram sheet. Living room and workstation layouts that already contain figures share the page. Give people their own layer in a light colour: they exist to give a drawing scale, and they should never plot heavier than the walls.

33 blocks · every one as DWG and DXF · free, no sign-up

Blocks

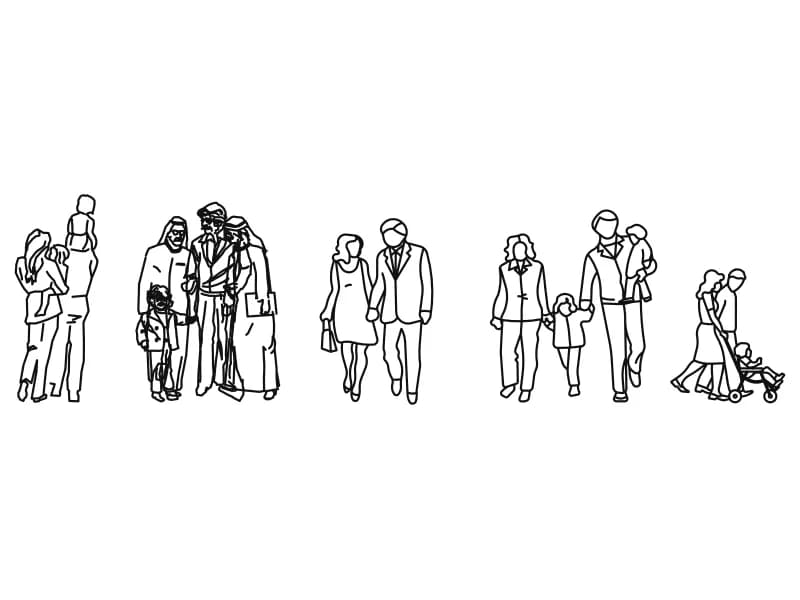
Five family groups of people CAD blocks drawn in front elevation

People

Five walking family groups drawn in front elevation, each one its own block on layer furn.

People · 174 KB · 6 entities

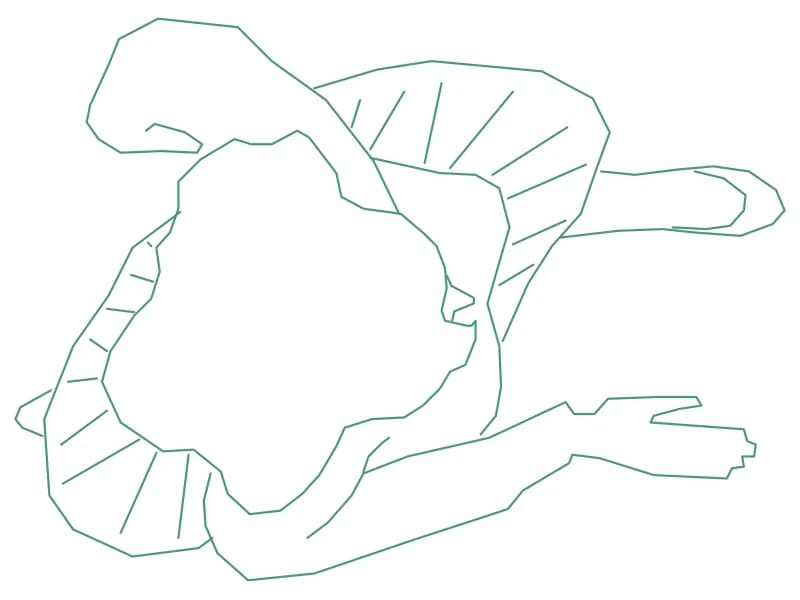
Top-view human CAD block of a person with both arms reaching to one side

Person

A single top-view human figure, 0.70 by 0.51 m, drawn as one block on layer DIEN HOA.

People · 42 KB · 2 entities

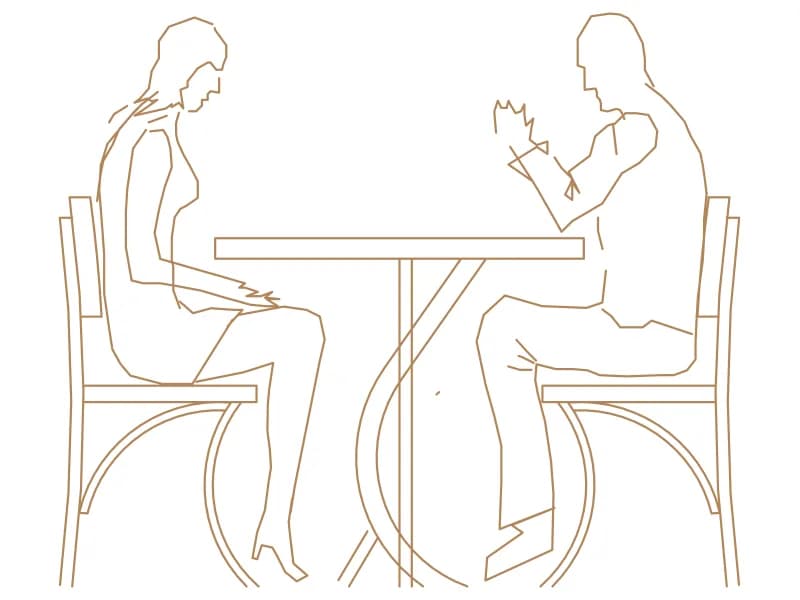
CAD block of a couple seated at a round café table with bentwood chairs

Person 15

Two people facing each other across a round bistro table, chairs included, 1.43 by 1.21 m.

People · 41 KB · 2 entities

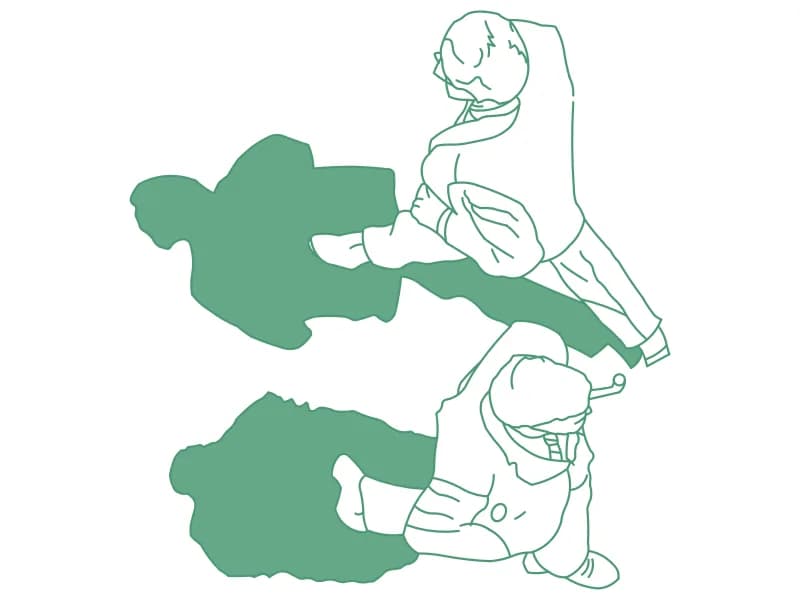
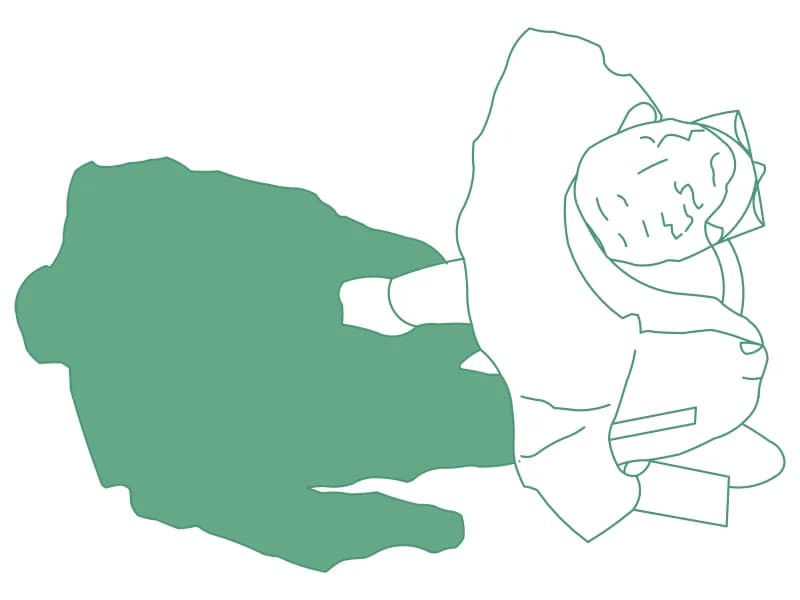
Two top-view people CAD blocks with solid cast shadows on a BONGDO layer

Person 18

Two top-view figures with solid cast shadows, one block, spanning 1.54 by 1.65 m.

People · 70 KB · 2 entities

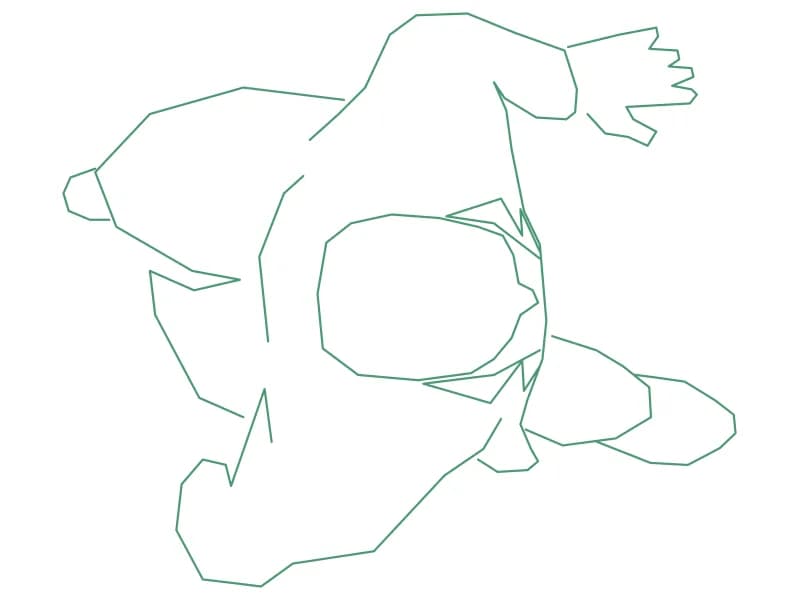
Plan view CAD block of a person seated and leaning back with one arm out

Person 2

A relaxed seated figure in plan, one arm outstretched, covering 0.77 by 0.66 m as a single insert.

People · 40 KB · 2 entities

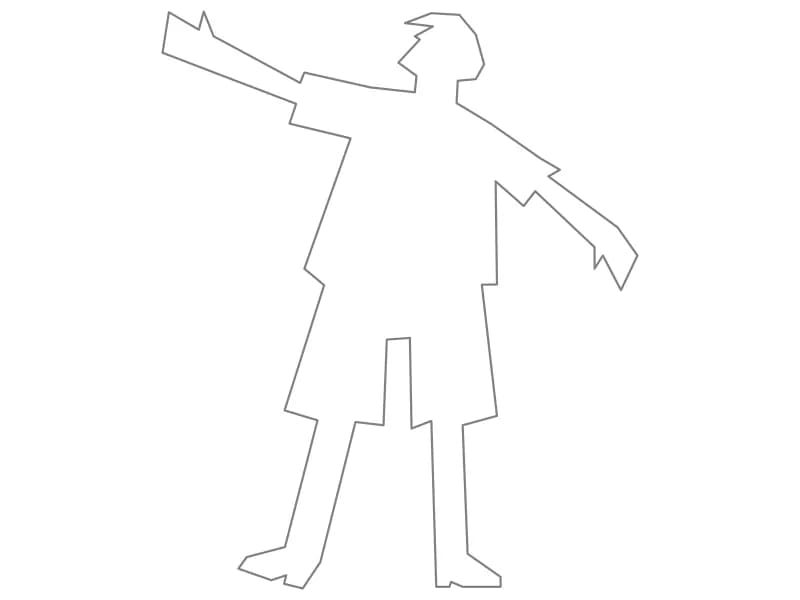
Child CAD block in front elevation with both arms stretched out sideways

Person10

Child silhouette 0.89 m tall with both arms out, drawn in straight segments as one polyline.

People · 33 KB · 2 entities

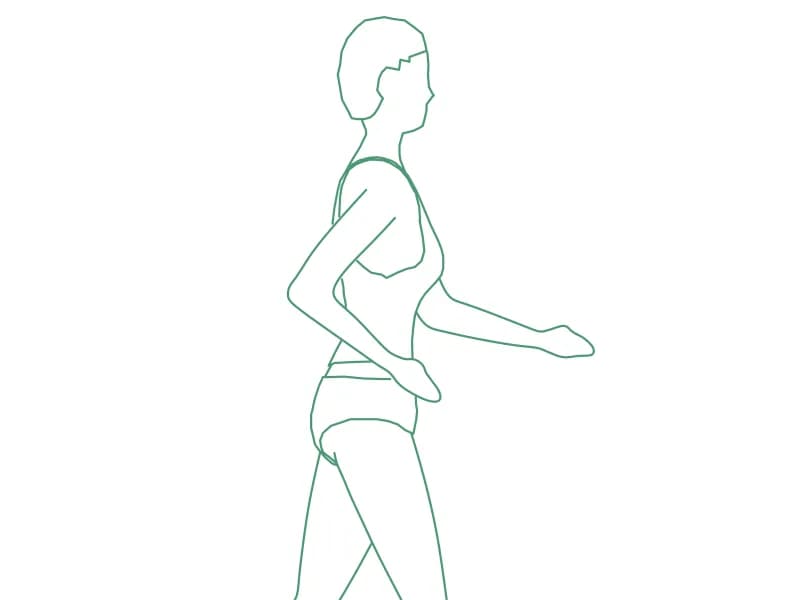
CAD block of a woman walking in profile in sportswear, side elevation

Person11

Profile figure of a woman walking barefoot in sportswear, 1.73 m tall with a 0.92 m stride.

People · 58 KB · 2 entities

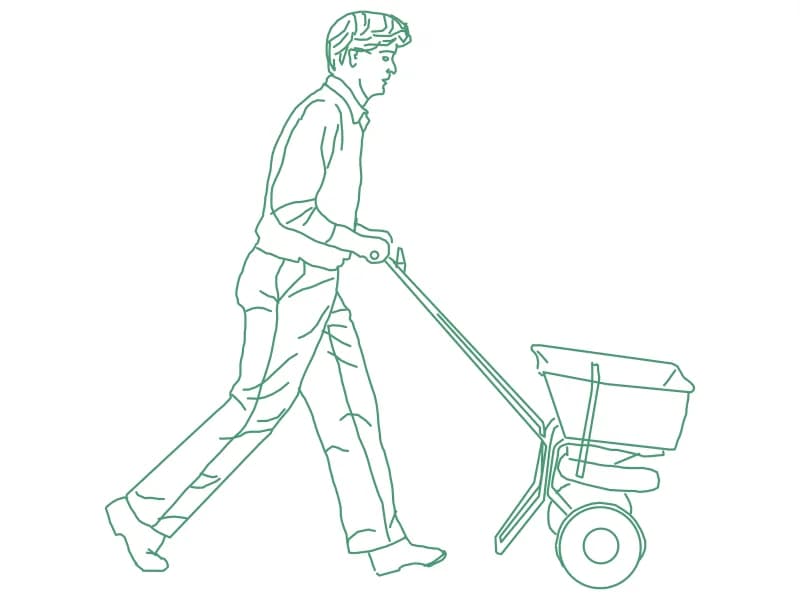
CAD block of a man pushing a two-wheeled garden spreader in side elevation

Person12

Side view of a man pushing a wheeled garden spreader, the whole vignette one block, 1.74 m long.

People · 53 KB · 2 entities

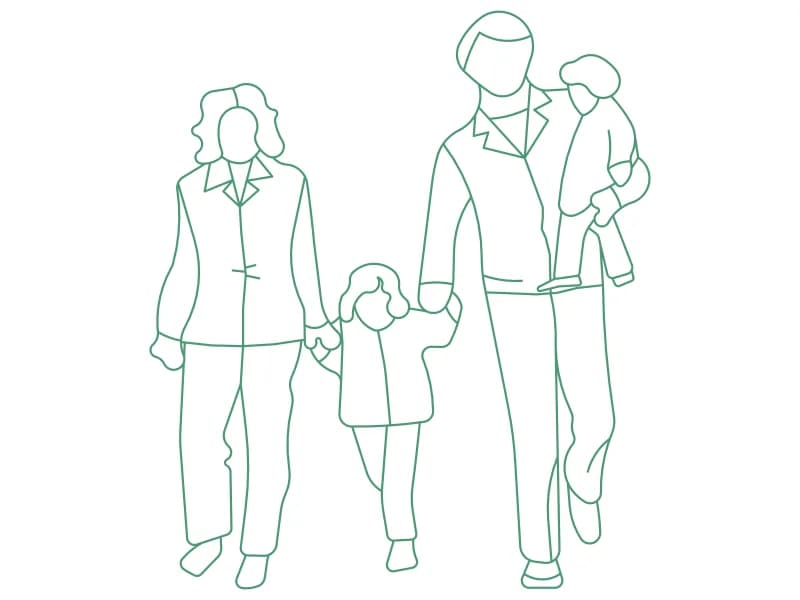
CAD block of a family of four walking forward in front elevation

Person13

Front elevation of a family of four walking forward, one block 1.51 m wide and 1.75 m tall.

People · 52 KB · 2 entities

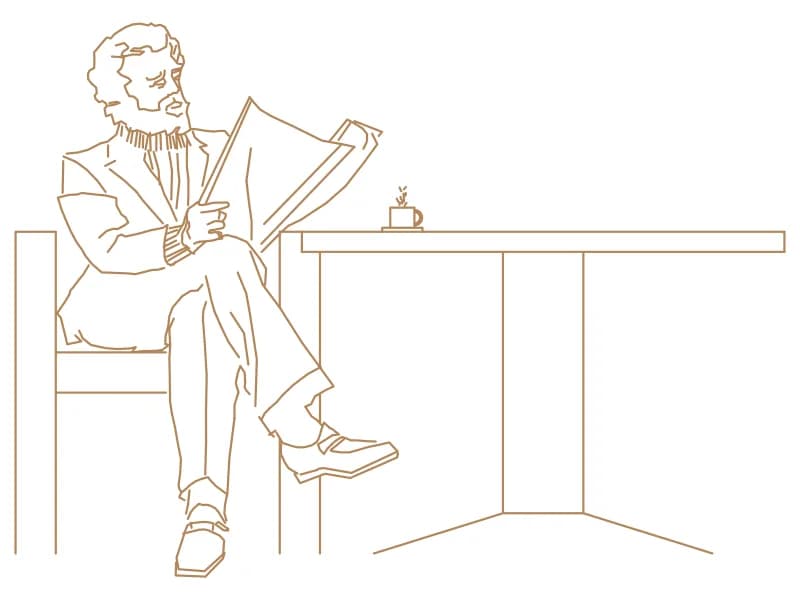
CAD block of a seated man reading a newspaper at a café table with a cup

Person14

Seated man reading a newspaper beside a café table and cup, one block 1.86 by 1.34 m.

People · 64 KB · 2 entities

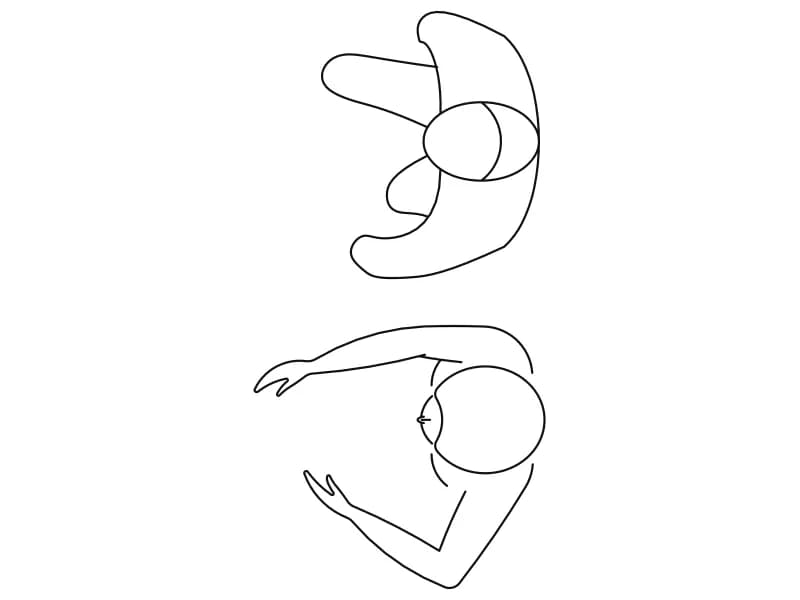
Two top-view people CAD blocks of seated figures with circular heads

Person15

Two top-view seated figures in one block, 0.63 by 1.25 m, with circular heads and notched hair.

People · 46 KB · 2 entities

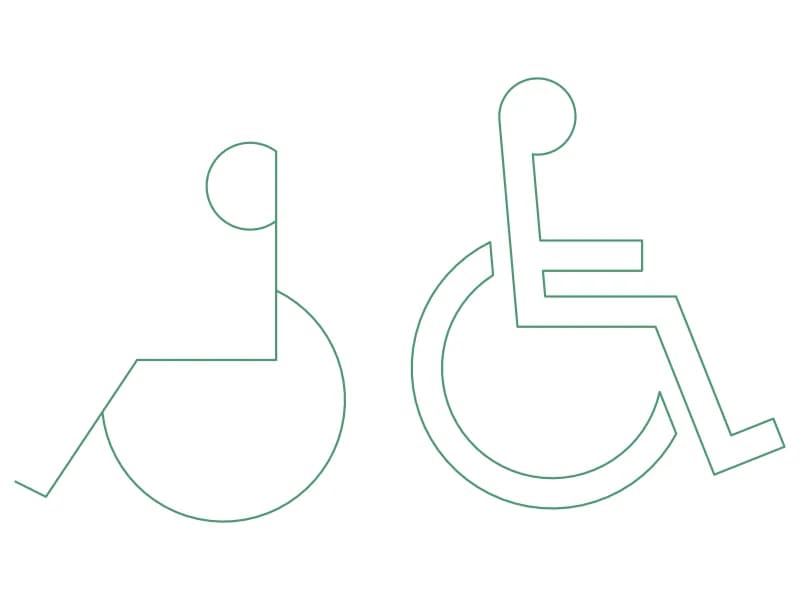
Two wheelchair accessibility symbol CAD blocks, one outlined and one in single lines

Person16

Two wheelchair user symbols side by side, one a closed pictogram outline, one a plain line version.

People · 35 KB · 20 entities

Plan view CAD block of a seated person with a solid cast shadow

Person19

A single top-view figure with a solid cast shadow, covering 0.99 by 0.70 m as one block.

People · 55 KB · 2 entities

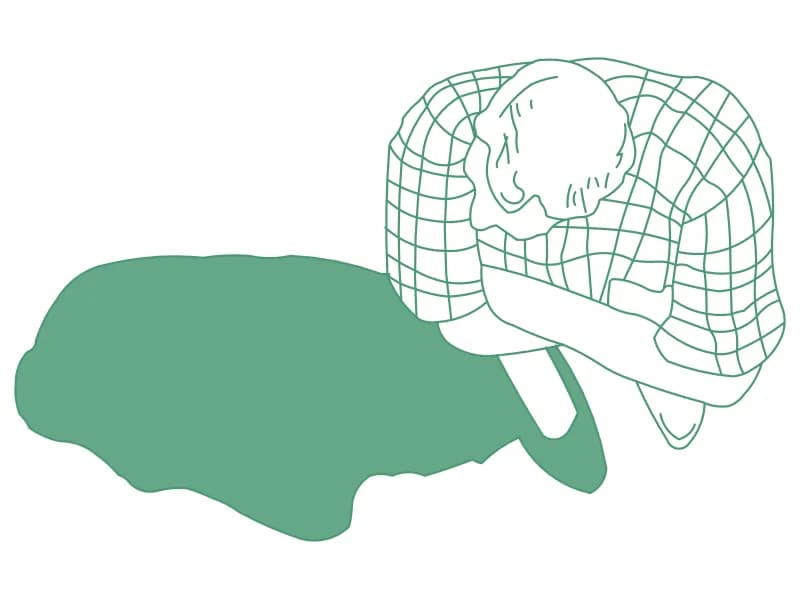
Top view CAD block of a person in a checked shirt with a cast shadow

Person20

Top-view figure in a checked shirt with a filled shadow, one block measuring 1.28 by 0.80 m.

People · 52 KB · 2 entities

Plan view CAD block of a person seated at a table with the tabletop drawn in

Person3

Top-view figure seated at a table edge, the tabletop drawn in, measuring 0.80 by 0.61 m.

People · 41 KB · 2 entities

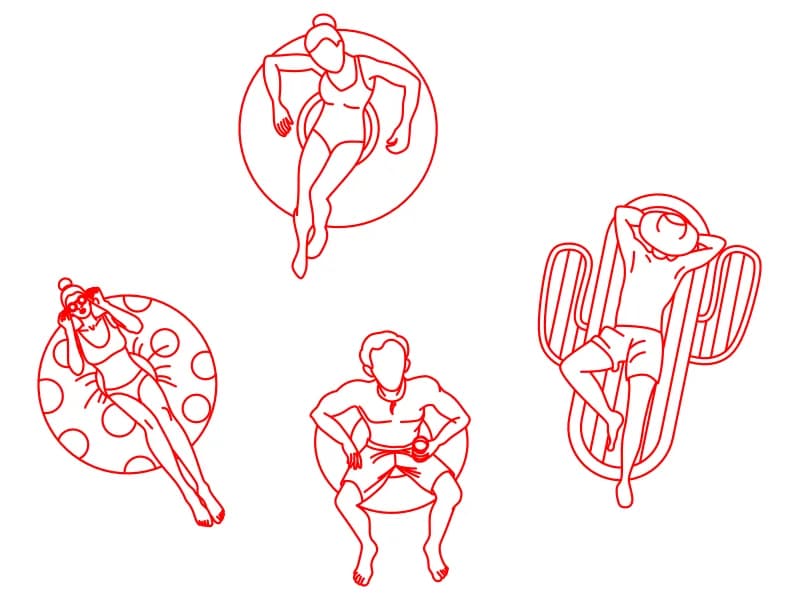
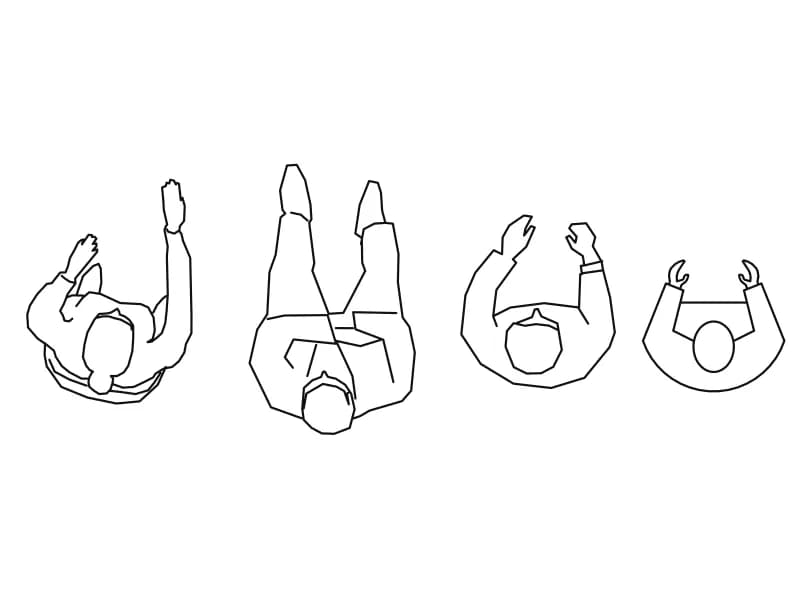
Row of four people CAD blocks drawn from above in reclining poses

Person4

A row of four top-view figures in reclining poses, four separate inserts spanning 2.25 m.

People · 44 KB · 5 entities

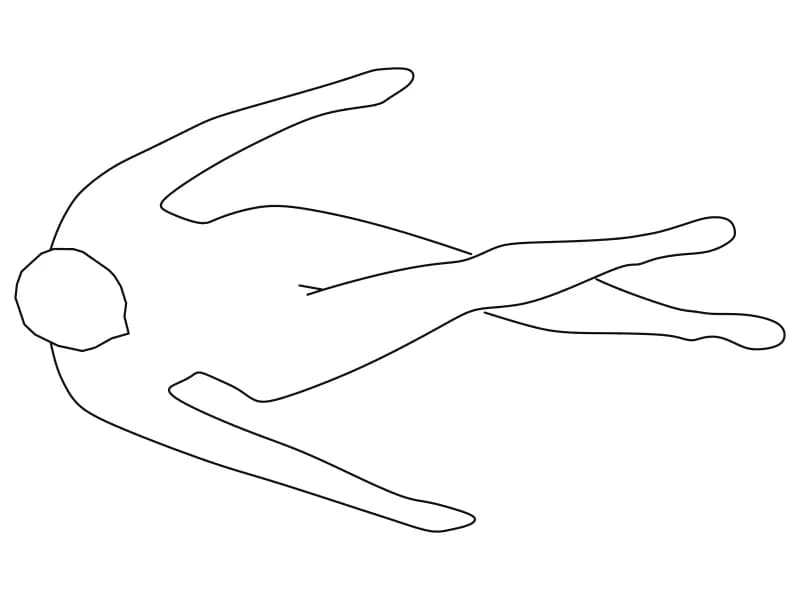
Plan view CAD block of a person lying down with arms and legs spread

Person5

A single sparse outline of a lying figure seen from above, 1.28 by 0.77 m on layer DIEN HOA.

People · 68 KB · 2 entities

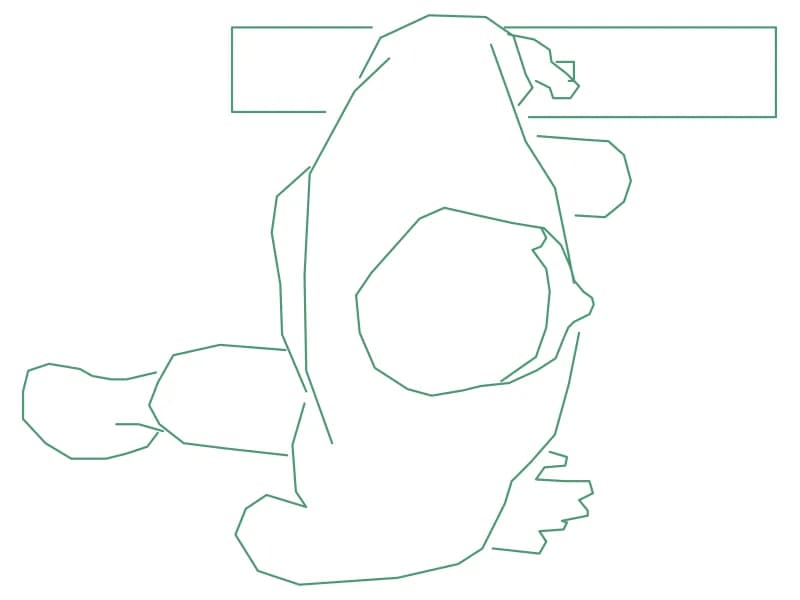
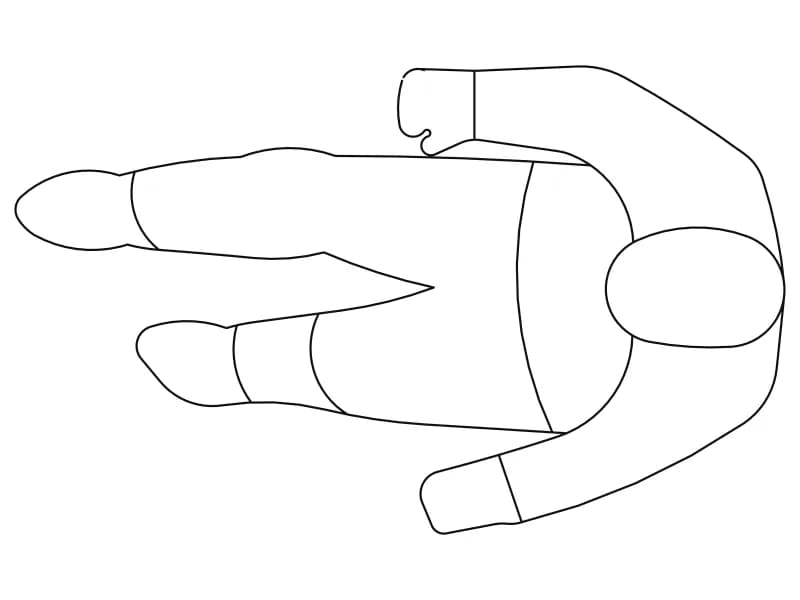
Top view human CAD block with an ellipse head and arms and legs spread

Person6

Chunkier top-view human figure with an ellipse head and sleeve seams, 1.31 by 0.80 m.

People · 37 KB · 2 entities

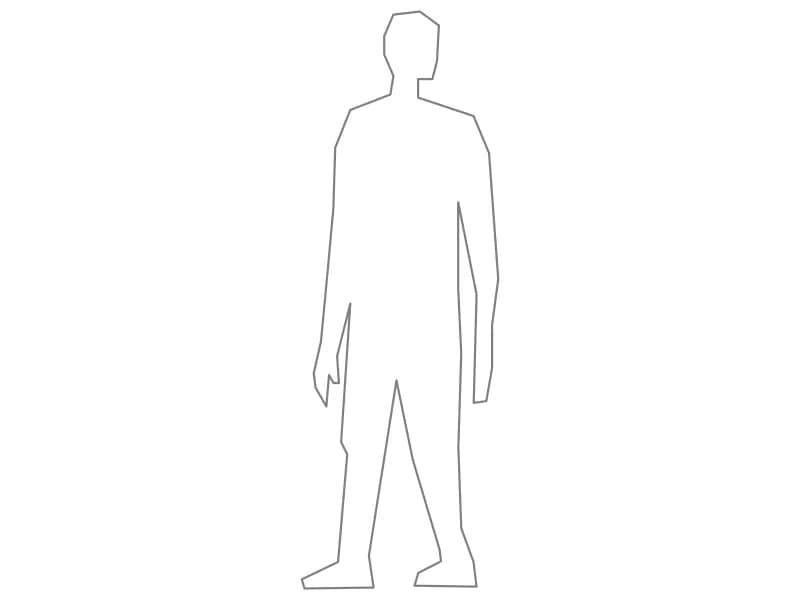
Standing man CAD block drawn as a closed outline in front elevation

Person7

Standing man silhouette in front elevation, one closed polyline 1.75 m tall on layer OP-AMBI-GENTE.

People · 34 KB · 2 entities

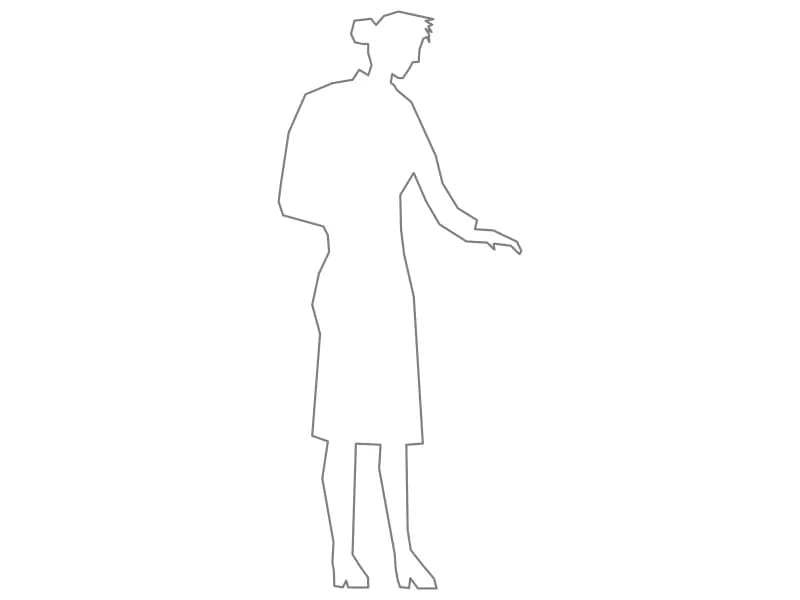
Standing woman CAD block in elevation with one arm extended forward

Person8

Standing woman silhouette, 1.60 m tall, one arm reaching forward, drawn as a single polyline.

People · 34 KB · 2 entities

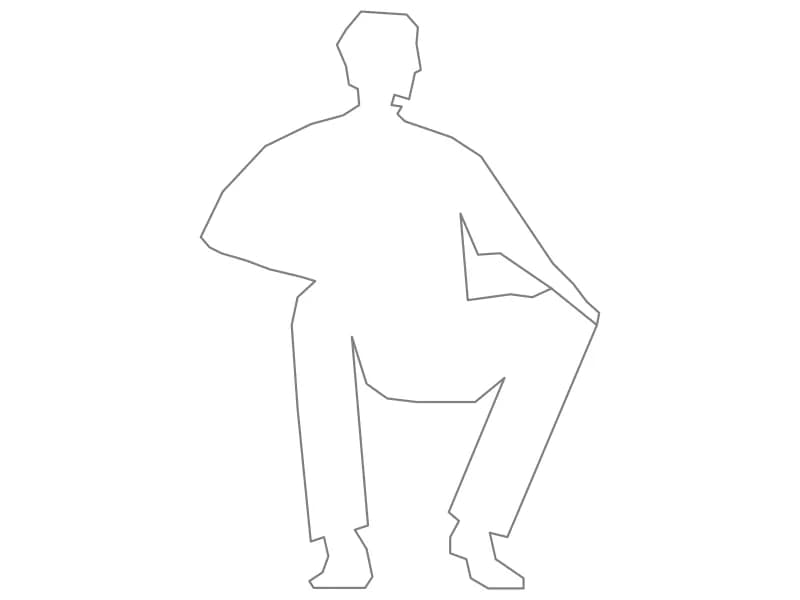
Crouching man CAD block in elevation with one knee raised and a forearm resting on it

Person9

Crouching man silhouette 1.16 m high and 0.80 m deep, drawn as one polyline with no infill.

People · 34 KB · 2 entities

Questions

Are these person CAD blocks free?

Yes — free to download and use in personal and commercial projects, with no account and no attribution.

DWG or DXF — which should I download?

DWG if your CAD opens it natively; DXF for everything else — cutters, CAM and open-source CAD. Both carry the same geometry and layers.