 NASJI
NASJI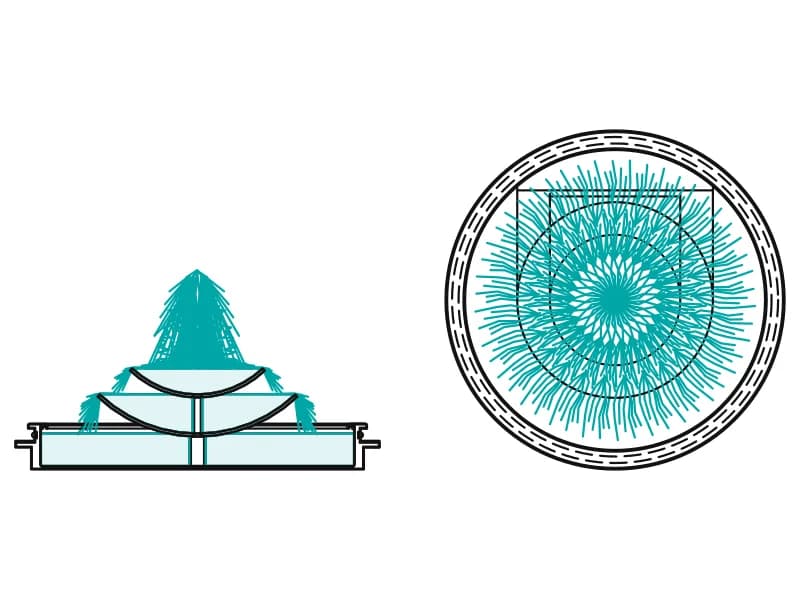
Fantan City
Three-tier circular fountain 10.4 m wide, drawn as a plan of jets and a section.
45 KB · 527 entities
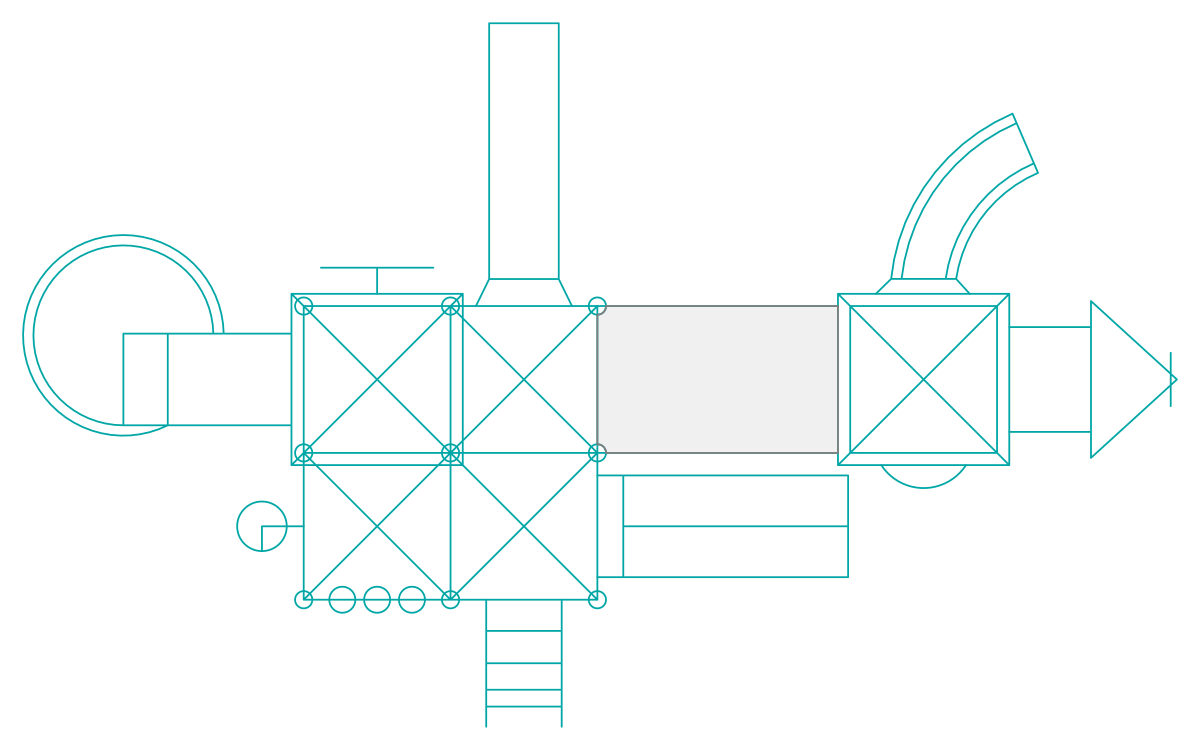
Playset in plan with four roofed decks, a bridge, a spiral slide and a straight slide.
Up to 100 library downloads per day across all libraries. Resets at 00:00 UTC.
DWG is the original file. DXF is written from it on request. Open in CAD loads it into the free browser CAD — nothing to install, no account.
A single playset drawn in plan, 9.4 m across and 6.4 m deep. Four square decks crossed with diagonals mark the roofed towers, a hatched rectangle between the left and right towers is the bridge deck, and slides run off in three directions — a spiral chute swinging out of a large circle on the left, a curved slide arcing away at the top right, and a straight slide ending in a pointed run-out. A rung ladder, three stepping pods and a small half-round platform complete it.
Playground CAD blocks are used to prove that a proposed unit fits its safety zone, and this one supplies the numbers: the structure measures 9.4 by 6.4 m, the fall zone reaches about 1.8 m beyond every deck, and a slide needs a 2 m run-out past its exit. Drop the plan onto a park layout at 1:100 or a school grounds drawing at 1:200, then offset the outline to set out the wet-pour or bark surfacing around it.
The deck squares are about 1.2 m across, the usual modular size, so a tower can be copied and butted against the existing ones to extend the structure without redrawing anything. The hatch on the bridge deck is a separate entity — delete it when the site plan already shows surfacing. Nothing is nested as a block, so every line is directly editable: move a slide to another face of a tower and the plan still reads correctly. 78 entities on three layers, 0-4 and 0-8 among them.
Three-tier circular fountain 10.4 m wide, drawn as a plan of jets and a section.
45 KB · 527 entities

Two roofed decks linked by a bridge, with a spiral slide, crawl tunnel and two slides.
35 KB · 88 entities

L-shaped play complex in plan with five decks, a bridge, ramps and four slide exits.
38 KB · 117 entities
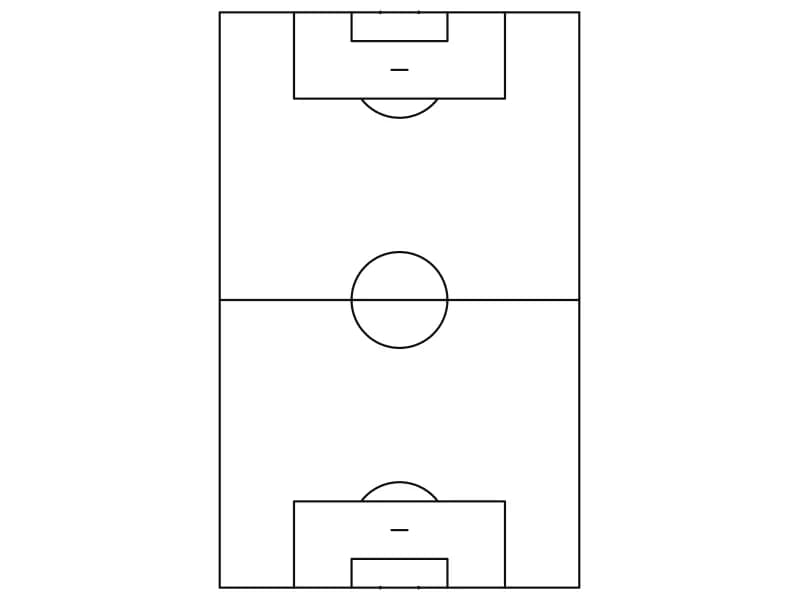
Soccer pitch markings in plan: touchlines, centre circle, penalty areas, spots, arcs and goals.
Other · 33 KB · 2 entities

Three court layouts in plan: basketball, tennis with net posts, and a badminton court.
Other · 35 KB · 4 entities

Twelve-desk cross-shaped workstation cluster in plan with chairs and screens, one square block.
Furniture · 48 KB · 2 entities
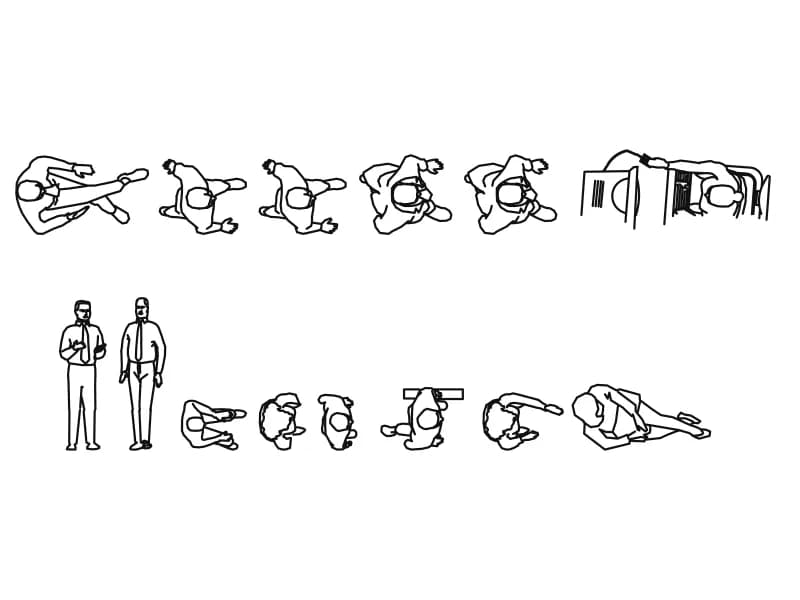
Thirteen top-view people blocks with two standing men and two desk scenes on one entourage sheet.
People · 146 KB · 270 entities
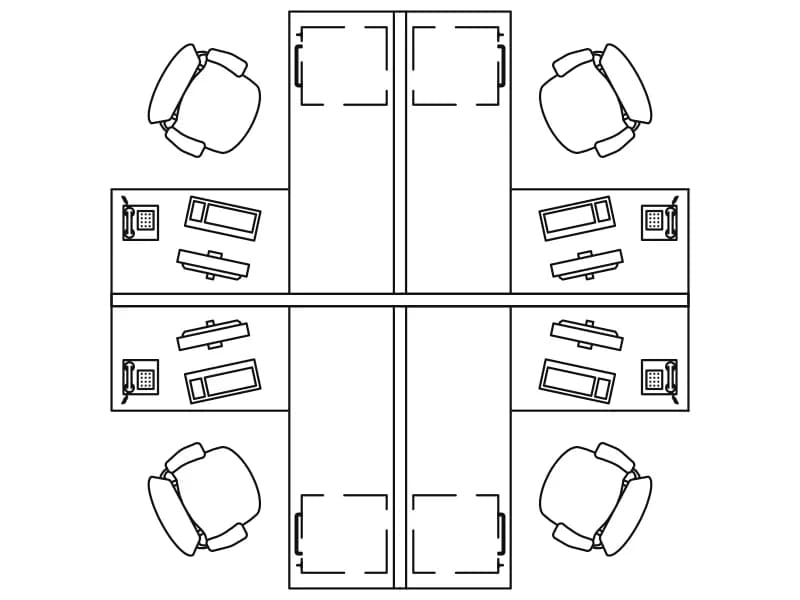
Four desks in a cross with chairs, monitors, keyboards and phones, one detailed square block.
Furniture · 128 KB · 2 entities