NASJI
NASJI
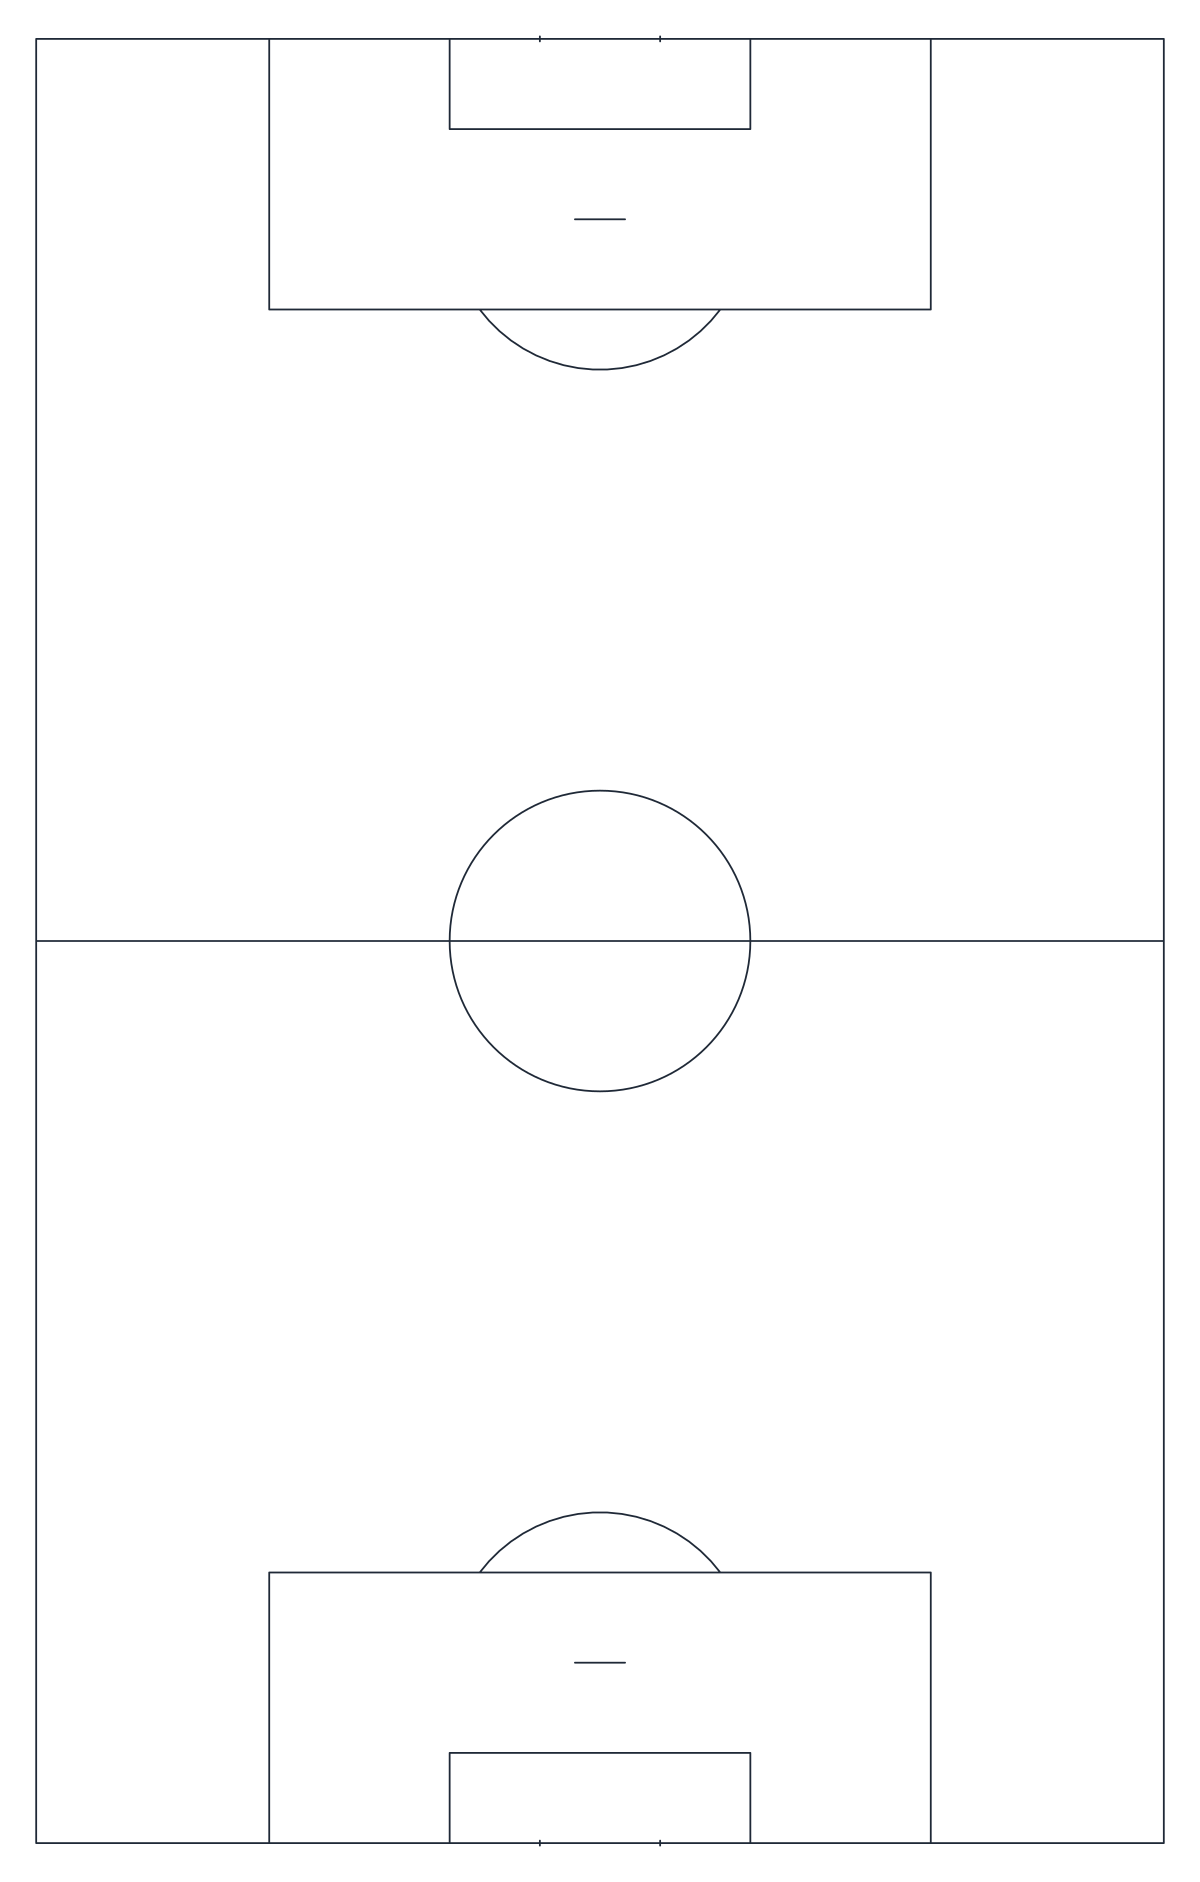
Football Pitch CAD Block — Soccer Field Markings
Soccer pitch markings in plan: touchlines, centre circle, penalty areas, spots, arcs and goals.
Up to 100 library downloads per day across all libraries. Resets at 00:00 UTC.
DWG is the original file. DXF is written from it on request. Open in CAD loads it into the free browser CAD — nothing to install, no account.
Specifications
- Format
- DWG R2018 · DXF R2000 on request
- Units
- inches
- Size
- 9.7 × 16.5 in (width × height)
- Entities
- 2 — 1 block reference and 1 paragraph text
- Layers
- 1 (layer 0)
- Block definitions
- none — plain geometry
- File size
- 33 KB
- Updated
About this block
The pitch is drawn as a marking plan: touchlines and goal lines, the halfway line, the centre circle, a penalty area at each end with the goal area inside it, the penalty spot and the arc outside the box, and the goals themselves sitting on the goal lines. It is one block named 02PCVC03 holding 19 lines, 4 polylines, 2 arcs and a circle, the kind of lightweight CAD block a masterplan wants, with no hatching, dimensions or text to strip out afterwards. Corner arcs are not drawn.
Inside the block the pitch measures 4,332 by 2,700 units, but the reference is placed at a scale of 0.0036, so it lands on the sheet just 16.5 units long. Reset the scale to 1, then scale the whole thing until the touchline reads the length your governing body asks for, because the file carries no dimension of its own to check against. Rotate it about the centre spot to put the pitch on the north-south axis that keeps low sun out of the goalkeepers' eyes.
Ratings and reviews
Related blocks
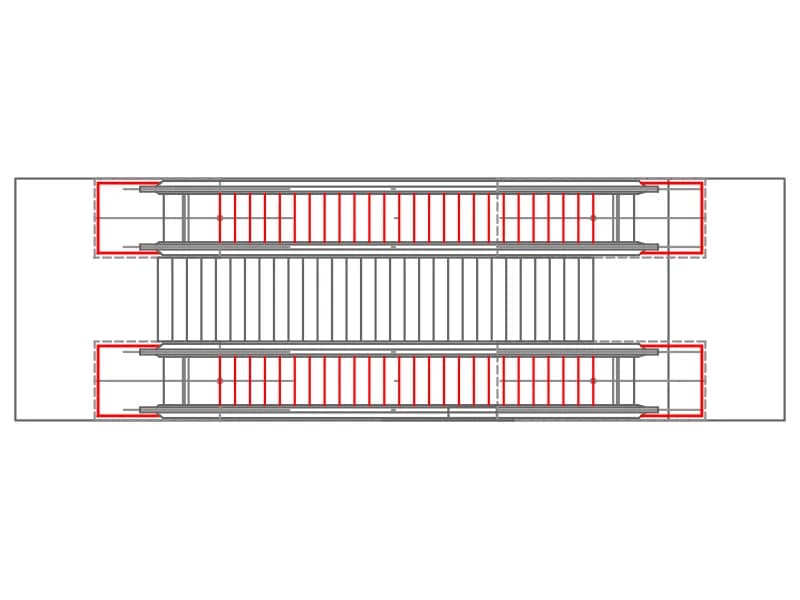
Escalators And Central Staircase Plan Layout
Plan of two parallel escalators with a straight stair between them and truss openings marked.
38 KB · 2 entities
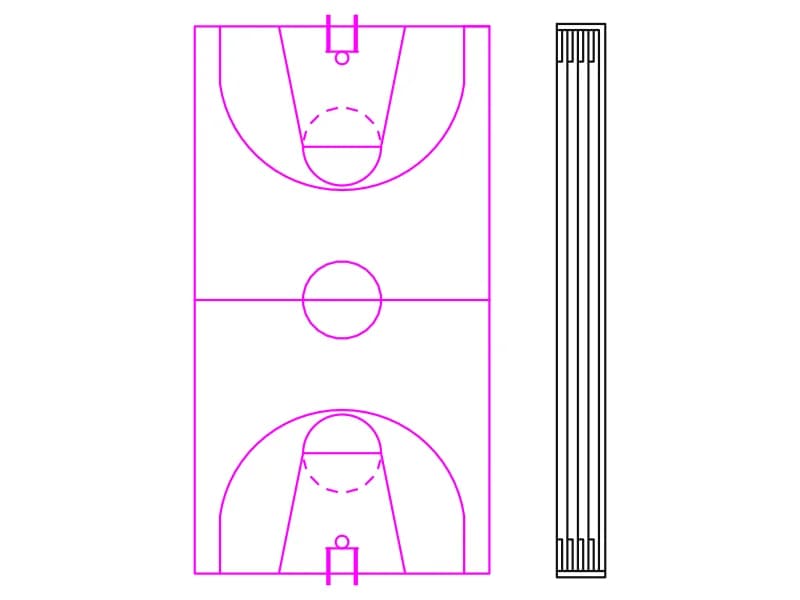
Basketball Court And Running Track Section
A full basketball court in plan with keys and backboards, next to a five-lane track strip.
40 KB · 2 entities

Sports Courts Layouts - Basketball, Tennis & Volleyball
Three court layouts in plan: basketball, tennis with net posts, and a badminton court.
35 KB · 4 entities
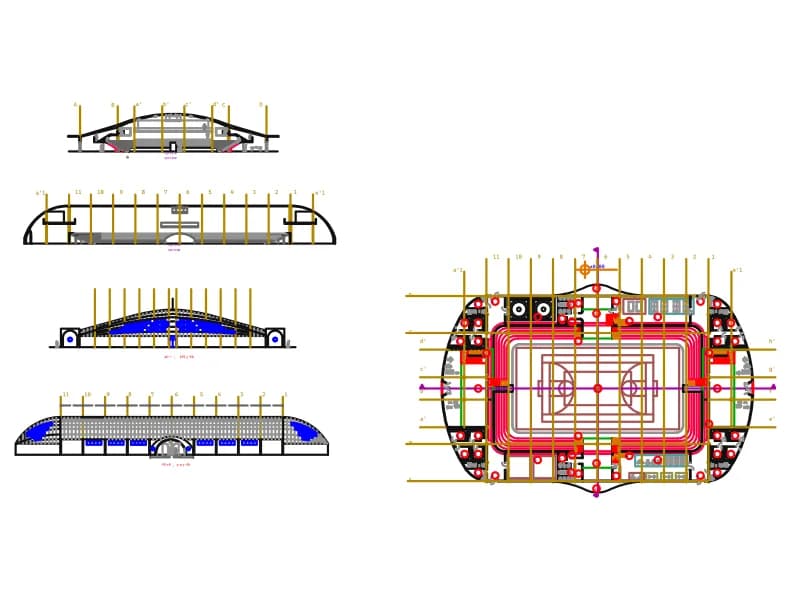
Multiple Stadion
Stadium floor plan on a numbered grid with arena, stands and stairs, plus four roof sections and elevations.
Floor plans · 540 KB · 2,759 entities
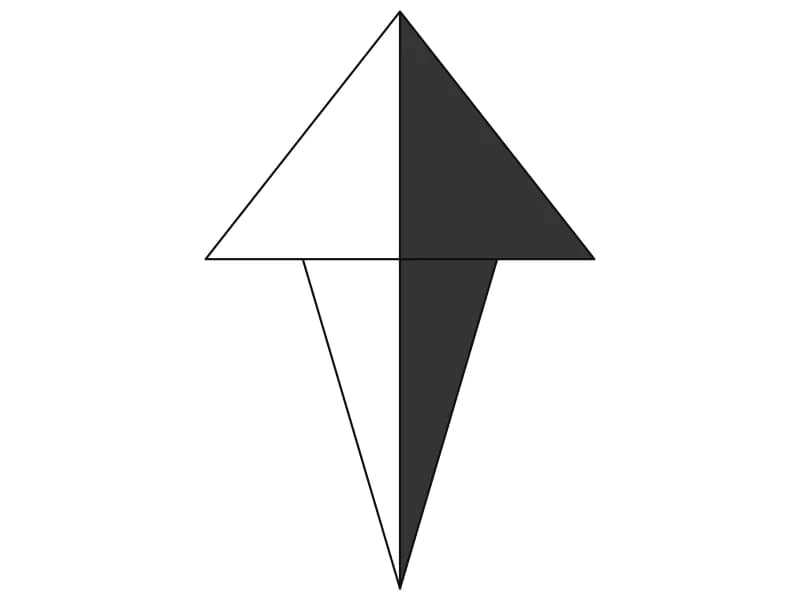
North Arrow Symbol
A dart-shaped north point with one half solid filled, built from seven lines and two hatches.
34 KB · 2 entities
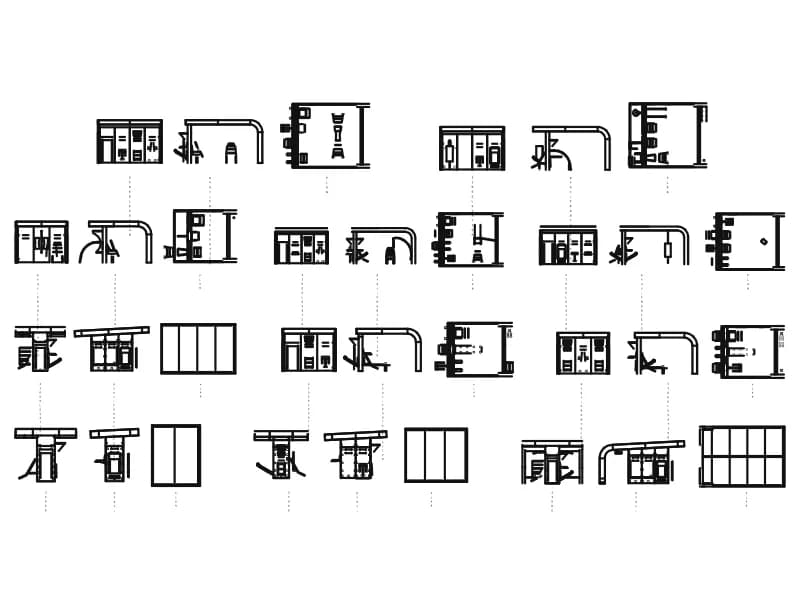
Sports Simulator
Eleven simulator bays, each in plan, front elevation and side elevation, on one large sheet.
6.4 MB · 139,295 entities